Building Site with Full Planning Permission – Approximately 1 Acre in Total
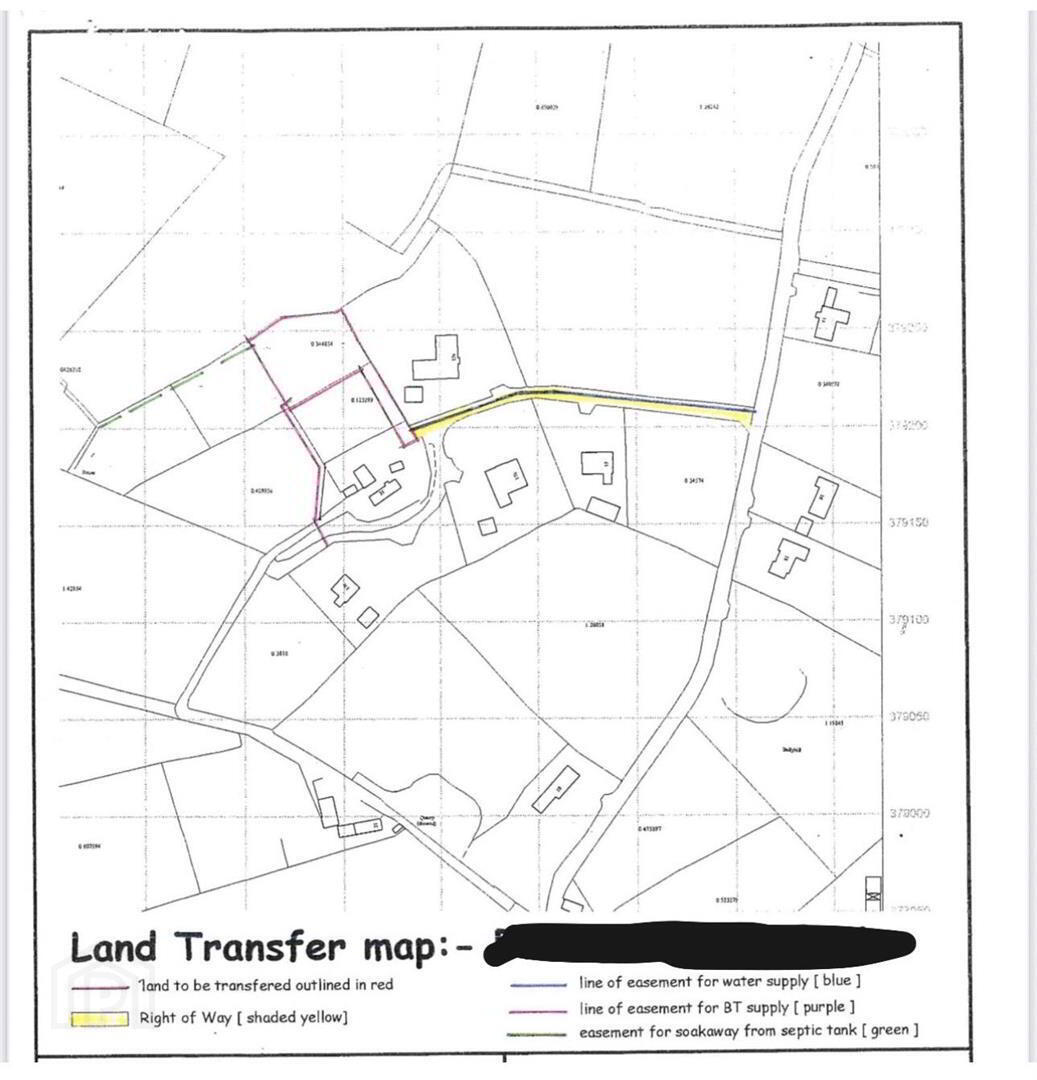
An excellent opportunity to acquire a substantial building site on Ballyhill Lane, Nutts Corner, Crumlin, extending to approximately 1 acre in total.
The property comprises an approximately 0.5 acre building site with Full Planning Permission for an impressive detached residence extending to approximately 5,500 sq ft (511 sq m), together with garage.
In addition to the approved building site, the sale includes a further approximately 0.5 acre of adjoining land, providing the purchaser with approximately 1 acre overall and offering excellent potential for a substantial garden and outdoor space.
Planning Reference: LA03/2016/0169/RM
- Entrance Hall
- Lounge 8 x 4.5 (26'2" x 14'9")
- Snug 5.9 x 4.5 (19'4" x 14'9")
- Home Office 5 x 4.5 (16'4" x 14'9")
- Kitchen 5.1 x 5 (16'8" x 16'4" )
- Utility 4 x 3.1 (13'1" x 10'2")
- WC
- Dining Area 5 x 4.5 (16'4" x 14'9")
- Living Family Area 5.7 x 5 (18'8" x 16'4")
- Guest Bedroom (5) 5 x 4.5 (16'4" x 14'9")
- En Suite
- Principle Bedroom (1) 8.1 x 5 (26'6" x 16'4")
- En Suite 2.8 x 2.3 (9'2" x 7'6")
- Dressing Area 4 x 2.7 (13'1" x 8'10")
- Bedroom 2 4.5 x 3.9 (14'9" x 12'9")
- En Suite 2.2 x 2.2 (7'2" x 7'2")
- Dressing Area 2.2 x 1.7 (7'2" x 5'6")
- Bedroom 3 5 x 4.5 (16'4" x 14'9")
- Bedroom 4 4.5 x 4 (14'9" x 13'1")
- Primary Bathroom 4.5 x 3.5 (14'9" x 11'5")
- Detached Garage with First Floor Leisure Area
- The ground floor comprises:
Three car garage - 10m x 6m
"Dog house" - 3.1m x 3.1m
Boiler House
The first floor comprises:
Leisure Seating Area 10m x 6m
WC
Refreshment & Bar Area