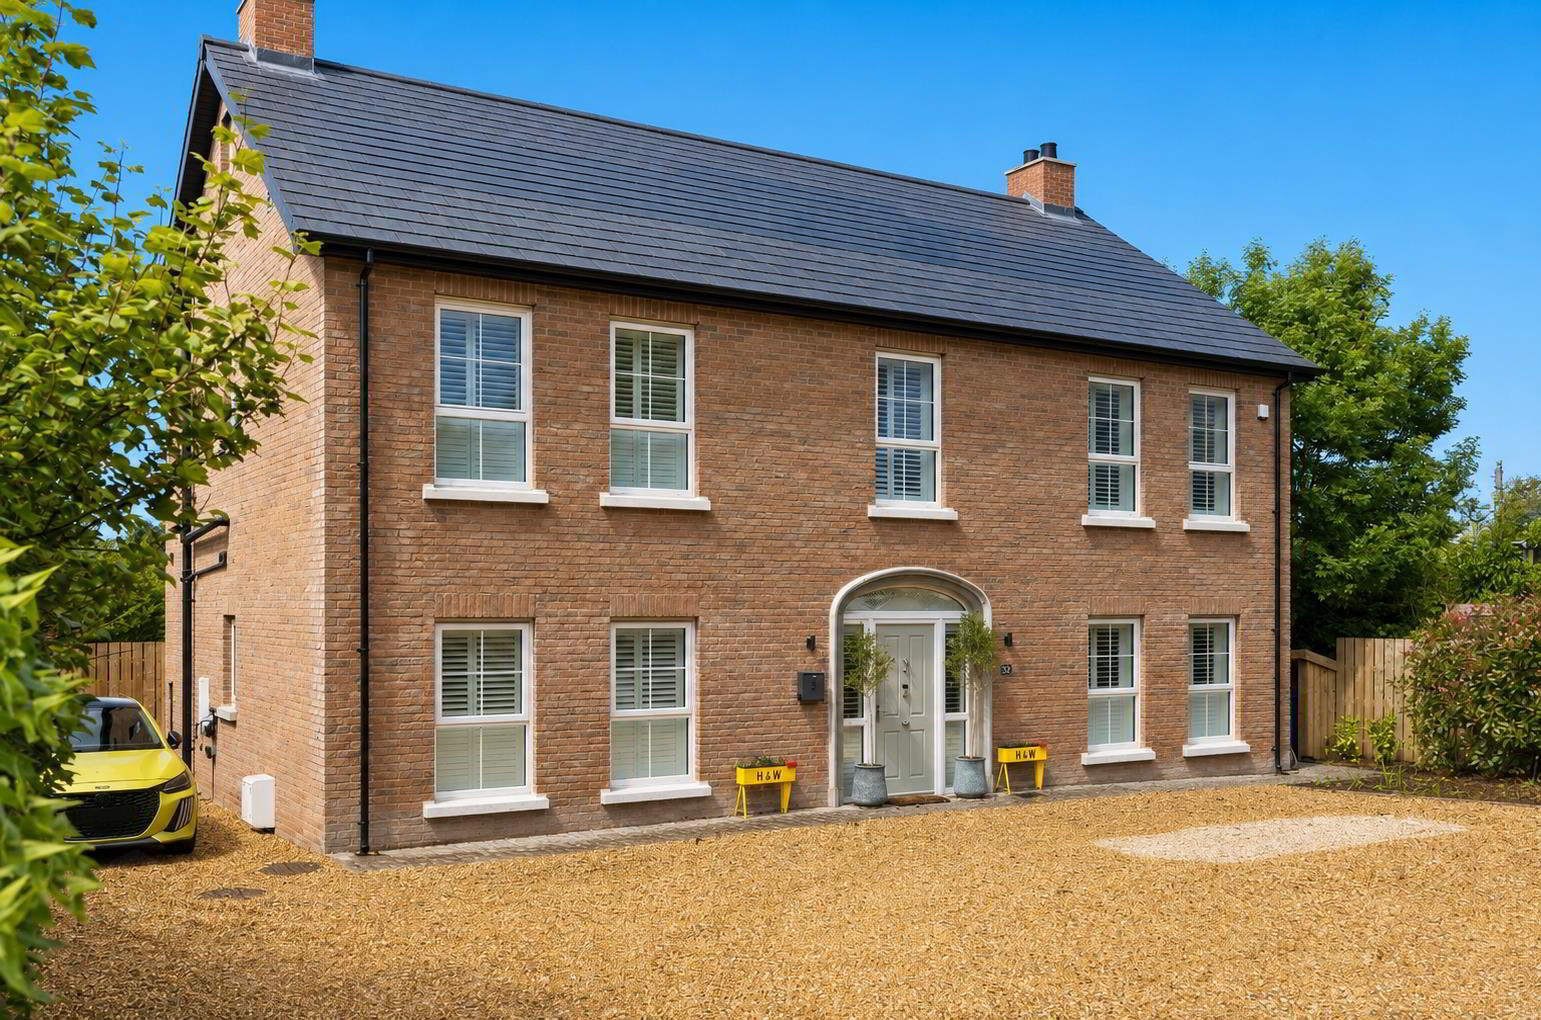
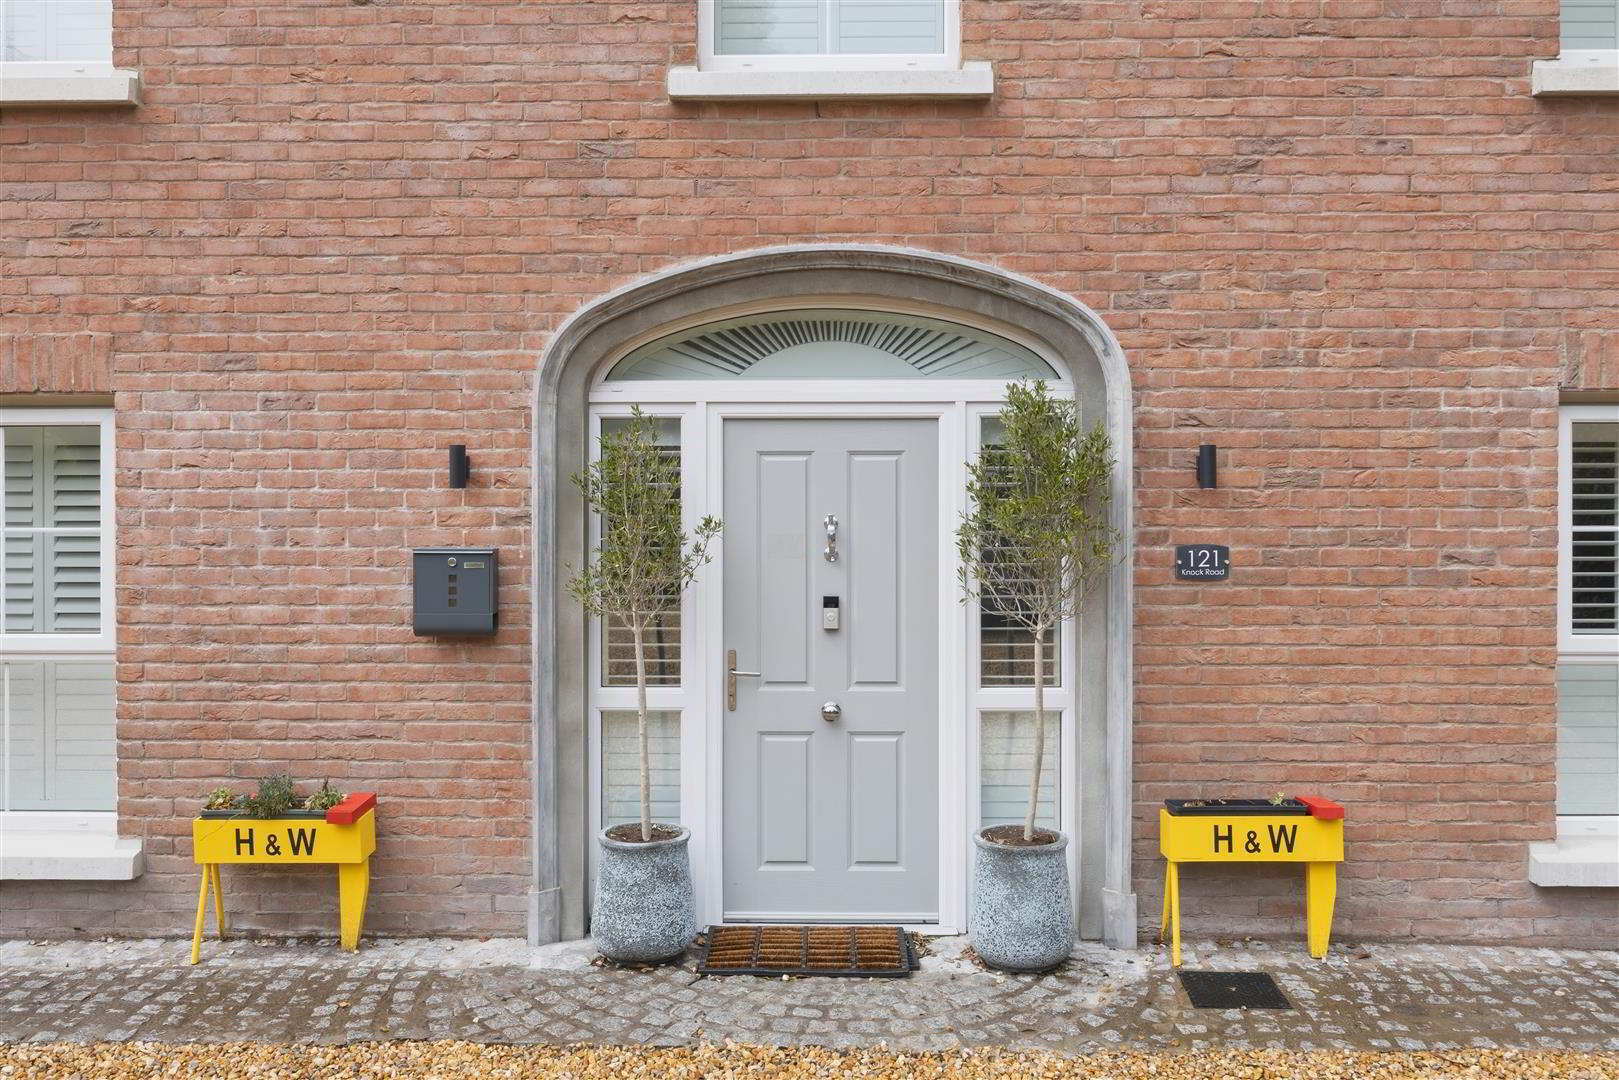
Laurel House is an exceptional detached red-brick family home, set behind electric gates in one of East Belfast’s most desirable residential locations. Extending to approximately 3,200 sq ft over 2½ floors, this beautifully designed home effortlessly combines timeless architecture with modern, energy-efficient living.
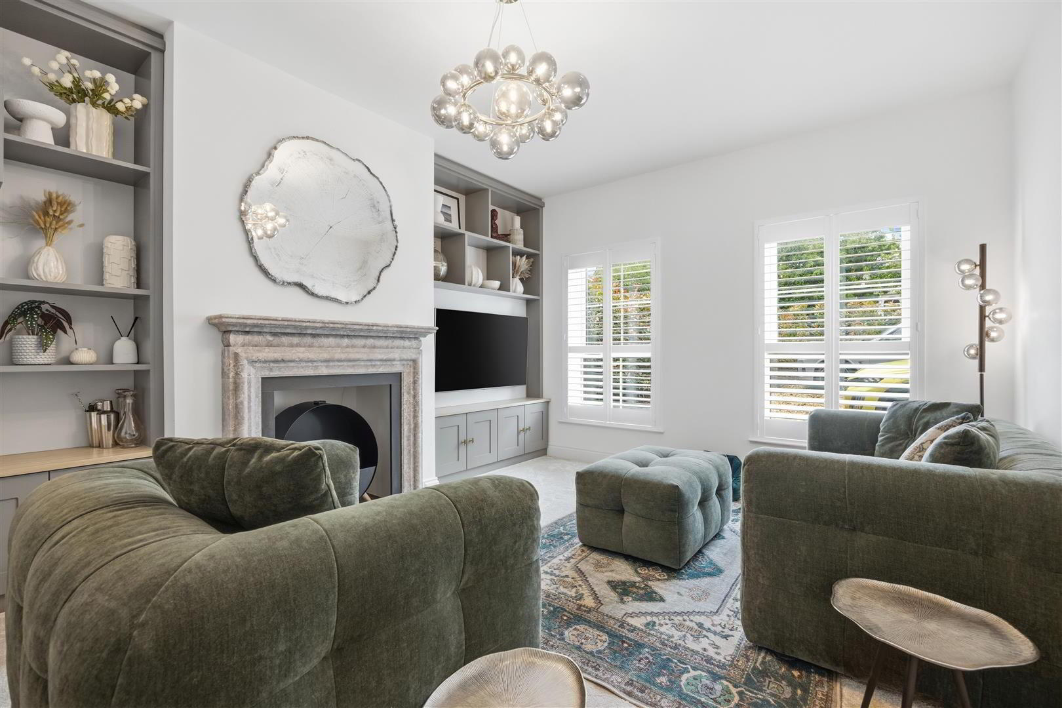
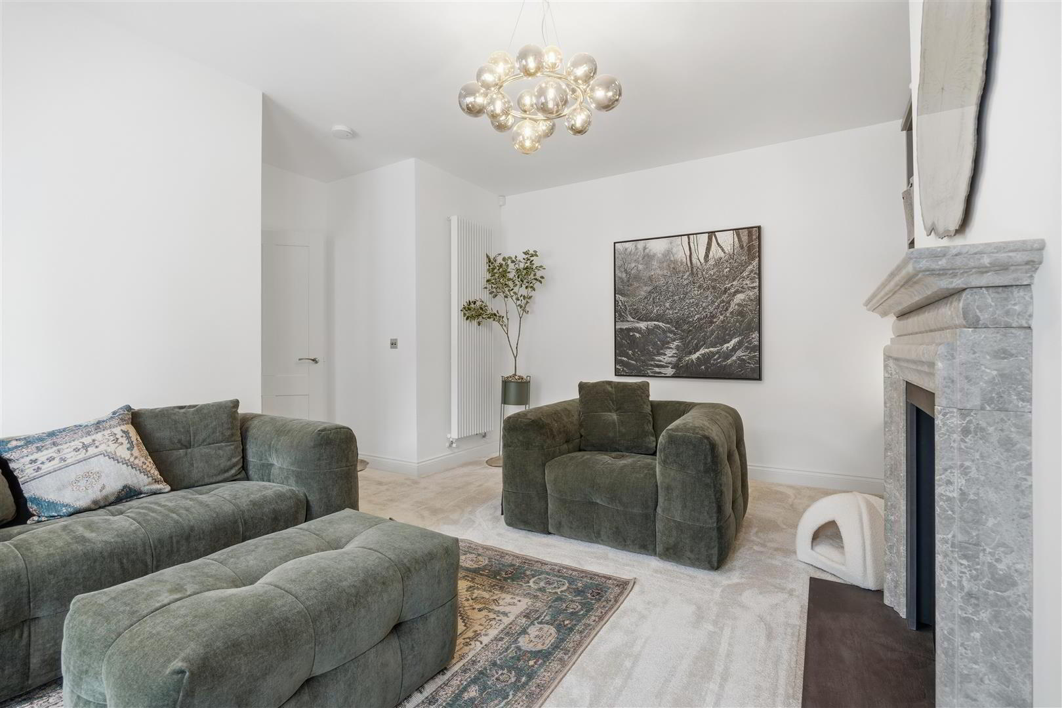
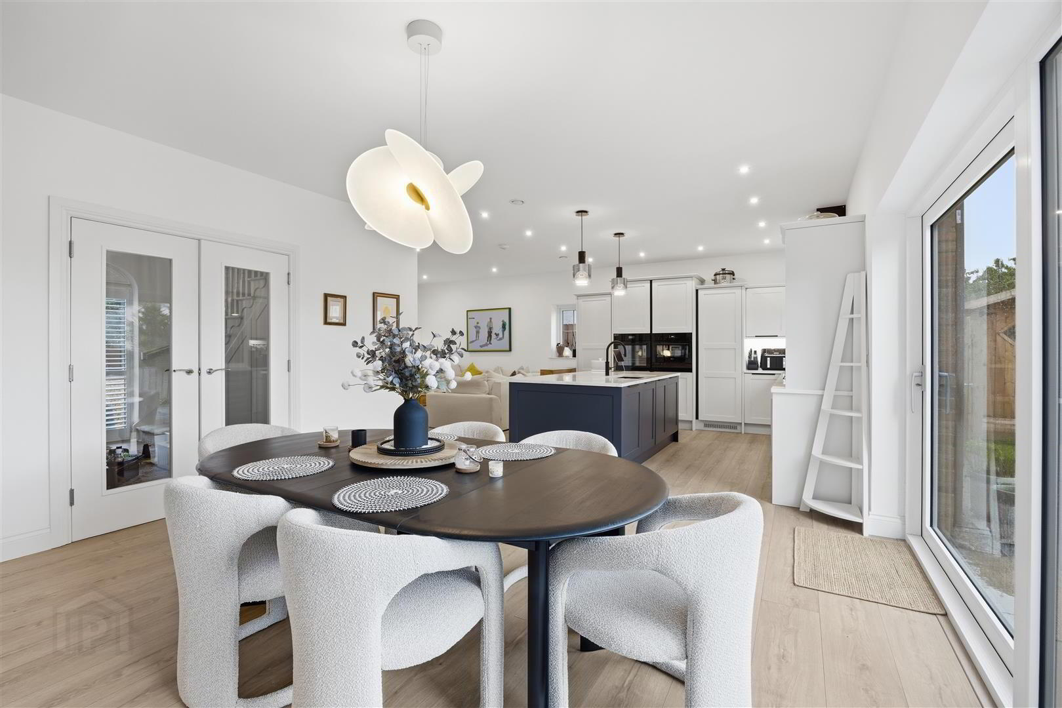
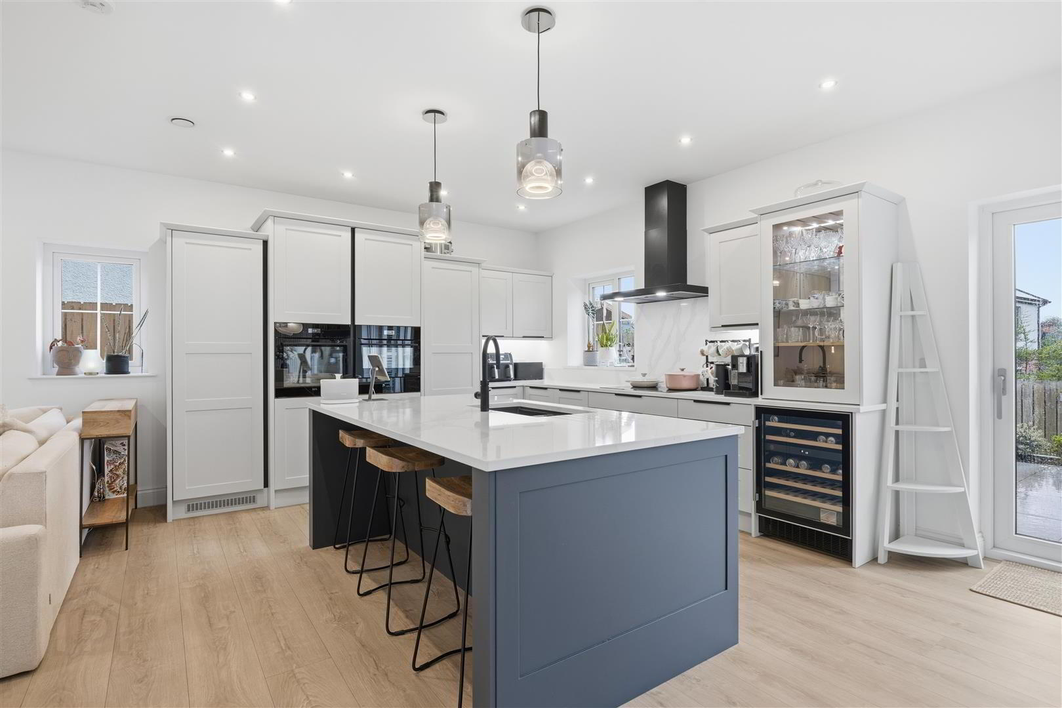
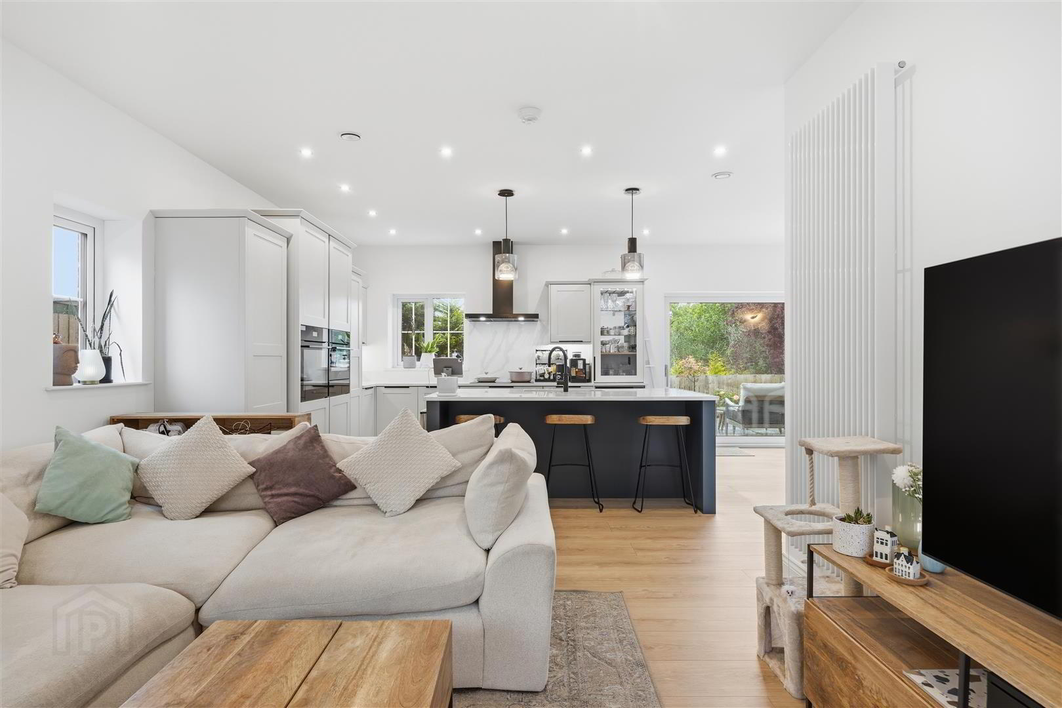
From the moment you step inside, the quality is unmistakable. A welcoming entrance hall leads to an elegant drawing room featuring a striking marble fireplace, bespoke cabinetry and plantation shutters. The heart of the home is the stunning open-plan kitchen, living and dining space, complete with a large island, premium integrated appliances and generous entertaining areas. Sliding doors open directly onto the private south-west facing patio, creating a seamless connection between inside and out.
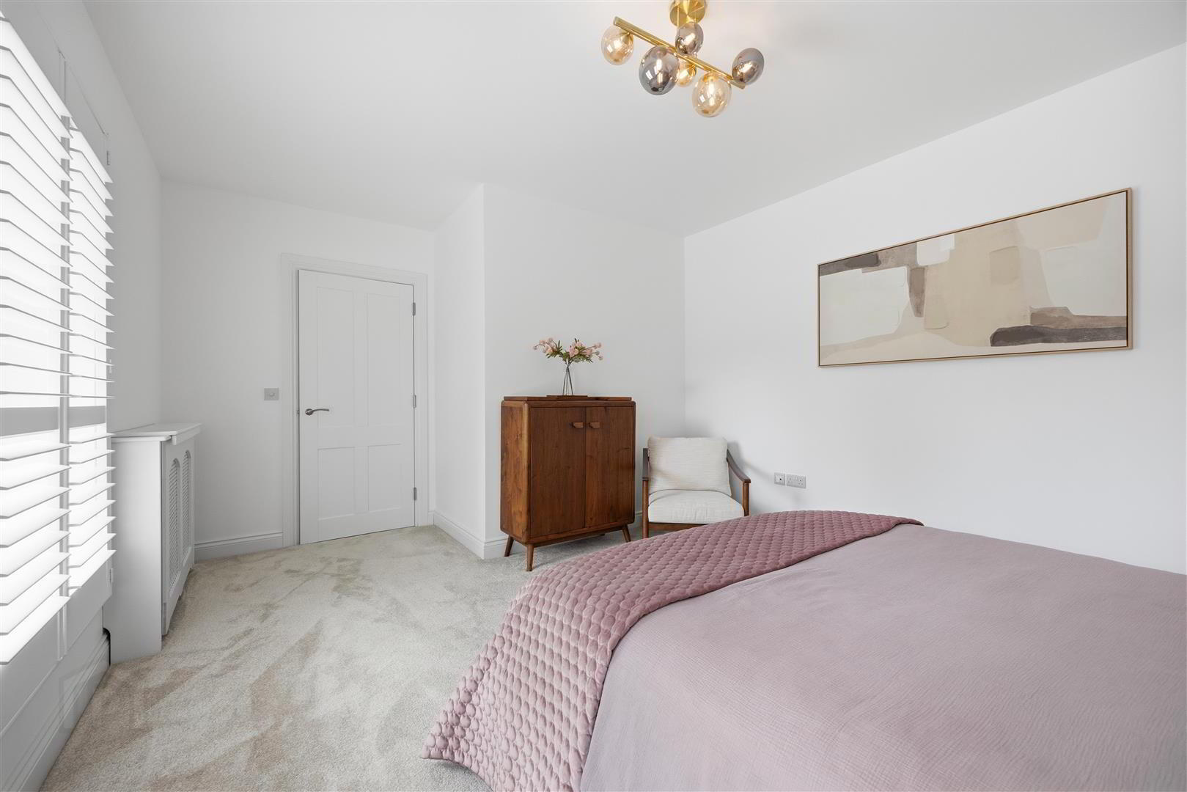
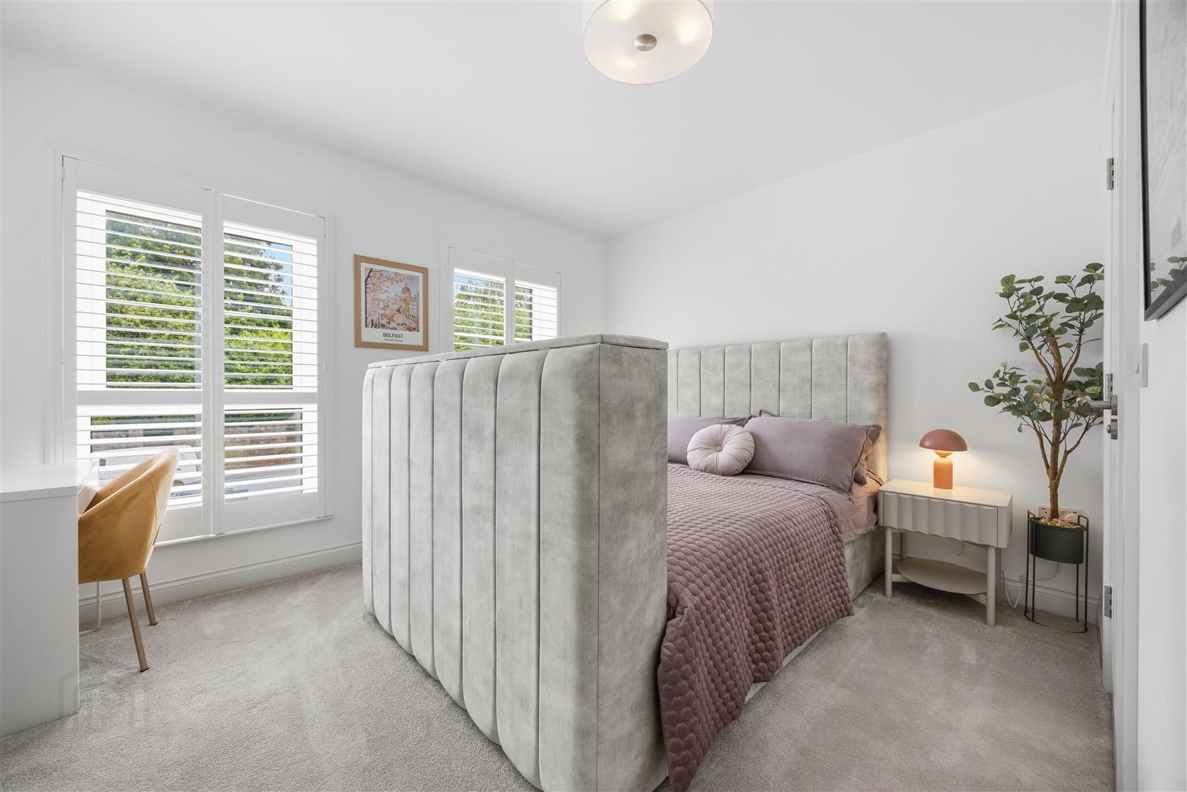
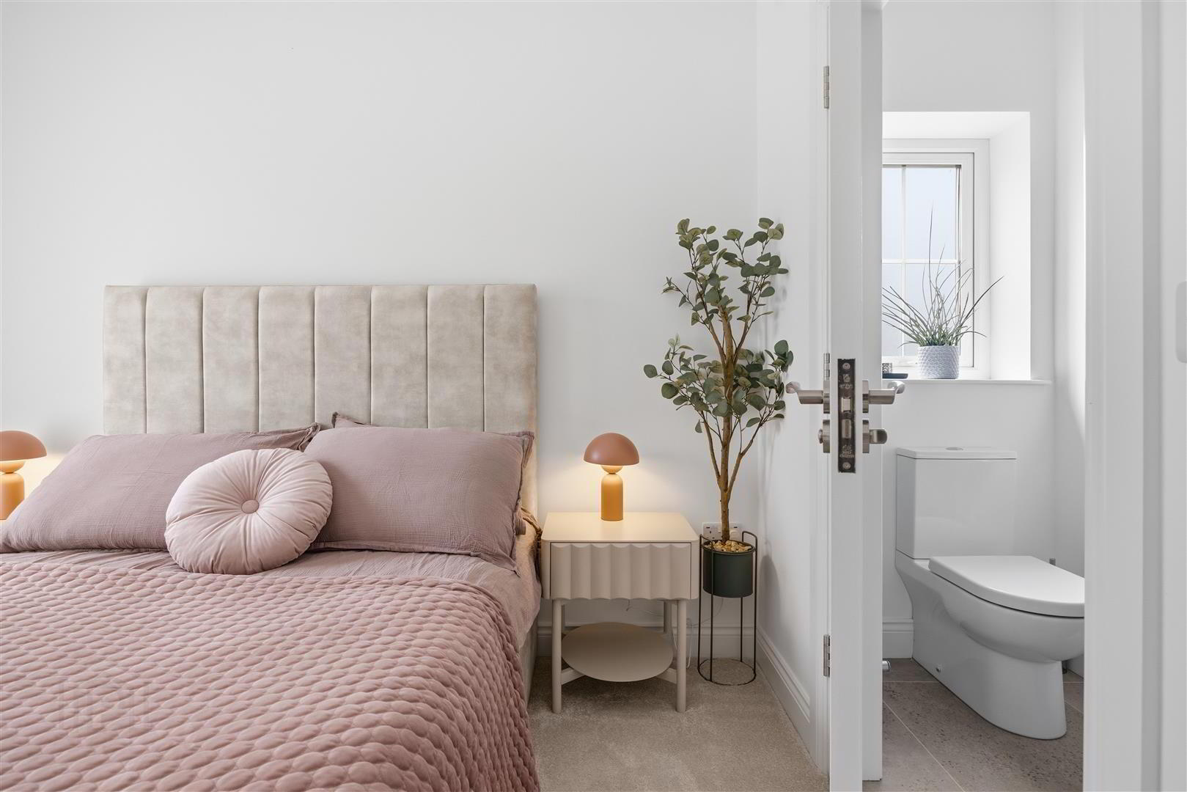
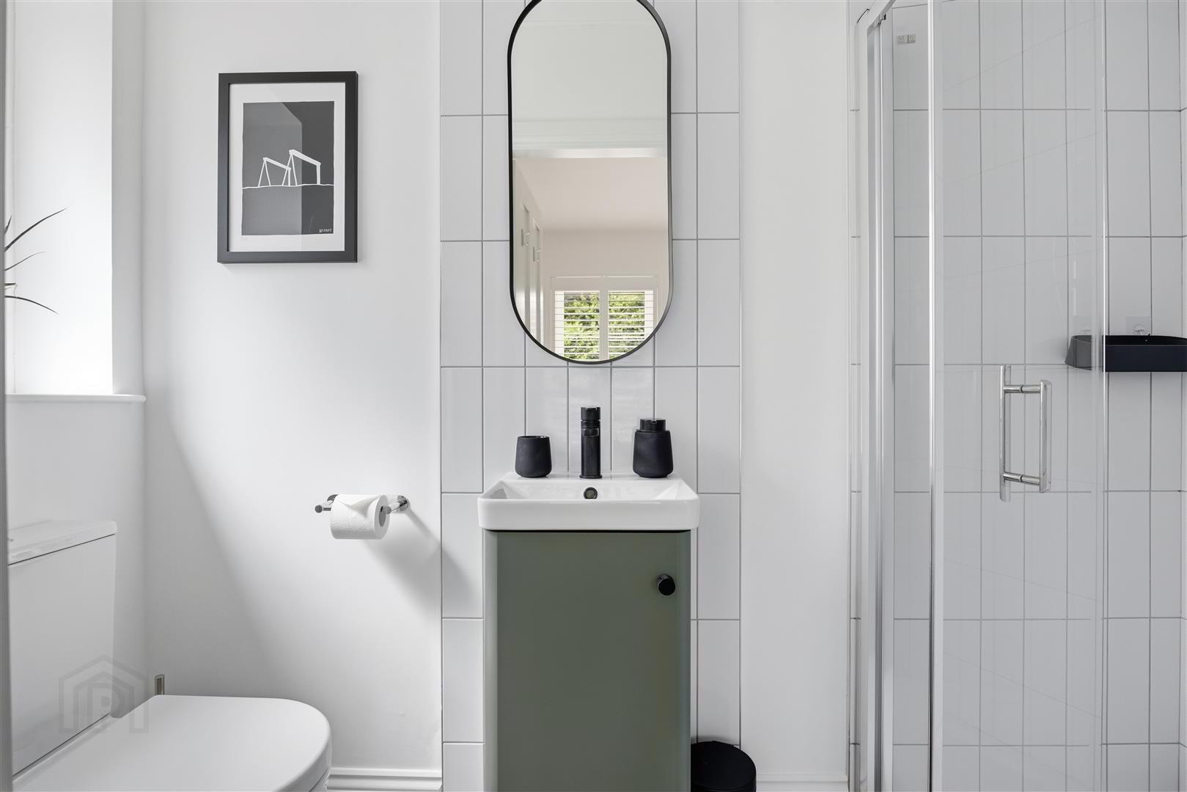
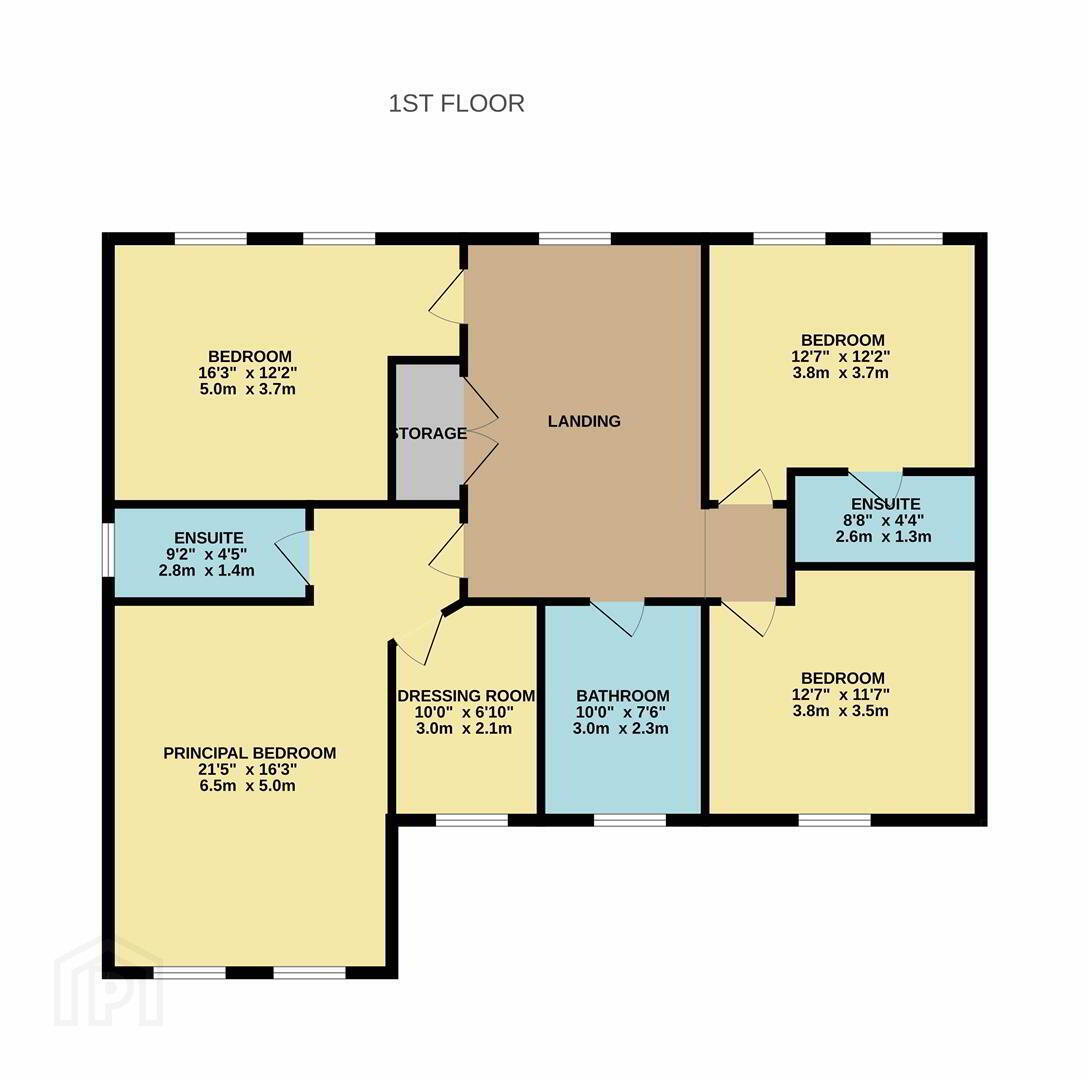
The first floor offers four superb double bedrooms, including an impressive principal suite with dressing room, luxurious en-suite and bespoke media wall. A guest bedroom also enjoys its own en-suite, while the remaining bedrooms are served by a stylish family bathroom.
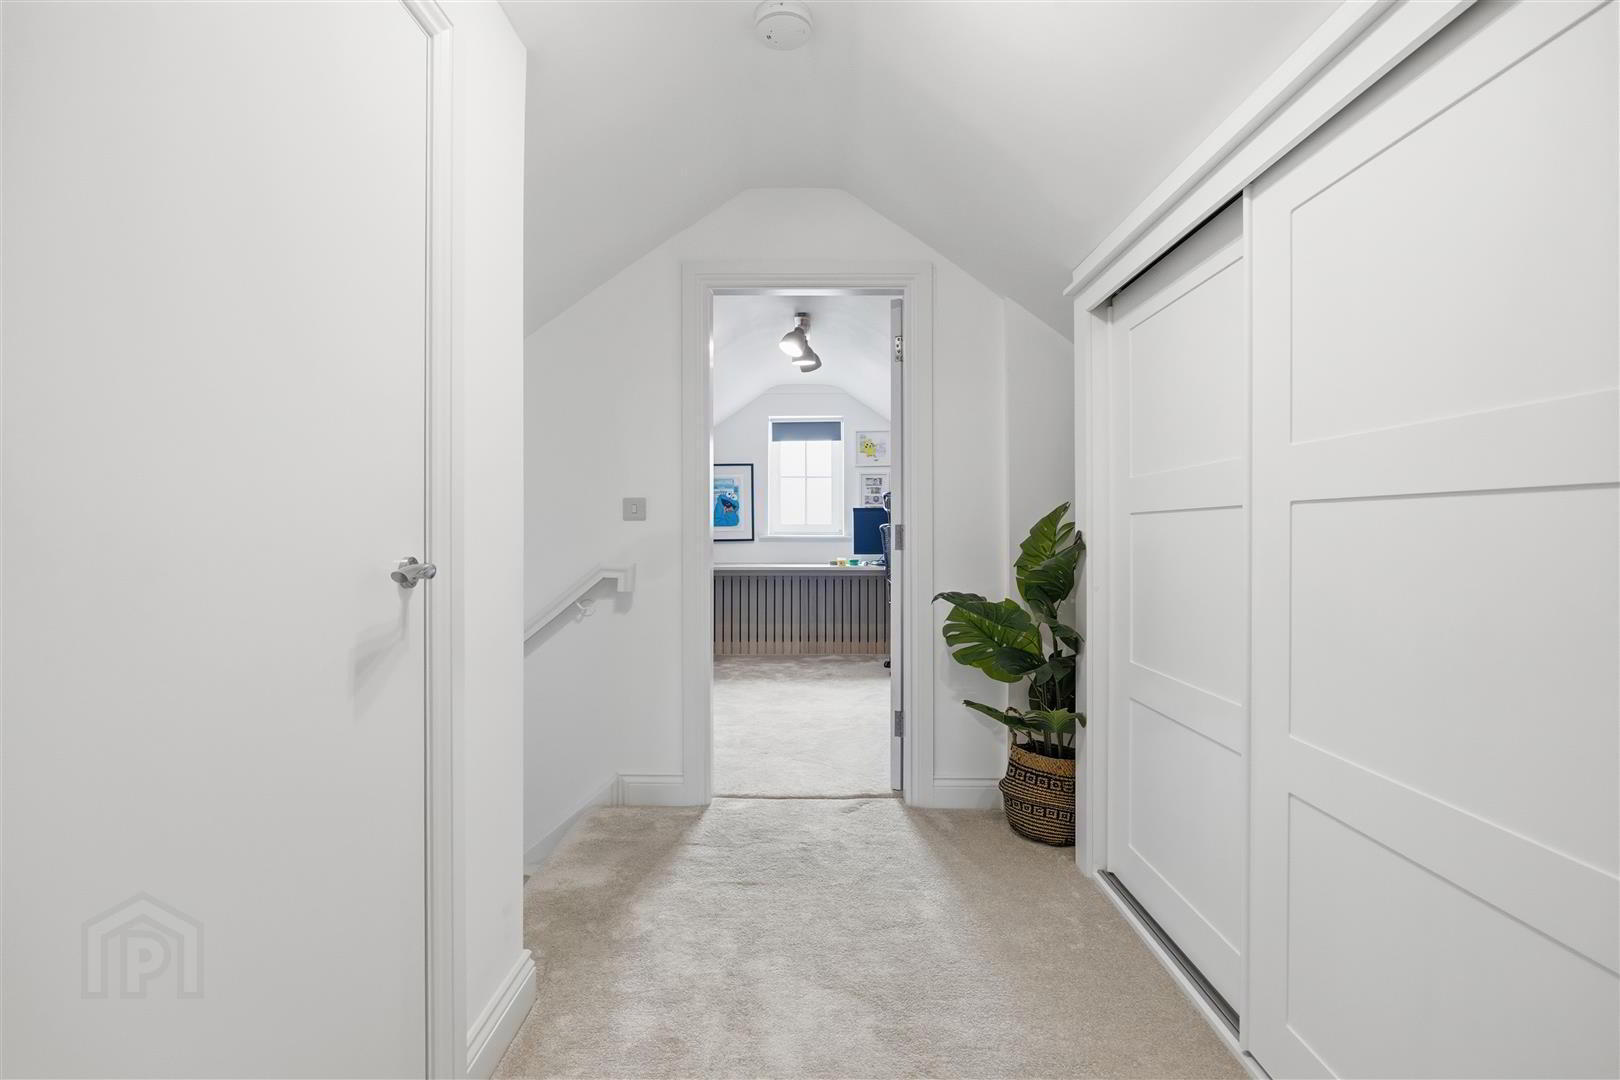
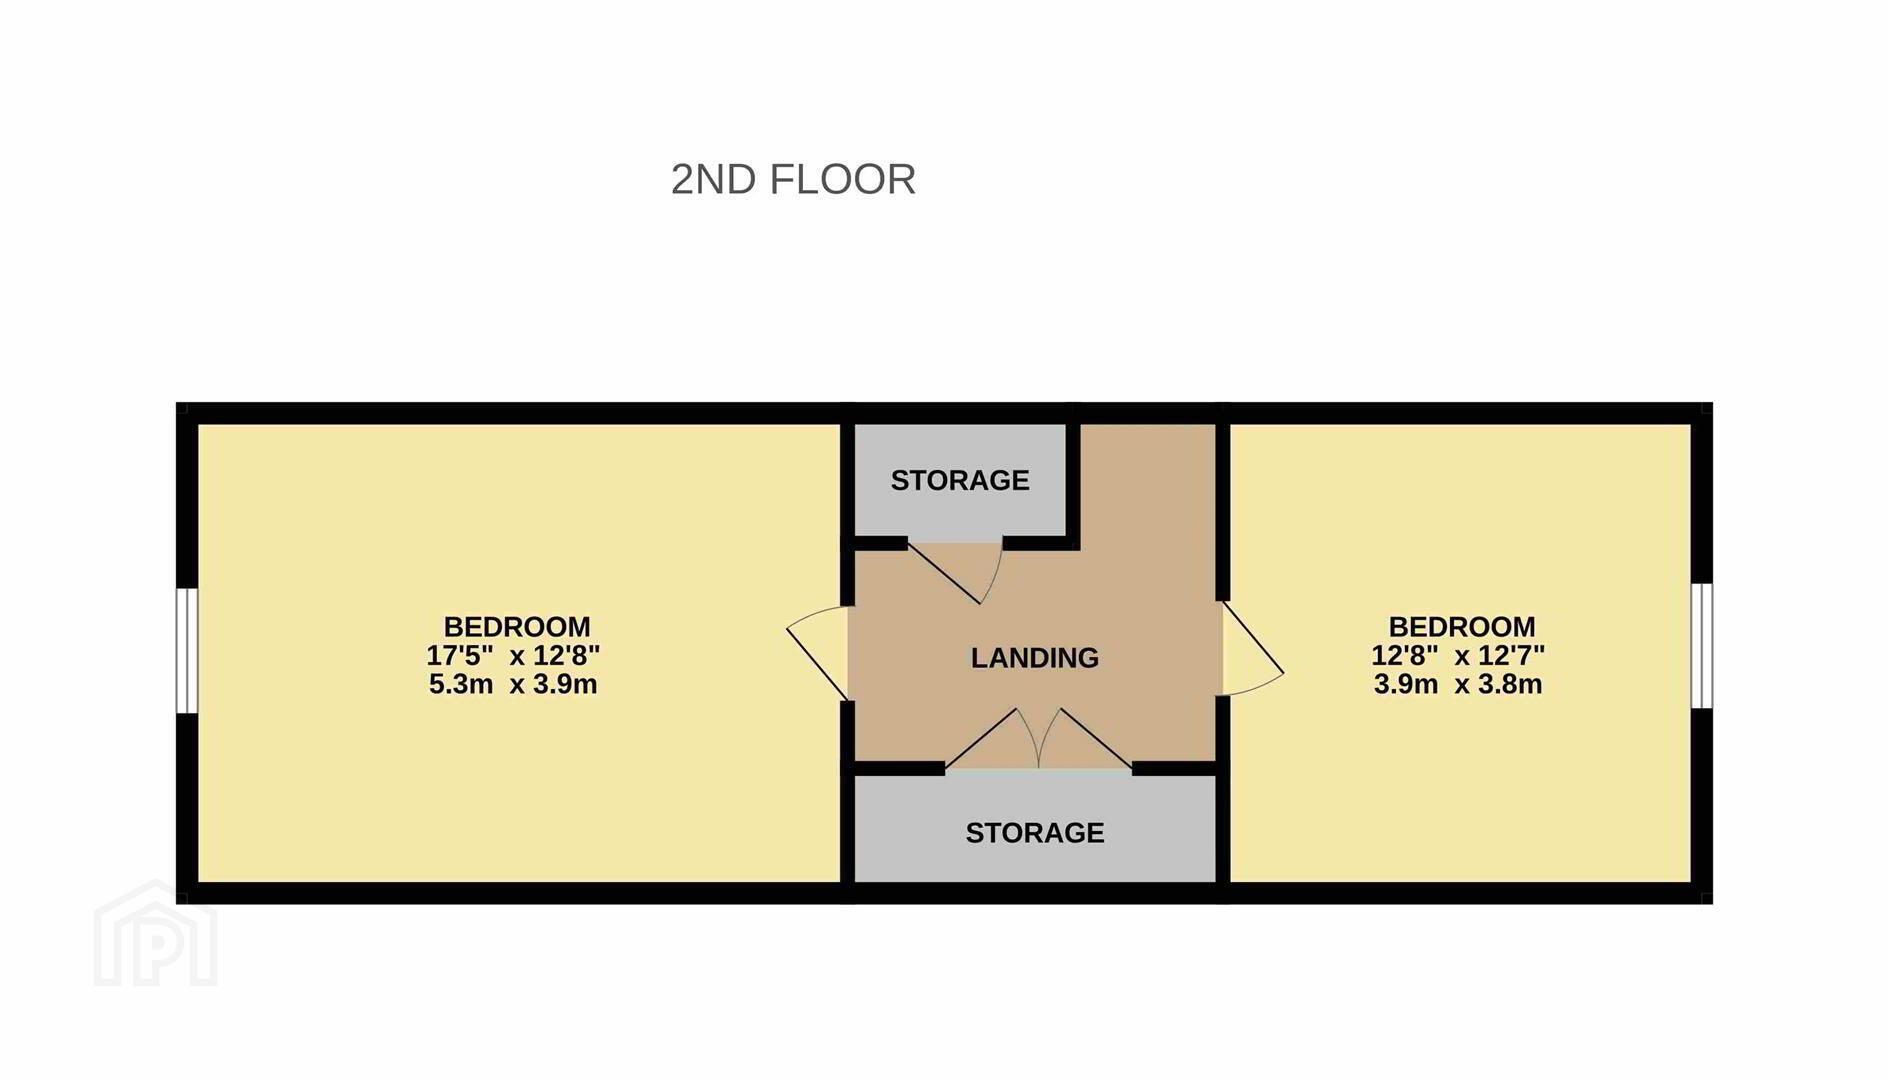
The second floor adds even more flexibility, currently arranged as two further bedrooms, one of which is used as a home gym, making this level ideal for growing families, guests or those working from home.
Designed with sustainability in mind, Laurel House benefits from integrated solar tiles and battery storage, helping to reduce energy costs and minimise its environmental impact.
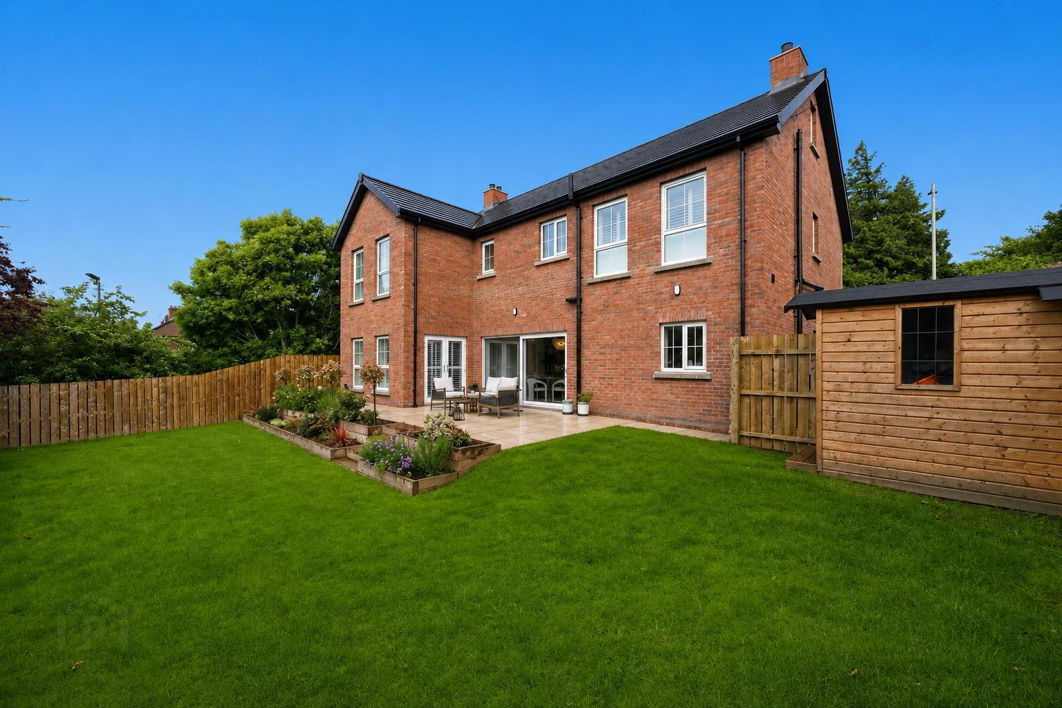
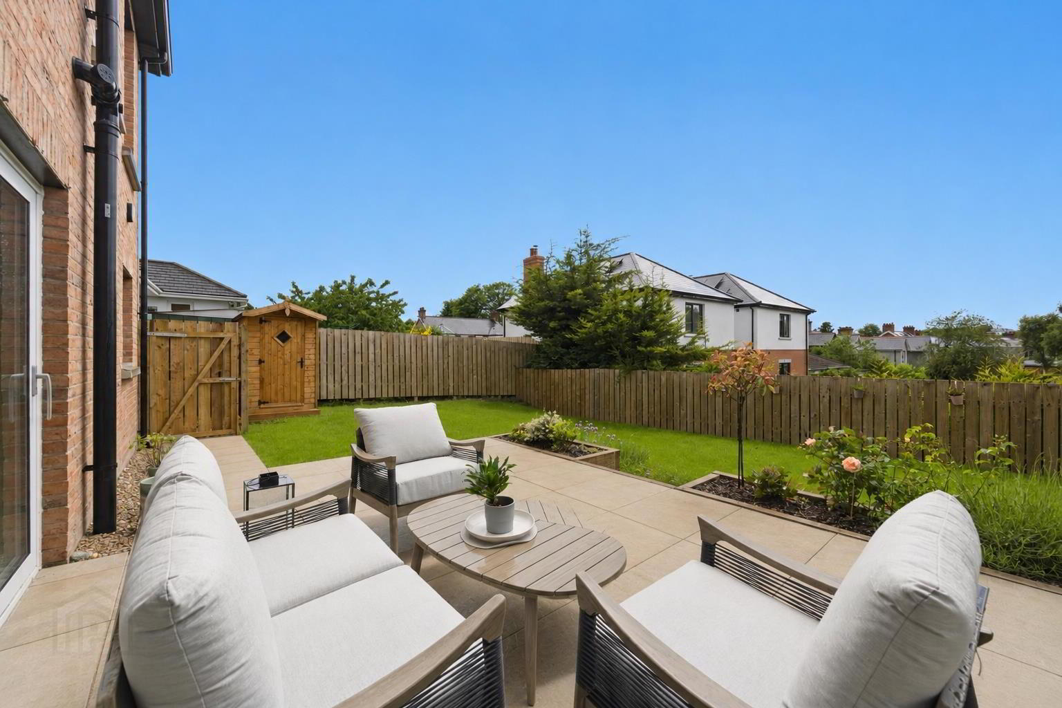
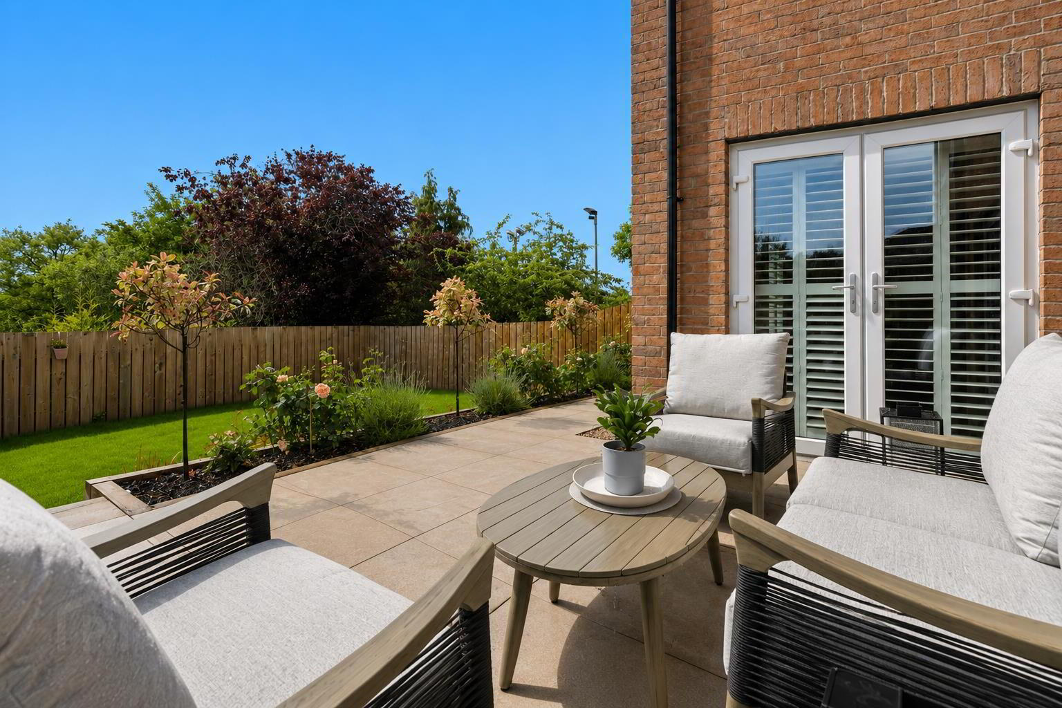
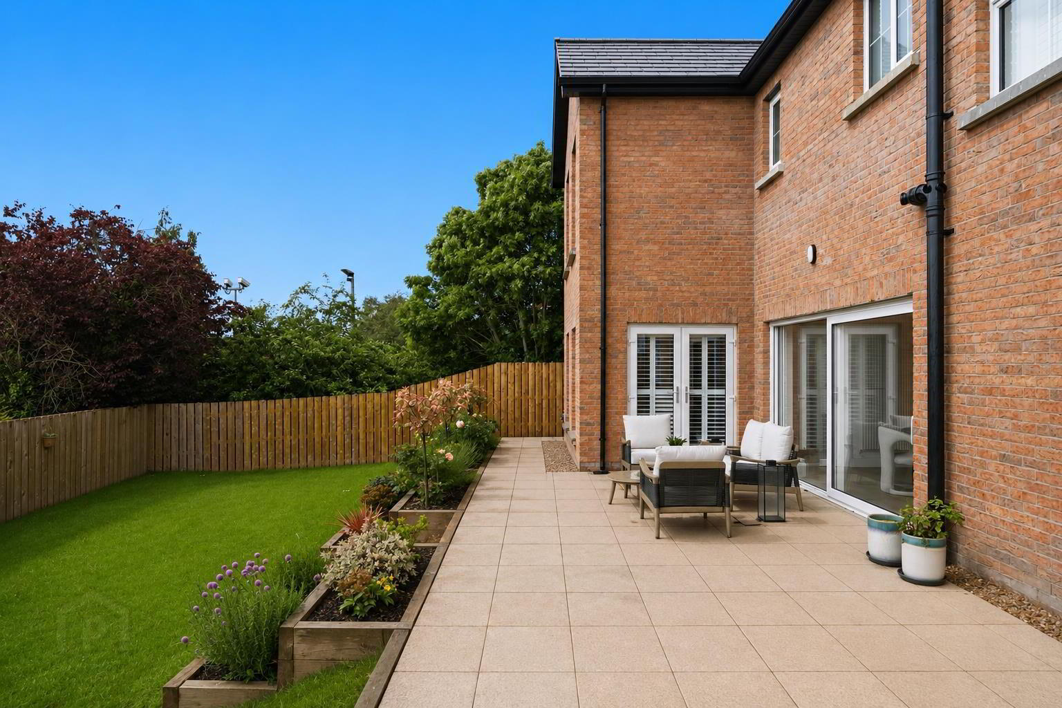
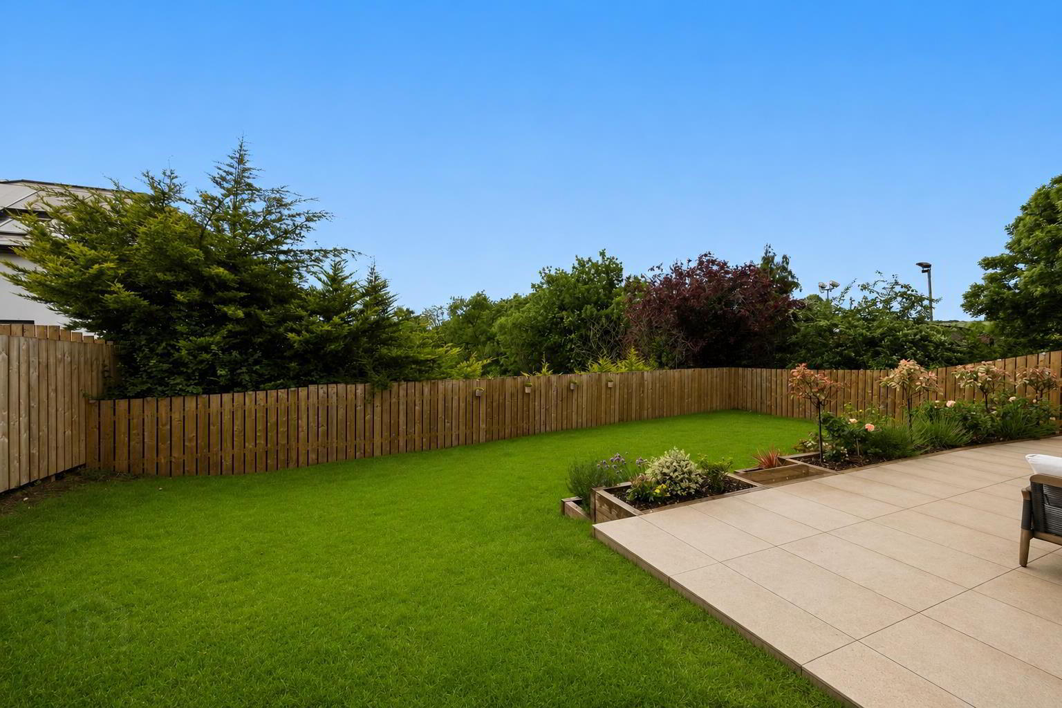
Outside, electric gates open onto a spacious stone driveway providing parking for up to six vehicles. The fully enclosed rear garden is beautifully landscaped with a generous lawn, raised planting beds and a superb patio—perfect for outdoor dining, entertaining or simply relaxing in the afternoon and evening sunshine.
With Cregagh, Ballyhackamore and Belmont just a short distance away, you have many shopping, schooling and leisure facilities all within easy reach.
Book your viewing today!
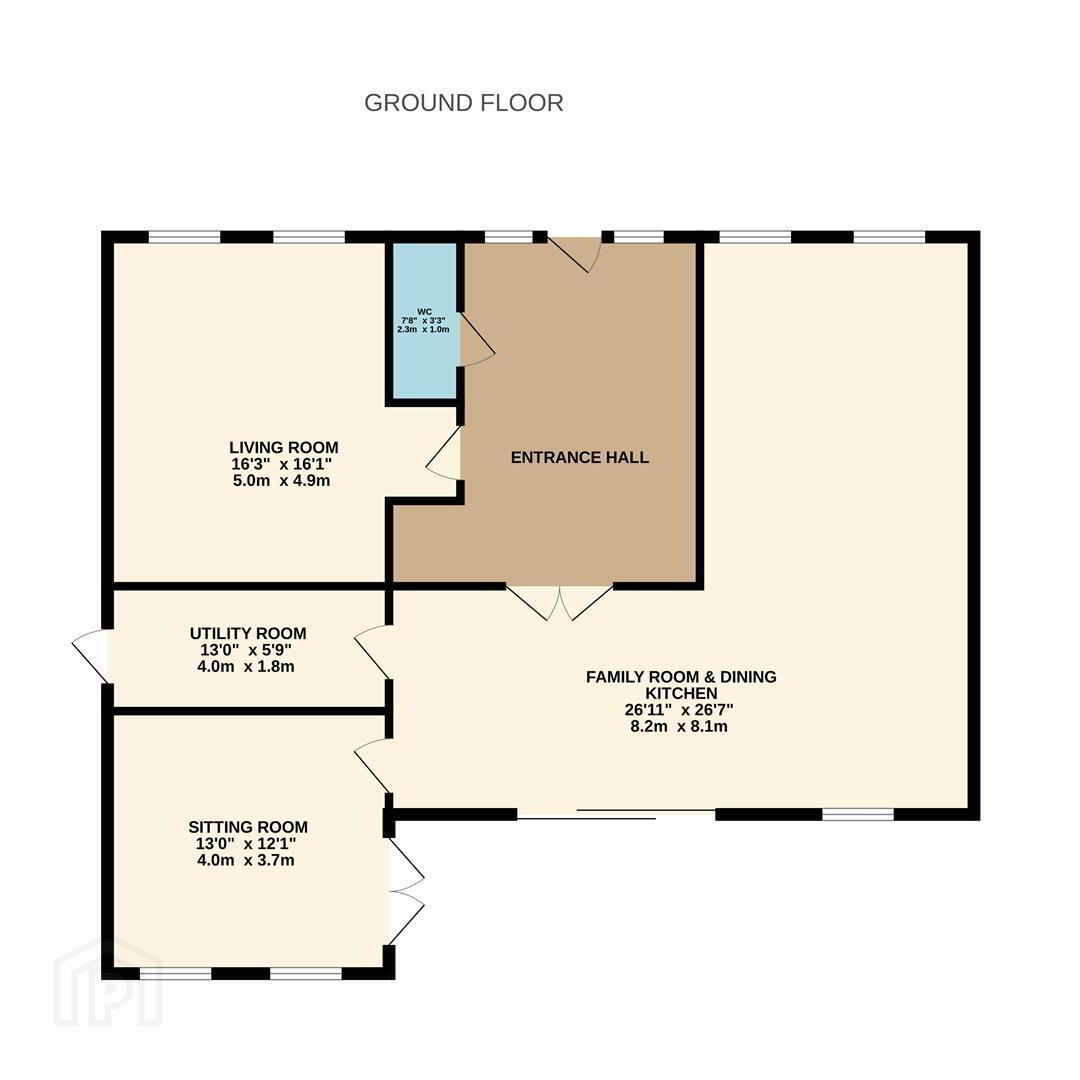
- Entrance Hall 3.9 x 3.2 (12'9" x 10'5")
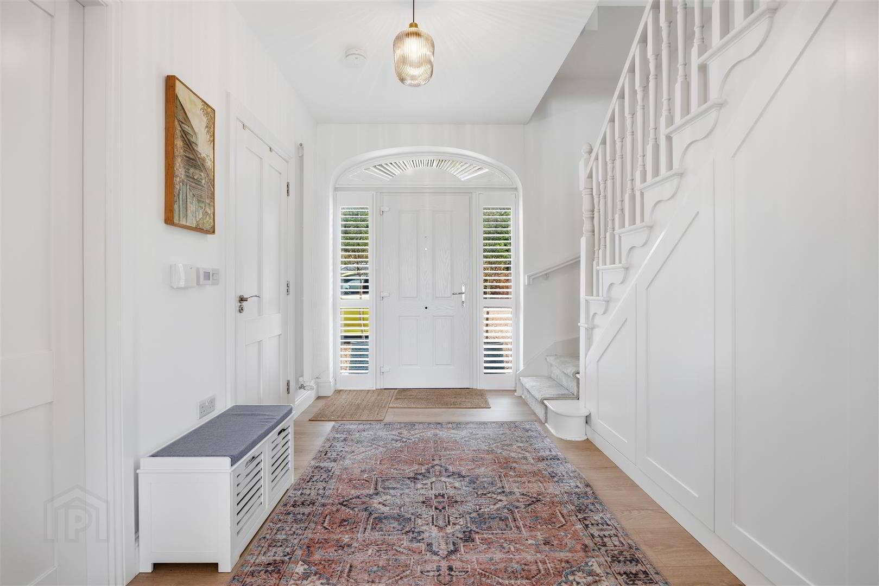
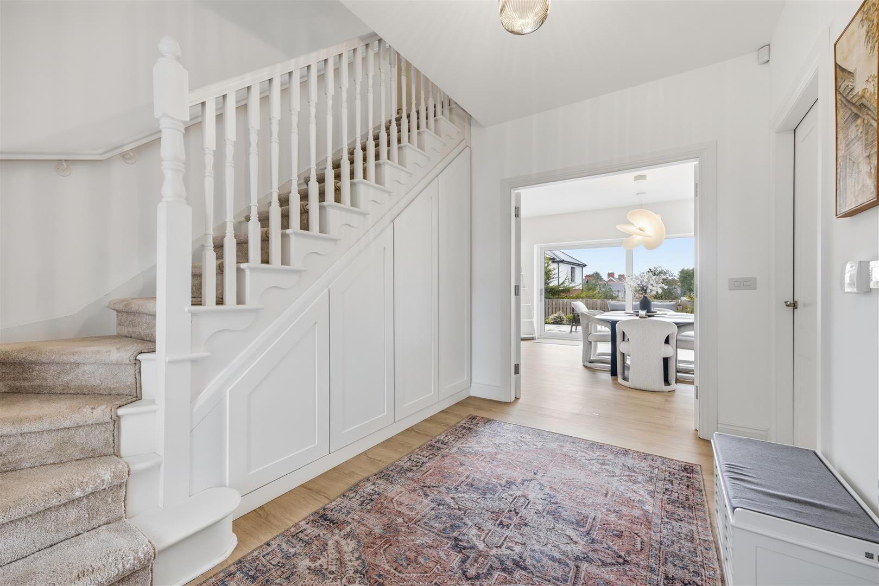
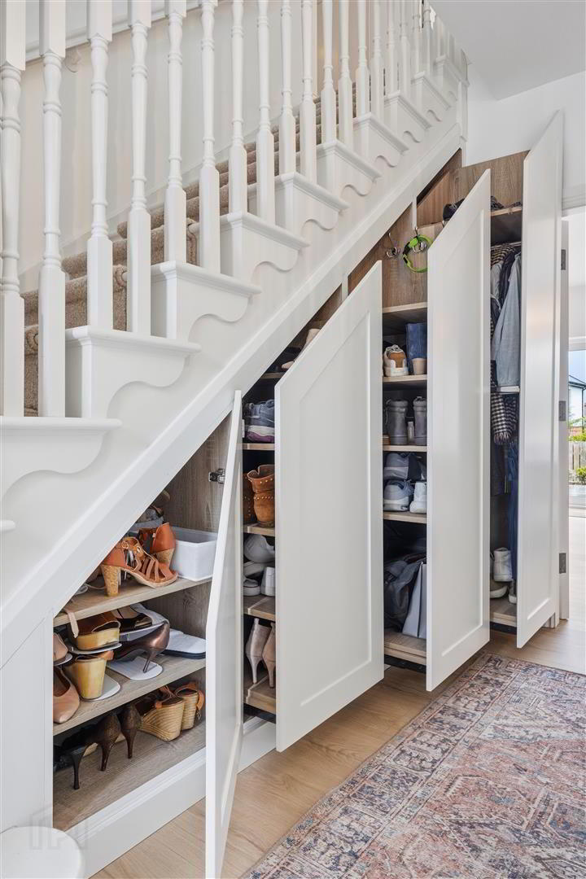
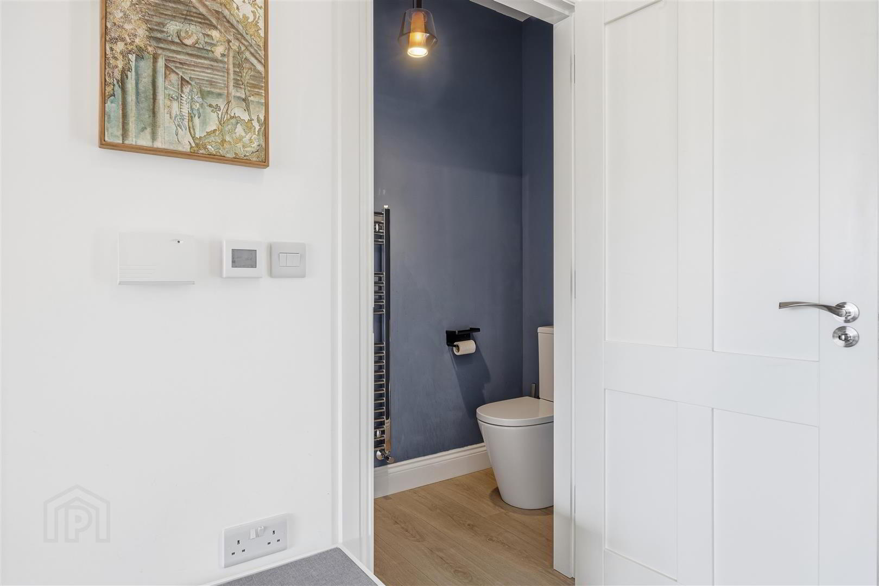
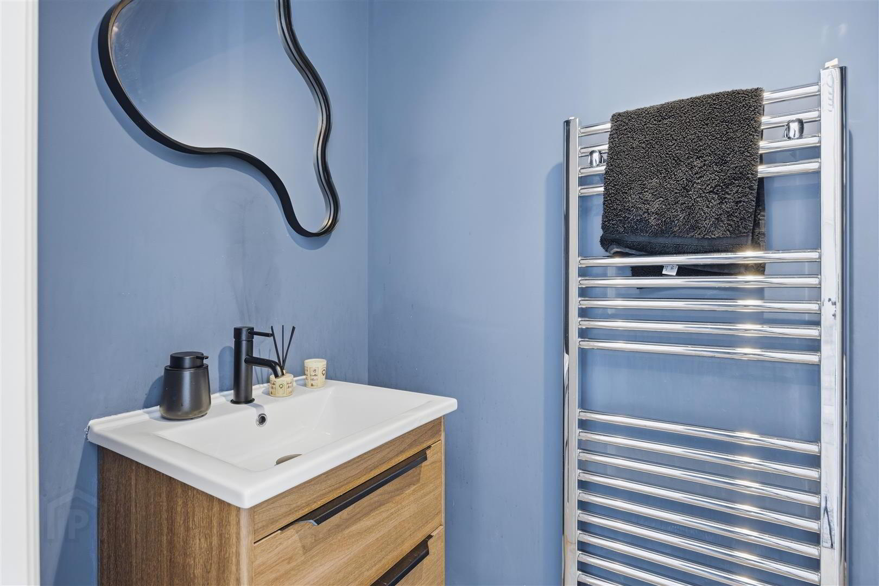
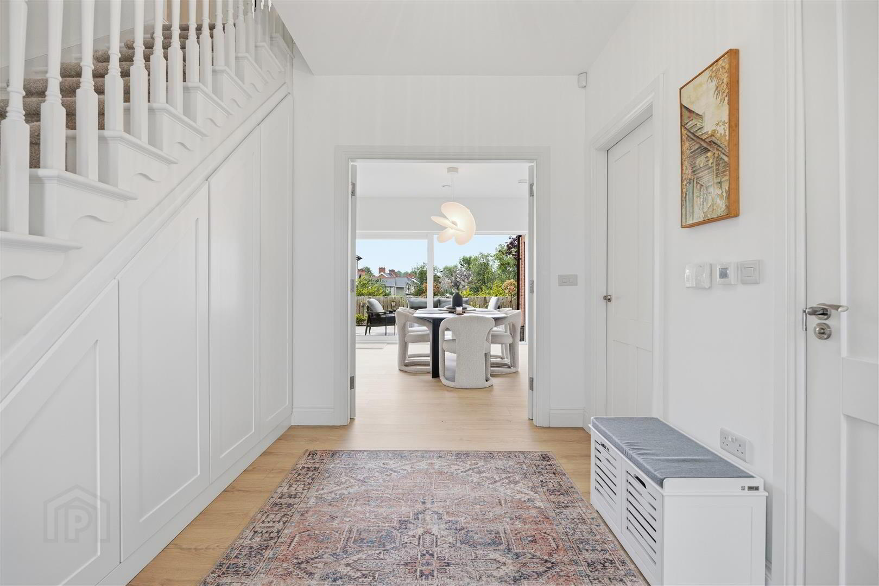
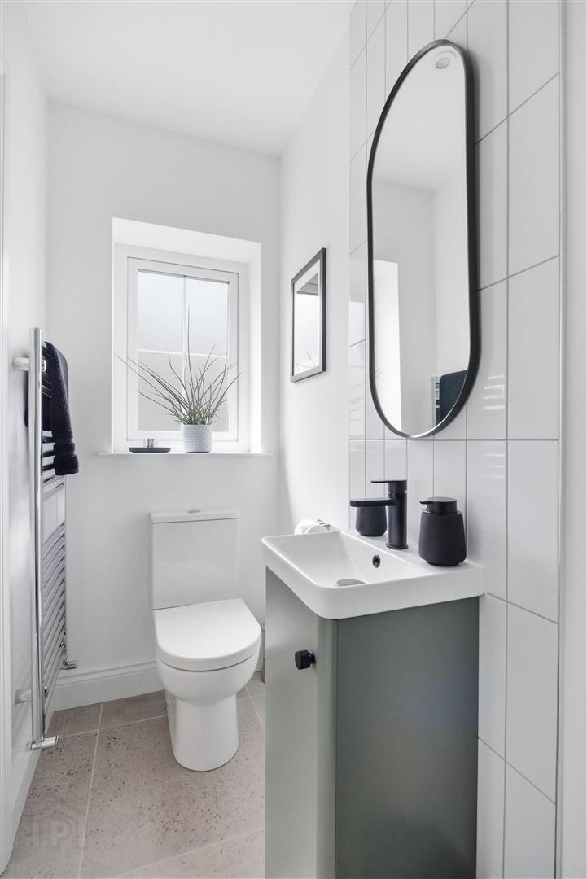
- A bright and welcoming reception hall immediately sets the tone for the quality found throughout the home. Thoughtfully designed with bespoke concealed storage, including shoe cupboards, hanging space and under-stair storage, it combines practicality with style. Finished with engineered wood flooring, the hall also provides access to a beautifully appointed cloakroom featuring a vanity unit, heated towel rail and WC. Elegant glazed French doors open into the impressive open-plan living space, while a separate door leads to the formal drawing room.
- Living Room 4.95 x 4.9 (16'2" x 16'0")
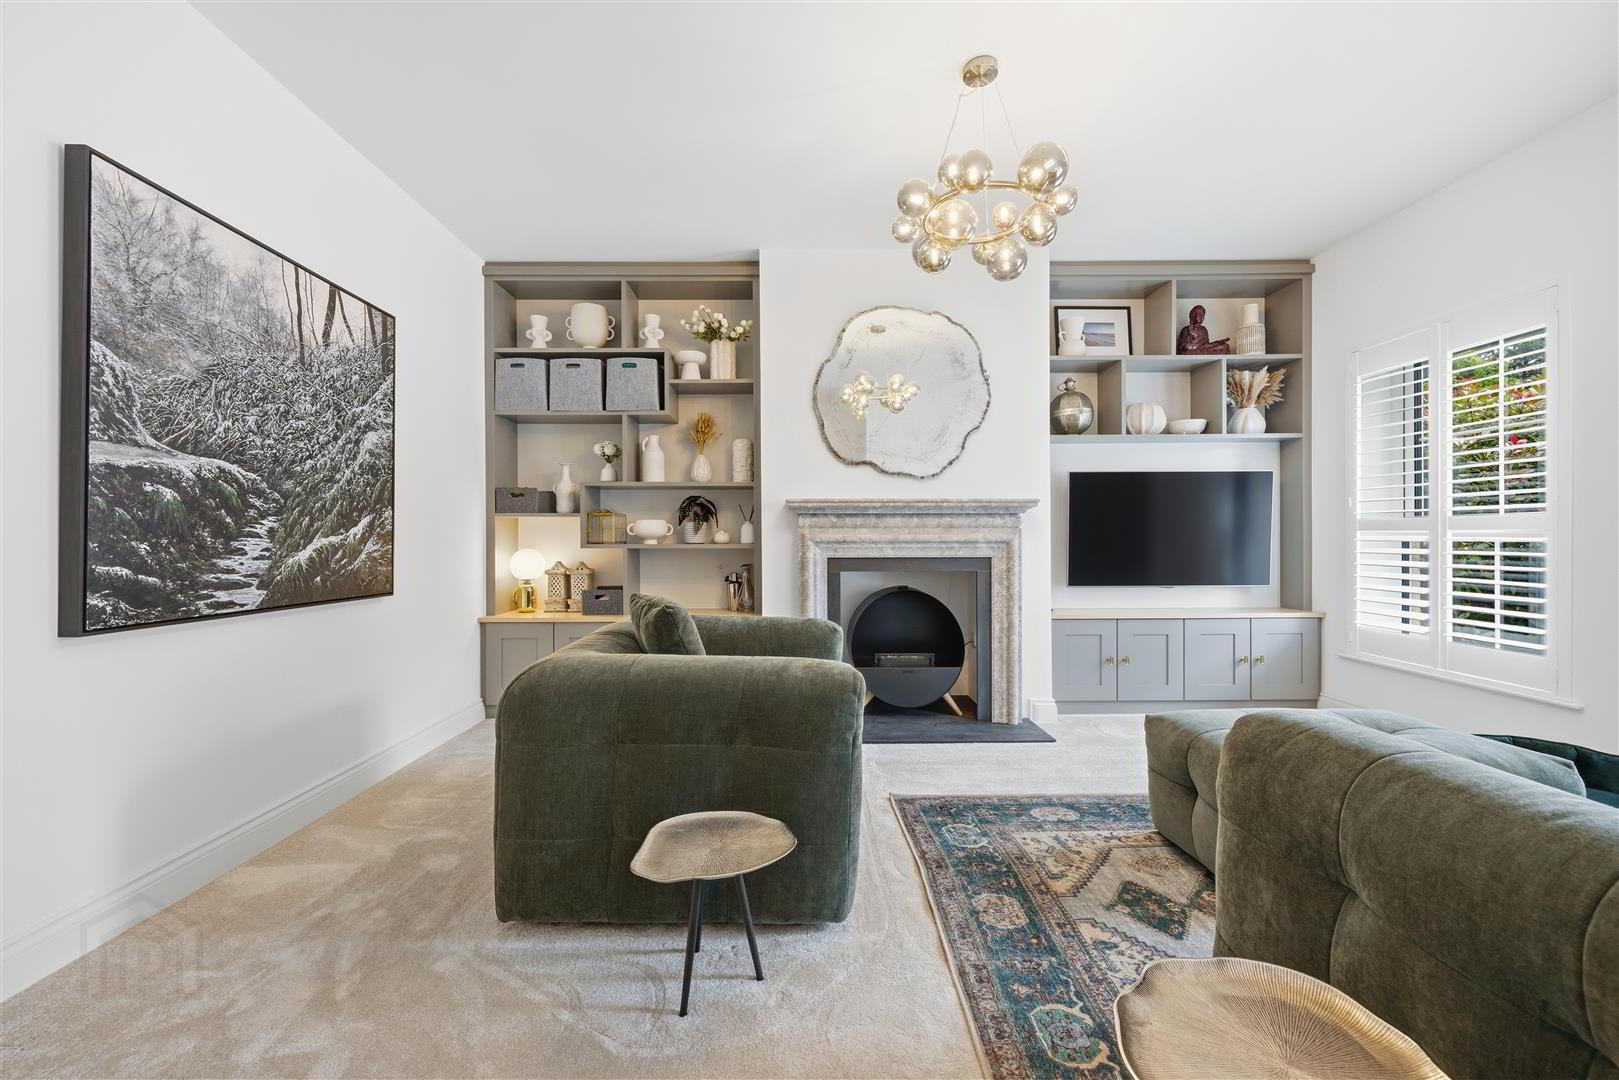
- A superb formal reception room, centred around a striking solid marble fireplace with feature Planika Bubble fire, creating a warm and inviting atmosphere. Bespoke cabinetry and shelving frame a dedicated media wall, offering excellent storage and display space. Twin front-facing windows fitted with plantation shutters flood the room with natural light while maintaining privacy.
- L Shaped Open Plan Family Room & Dining Kitchen 8.2 x 8.1 (26'10" x 26'6")
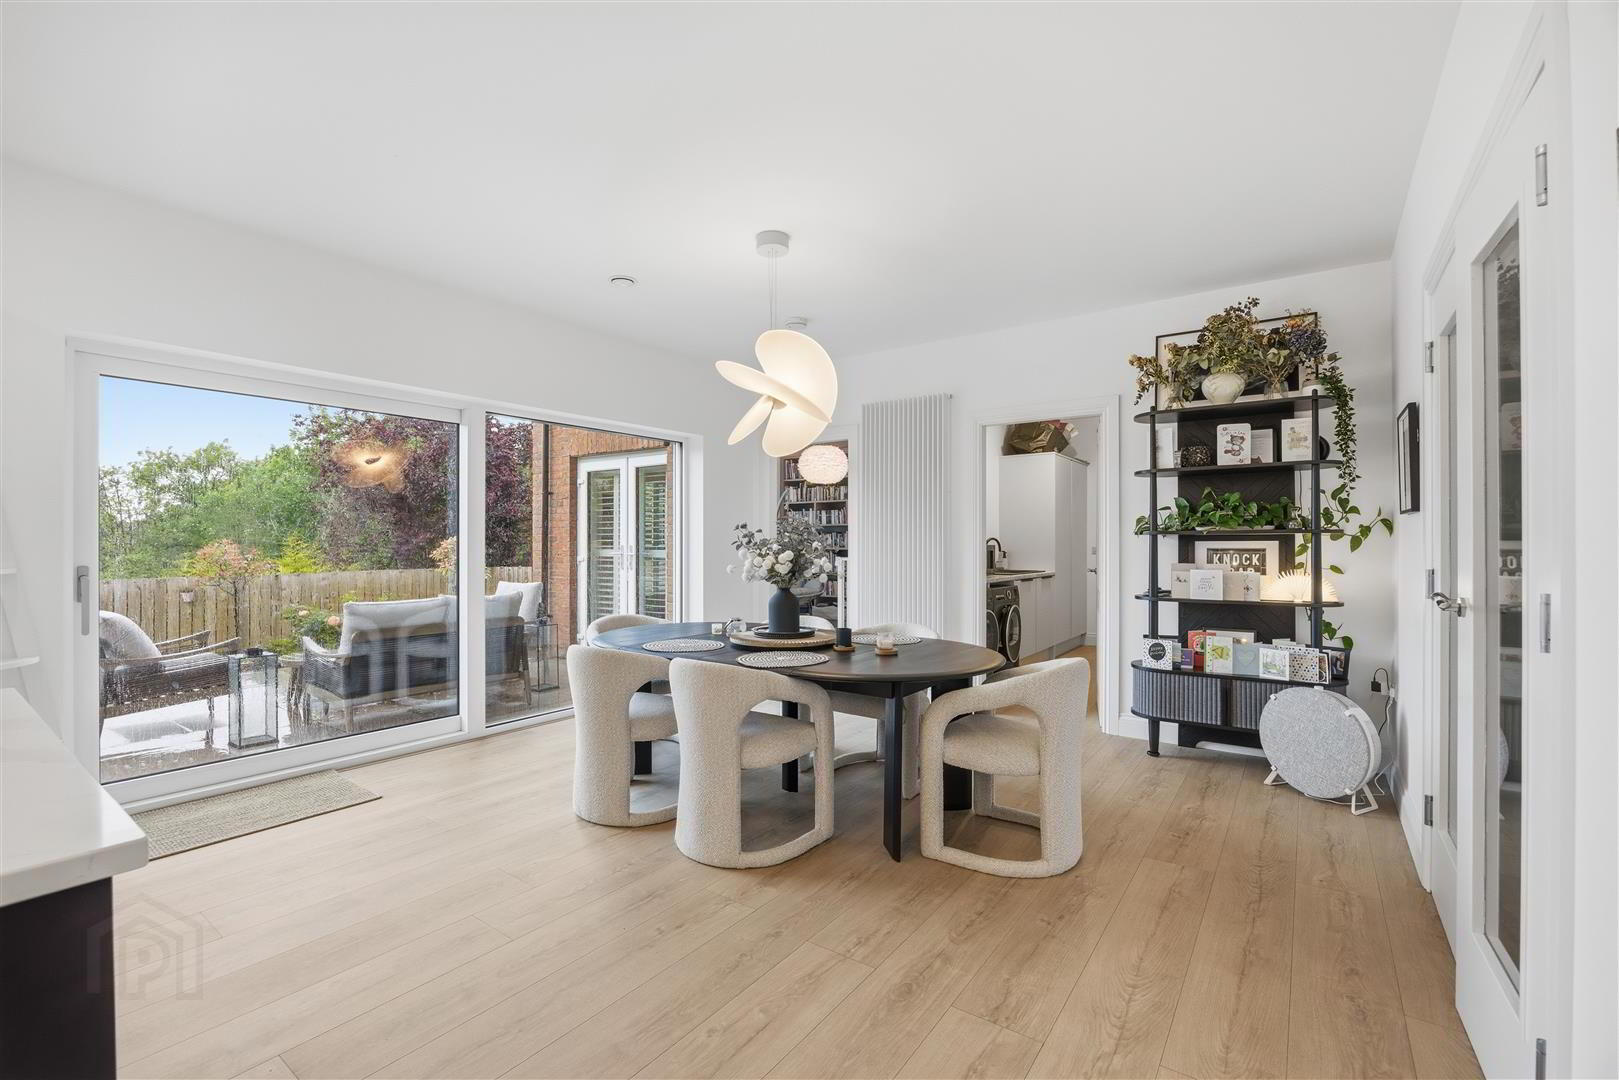
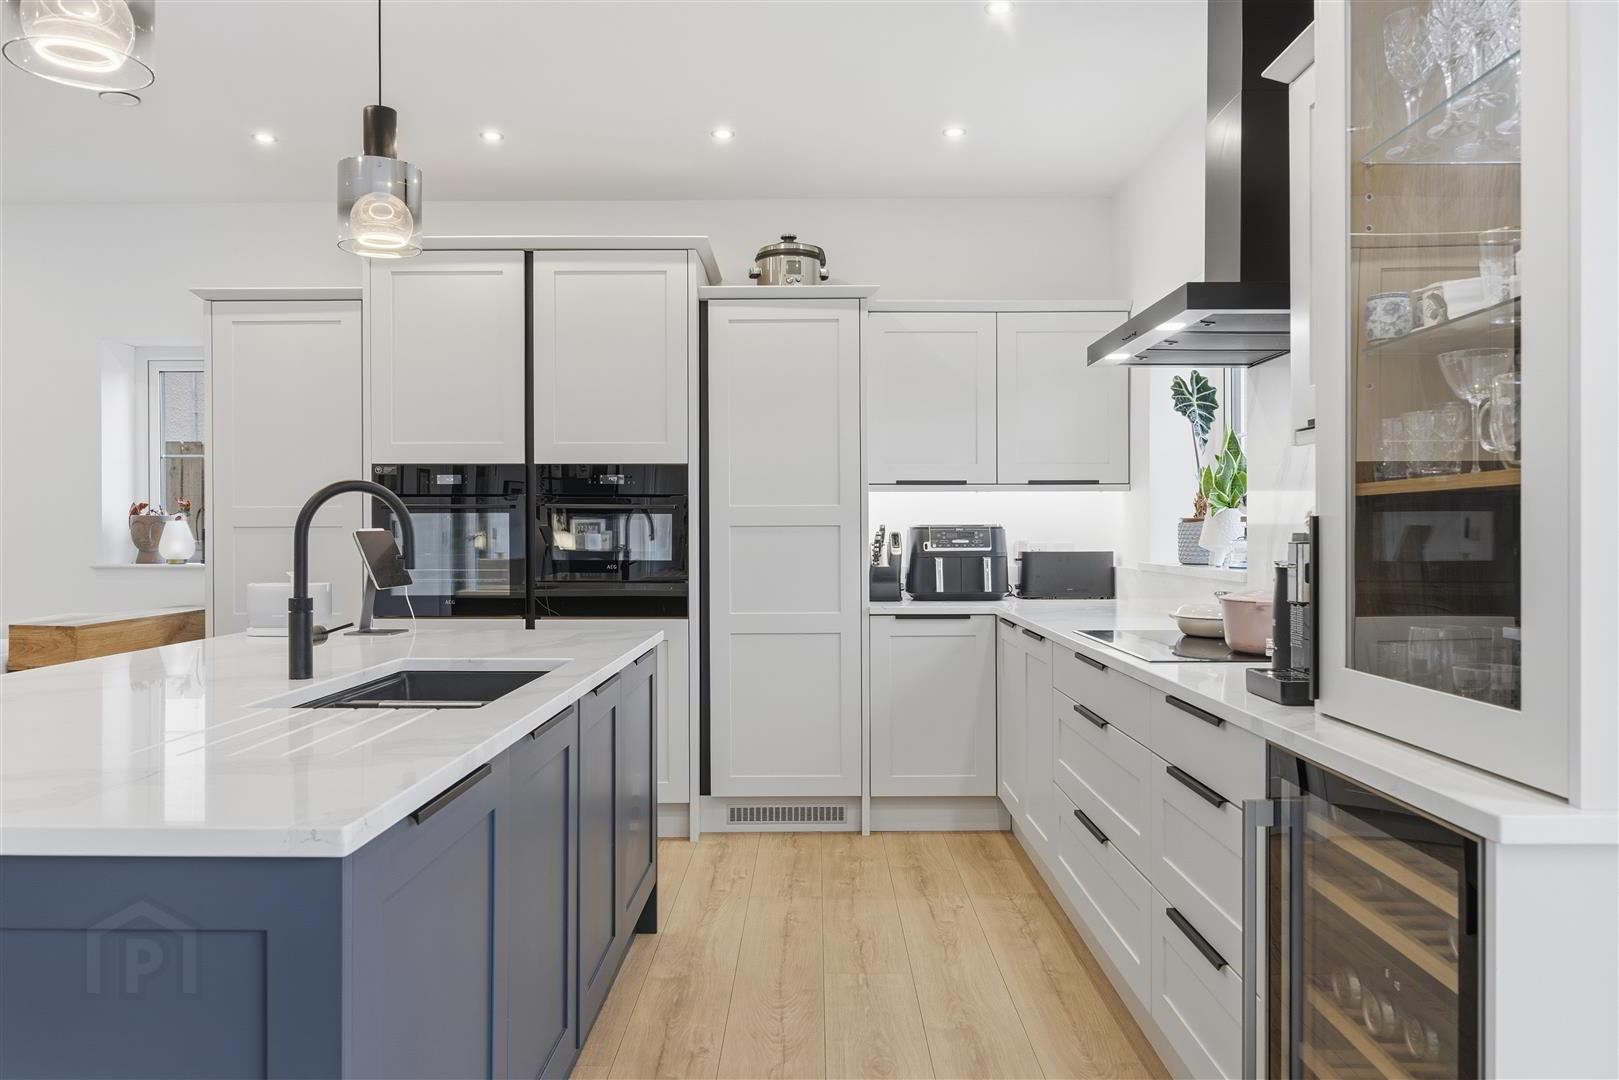
- (Measurements at widest point) Undoubtedly the heart of the home, this spectacular open-plan kitchen and dining area has been beautifully designed for modern family life and entertaining. The bespoke island, complete with composite stone worktops, inset double sink, Quooker boiling water tap and breakfast bar, takes centre stage. A comprehensive range of integrated AEG appliances, including twin ovens, dishwasher, wine fridge and concealed extraction, are complemented by extensive storage and elegant finishes throughout. The generous dining area comfortably accommodates a large family table, while expansive sliding doors open directly onto the south-west facing patio, seamlessly blending indoor and outdoor living
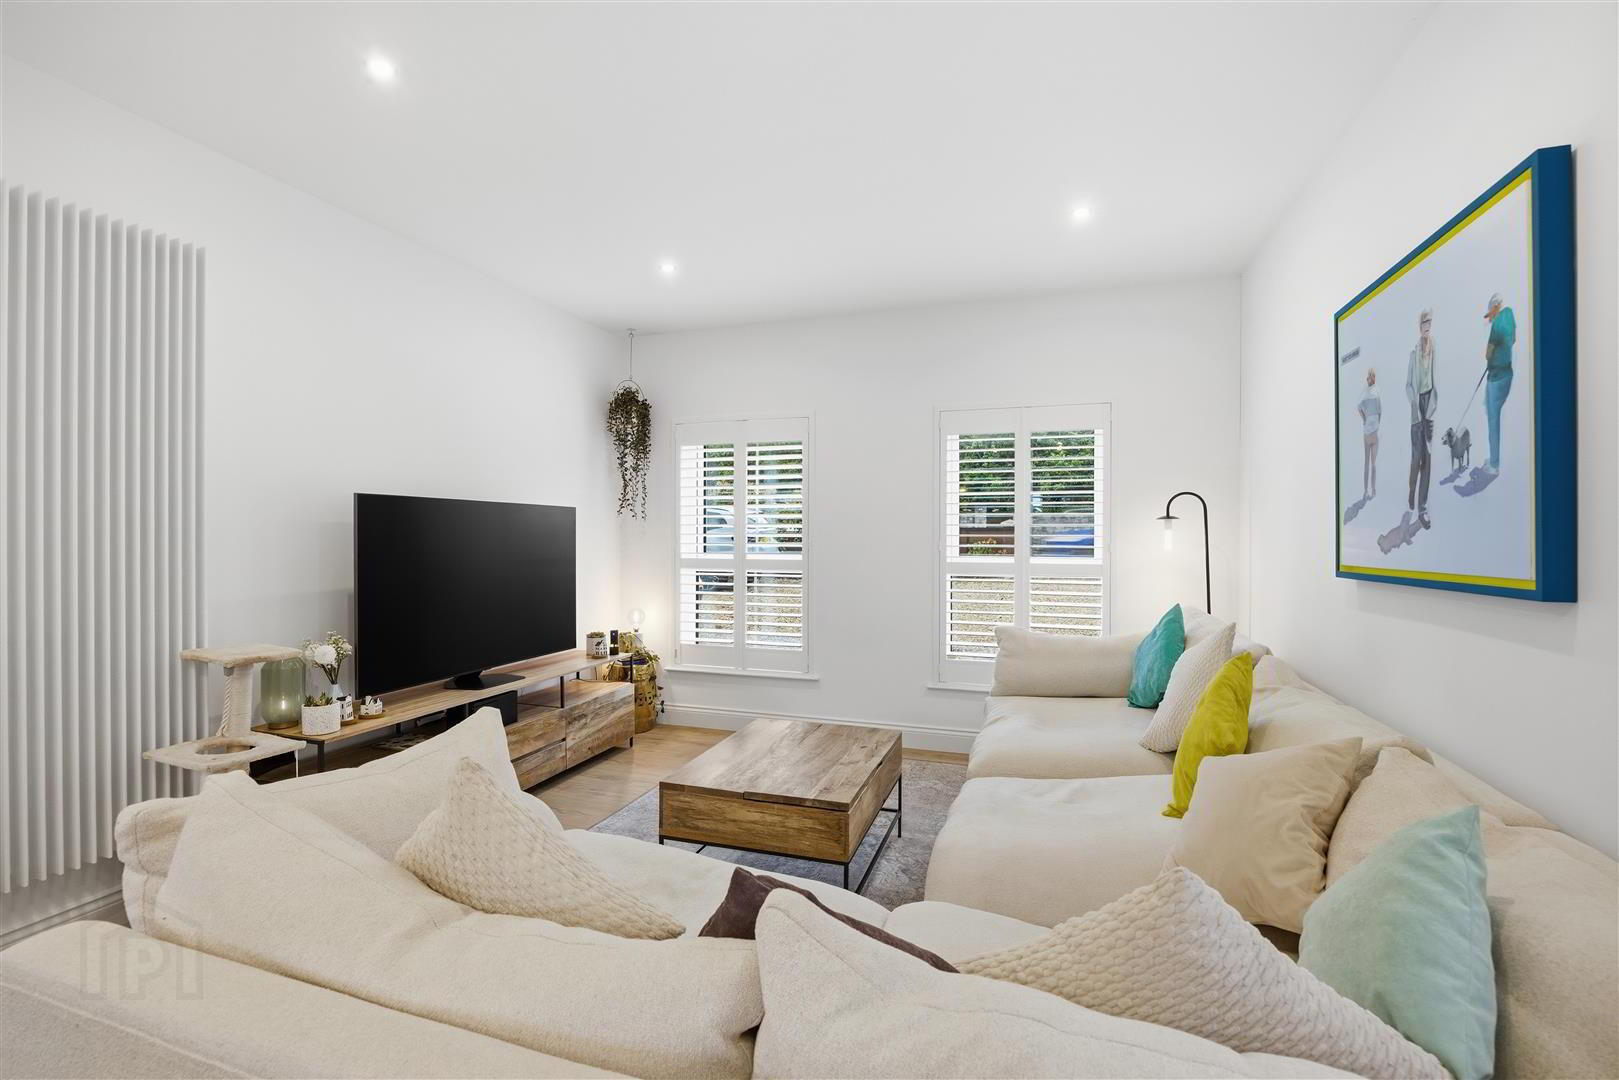
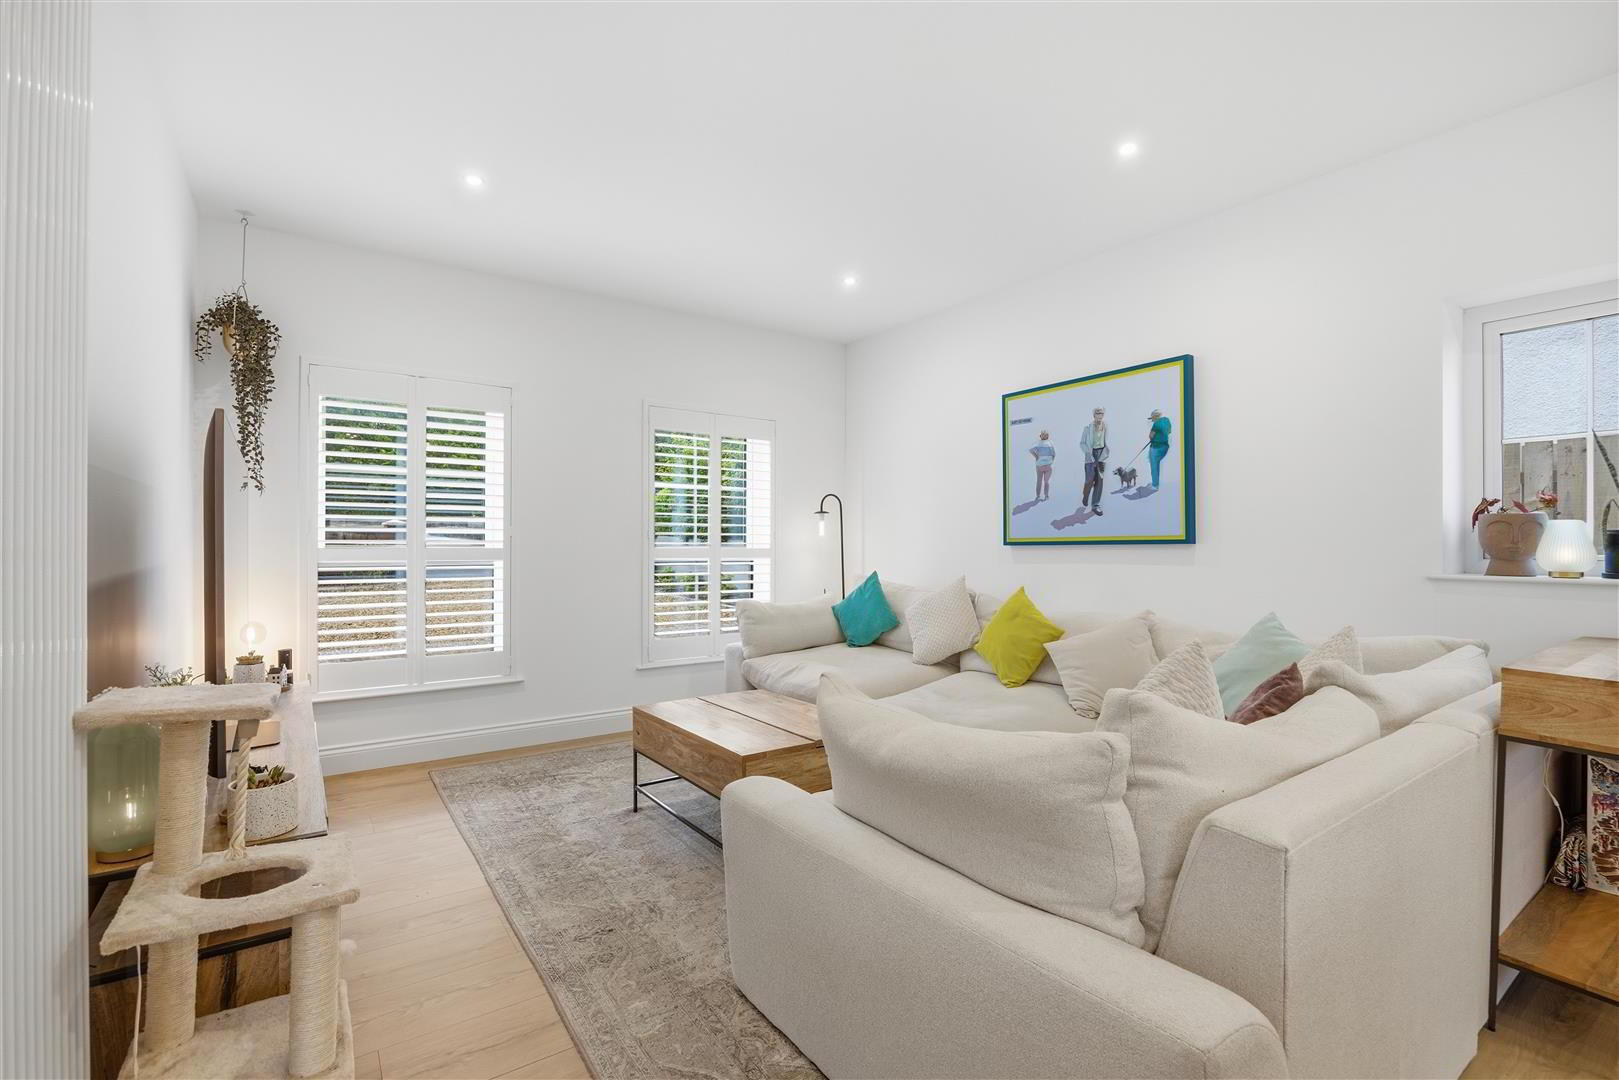
The family area, A comfortable additional reception space offering the perfect spot to relax, complete with engineered wood flooring, feature lighting and excellent natural light from dual-aspect windows fitted with plantation shutters. A superb family room centred around a dedicated media wall. - Utility /Laundry Room 3.95 x 1.7 (12'11" x 5'6")
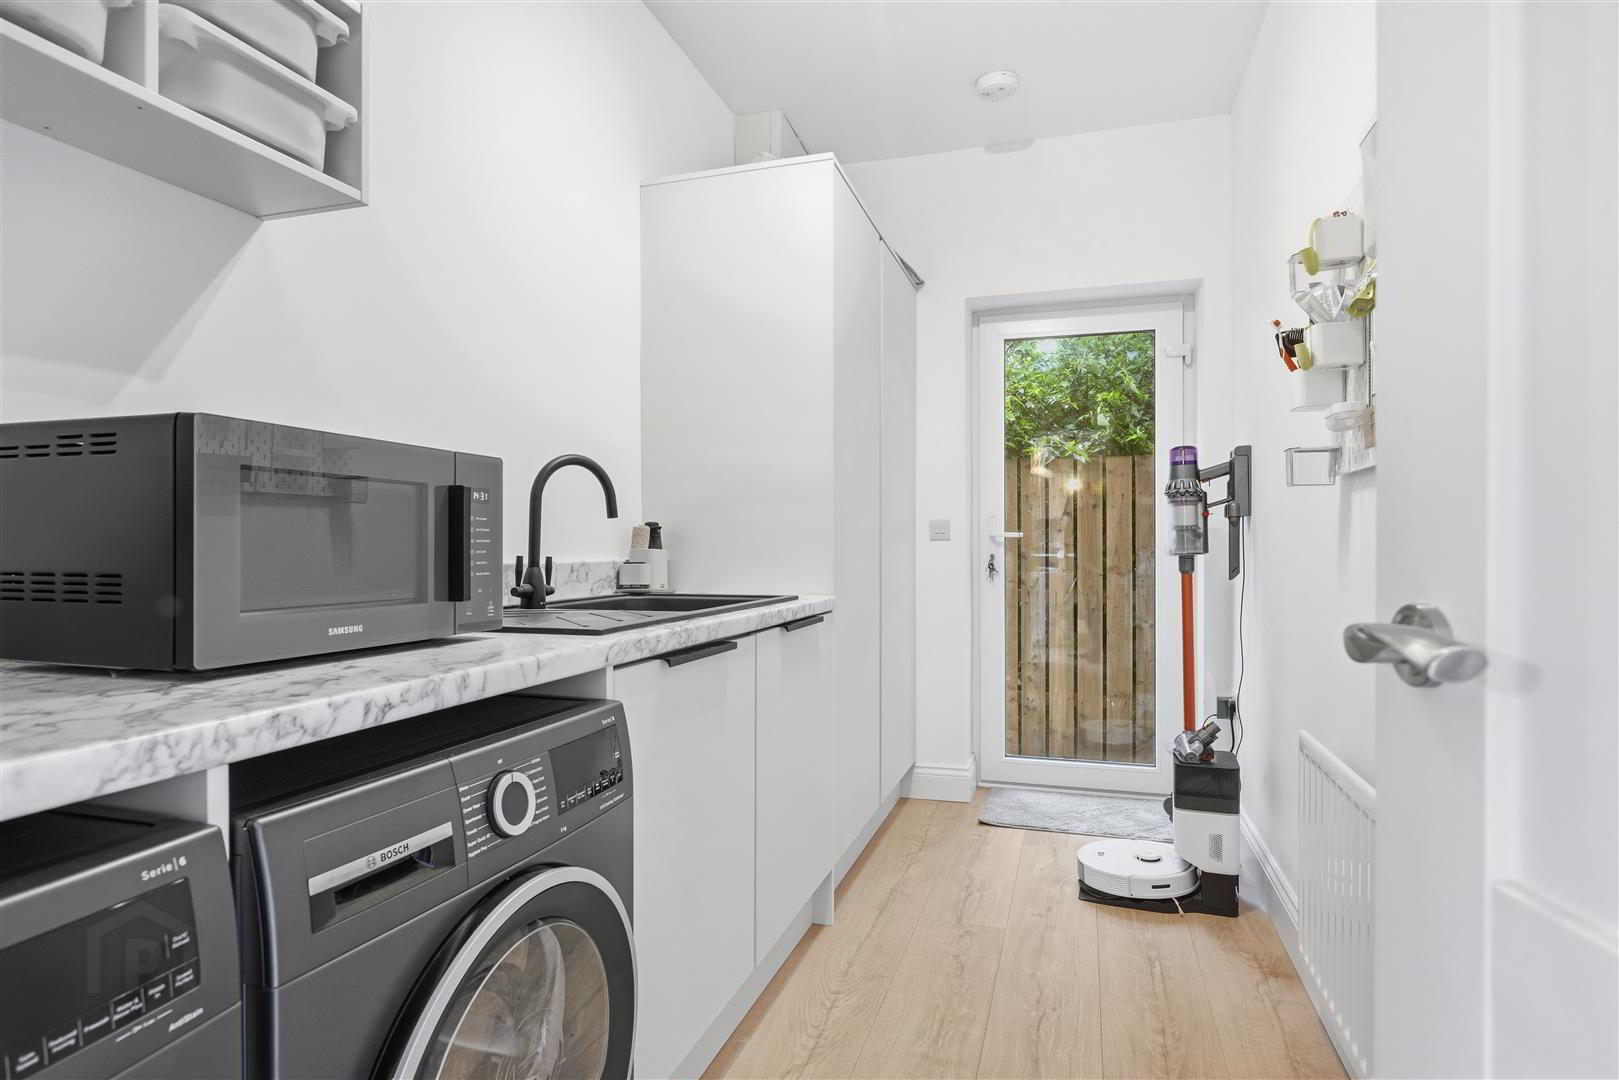
- Designed with practicality in mind, the separate utility room features a range of fitted storage, a sink set into marble-effect worktops and plumbing for both a washing machine and tumble dryer. The gas boiler is neatly concealed within built-in cabinetry, while a glazed door provides convenient access to the side of the property.
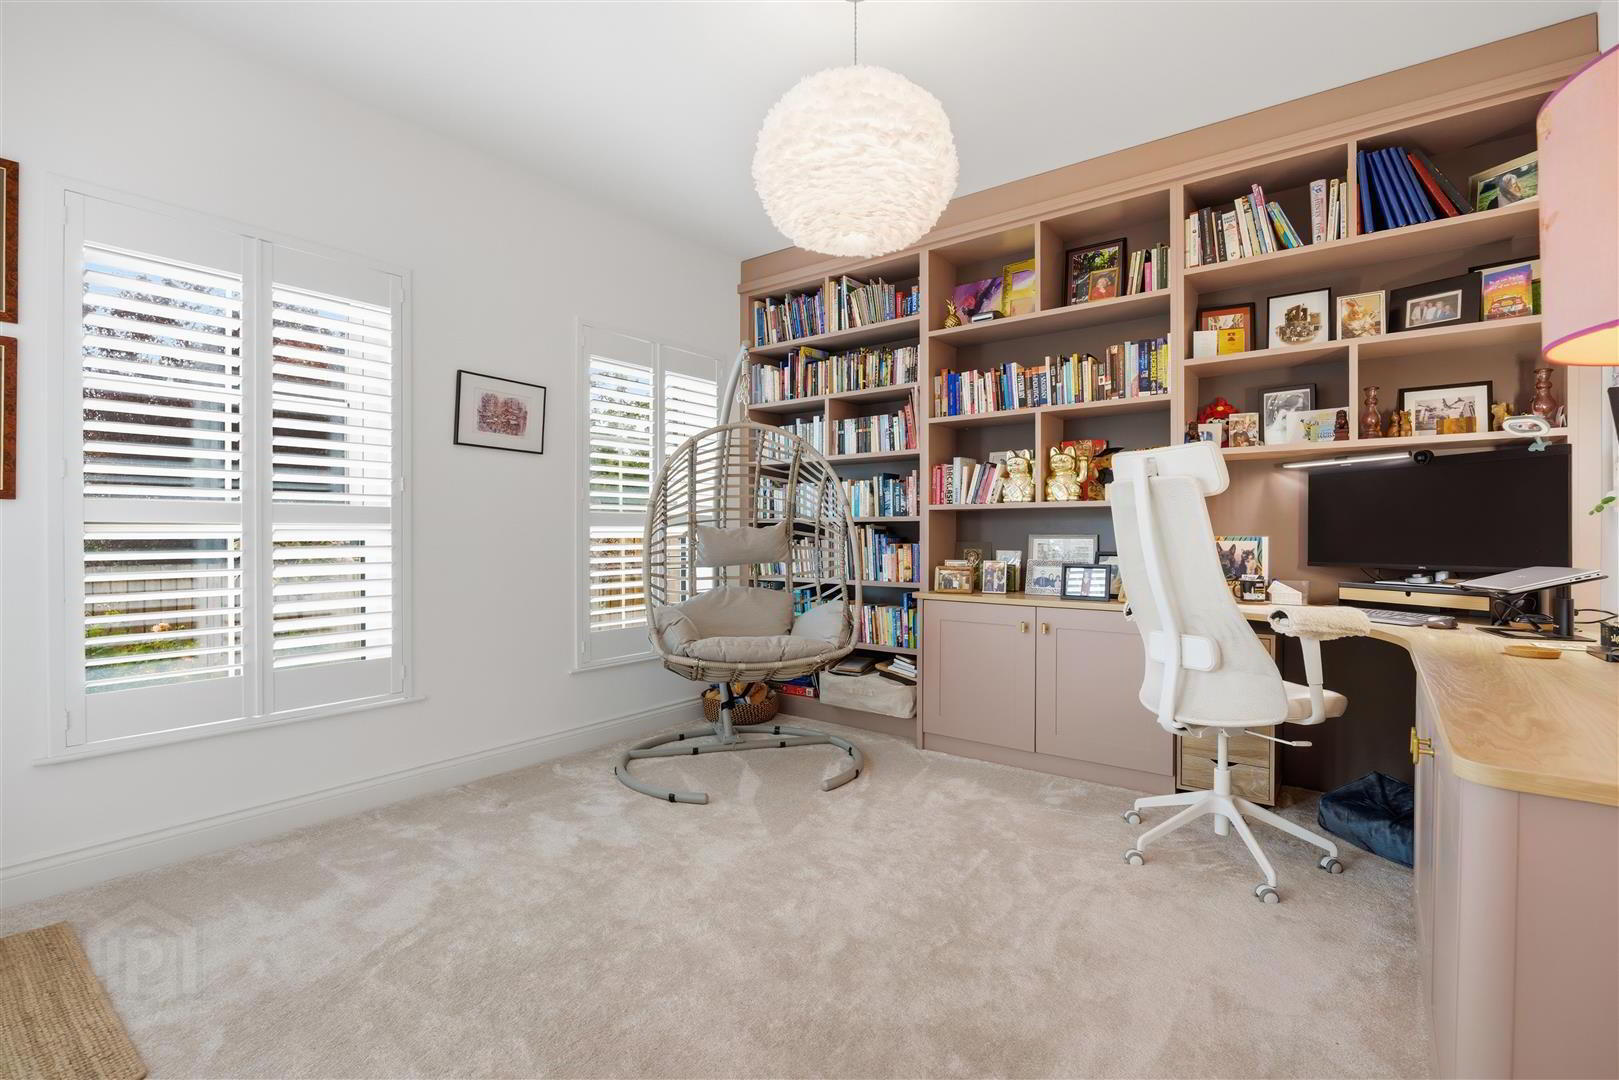
- Sitting Room 3.95 x 3.68 (12'11" x 12'0")
- A fantastic multi-purpose room fitted with bespoke cabinetry, shelving and a generous corner workstation, making it an ideal home office or study. French doors open directly onto the rear patio, allowing plenty of natural light and offering the flexibility to be used as a snug, playroom or additional reception room.
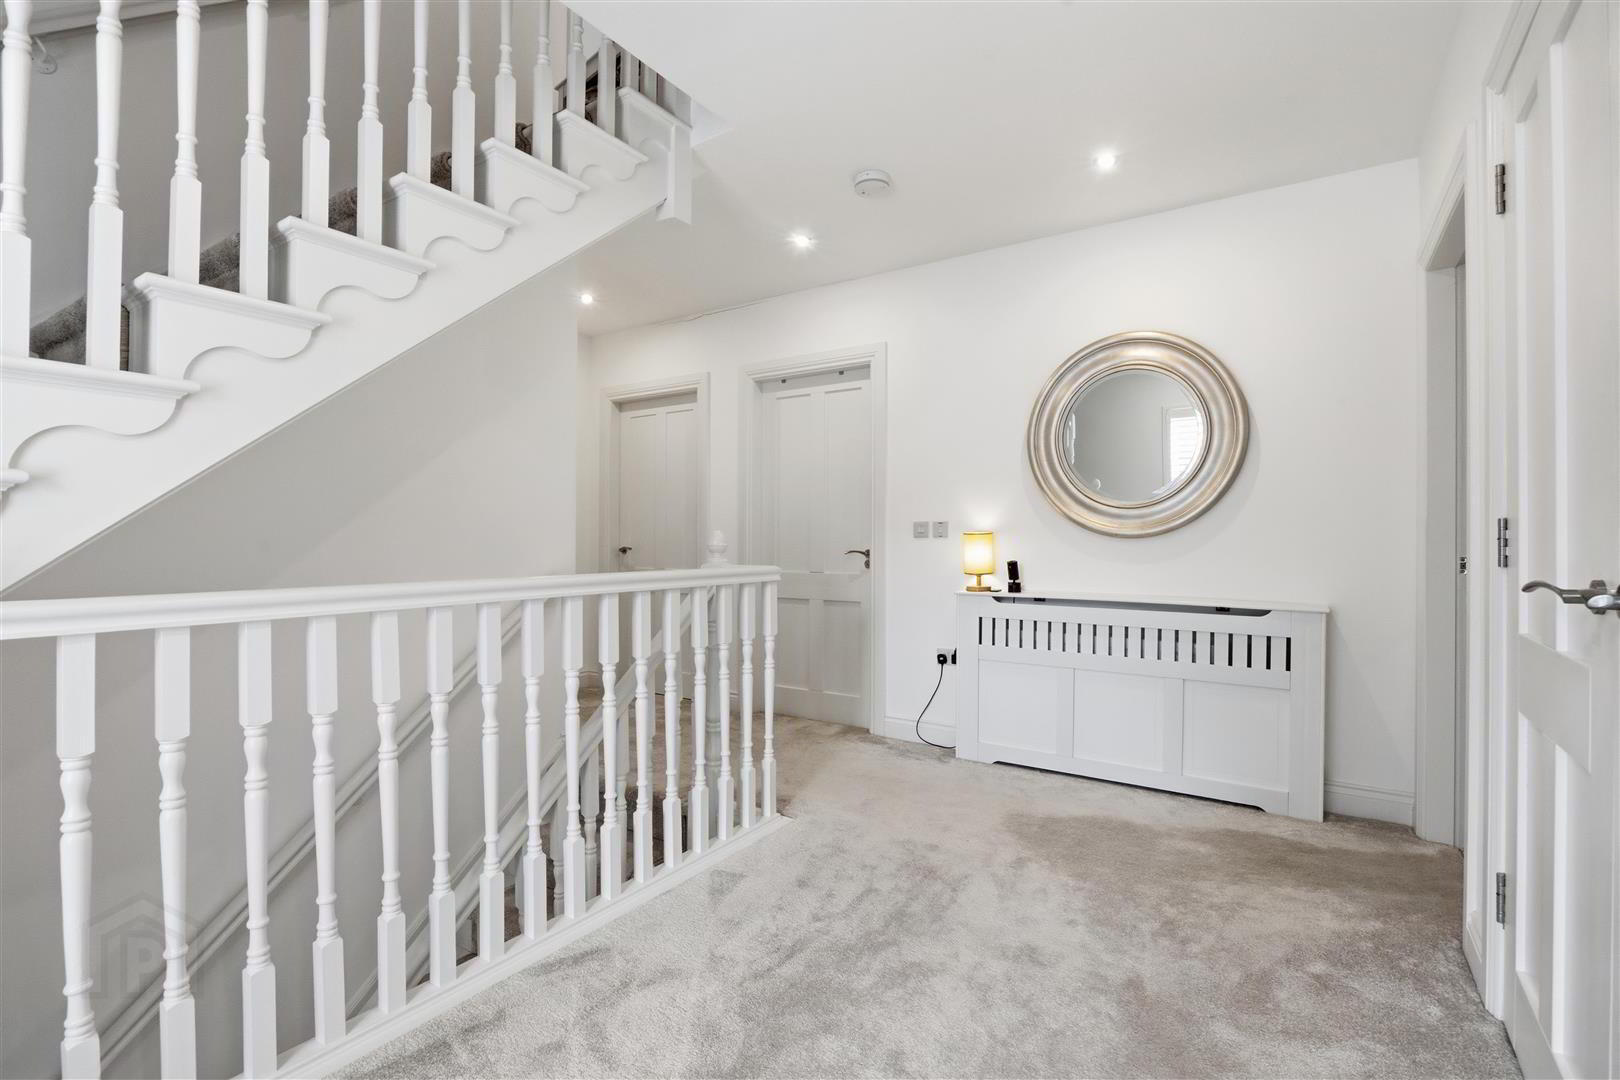
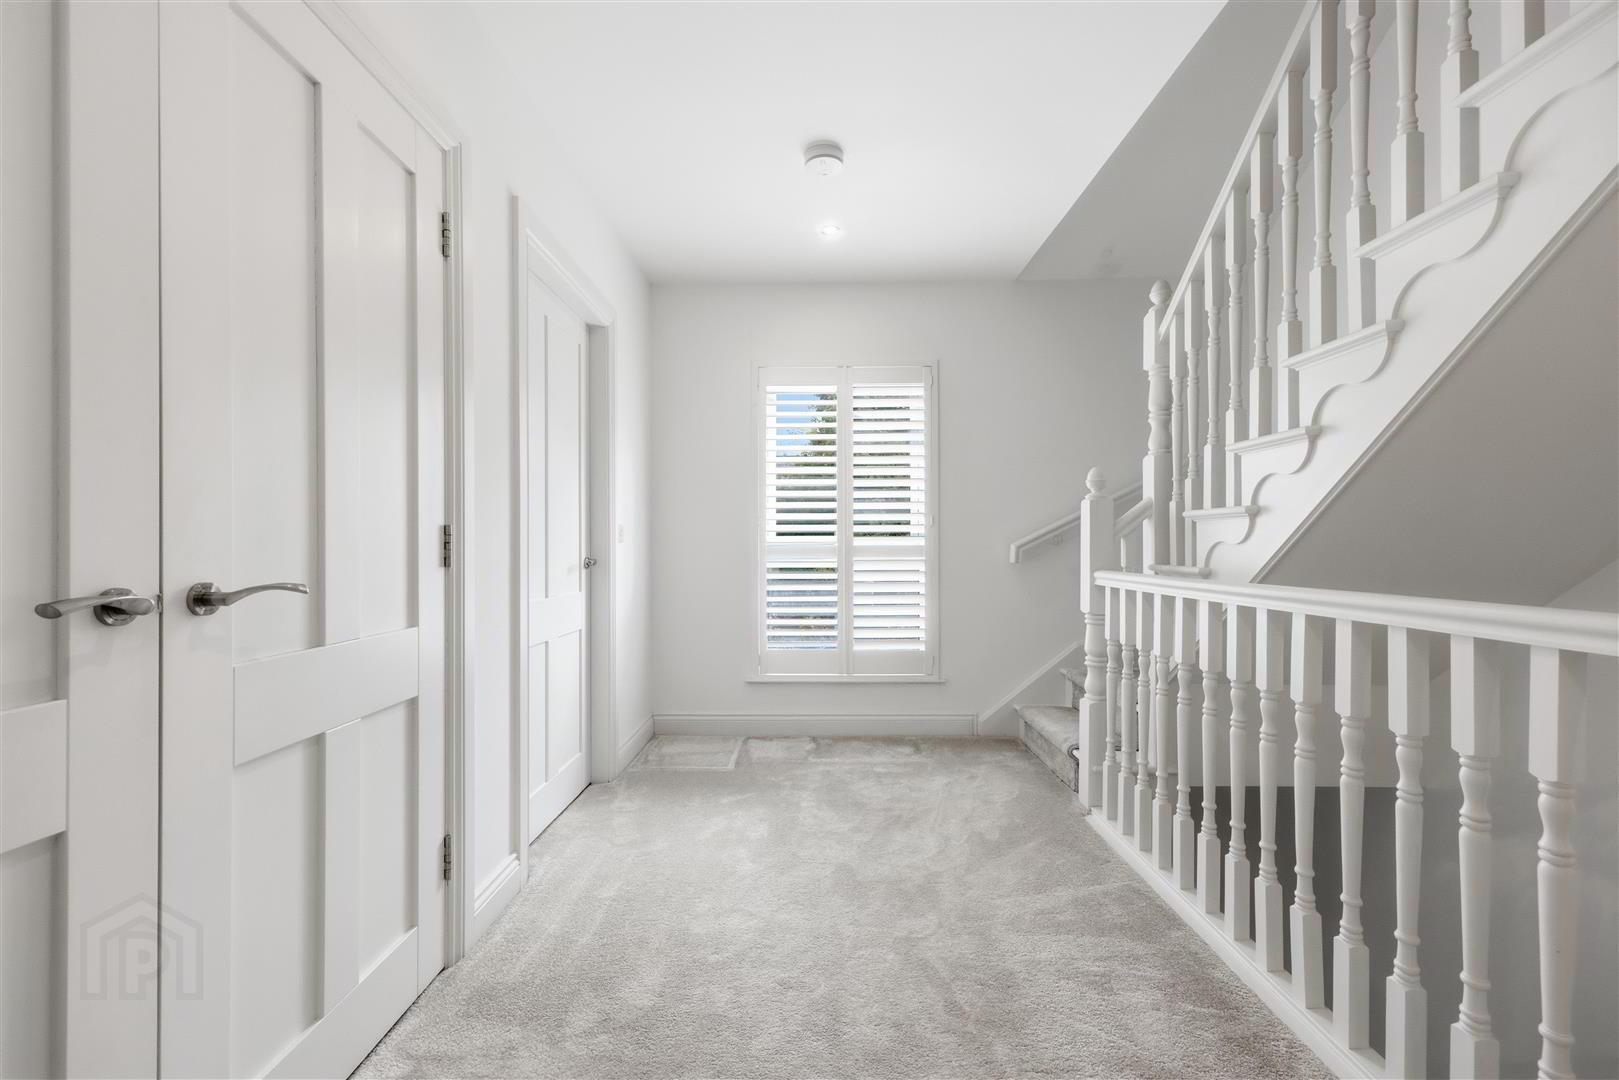
- First Floor Landing 4.9 x 3.3 (16'0" x 10'9")
- Double opening doors leading to walk in airing cupboard. Ample storage space for linens. Window with shutters overlooking front of house. Door to:
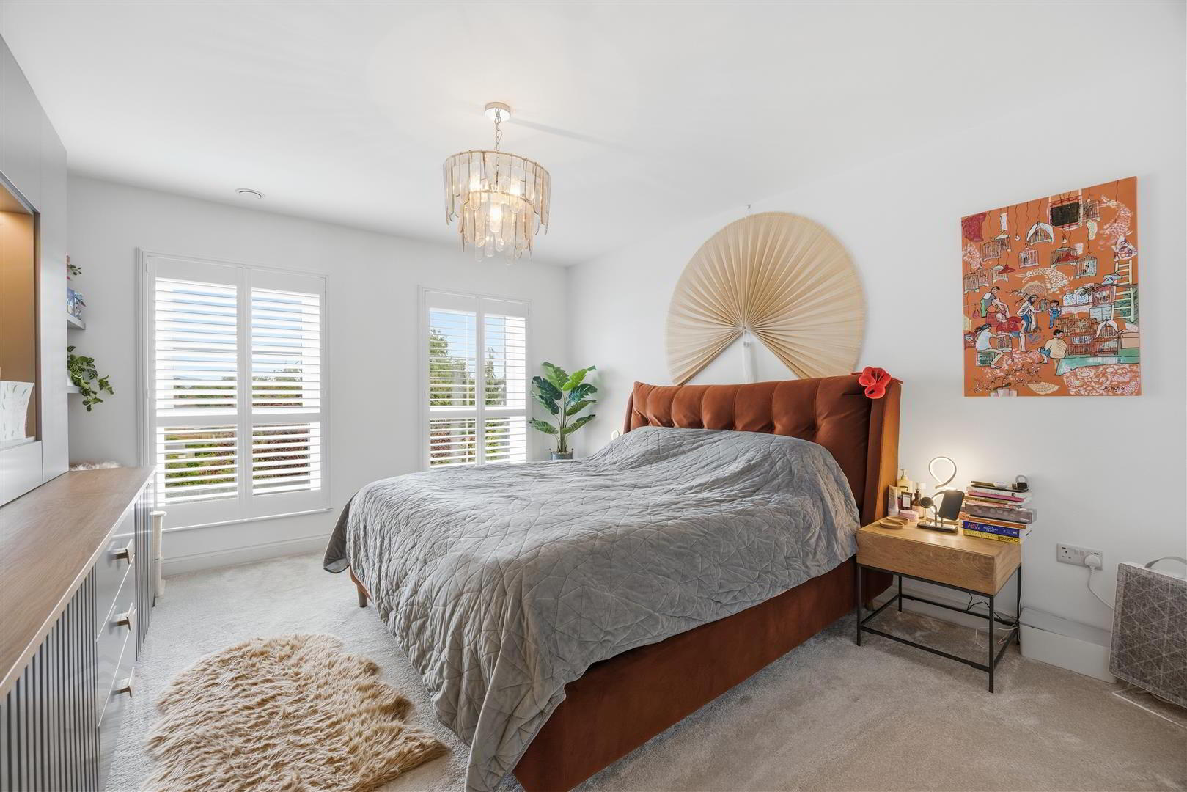
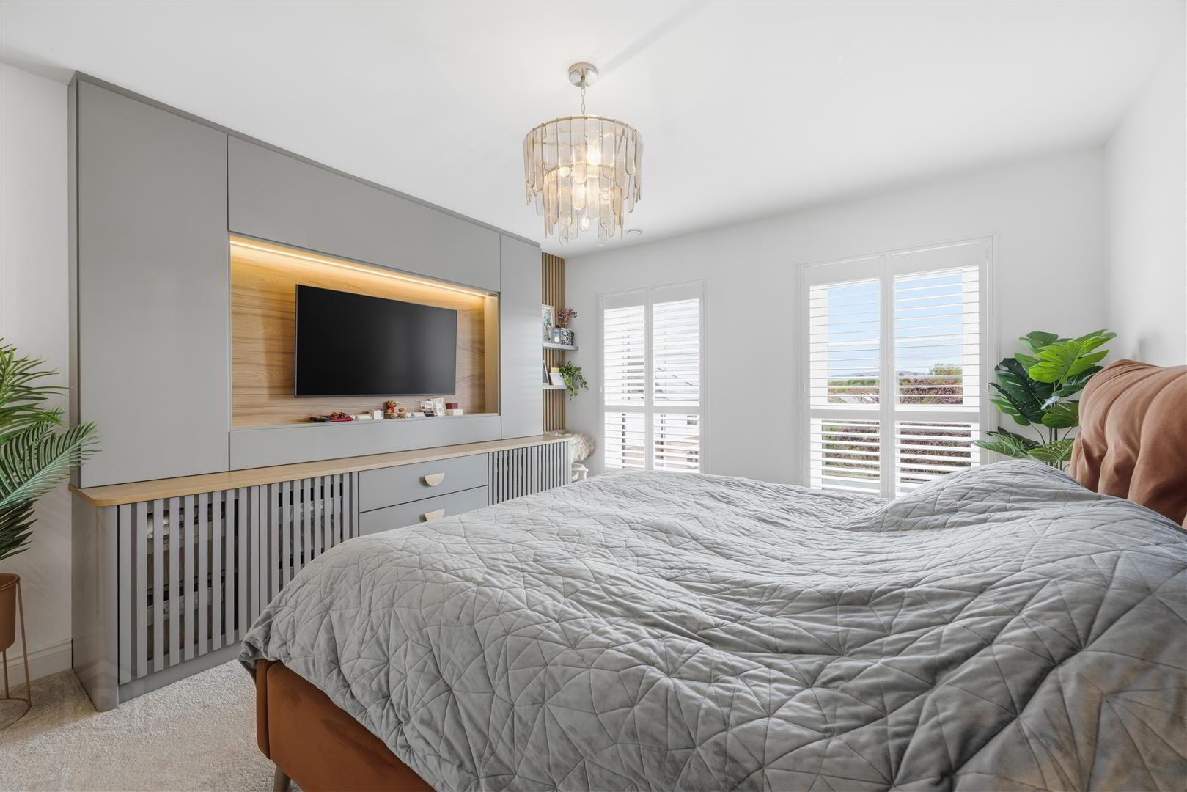
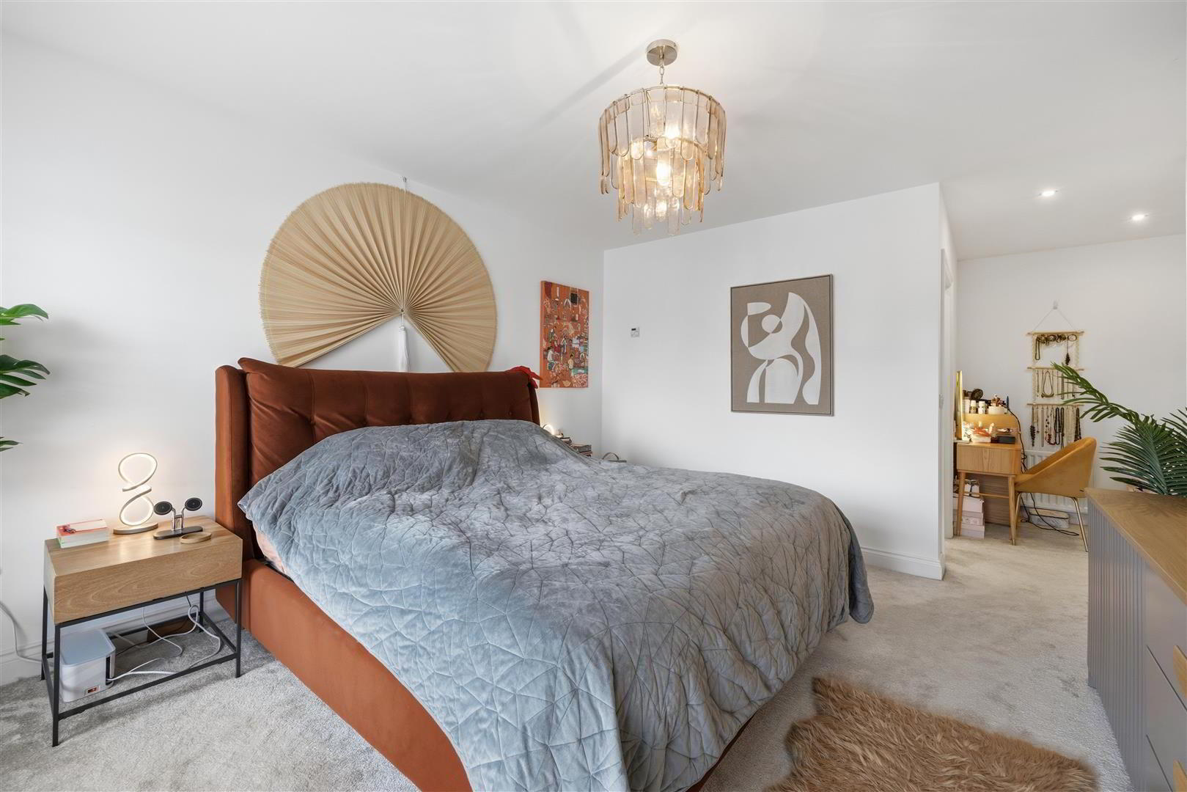
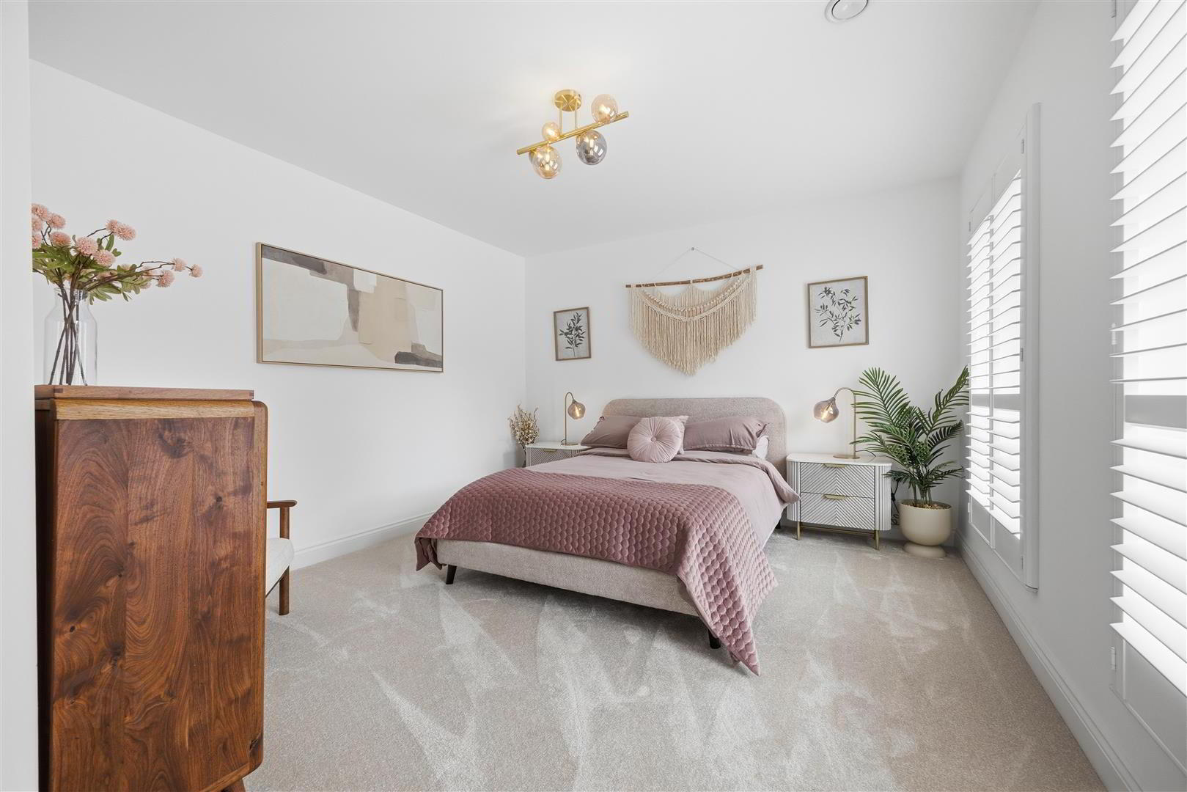
- Principal Bedroom 6.68 x 4.95 (21'10" x 16'2")
- A beautifully appointed principal suite enjoying a peaceful rear aspect with views towards the County Antrim Hills. This impressive retreat features bespoke fitted cabinetry incorporating a media wall, excellent built-in storage and direct access to a luxurious en-suite shower room and separate dressing room
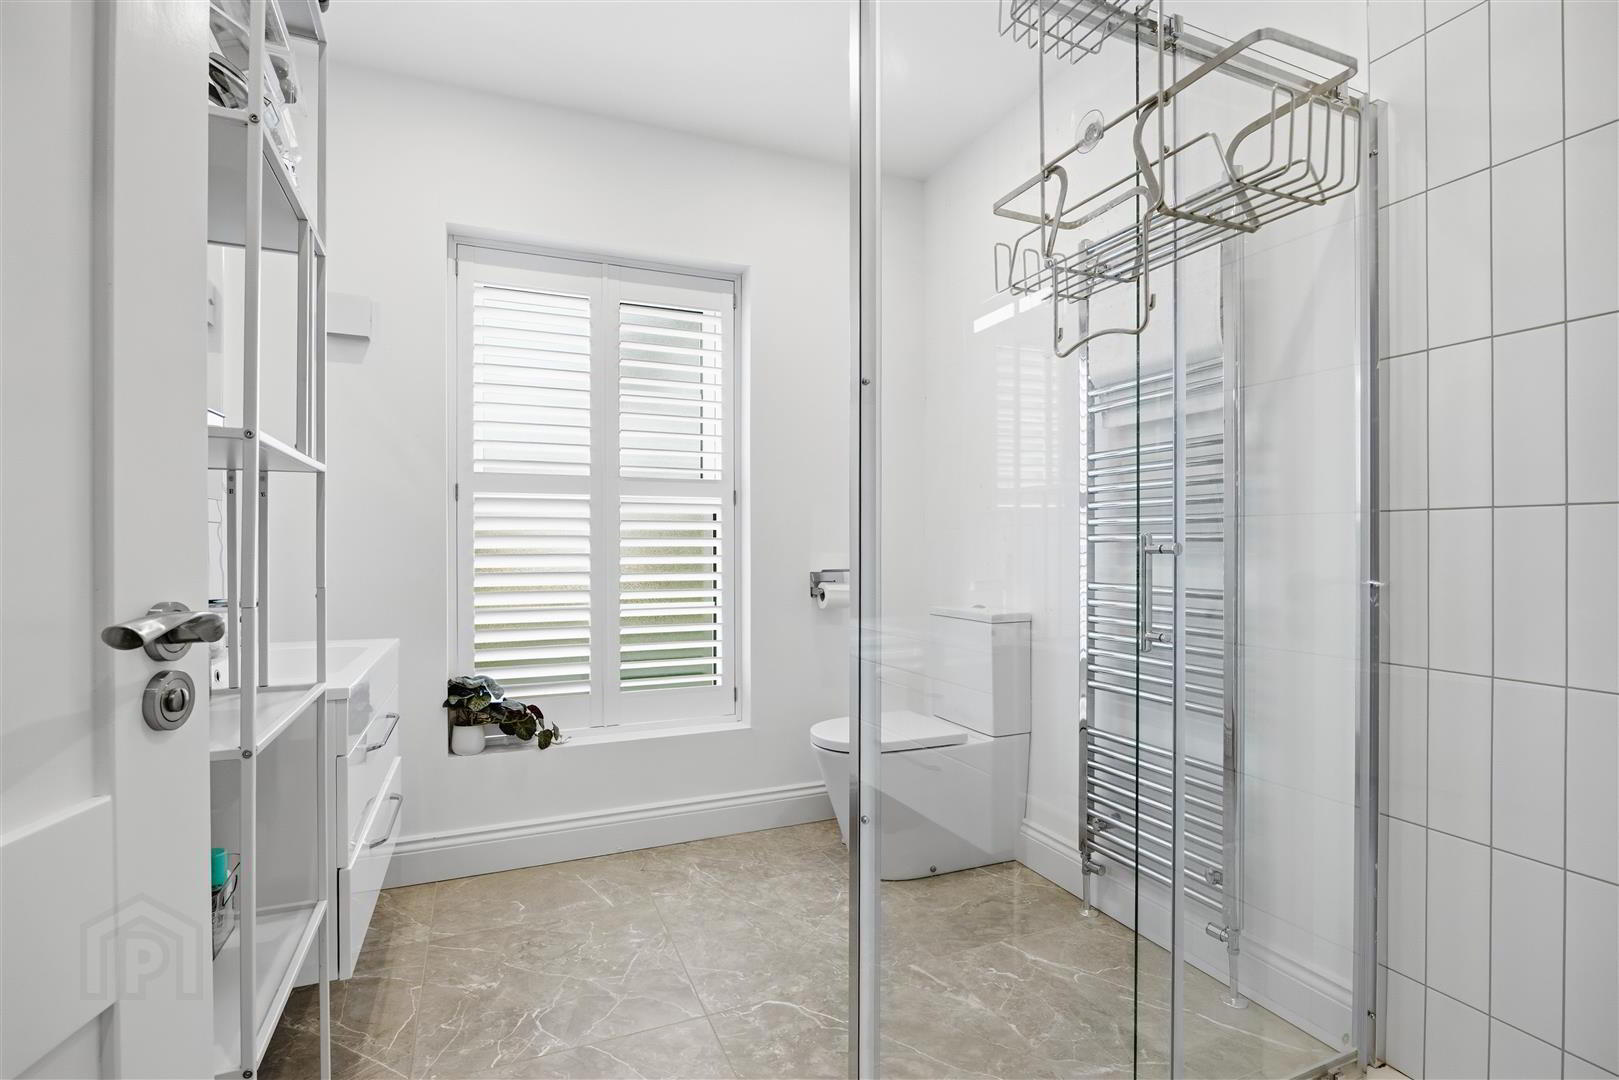
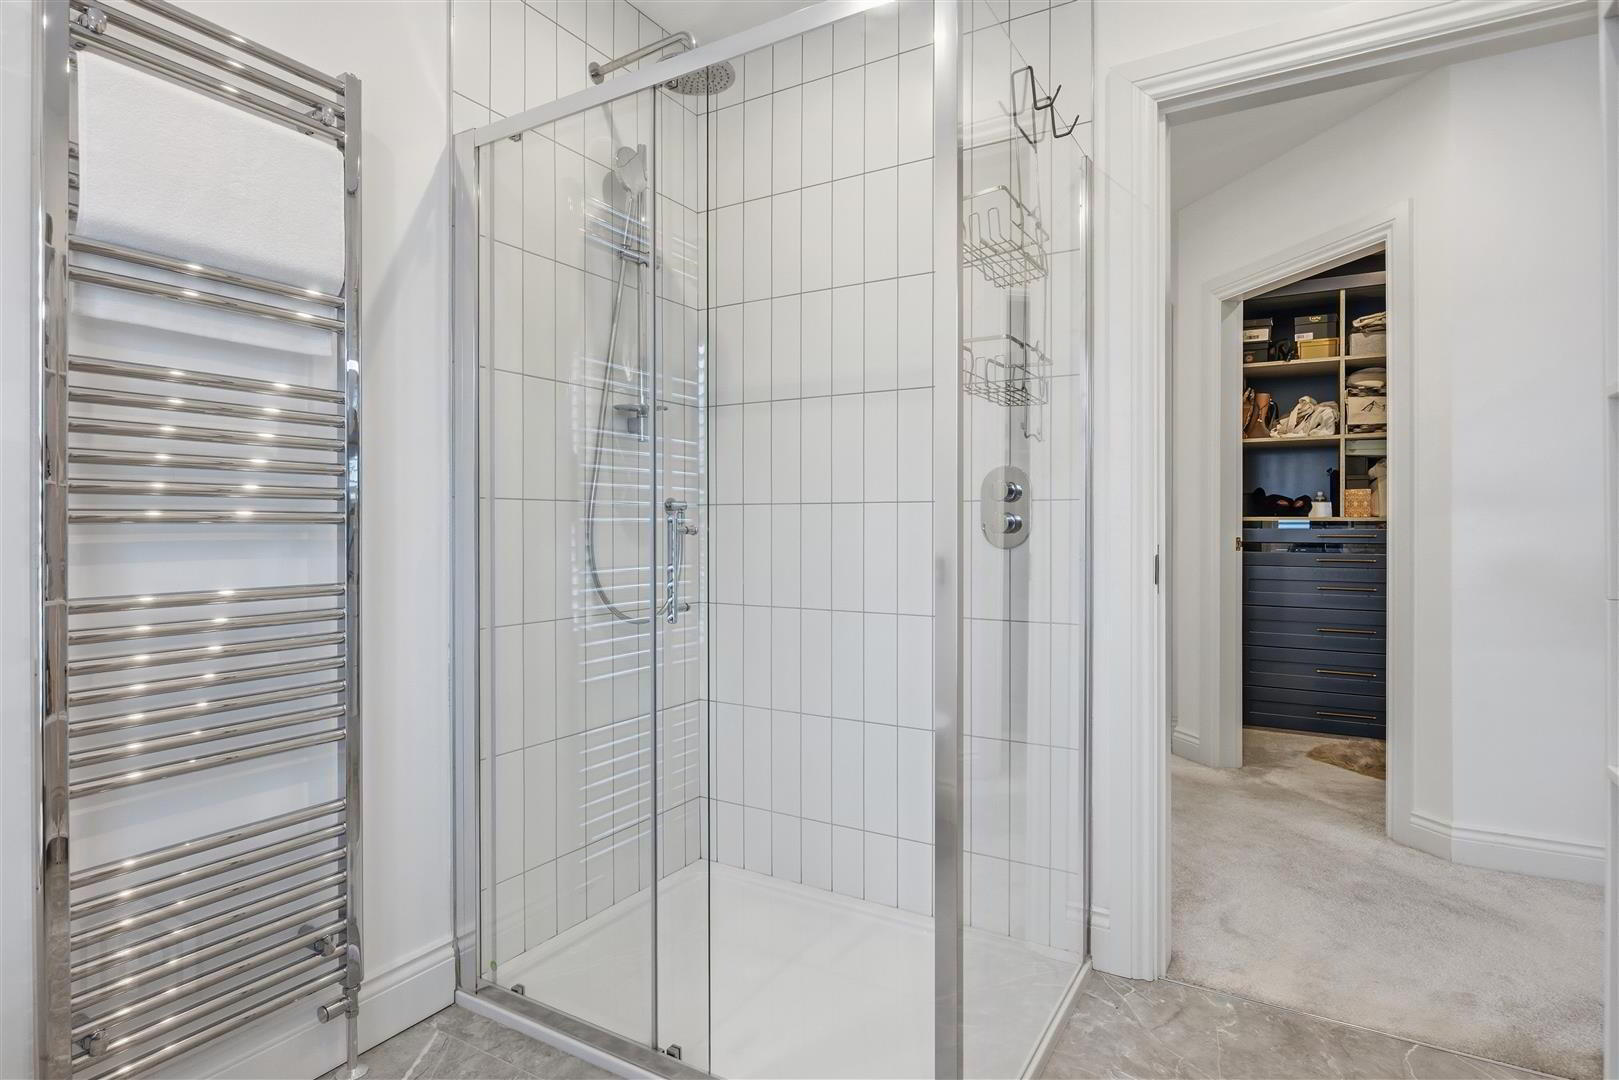
- En Suite Shower Room 2.8 x 1.35 (9'2" x 4'5")
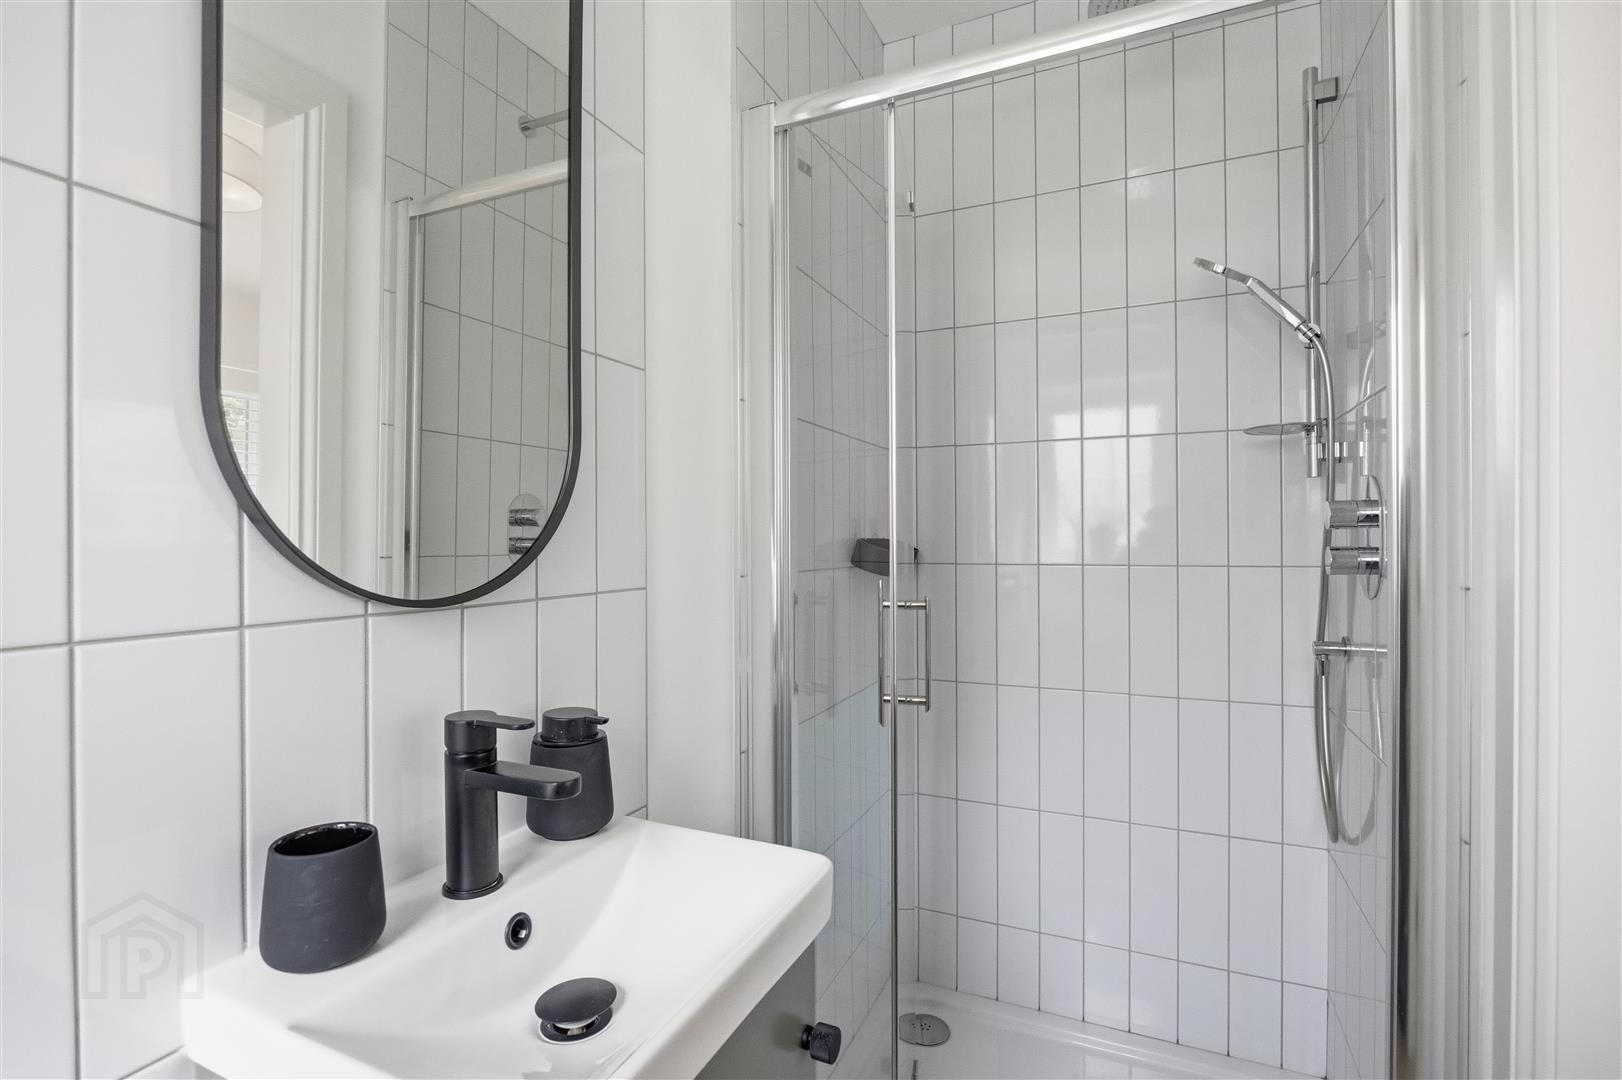
- A walk in shower room with double shower cubicle with drench shower and telephone hand shower, low flush wc, wash hand basin with vanity unit beneath with mixer taps, tiled surround and fitted mirror, tiled floor, window to side with shutters, low voltage and wall lighting, heated towel rail and air purification system.
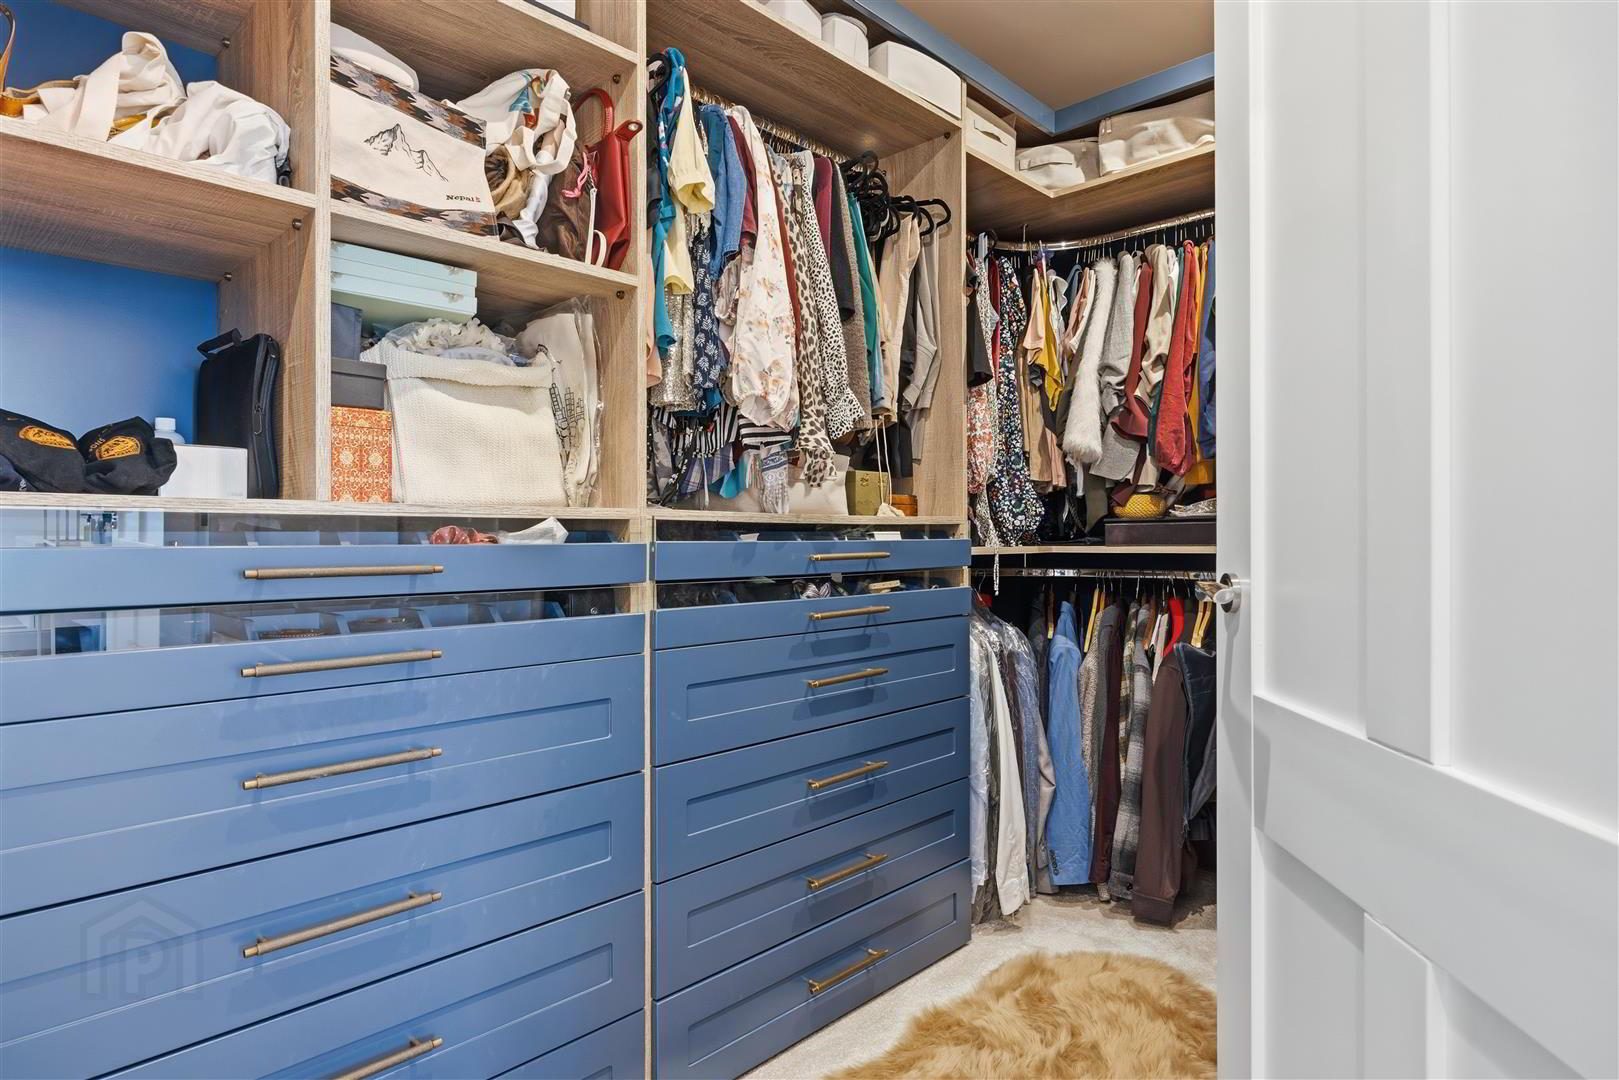
- Dressing Room 3 x 2 (9'10" x 6'6")
- A superb walk-in dressing room fitted with an extensive range of hanging rails, shelving, drawers and bespoke storage solutions, providing exceptional organisation for everyday living
- Bedroom Two 3.84 x 3.7 (12'7" x 12'1")
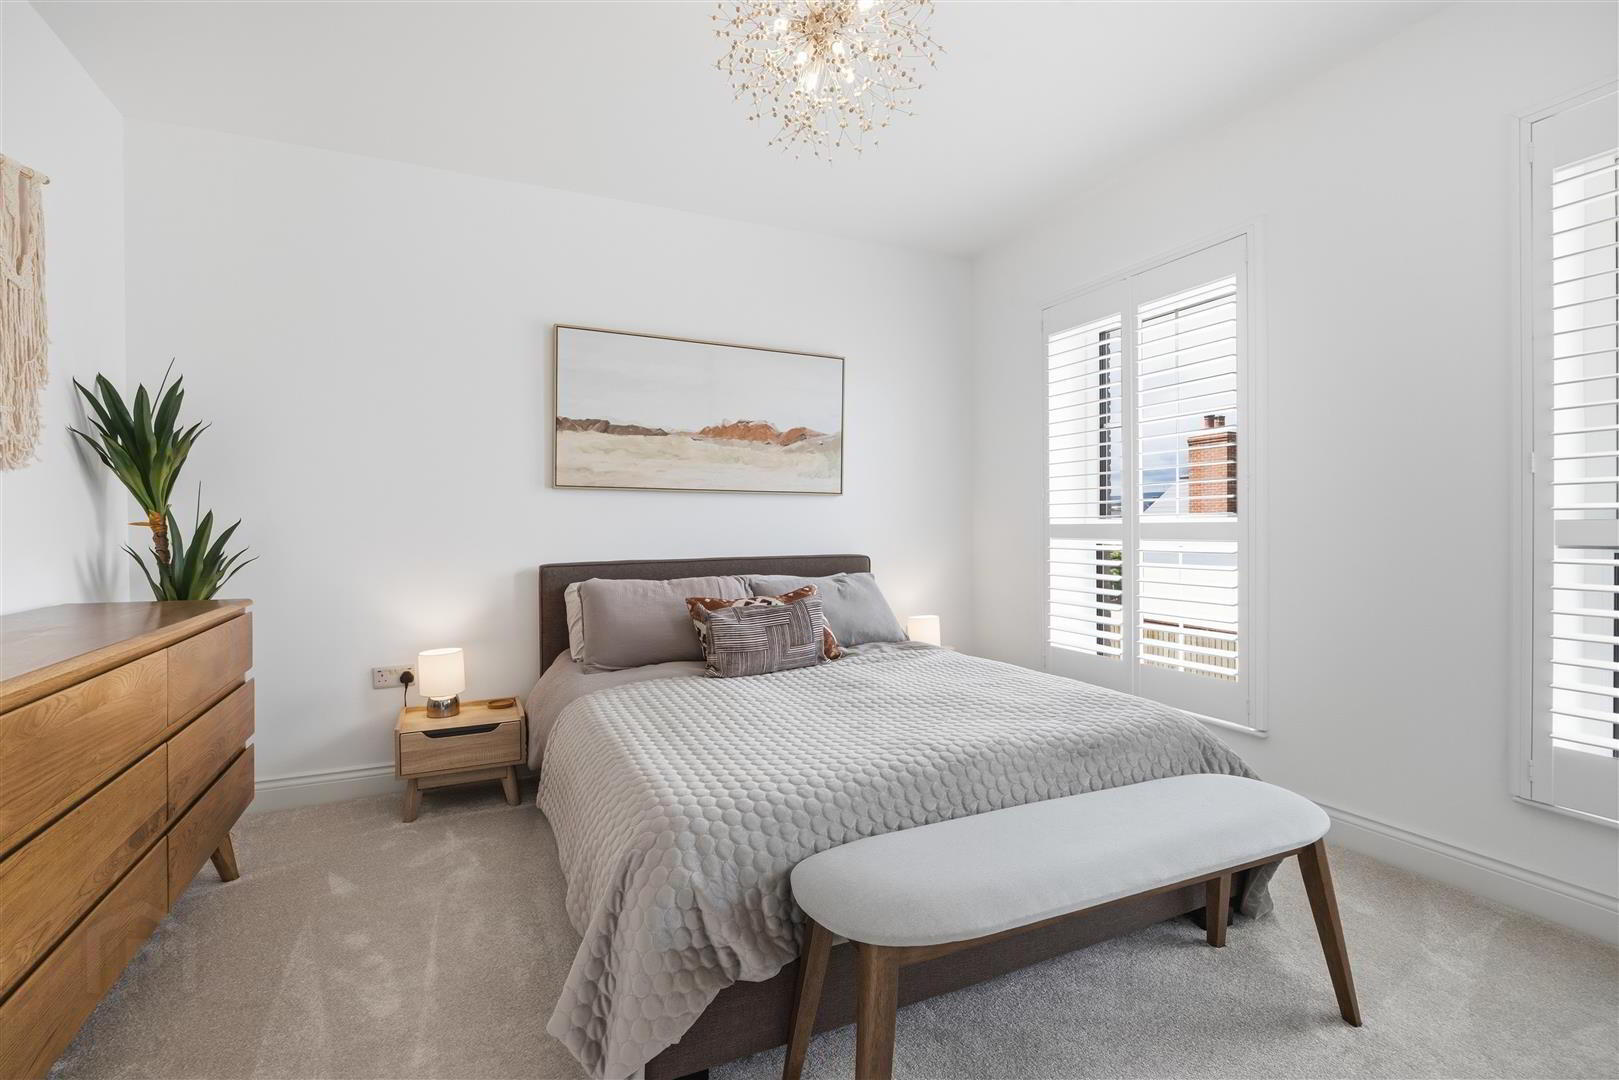
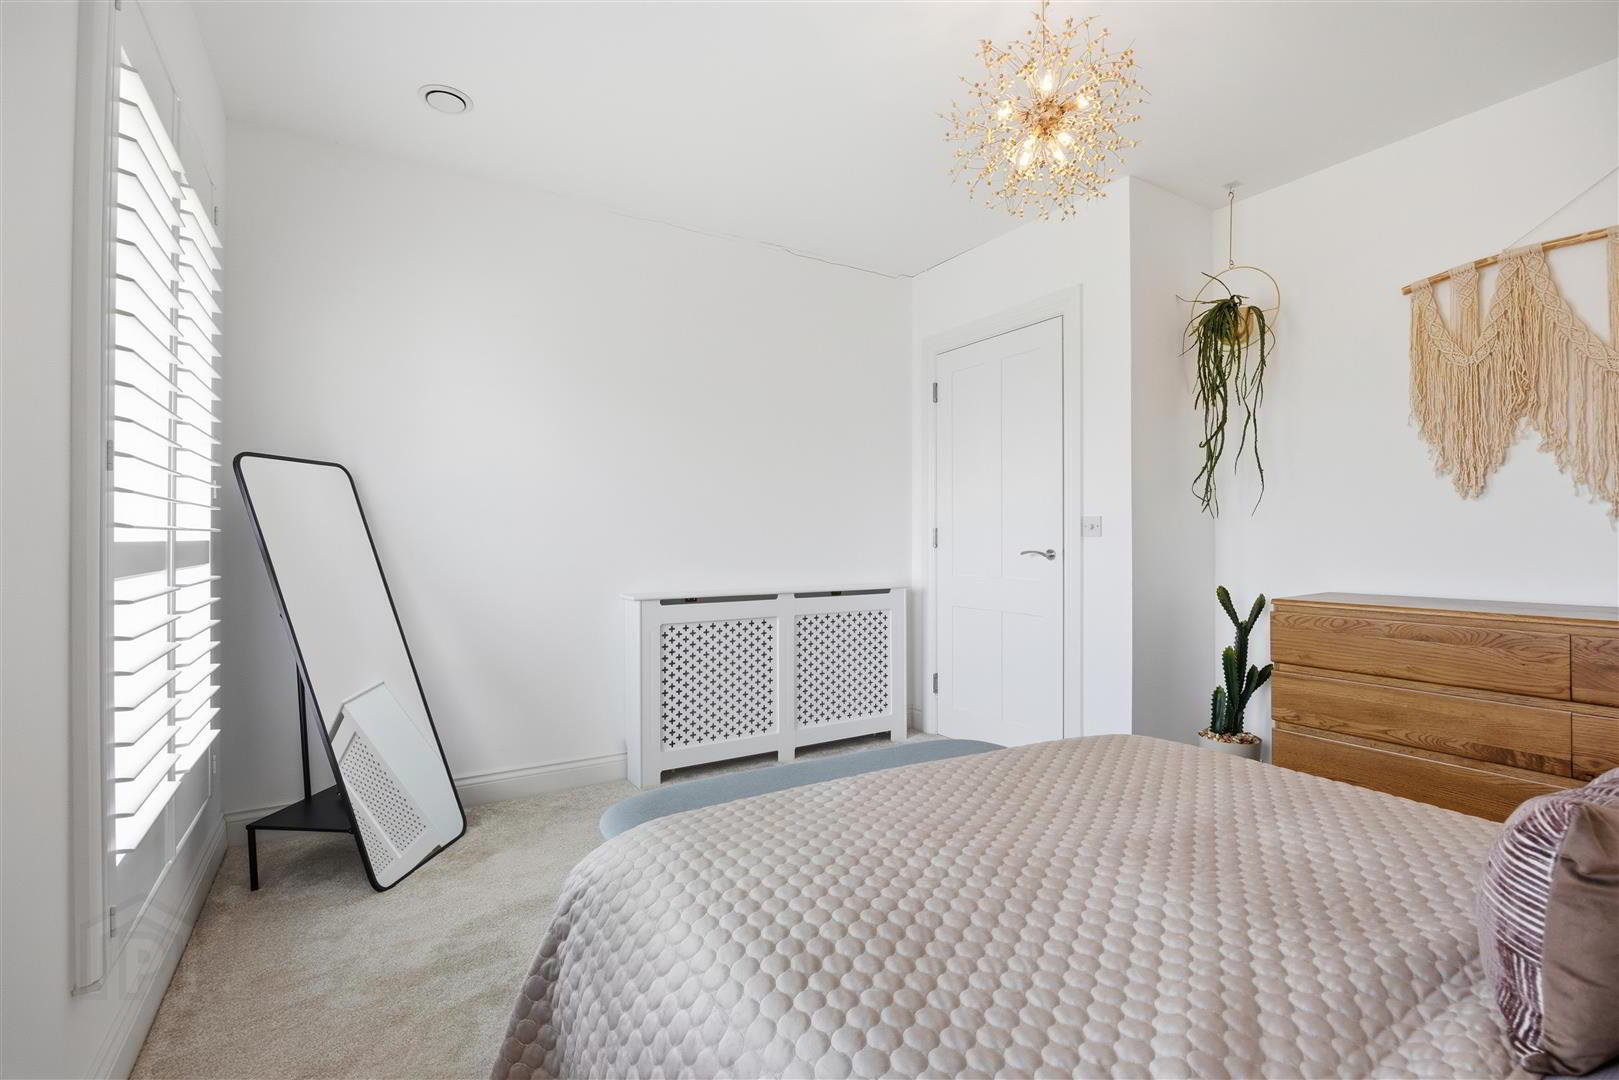
- A spacious double bedroom positioned to the front of the home, complete with plantation shutters and the added luxury of a contemporary ensuite shower room, making it an ideal guest suite.
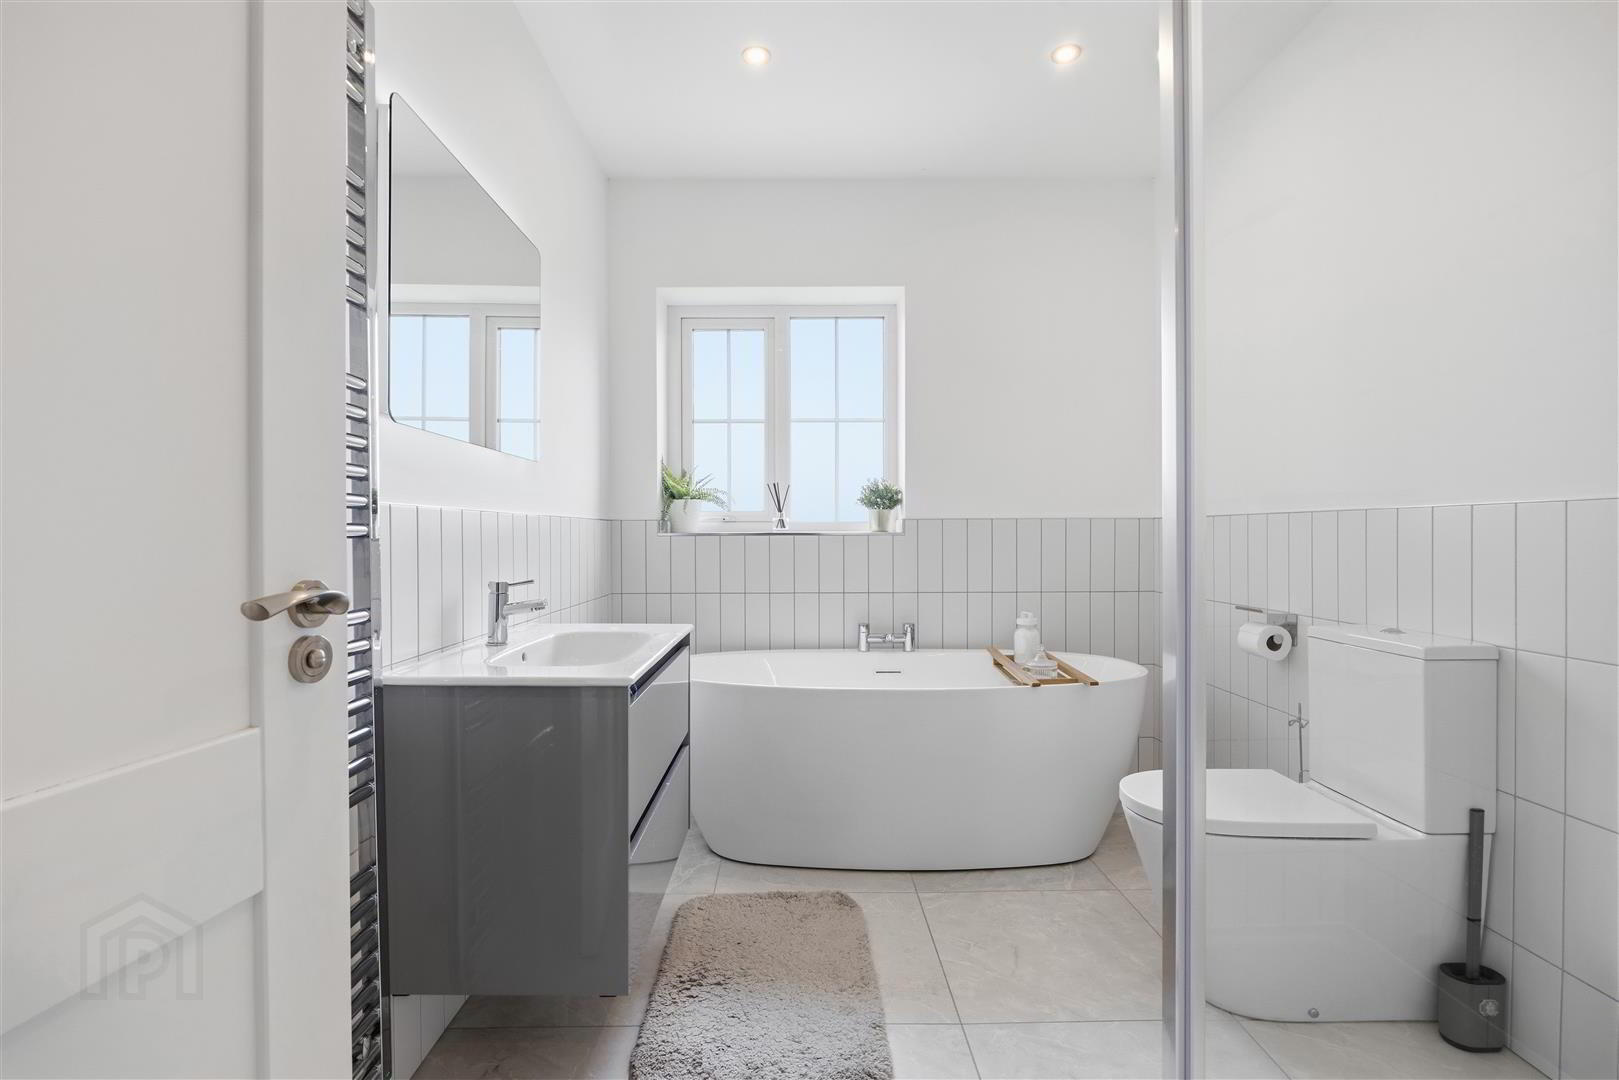
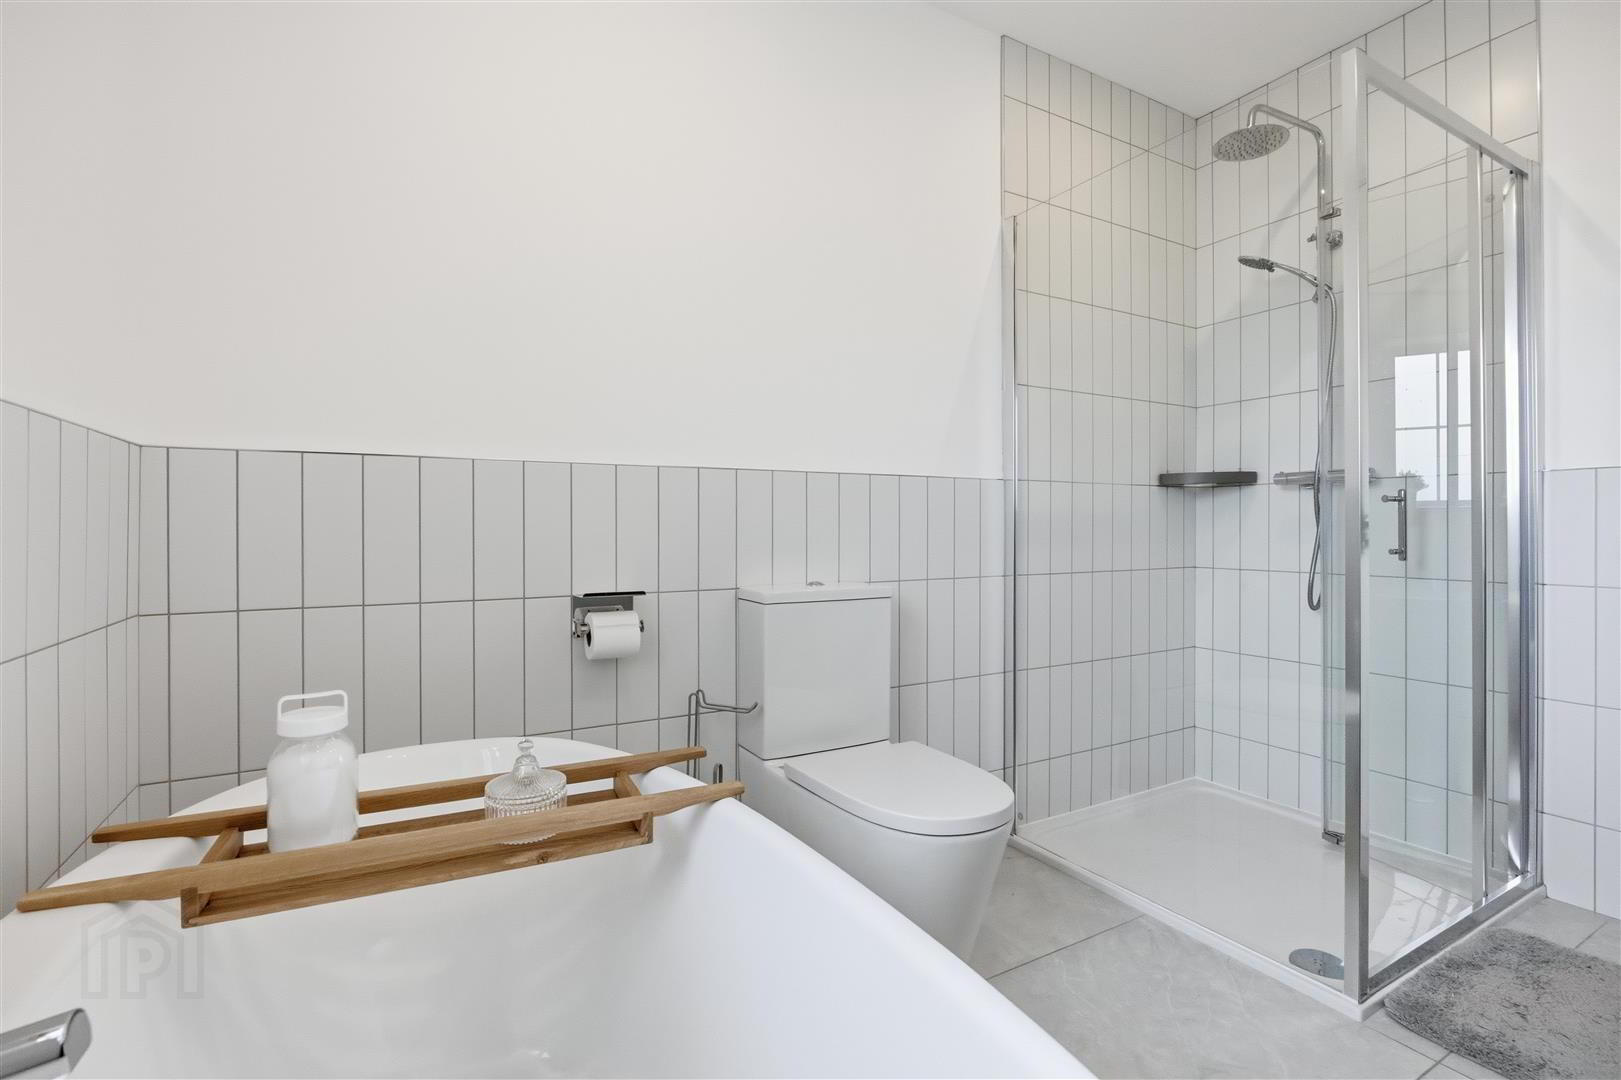
- Family Bathroom 3.0 x 2.2 (9'10" x 7'2" )
- Beautifully finished, the family bathroom features a freestanding bath, separate walk-in shower, contemporary vanity unit and quality tiling throughout, creating a stylish space to relax and unwind
- Bedroom Three 4.9 x 3.7 (16'0" x 12'1")
- A generous double bedroom overlooking the front of the property, enhanced by twin windows with plantation shutters, creating a bright and welcoming space ideal for family members or guests.
- Bedroom Four 3.84 x 3.54 (12'7" x 11'7")
- Another generous double bedroom overlooking the rear garden, enjoying plenty of natural light and fitted plantation shutters, perfect as a children’s bedroom or guest accommodation.
- Second Floor
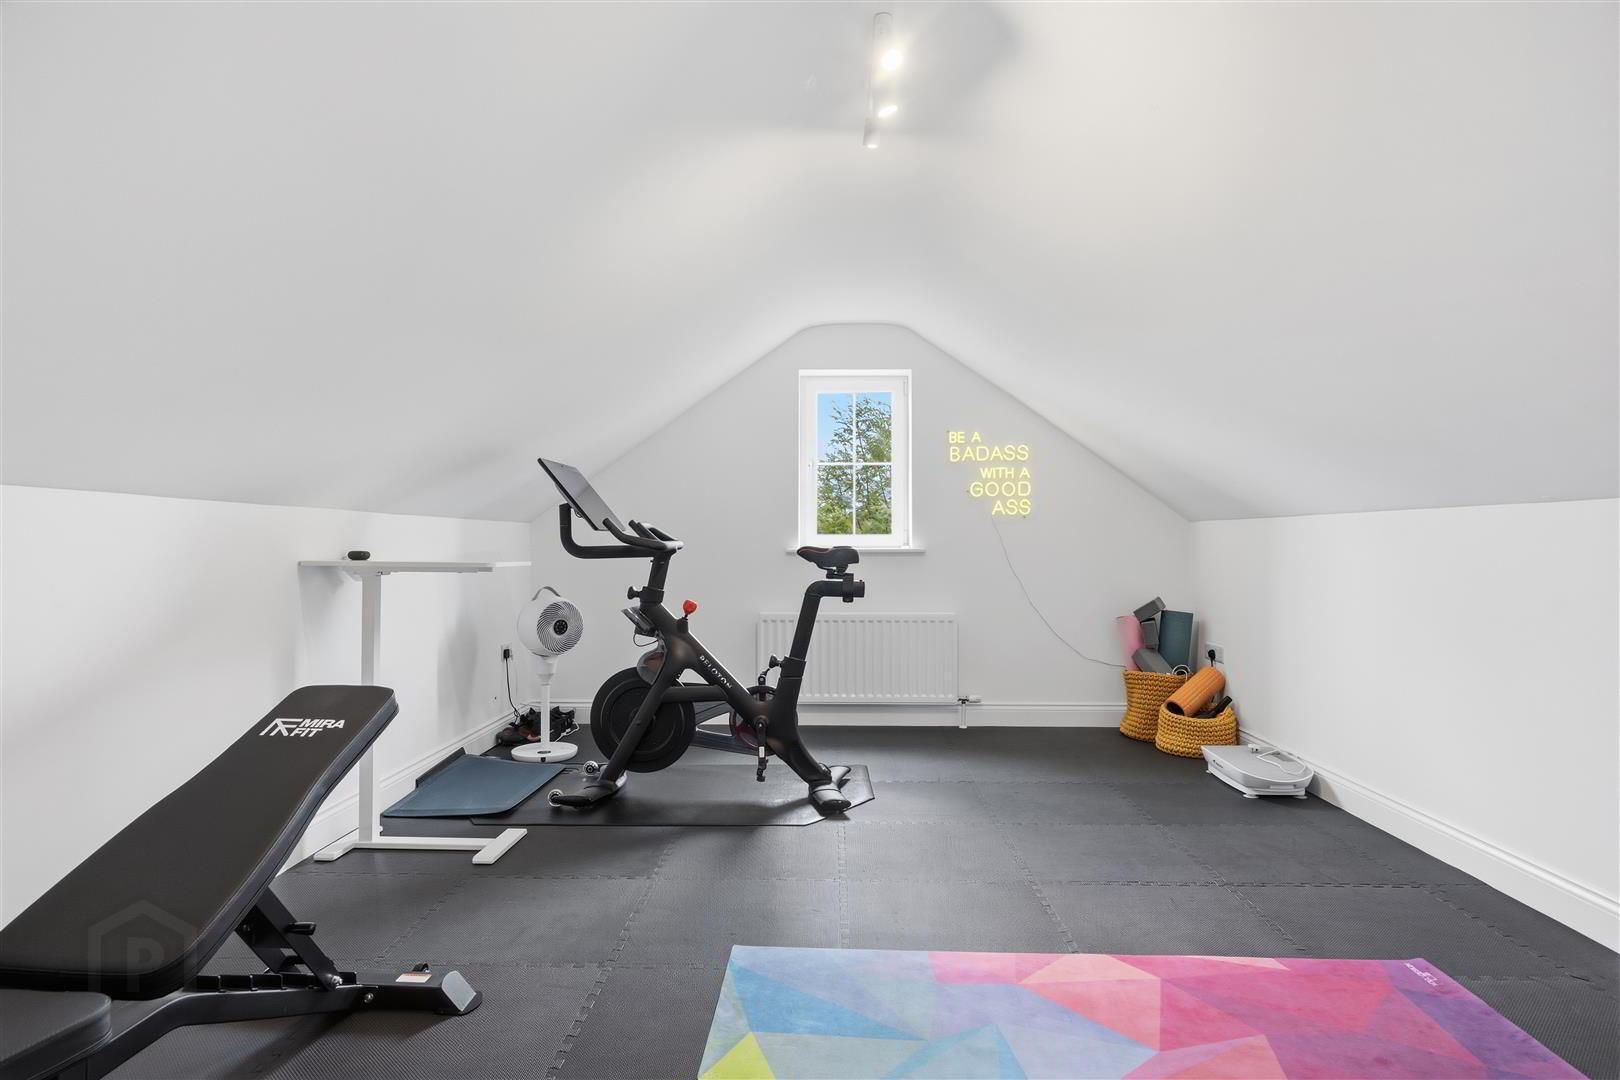
- Bedroom Five /Home Gym 6.3 x 3.8 (20'8" x 12'5")
- A spacious top-floor room currently used as a home gym, offering fantastic flexibility to suit a variety of needs. Whether utilised as an additional bedroom, games room, fitness space or hobby room, this bright and adaptable room completes the accommodation perfectly.
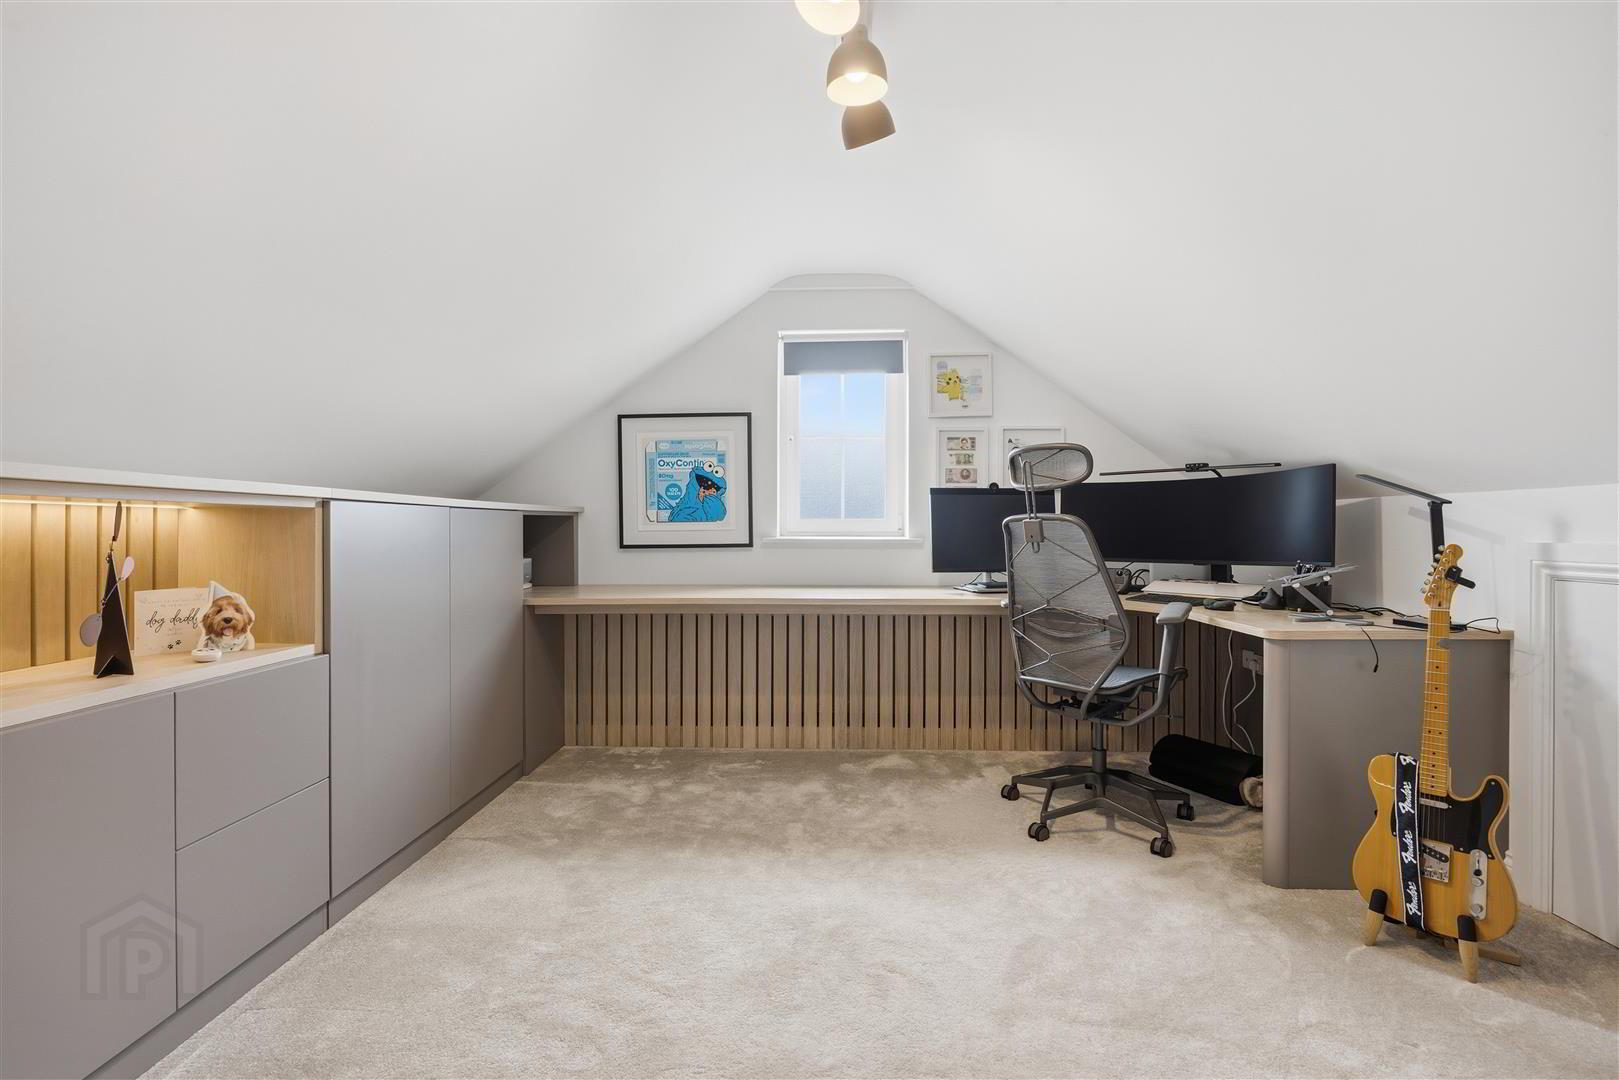
- Bedroom Six / Home Office 3.8 x 3.6 (12'5" x 11'9")
- Currently arranged as a superb home office, this versatile room has been thoughtfully fitted with bespoke cabinetry, extensive shelving, integrated storage and a large workstation. Equally suited as a generous fifth bedroom, teenage retreat or creative studio.
- Outside
- Accessed via impressive sliding electric gates, Laurel House enjoys a private and secure setting with an expansive stone driveway providing parking for up to six vehicles. Gated side access leads to the beautifully landscaped rear garden, thoughtfully designed for both family life and entertaining.
A generous porcelain-tiled terrace, accessed directly from the kitchen and garden room, creates the perfect space for outdoor dining, summer barbecues or simply relaxing while enjoying the sought-after south-west facing aspect. The enclosed rear garden features a well-maintained lawn, colourful raised flower beds and enjoys sunshine throughout the day, with views stretching towards the County Antrim Hills.
Practicality has also been carefully considered, with external power points, outdoor lighting, battery storage and excellent privacy making this an outdoor space that is every bit as impressive as the home itself.