Some homes are impressive. Others are truly exceptional. 41A Drumview Road is firmly in the latter category.
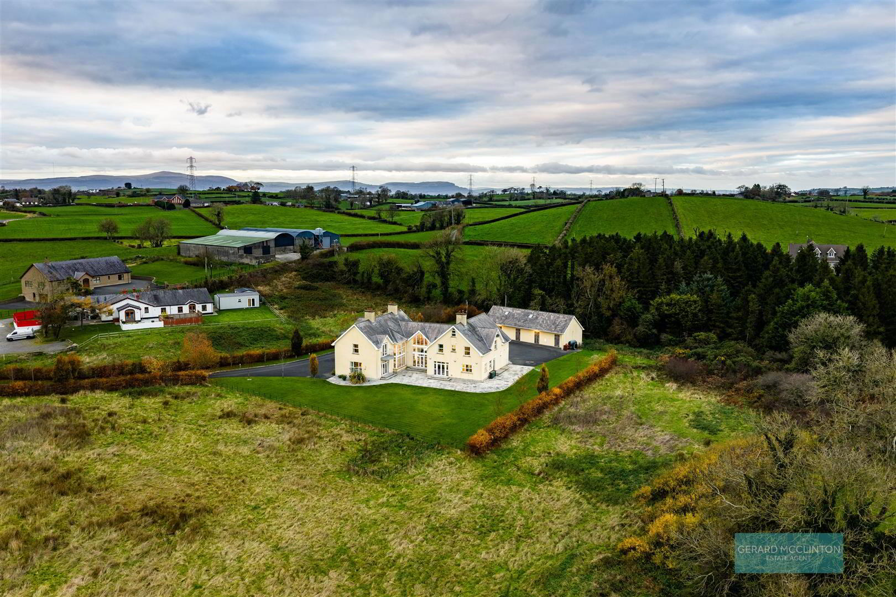
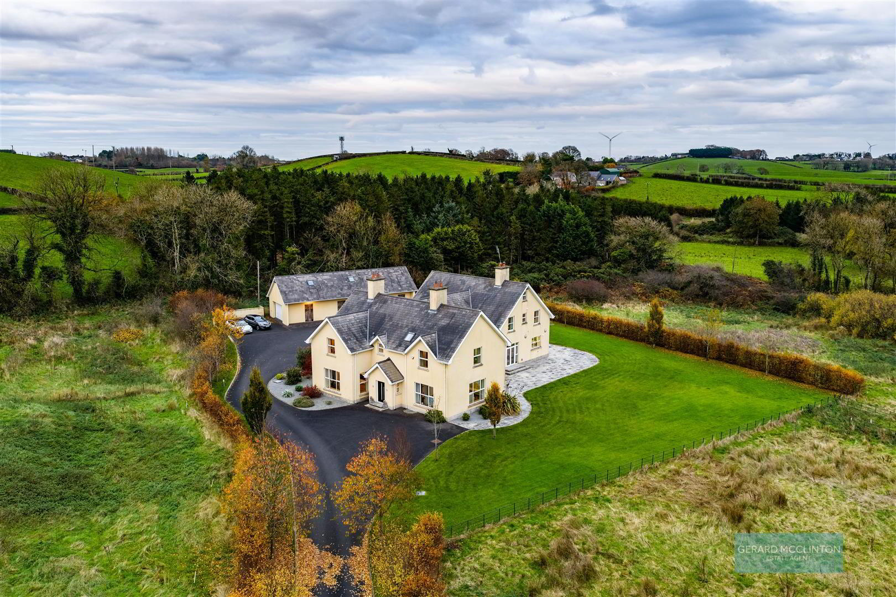
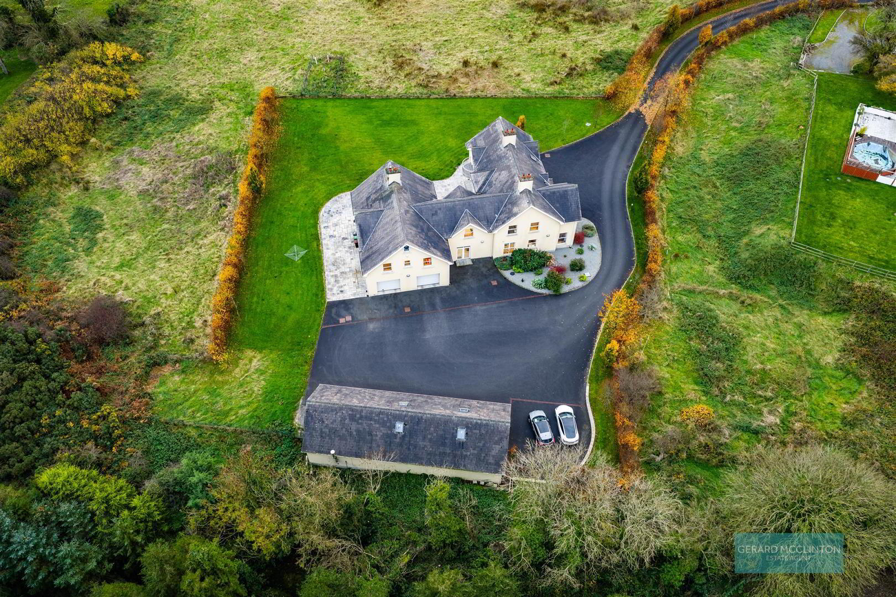
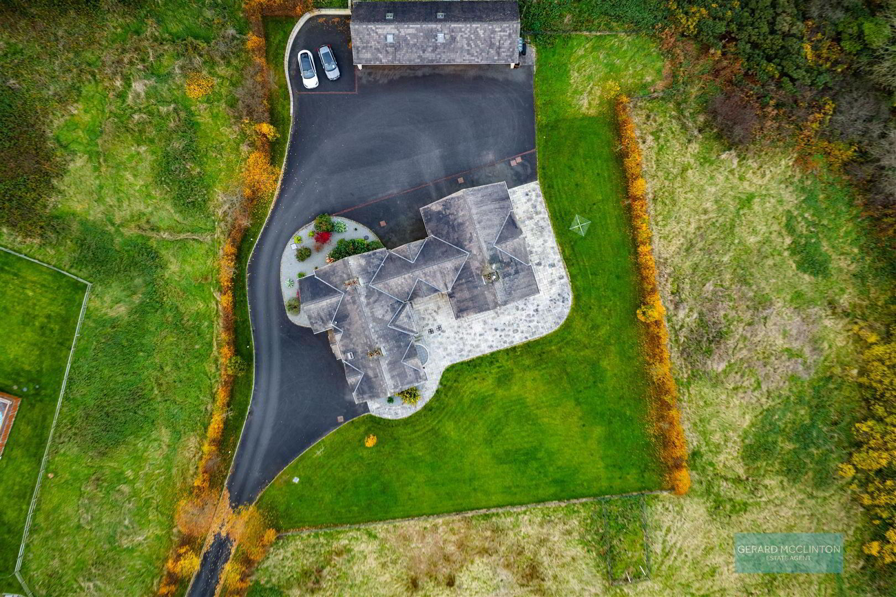
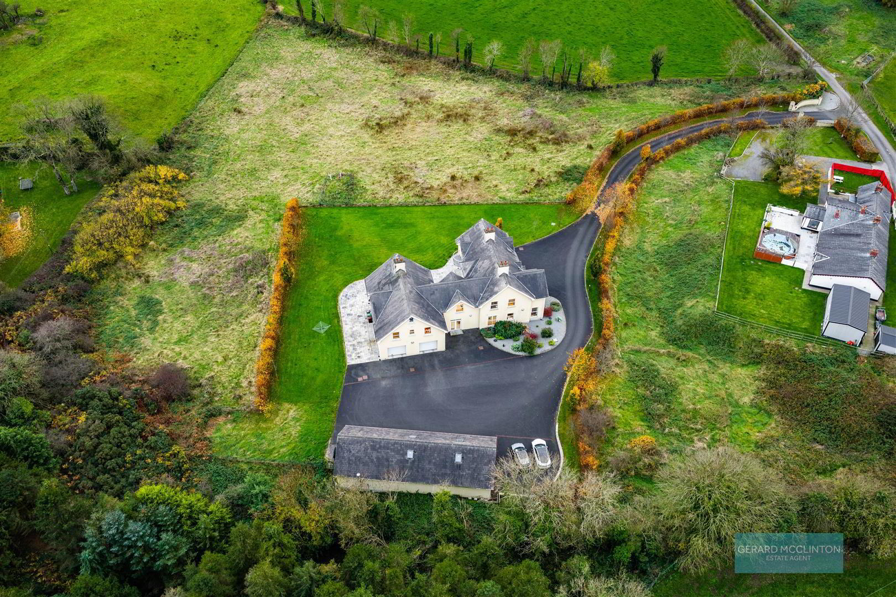
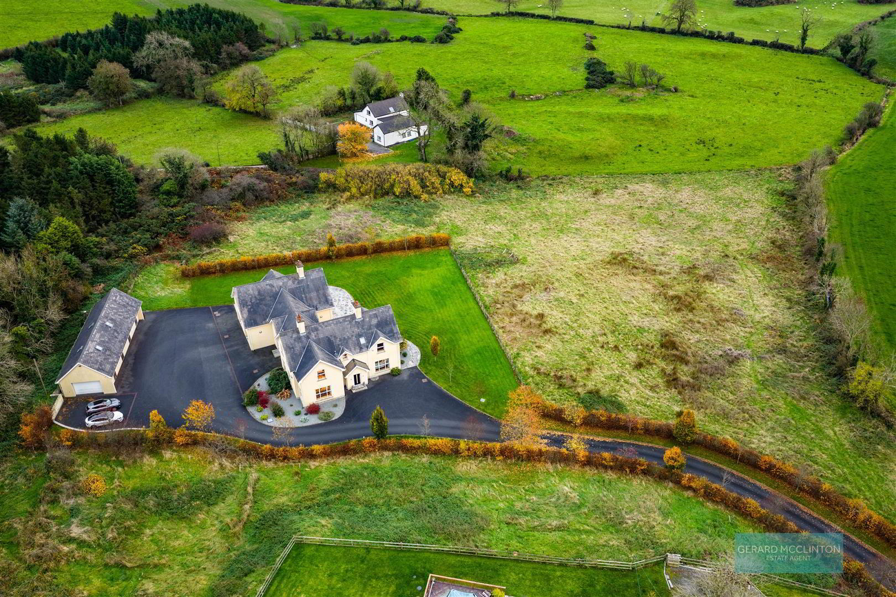
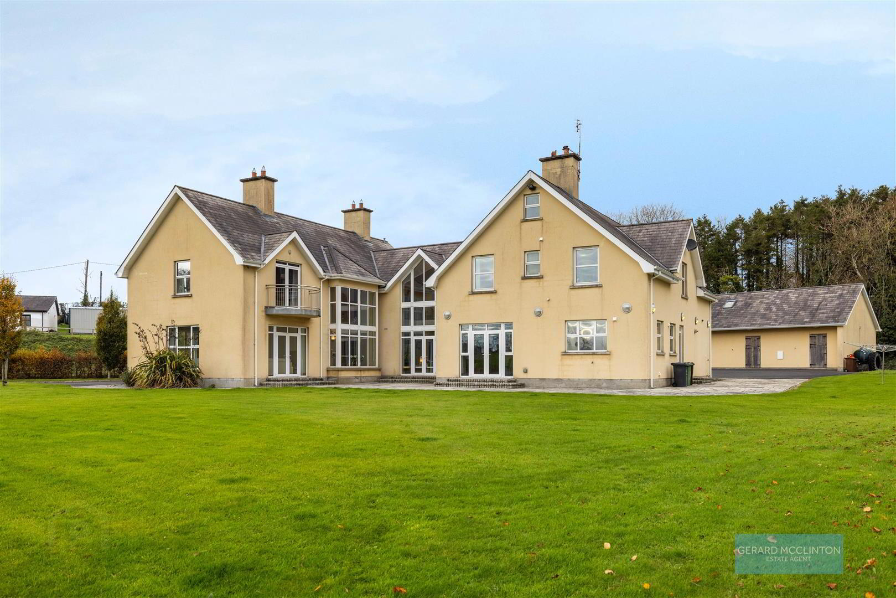
Set within approximately 3.5 acres of beautifully maintained grounds, this magnificent six-bedroom residence offers around 5,200 sq ft of luxurious accommodation, combining contemporary elegance with the freedom and privacy of countryside living.
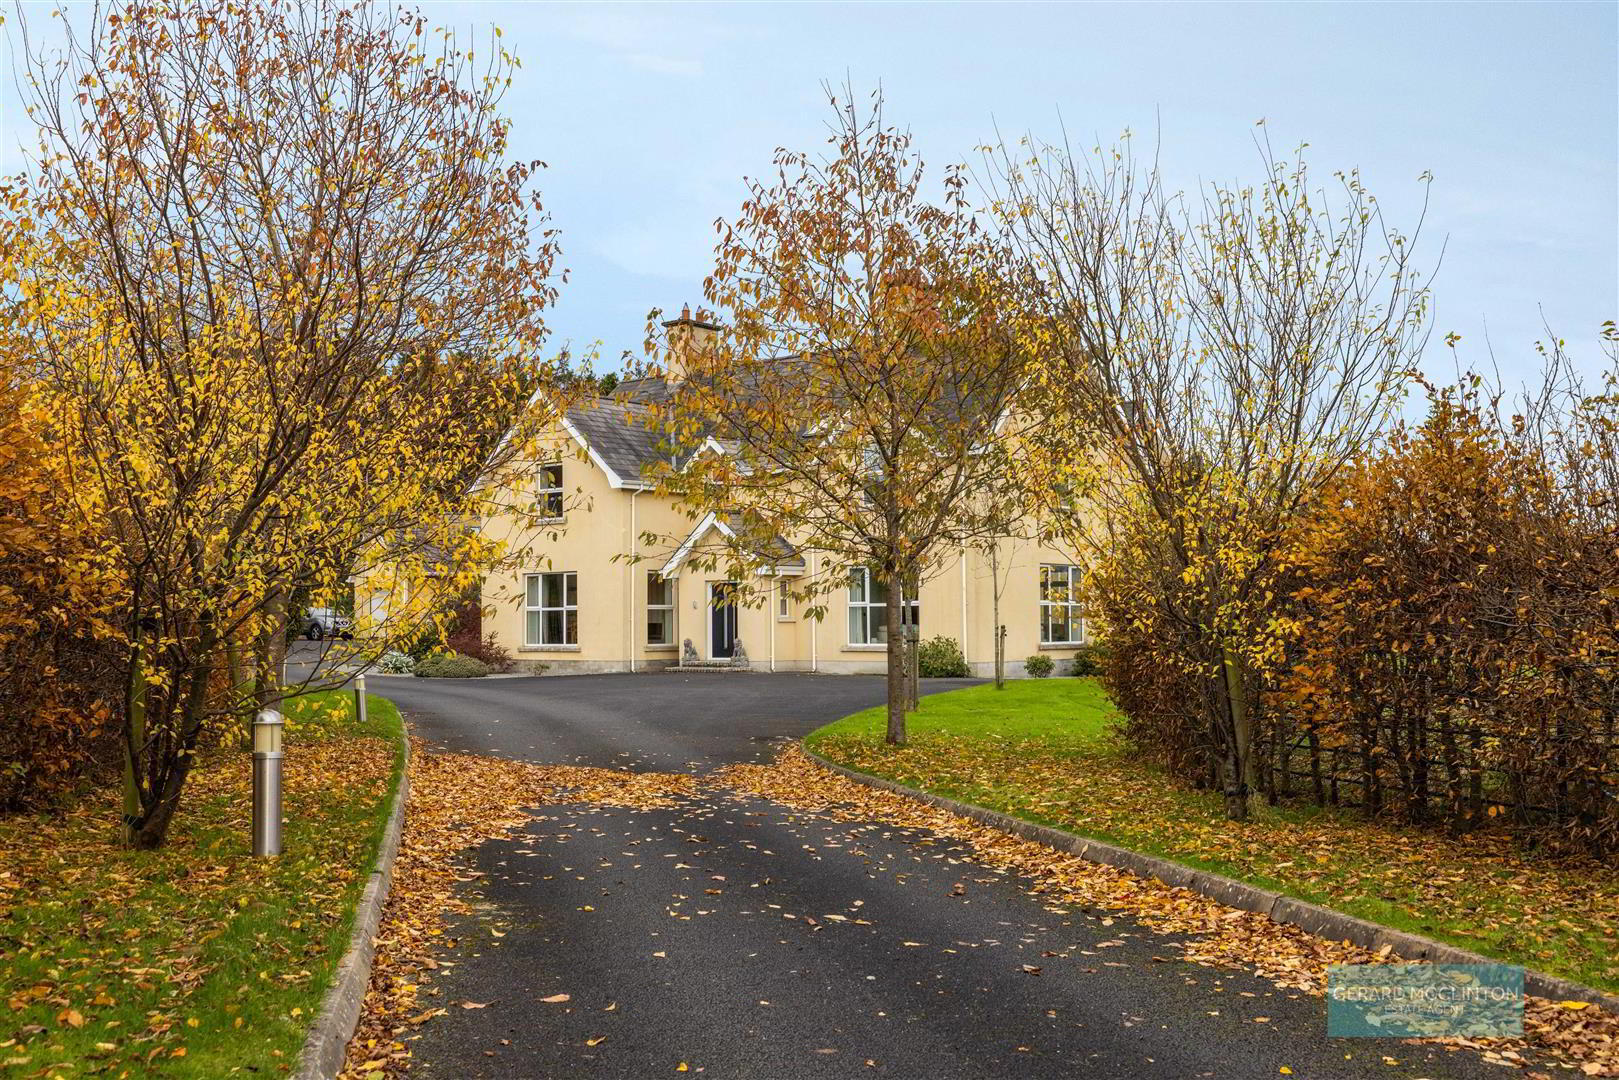
From the moment you arrive, the scale and quality of this remarkable home become apparent.
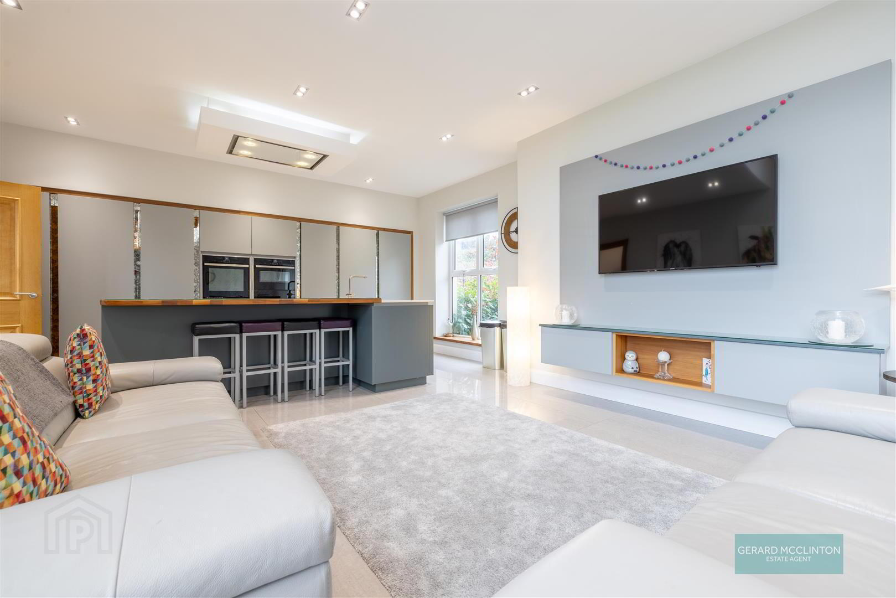
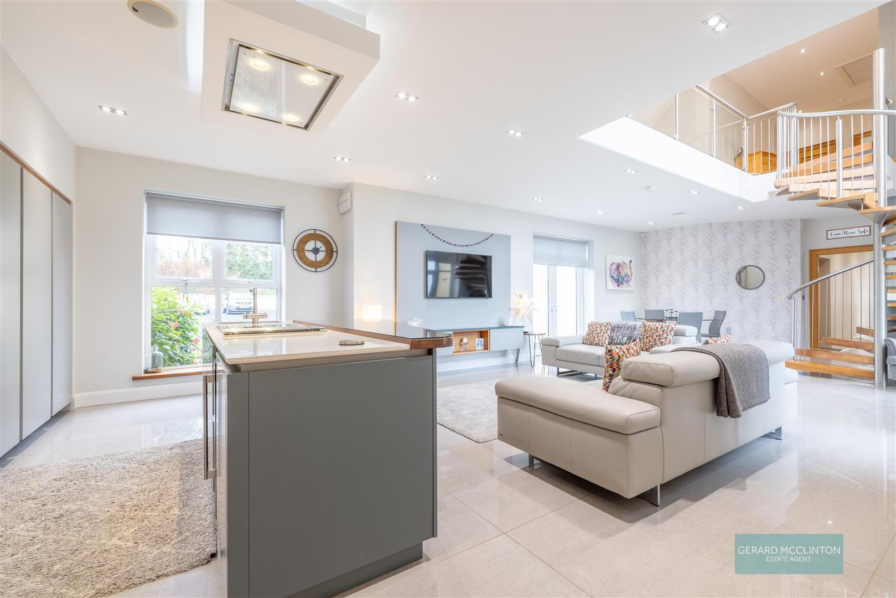
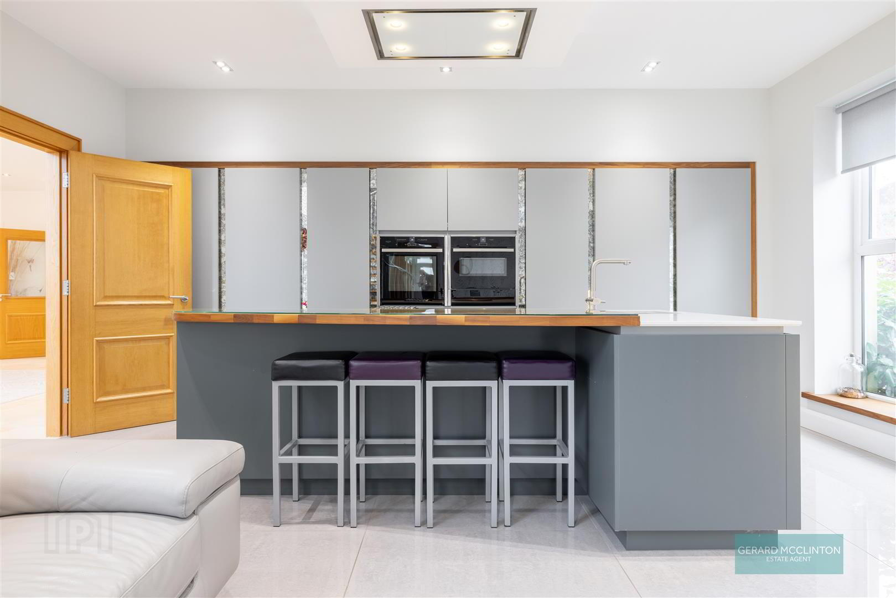
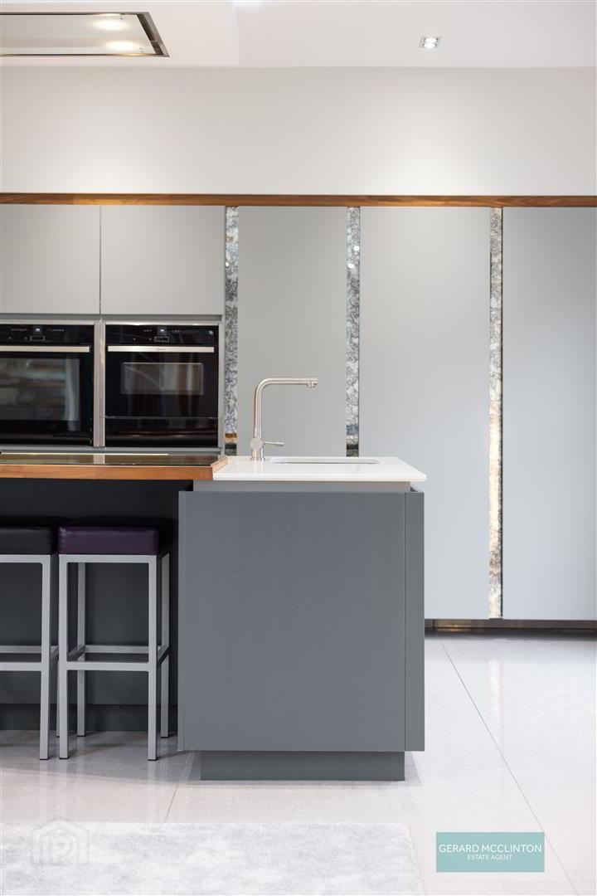
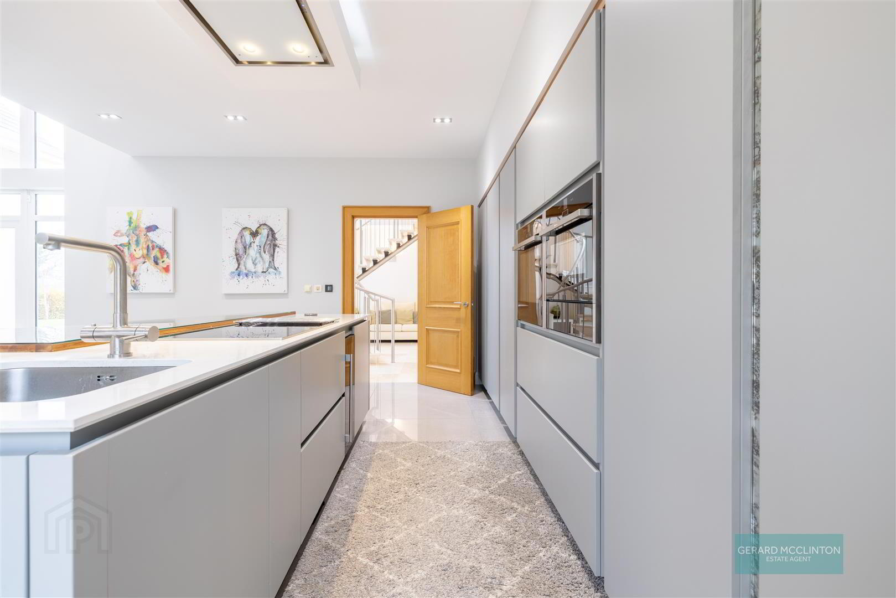
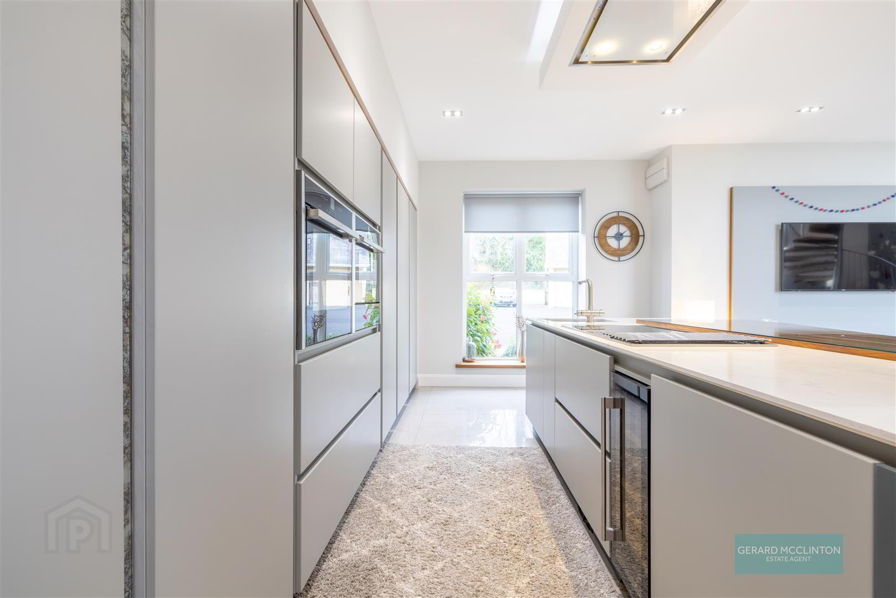
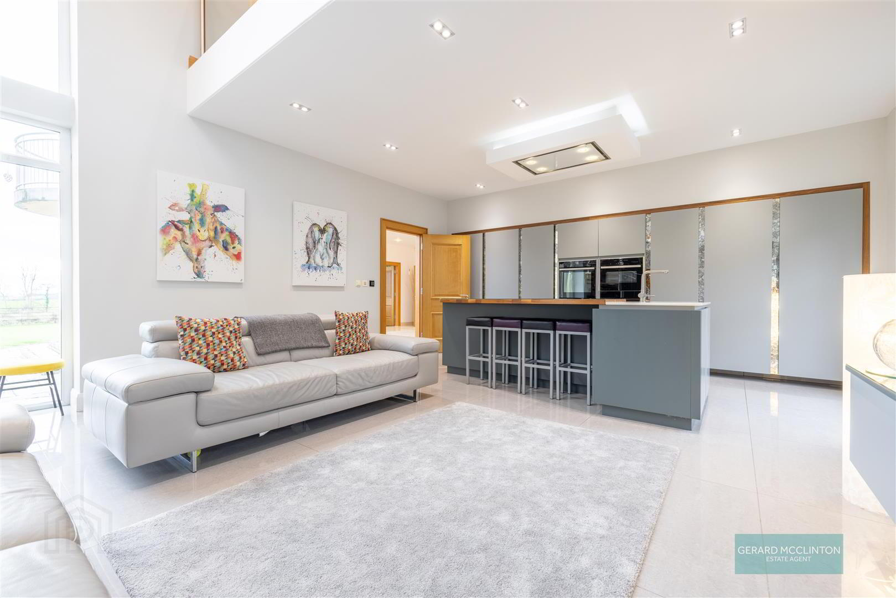
Inside, four beautifully proportioned sitting rooms provide an abundance of space for family life, formal entertaining and quiet relaxation, while the spectacular designer kitchen takes centre stage. Beautifully finished with bespoke-style cabinetry, premium appliances, extensive worktops and superb attention to detail, this is a kitchen designed to impress and a wonderful setting for bringing family and friends together.
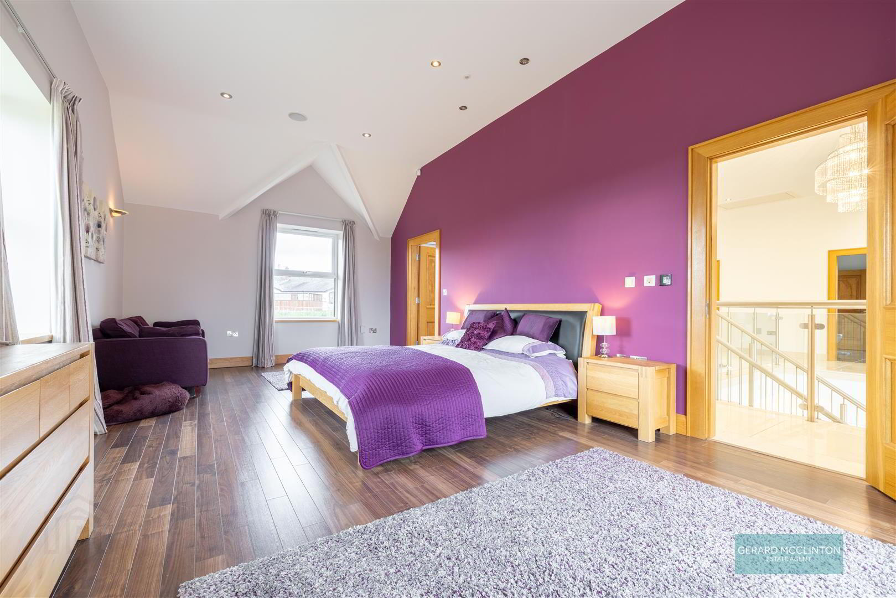
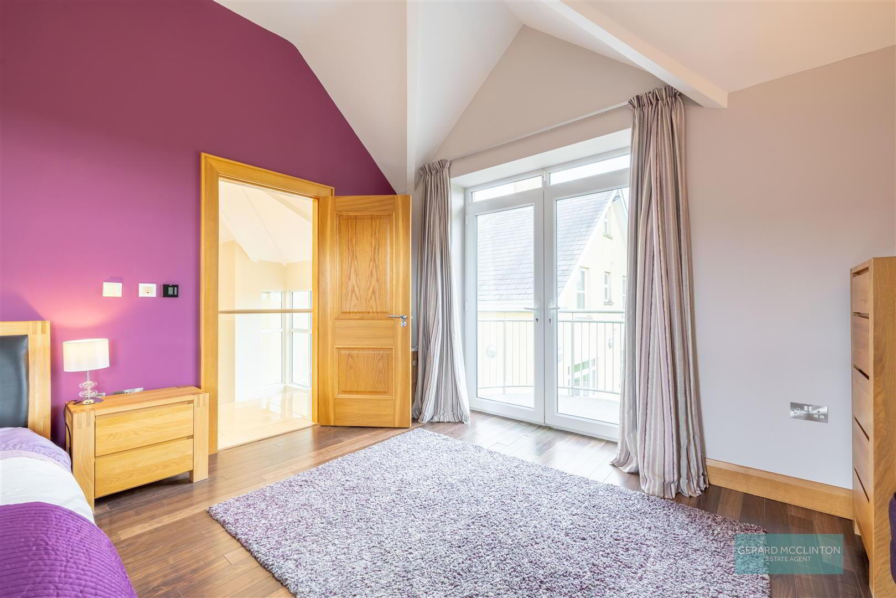
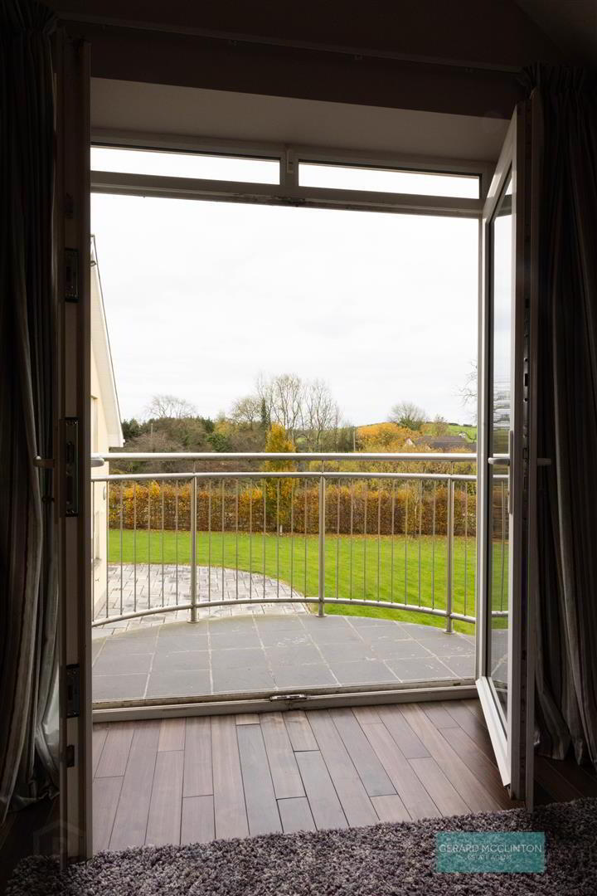
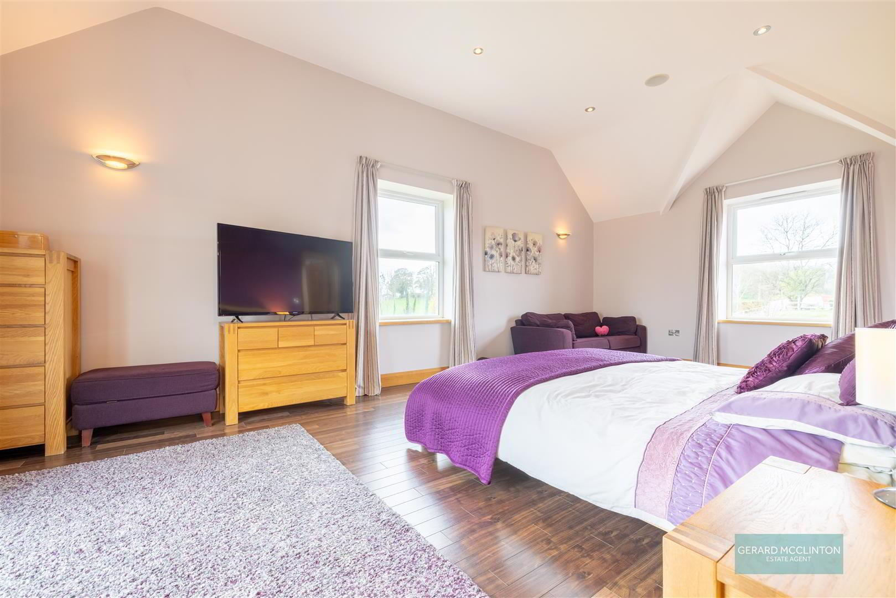
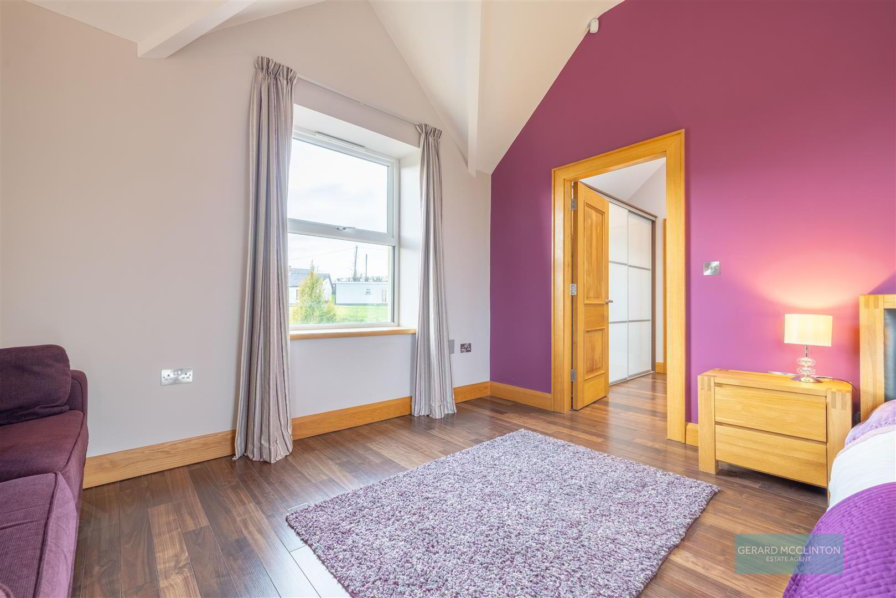
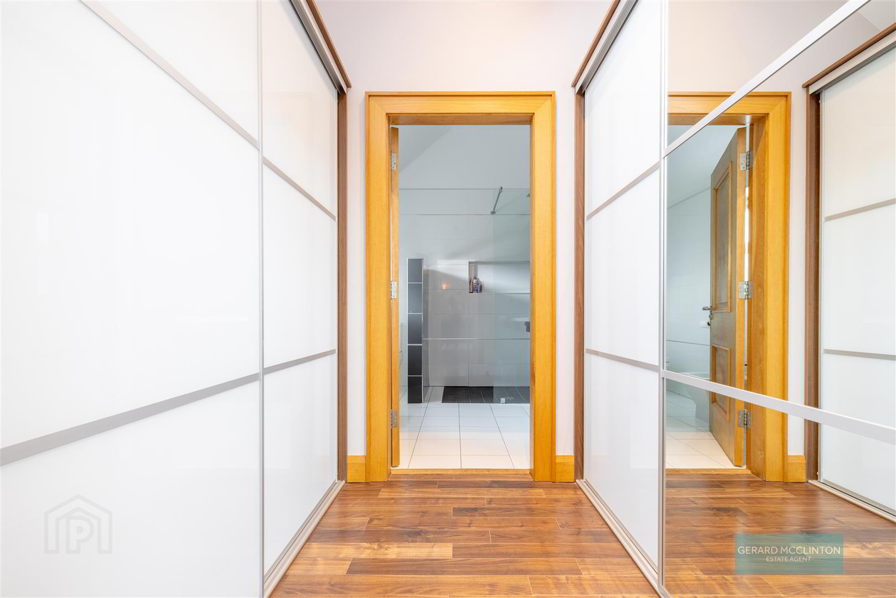
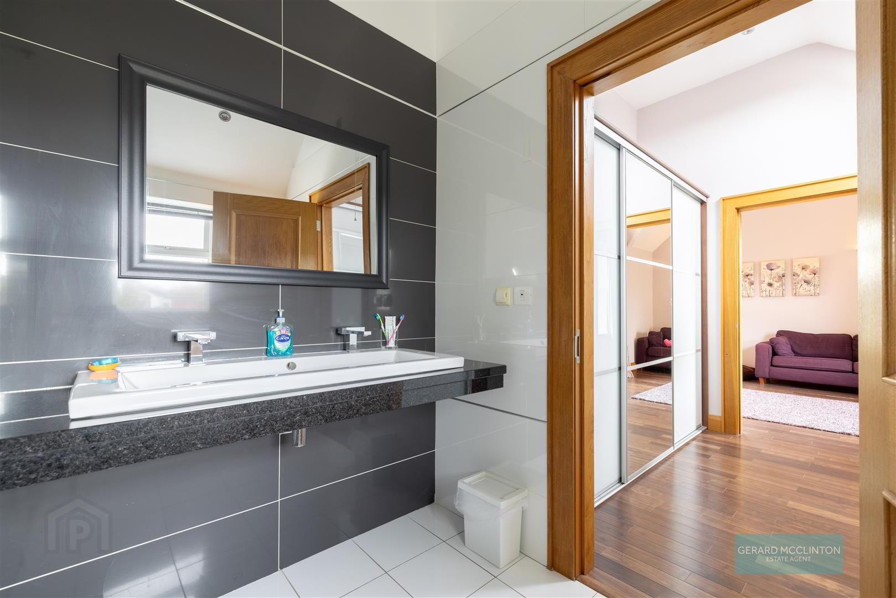
Six generous bedrooms and six bathrooms provide exceptional accommodation, with the principal suite offering a genuine touch of luxury. Triple-aspect glazing, a private balcony overlooking the gardens, an extensive his-and-hers dressing room and a beautifully appointed en-suite create an outstanding private retreat.
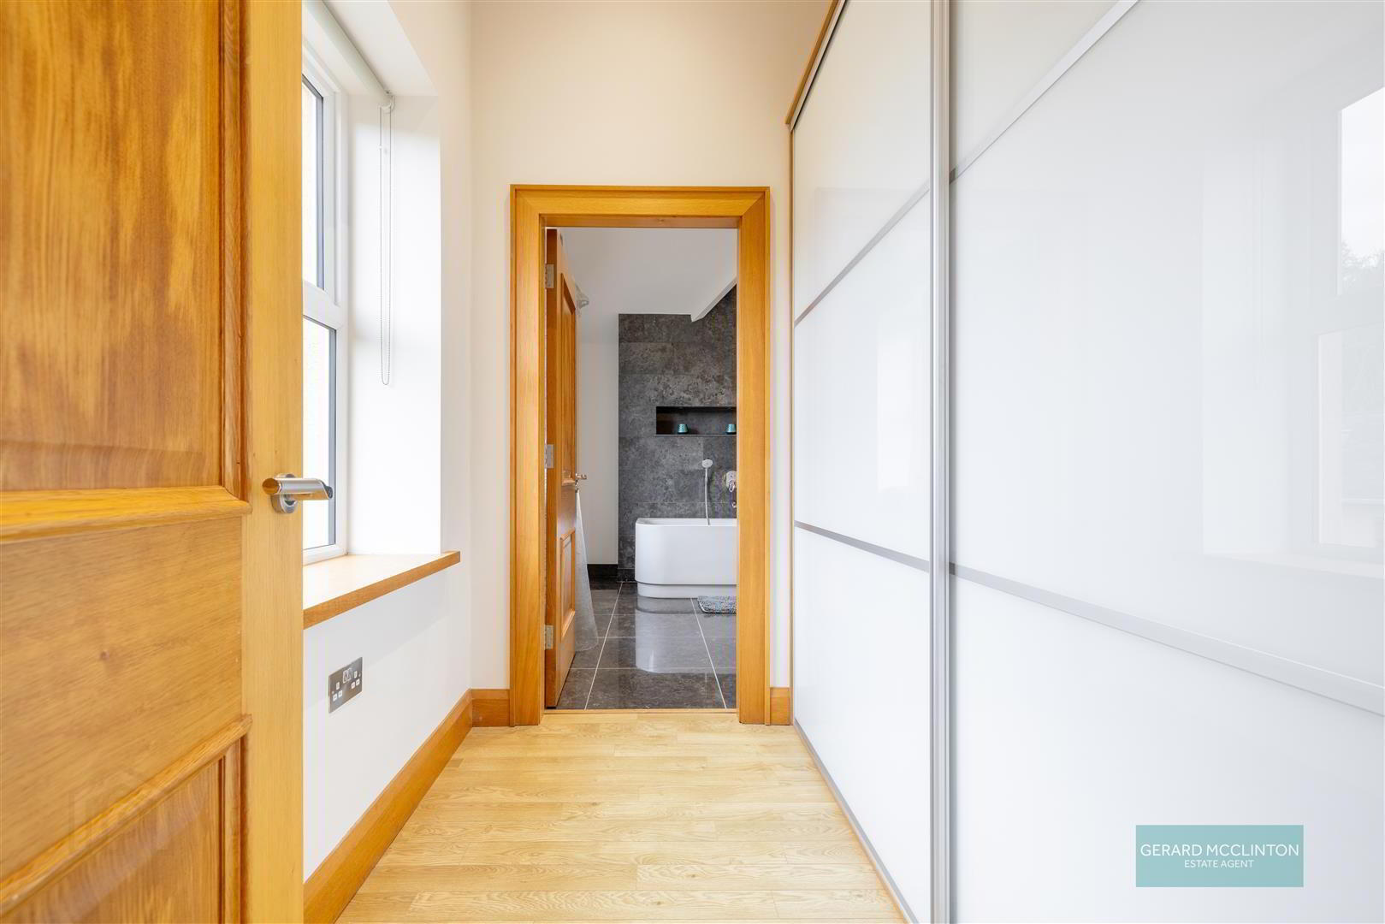
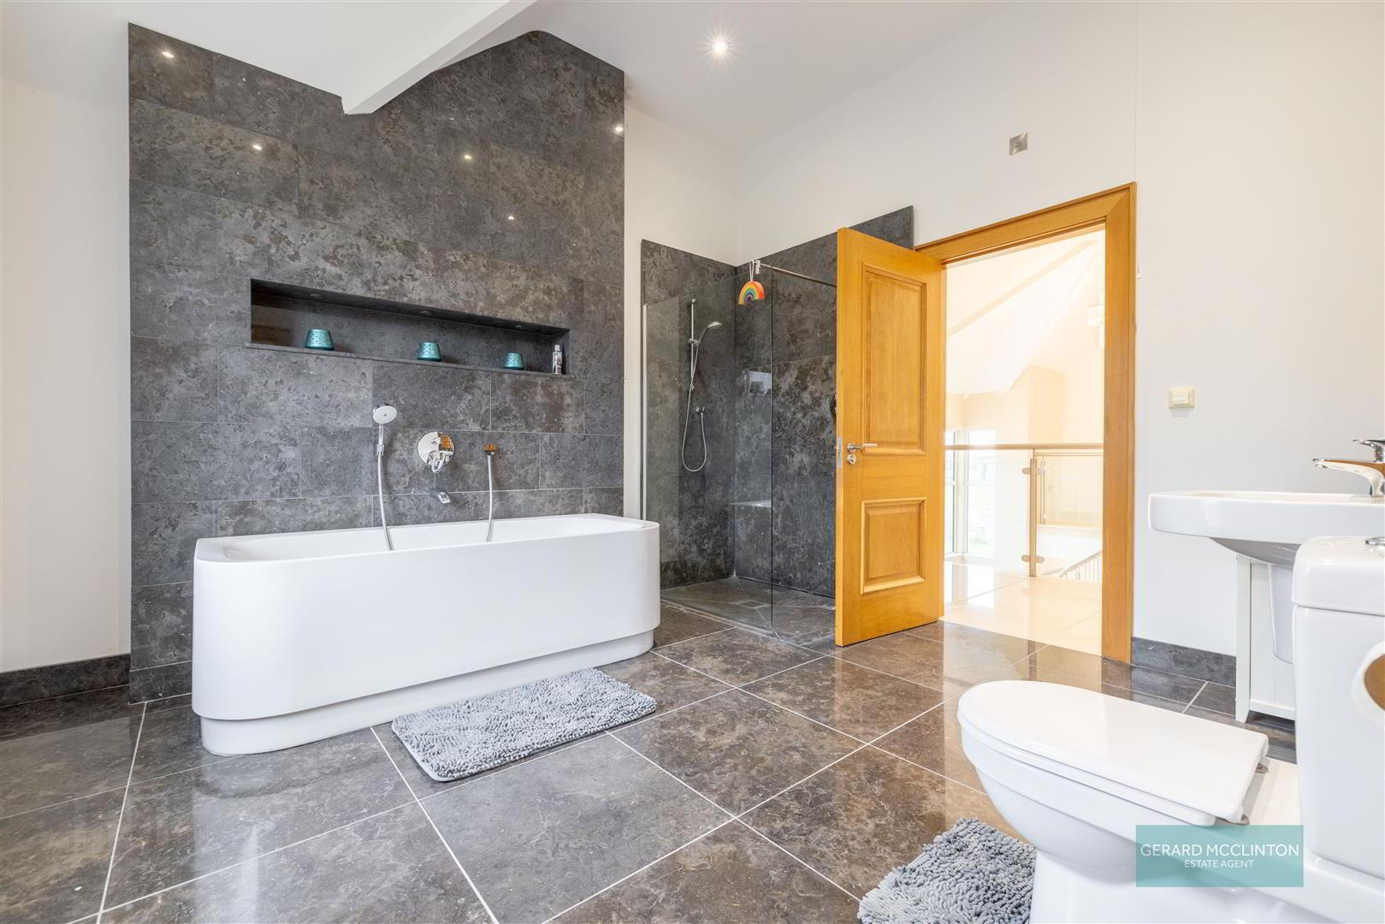
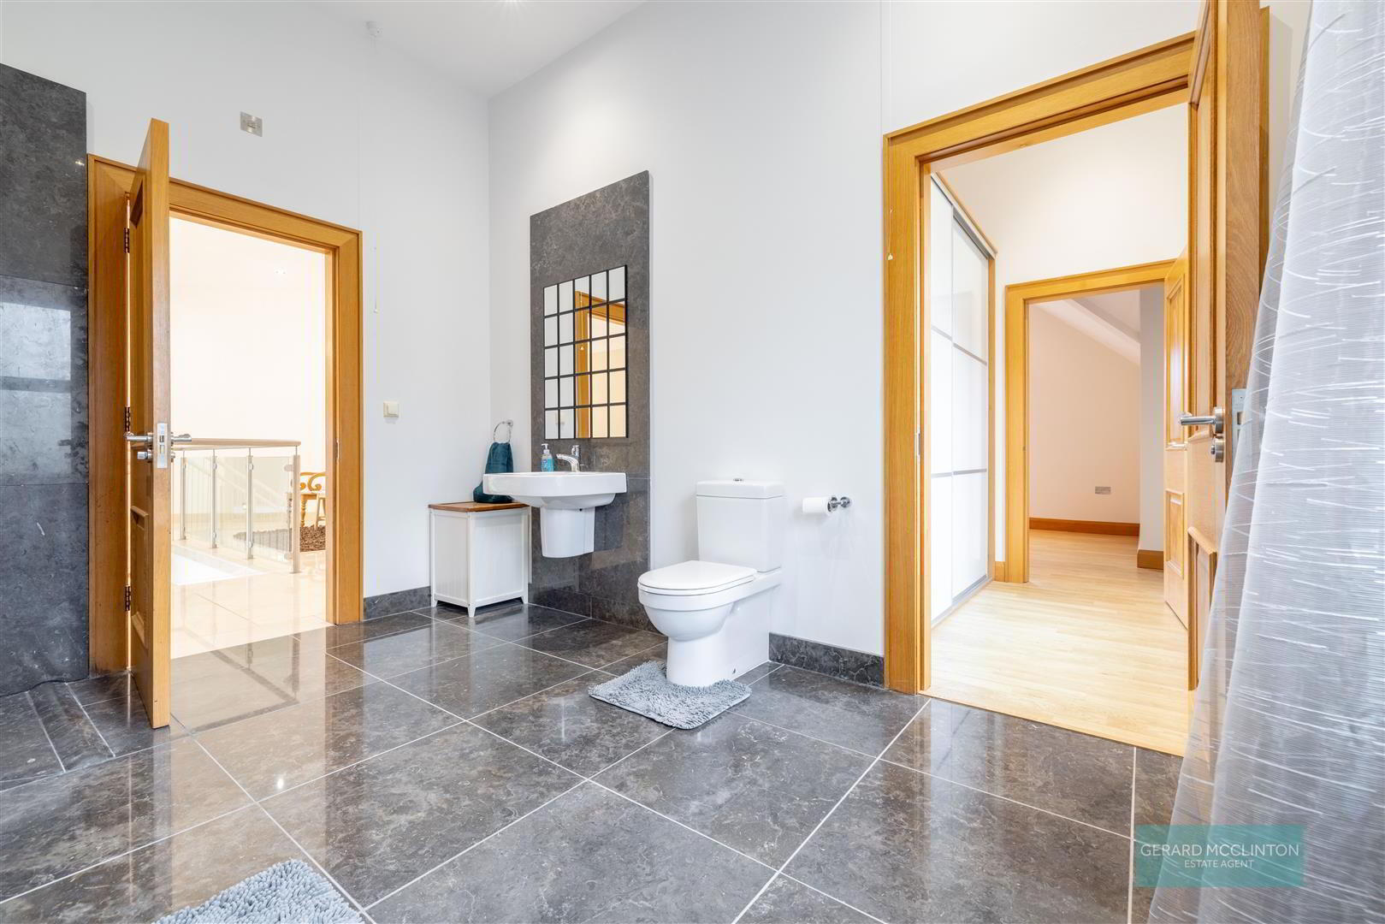
A second bedroom suite enjoys its own walk-in dressing room and access to a stunning bathroom featuring marble flooring, a freestanding bath and frameless shower.
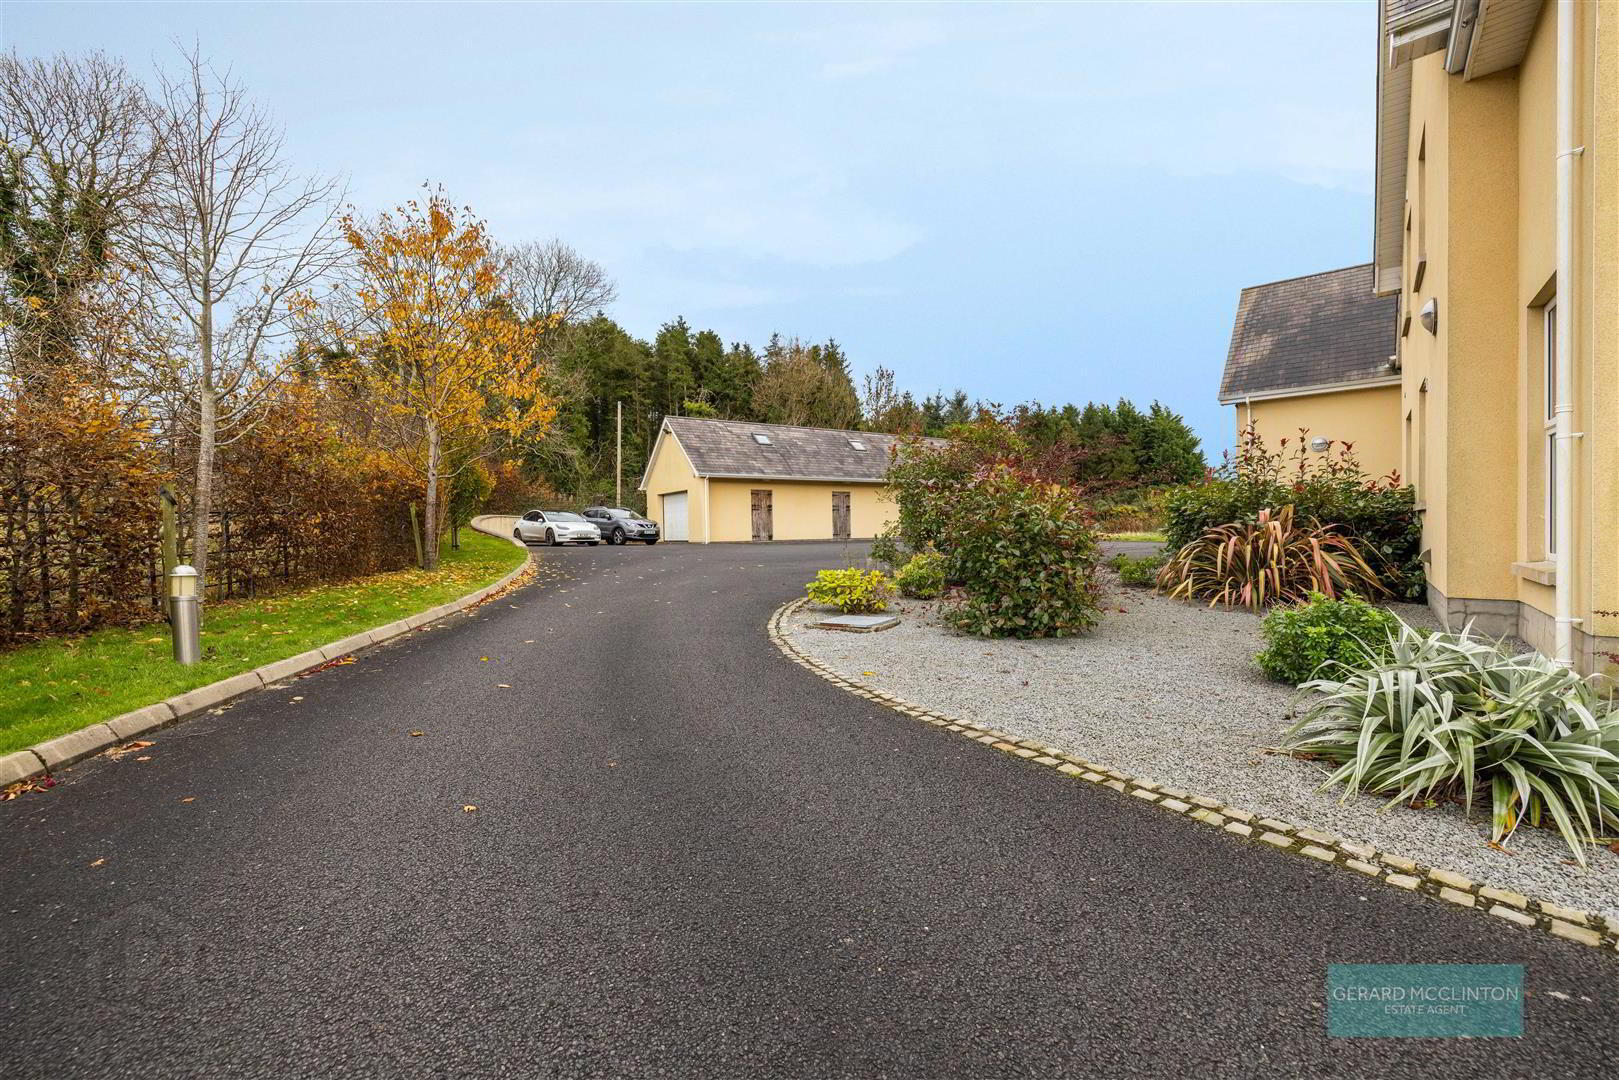
Outside, the grounds are equally impressive. Sweeping tarmac driveways, landscaped gardens and a substantial paddock create a wonderful sense of space, privacy and possibility.
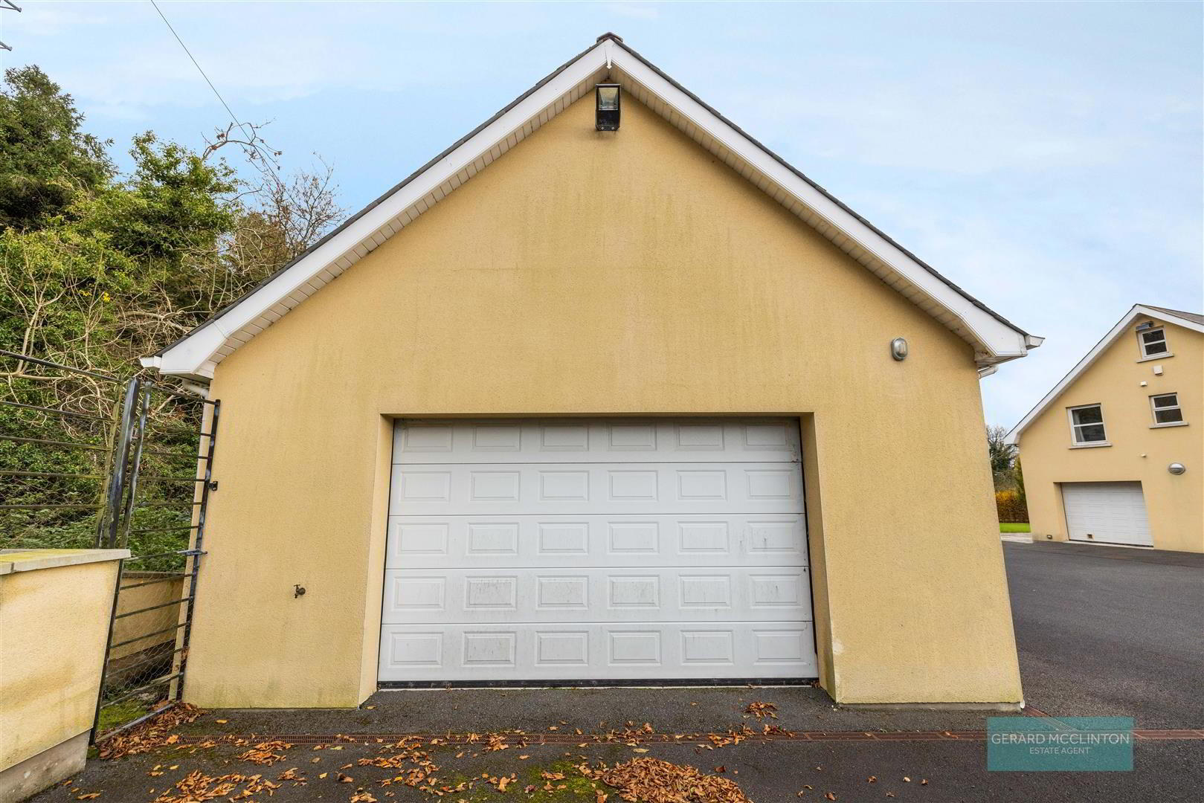
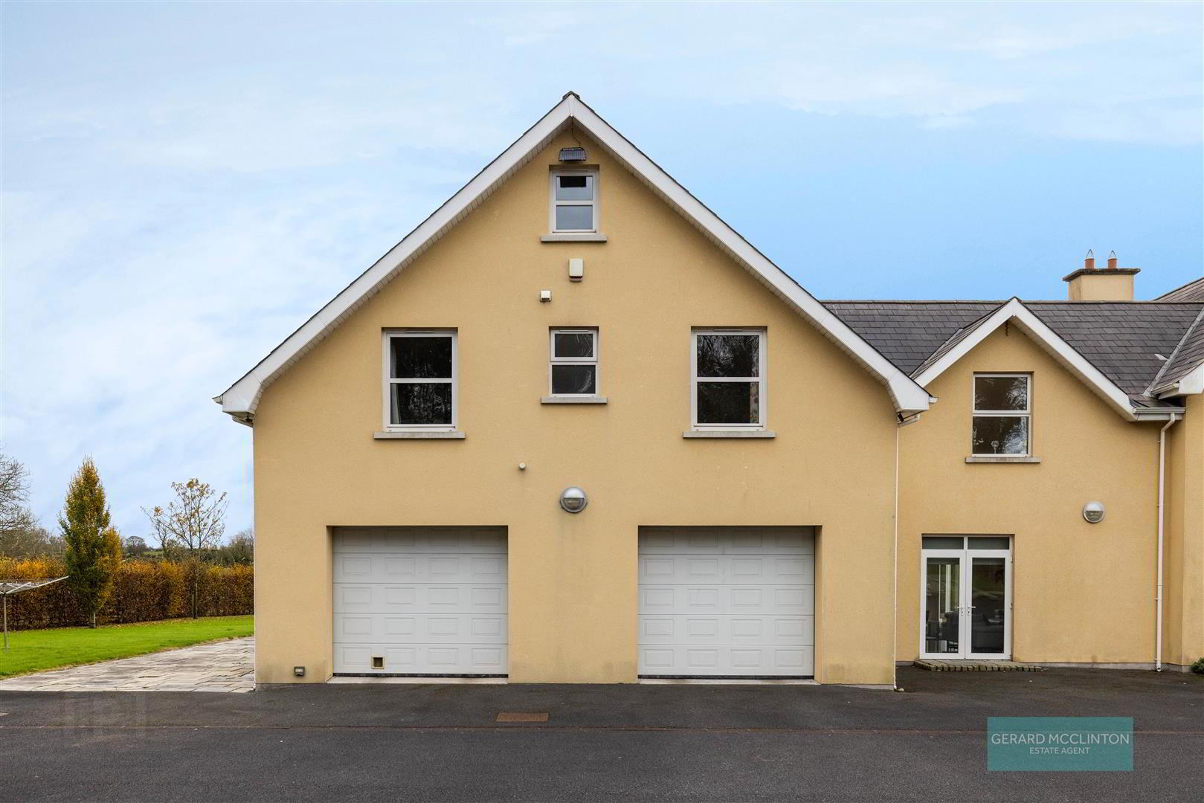
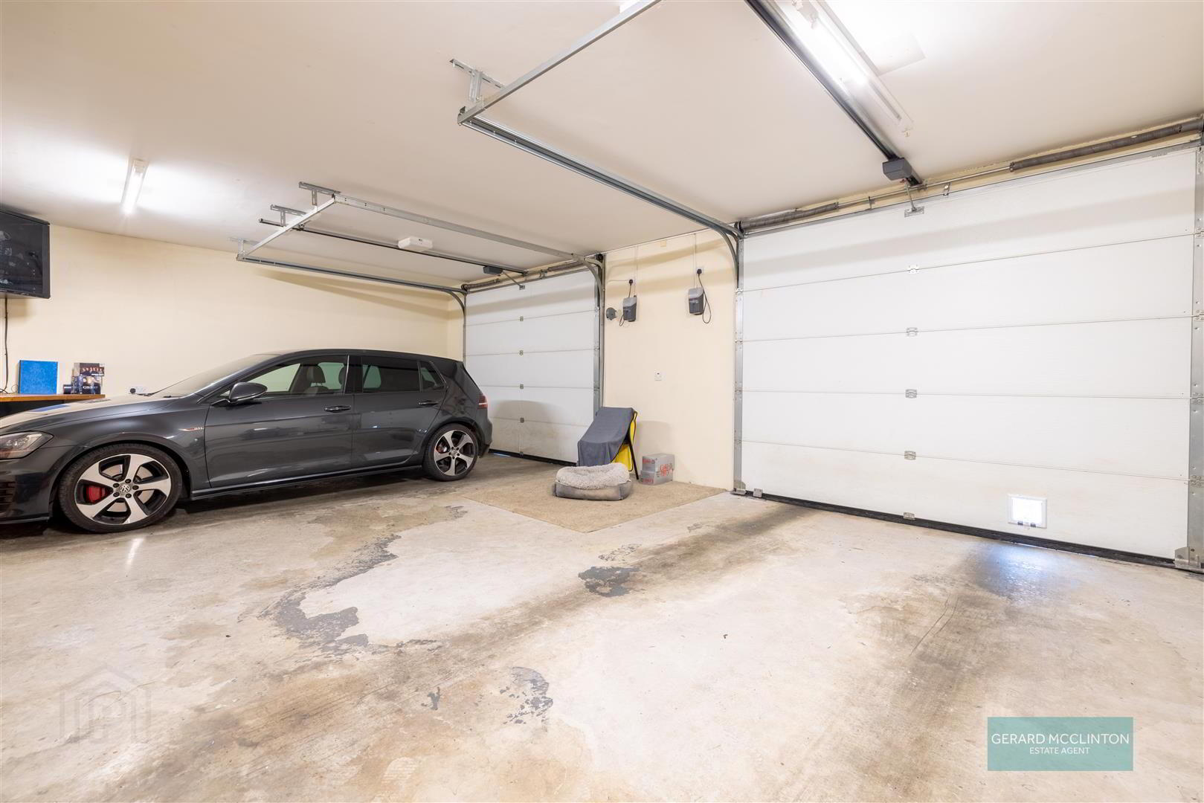
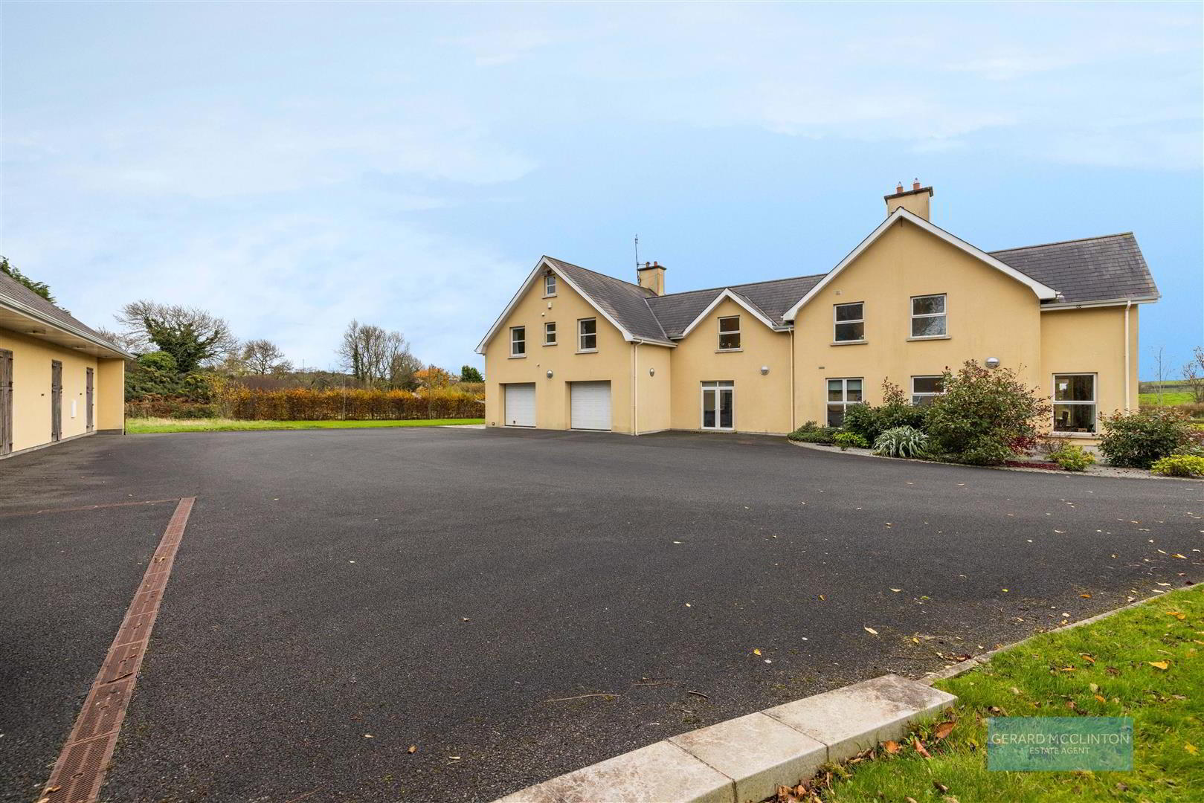
An integral heated double garage is complemented by a substantial detached garage/workshop, ideal for car enthusiasts or those seeking space for a gym, home office, workshop or potential stabling, subject to consents.
Whether it’s the luxury of the interiors, the exceptional entertaining space or the freedom of 3.5 acres, this is a home that delivers on every level.
A truly remarkable property offering an enviable lifestyle.
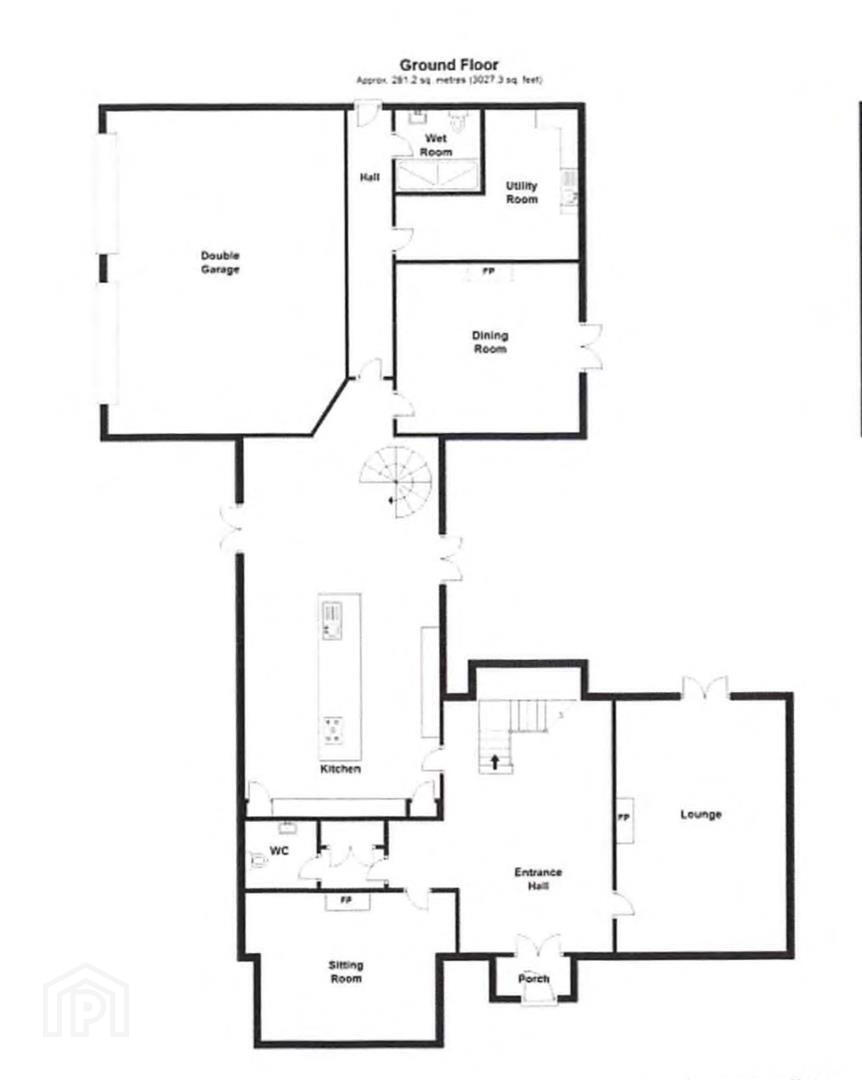
- Entrance Porch 2.08 x 1.43 (6'9" x 4'8")
- Composite entrance door, large polished natural stone flooring, spotlight lighting, dual aspect double glazed windows, oak internal doors with decorative glazing and brushed chrome ironmongery
- Reception Hall 8 x 6 (26'2" x 19'8")
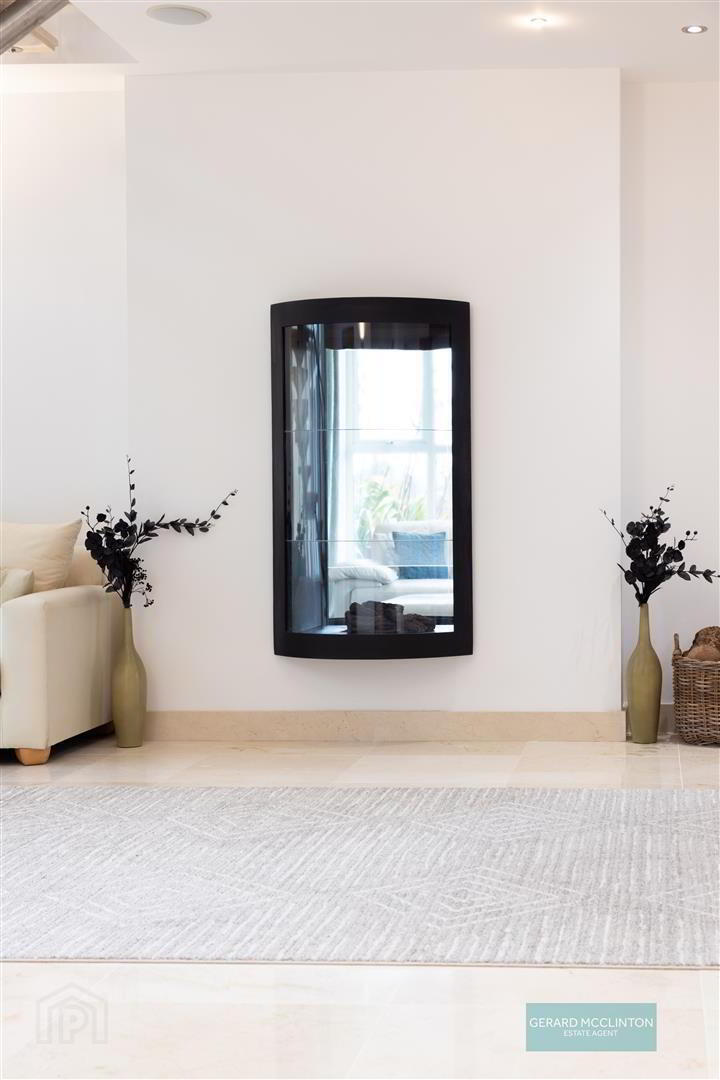
- Double height glazed feature wall, polished natural stone flooring, bespoke polished marble sweeping staircase to first floor gallery landing, contemporary double sided fireplace, beam vacuum points, digitally controlled lighting
- Cloaks Area 1.8 x 1.1 (5'10" x 3'7")
- Oak internal door, tiled flooring, spotlighting, double oak doors to plant room housing laundry shoot no. 1, electrics and main plumbing for underfloor heating
- WC
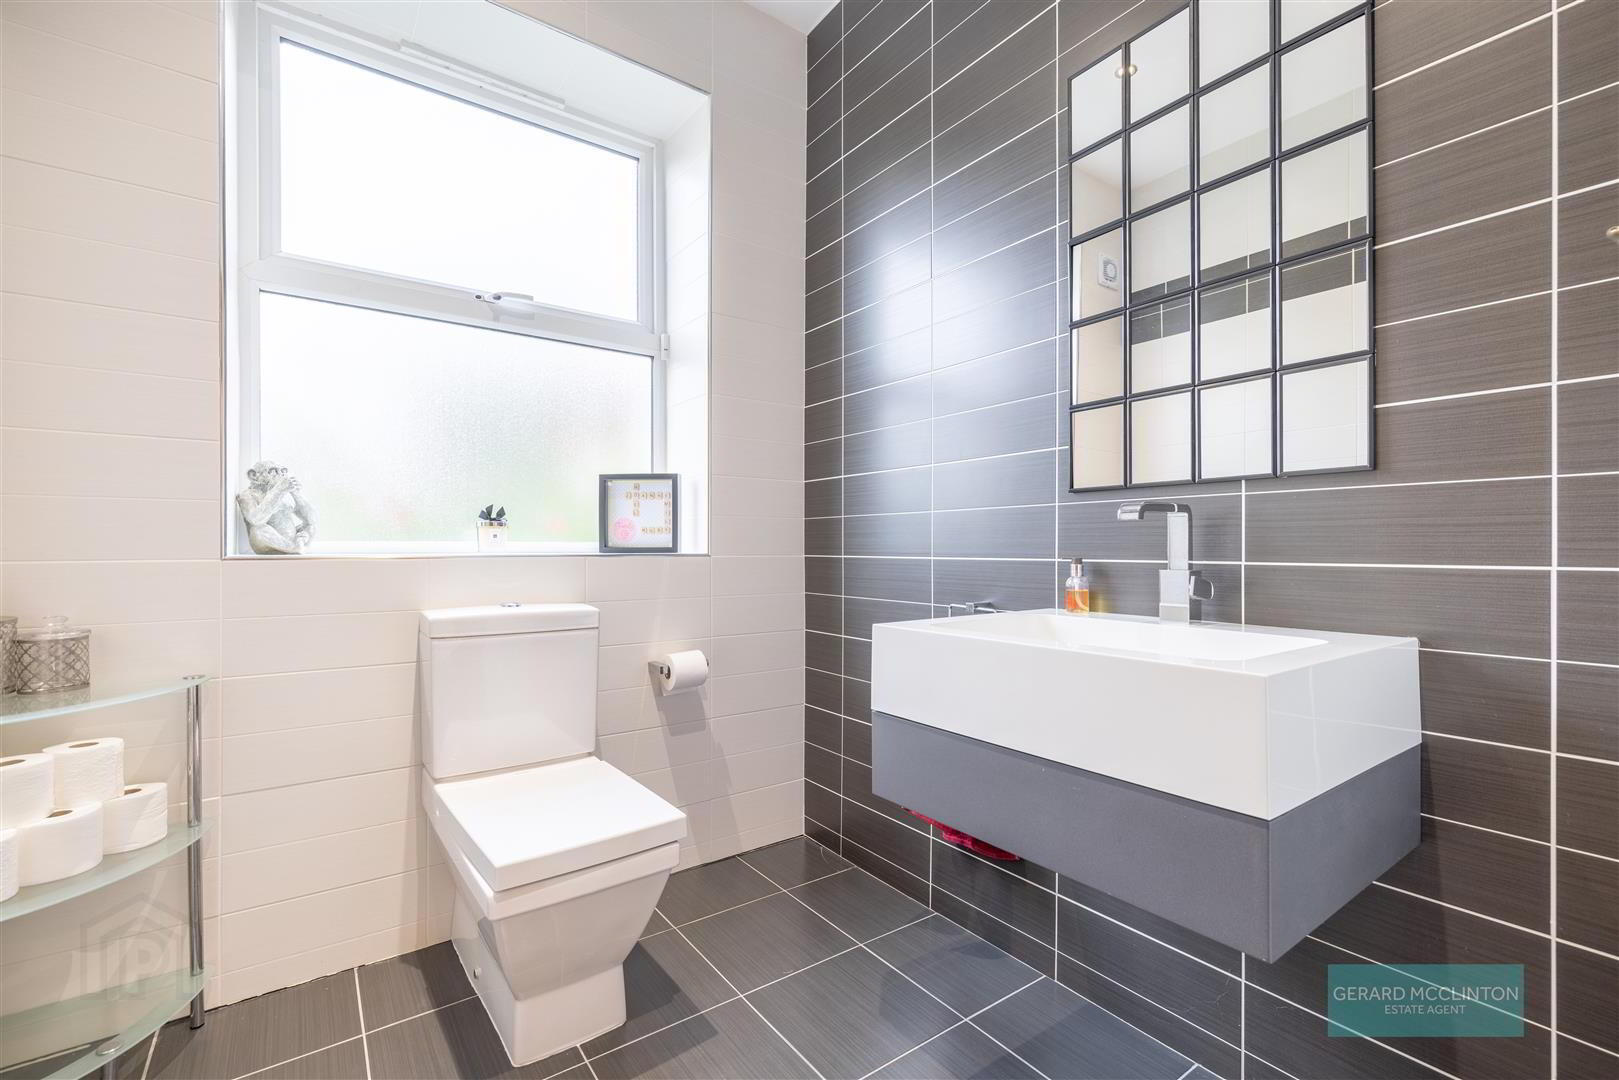
- Upgraded contemporary suite comprising feature tiled walls and flooring, close coupled wc, matching contemporary wall mounted vanity unit with integrated rectangular wash basin and stylish chrome mixer tap, double glazed Upvc window, extractor fan, spotlights
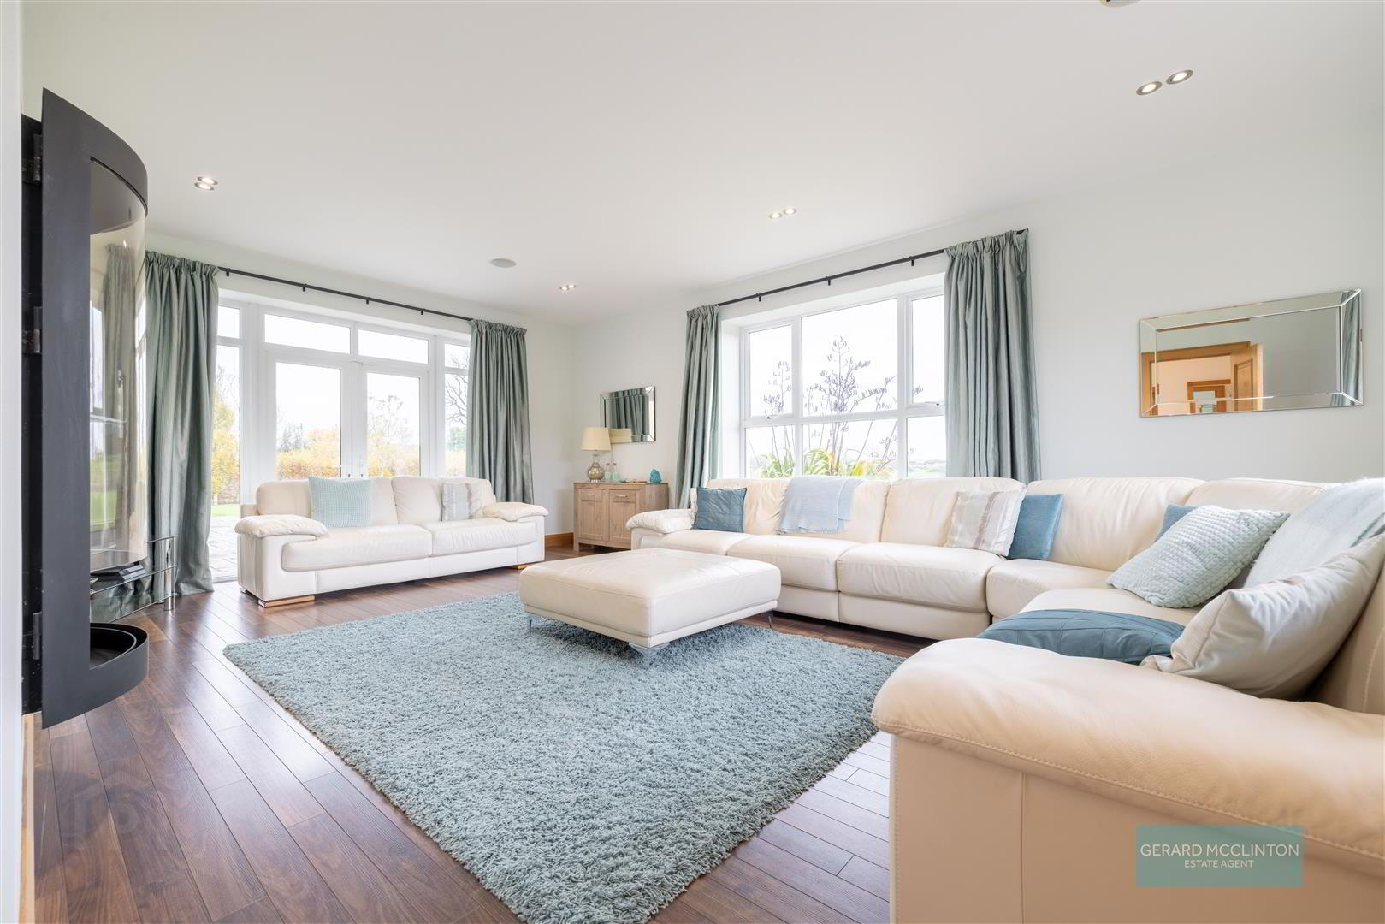
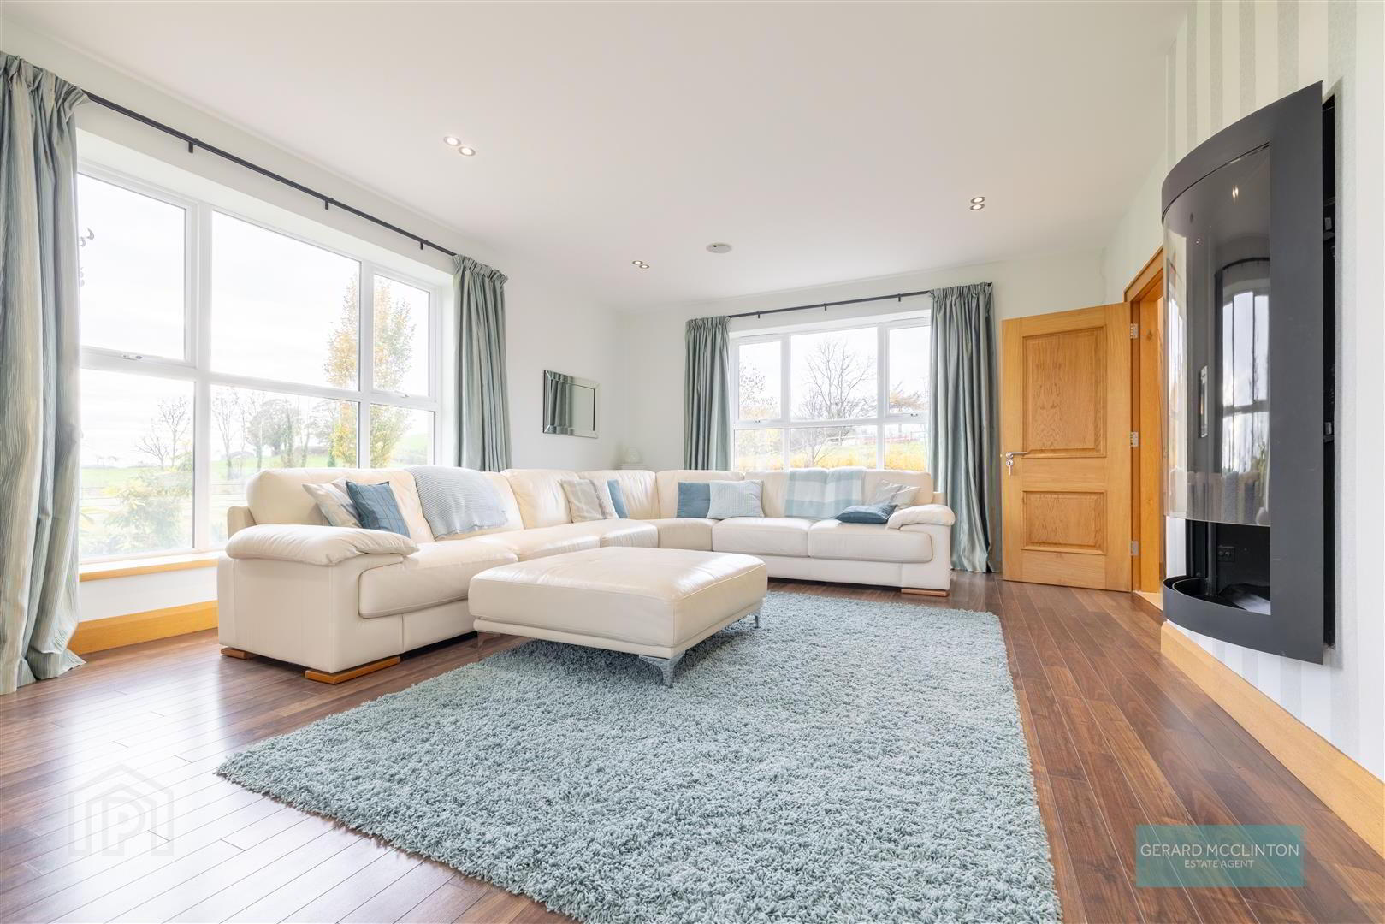
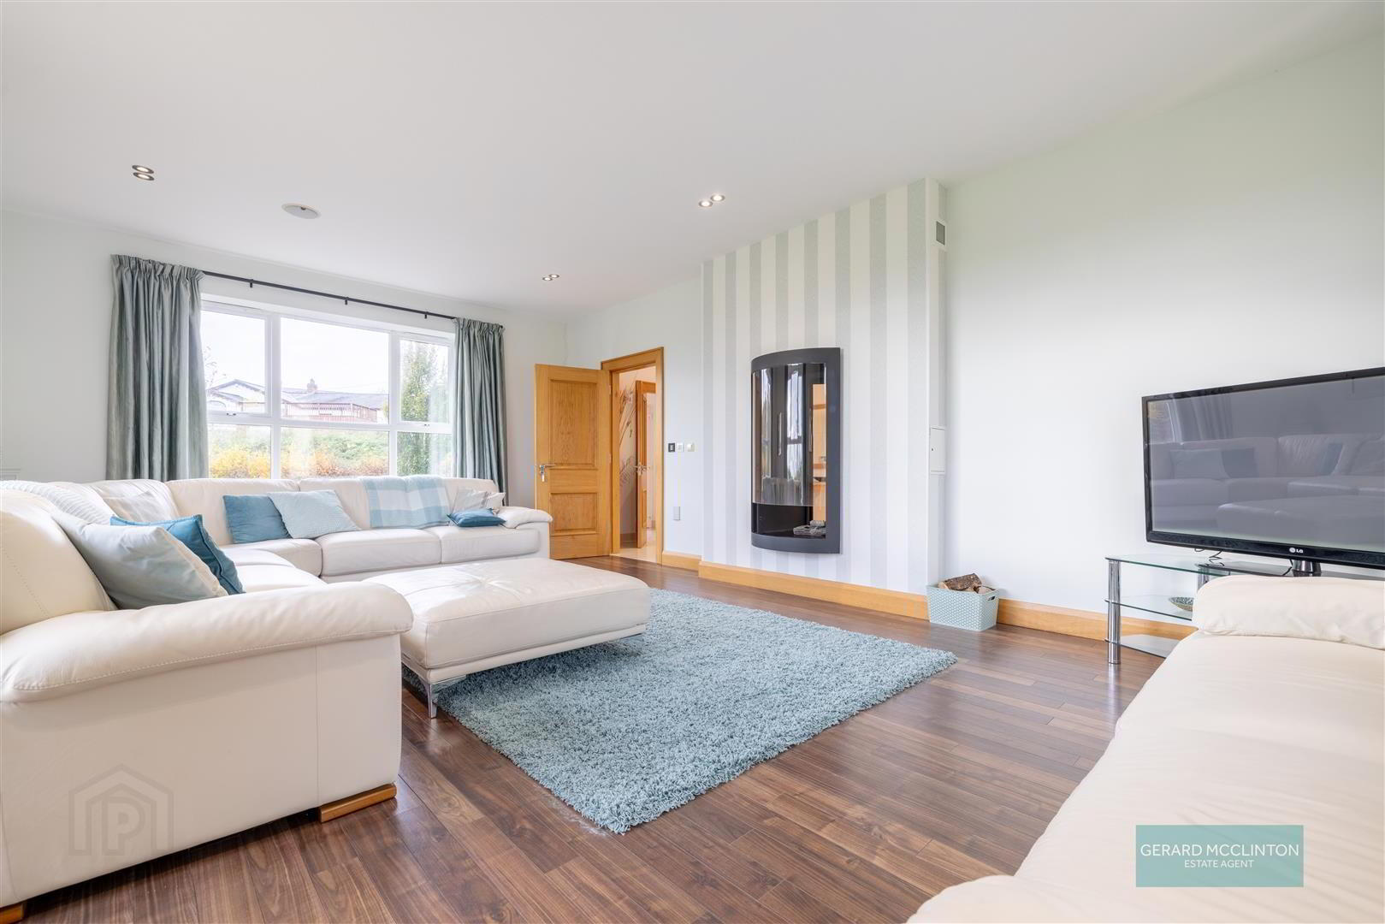
- Lounge 7.84 x 4.7 (25'8" x 15'5")
- Contemporary dual aspect feature gas fire, triple aspect glazing, dark walnut effect flooring, oak internal doors, spotlighting
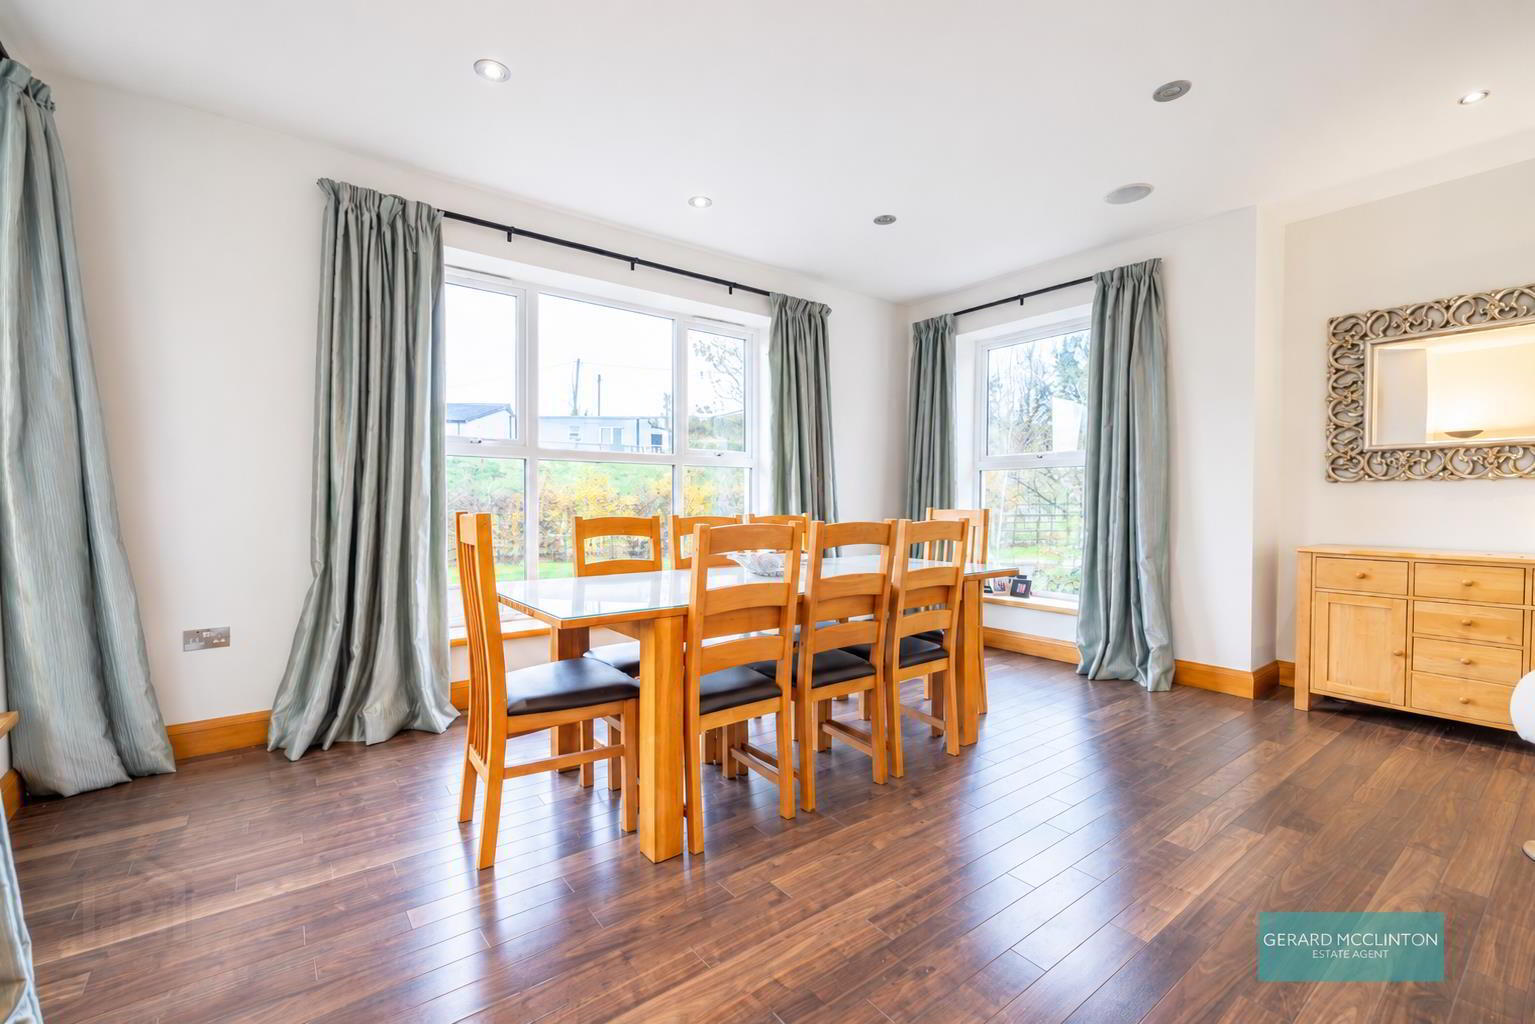
- Dining Room 5.9 x 4 (19'4" x 13'1")
- Triple aspect glazing, dark walnut effect flooring, spotlights, oak internal doors, remote controlled Gazco inset fire
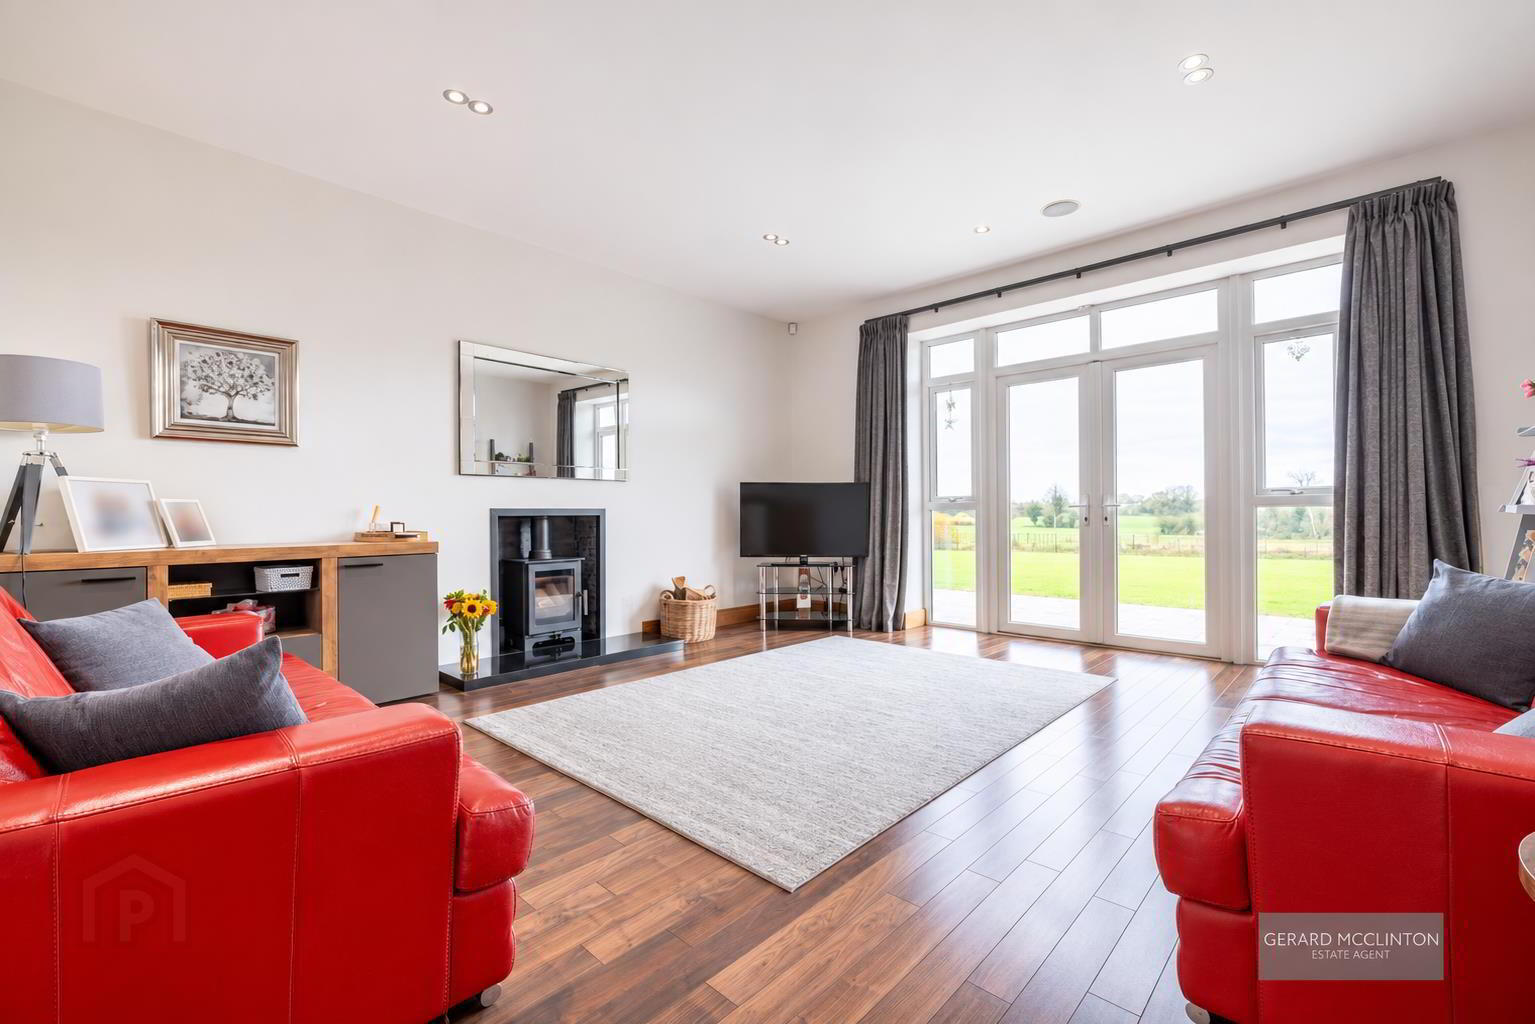
- Family Room 5.3 x 4.7 (17'4" x 15'5" )
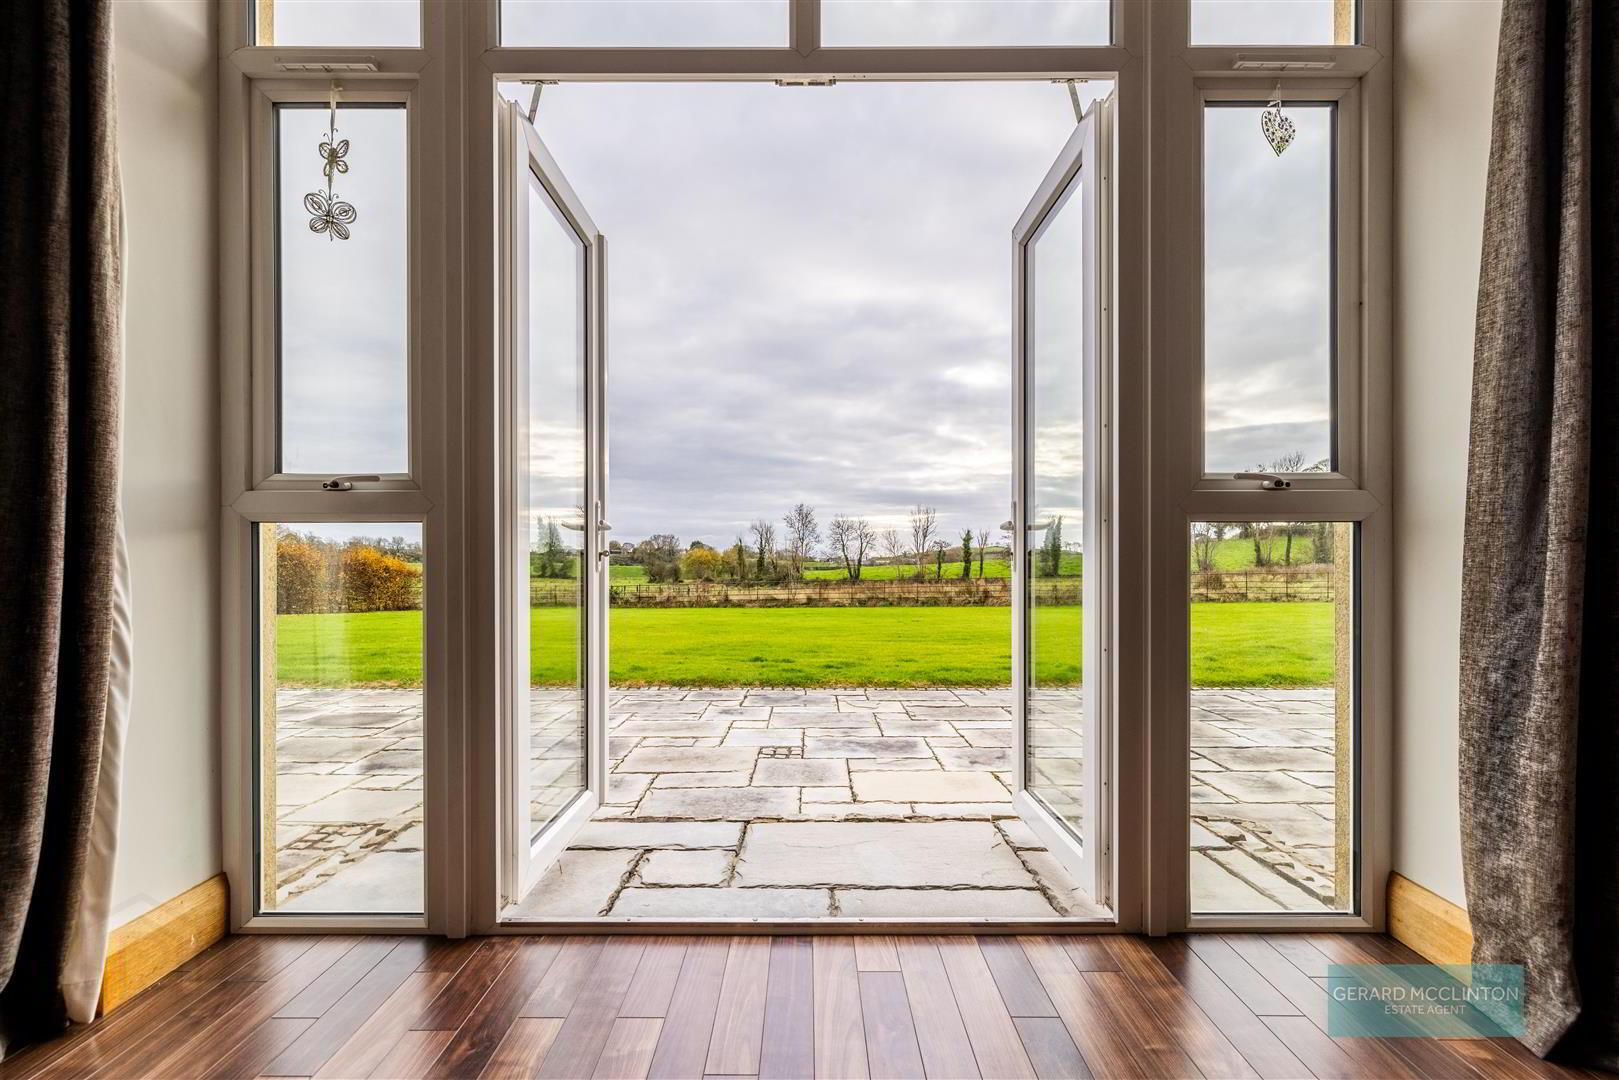
- South westerly facing double doors and glazed side panels leading to garden with views over the countryside, the perfect room to watch the sun setting over the countryside hills. Dark walnut style flooring, spotlights, Heta wood burning stove
- Open Plan Kitchen, Dining & Family Room 10.2 x 5.5 (33'5" x 18'0" )
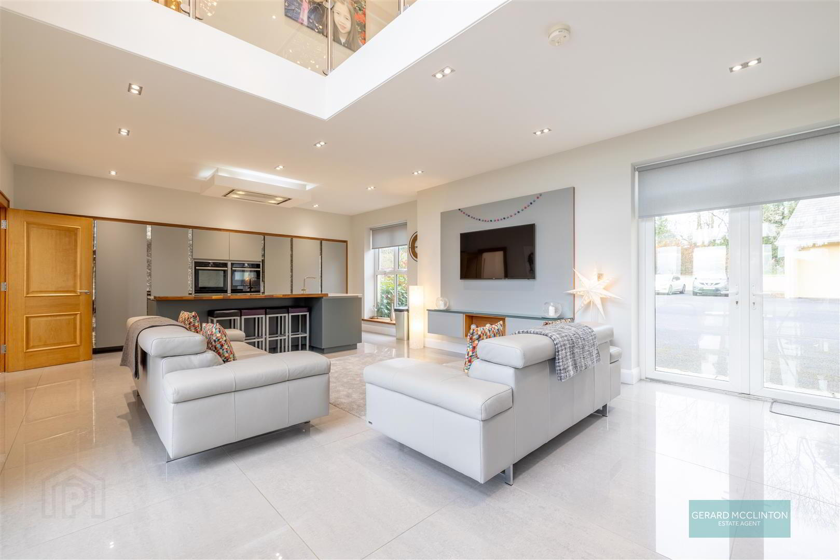
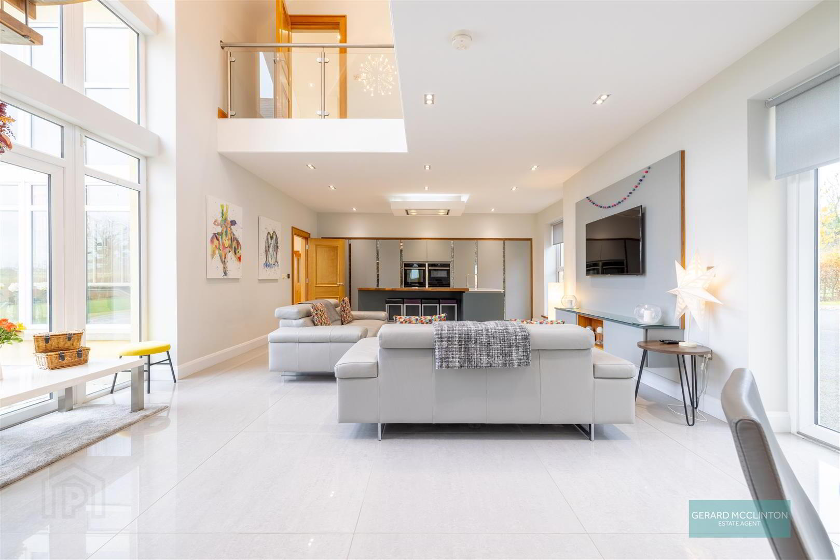
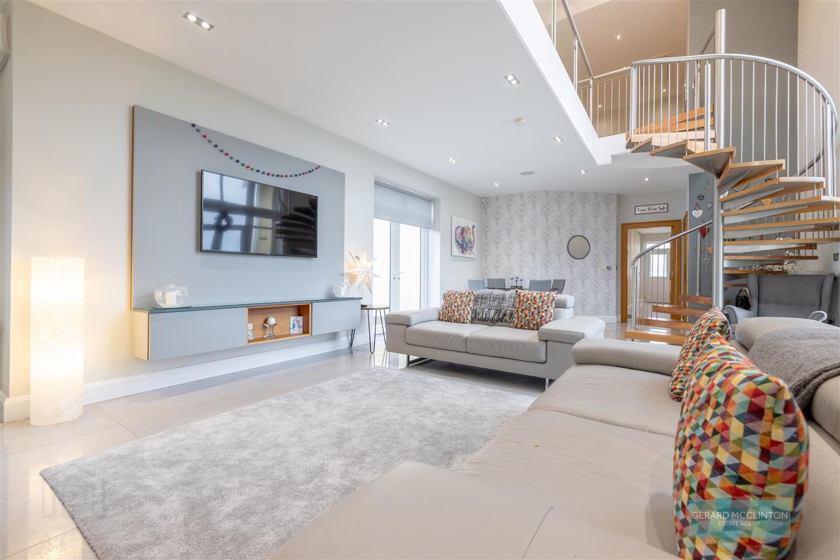
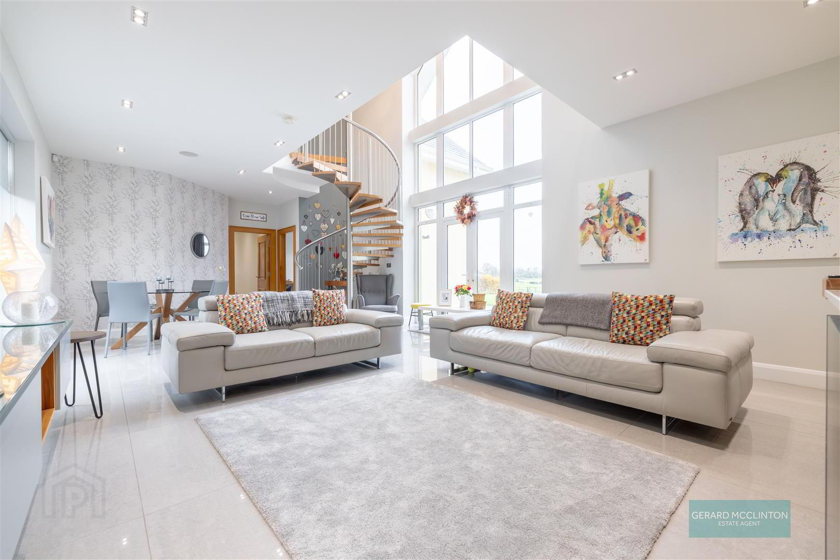
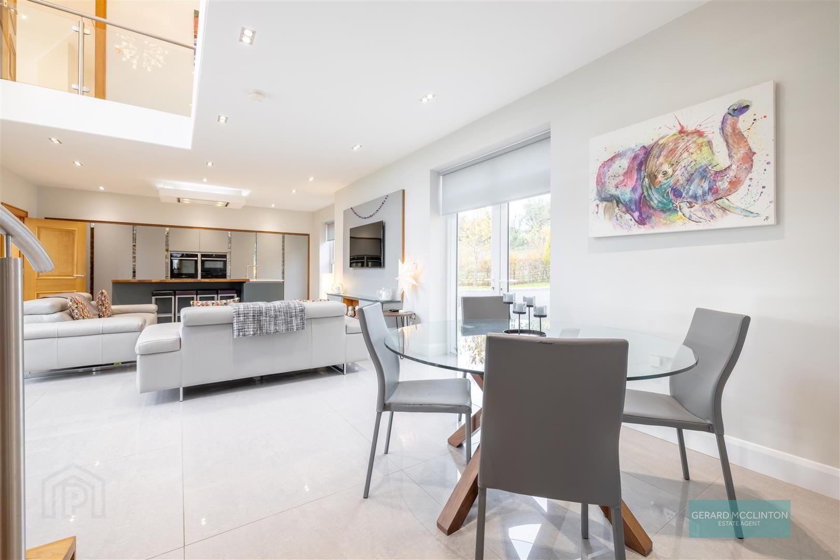
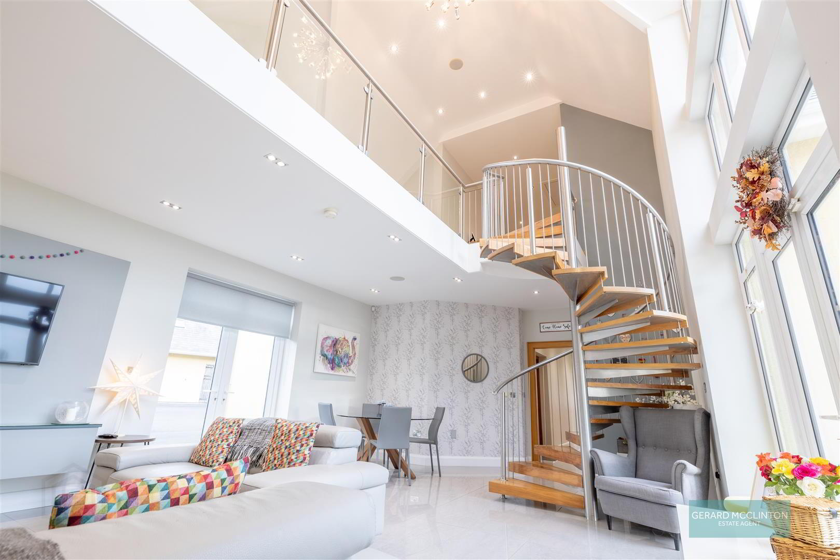
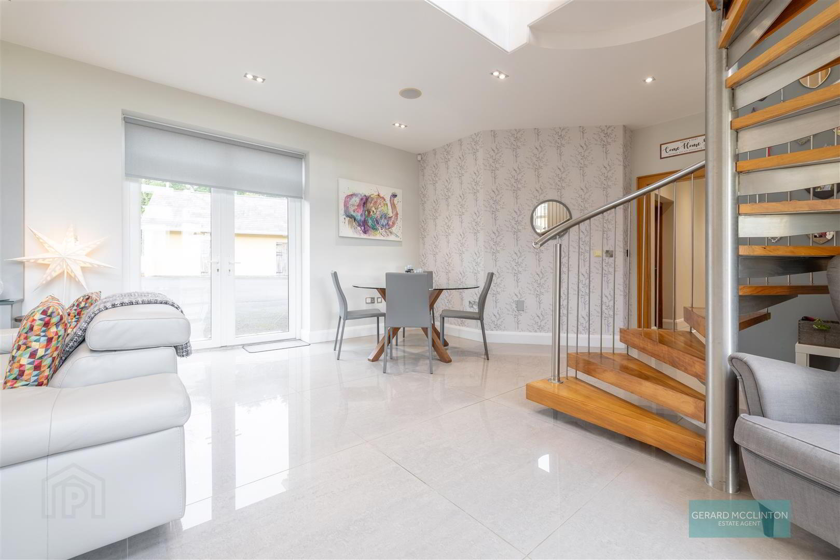
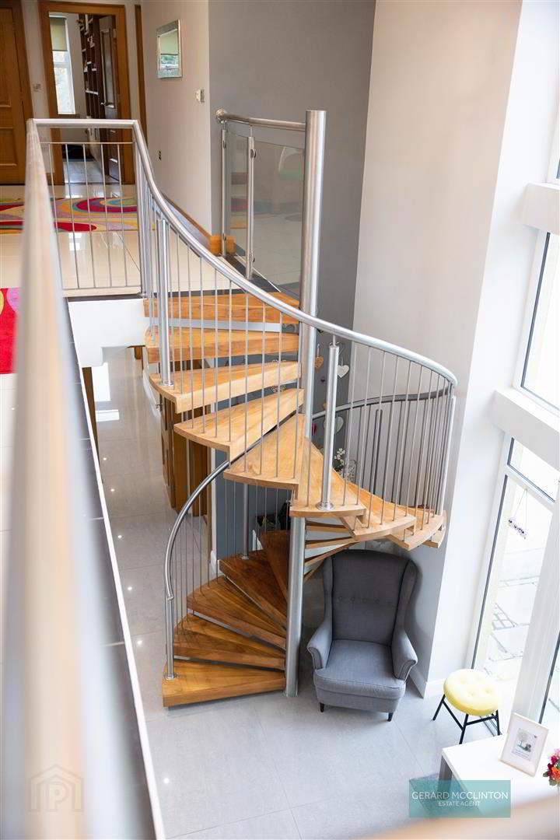
- Upgraded kitchen dining family room with spectacular double height glazed wall overlooking the countryside and gardens, sweeping staircase with open timber treads and contemporary stainless steel ballustrading, an expansive space which includes an upgraded kitchen with an extensive range of sleek, flush fronted cabinets, complimented by decorative antique style mirrored glass inlays, double sized integrated fridge, double sized integrated freezer, 2 x neff ovens. The central island includes natural stone worktop, contemporary sink and mixer tap, Miele hob with ceiling mounted extractor over, wine cooling fridge, range of under counter storage and breakfast bar. This room also benefits from dual aspect double doors to either side of the property. Large polished porcelain tiled flooring
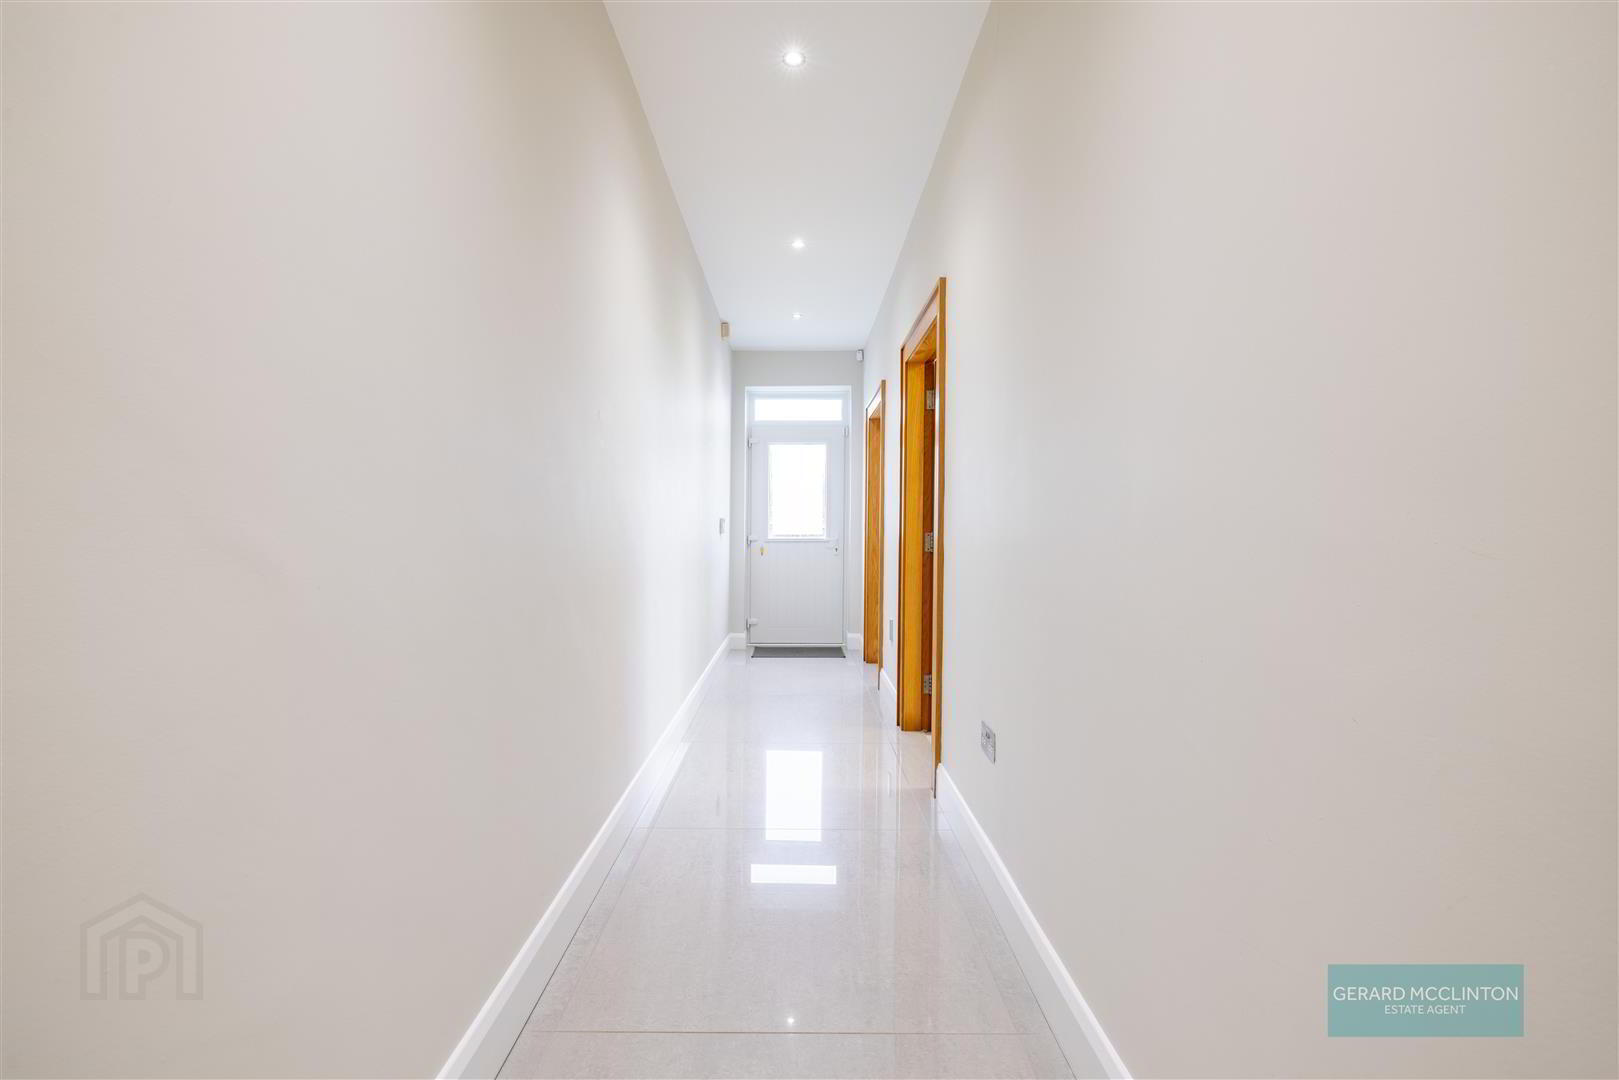
- Inner Rear Hallway
- Large porcelain tiled flooring, solid oak internal doors, double glazed door to rear
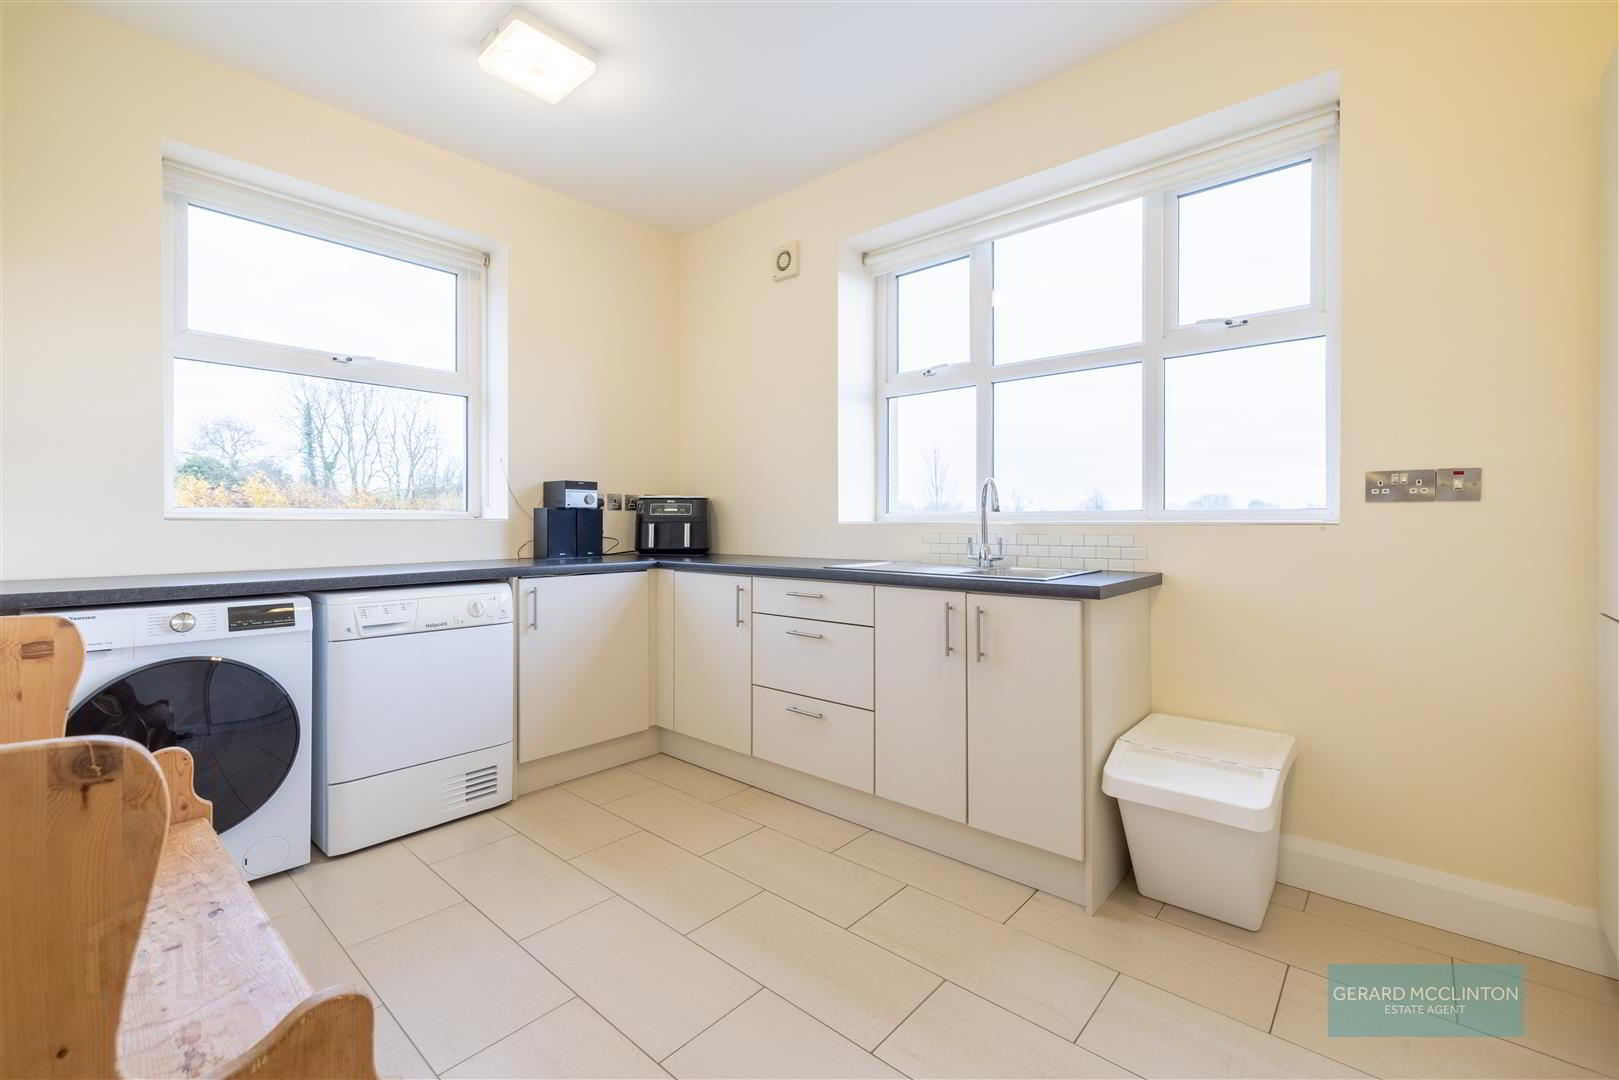
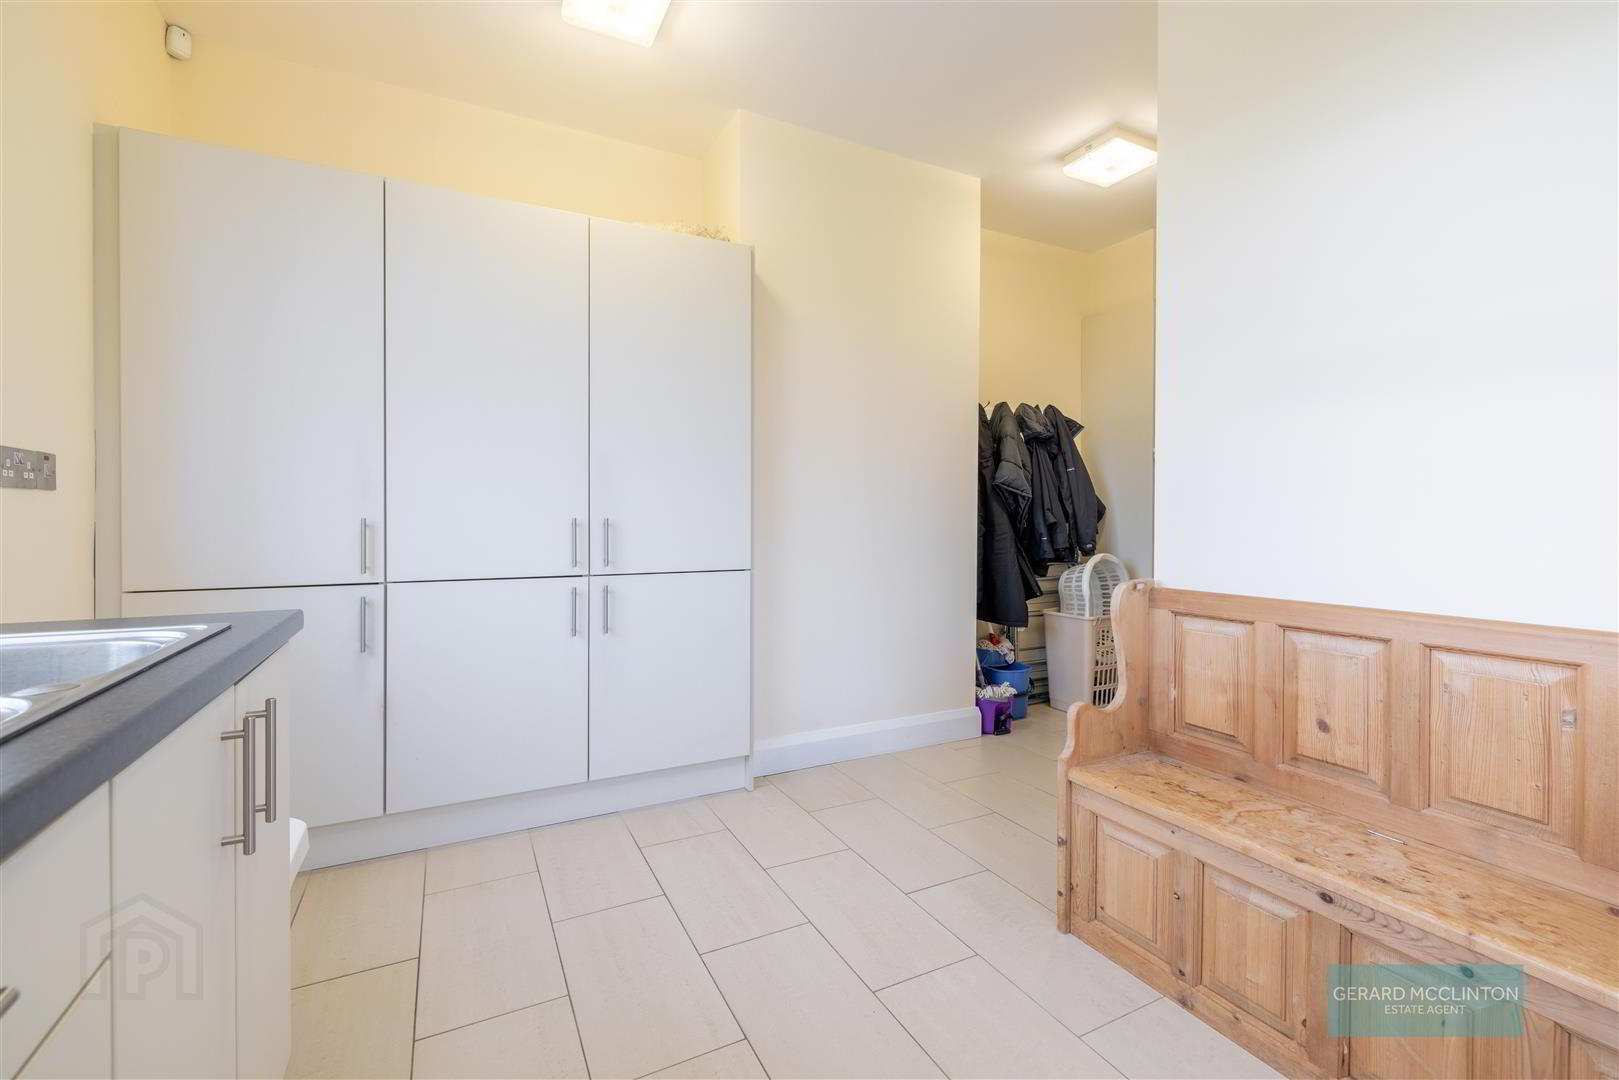
- Utility 4.9 x 4.2 (16'0" x 13'9")
- Dual aspect glazing, tiled flooring, range of high and low level units, single drainer sink unit and mixer tap, space and plumbed for washing machine and tumble dryer, laundry shoot no. 2
- Integrated Double Garage 8.9 x 6 (29'2" x 19'8" )
- Double electric doors, lighting, power, oil fired central heating boiler, beam vacuum system, electrics, pressurised tank
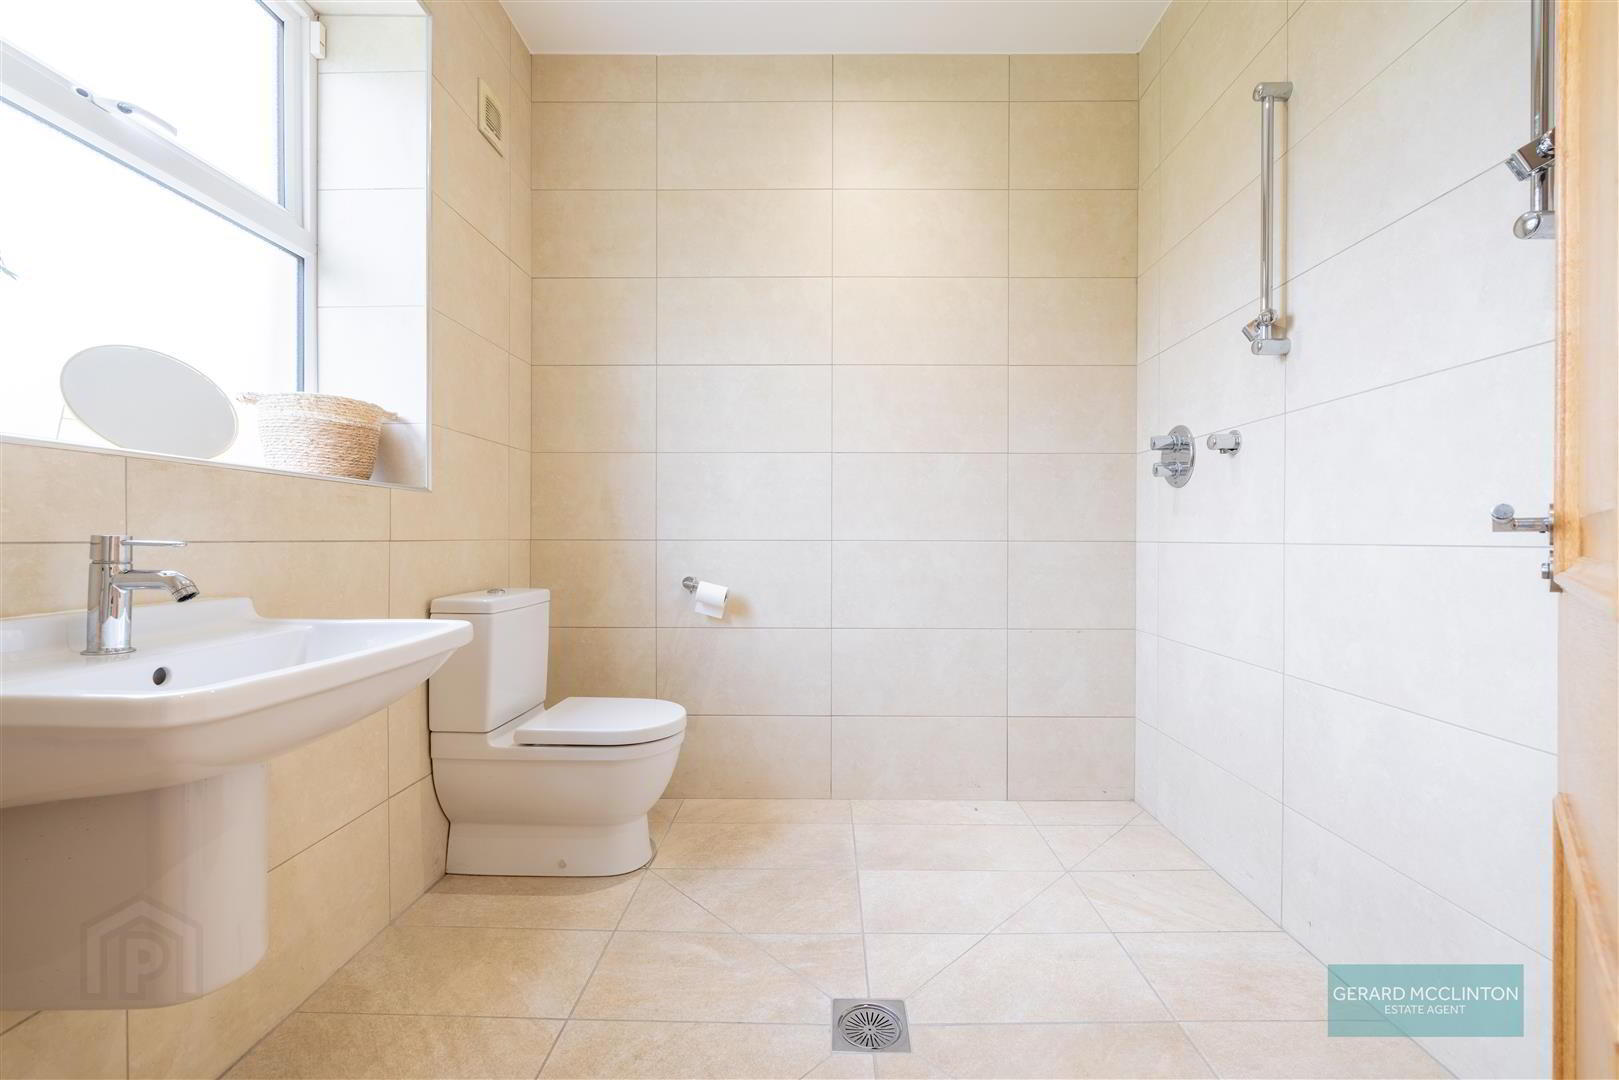
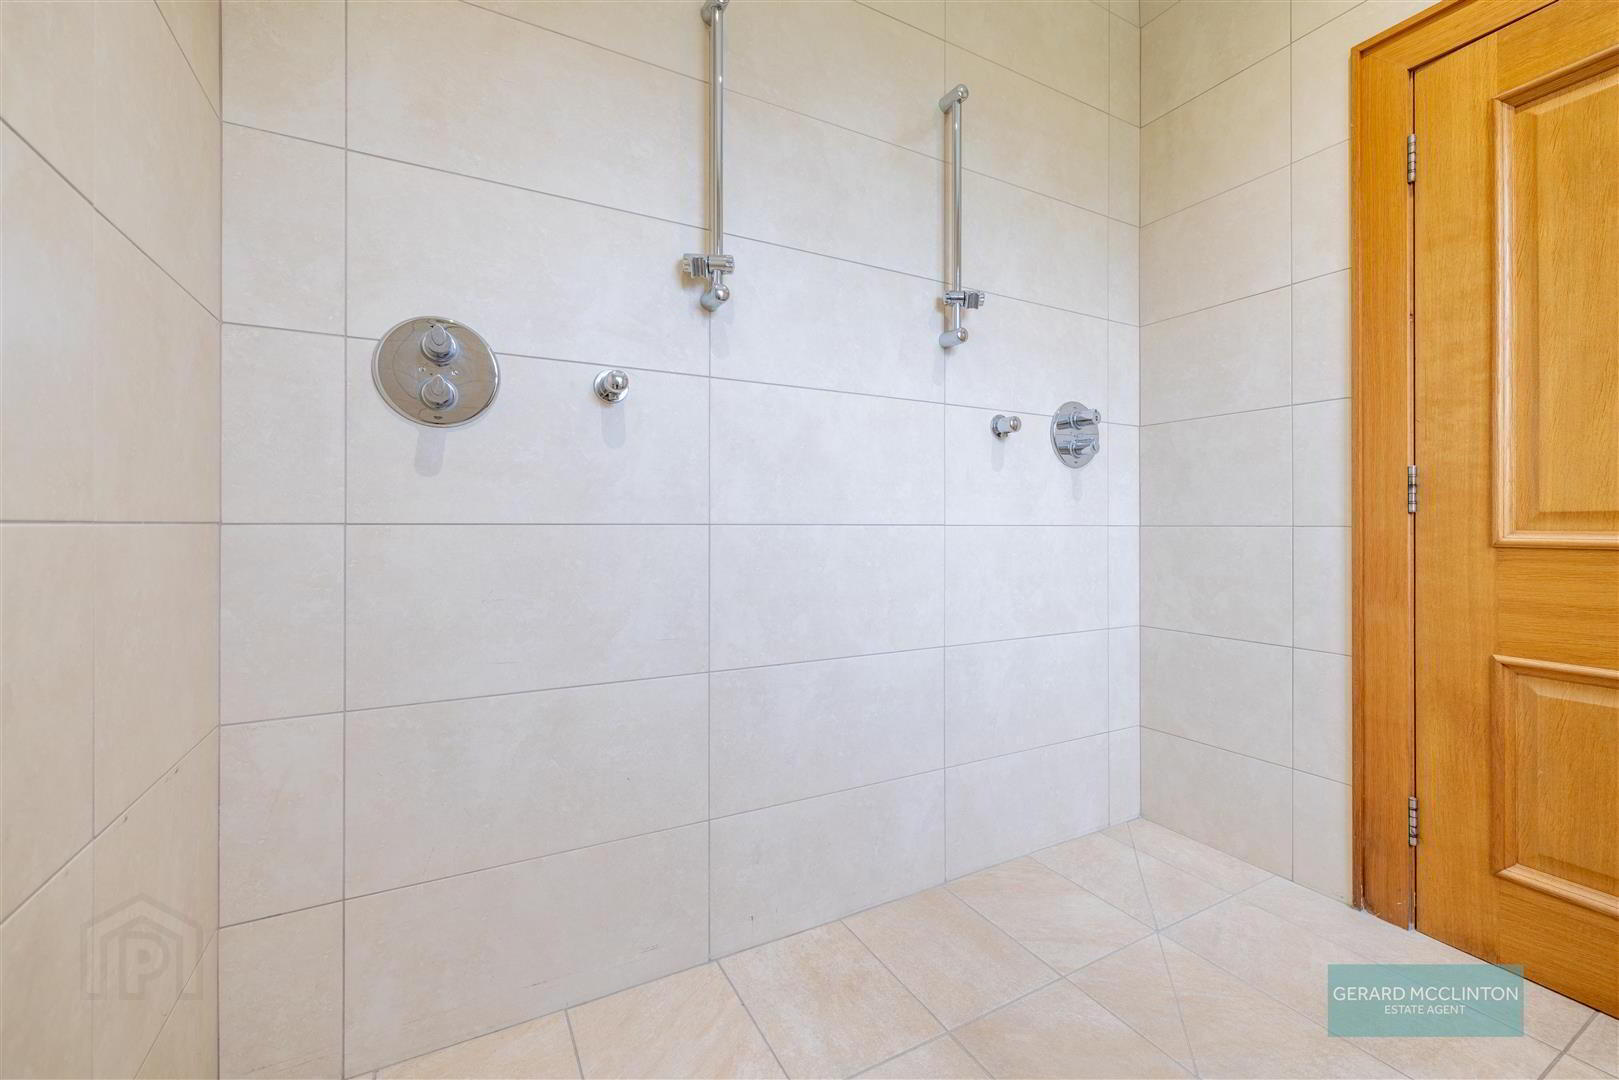
- Wet Room 2.25 x 2.2 (7'4" x 7'2" )
- Double glazed window to rear, tiled walls and floors wall mounted wash hand basin with mixer tap, close coupled wc, 2 x thermostatic showers, oak internal doors, spotlights, extractor fan
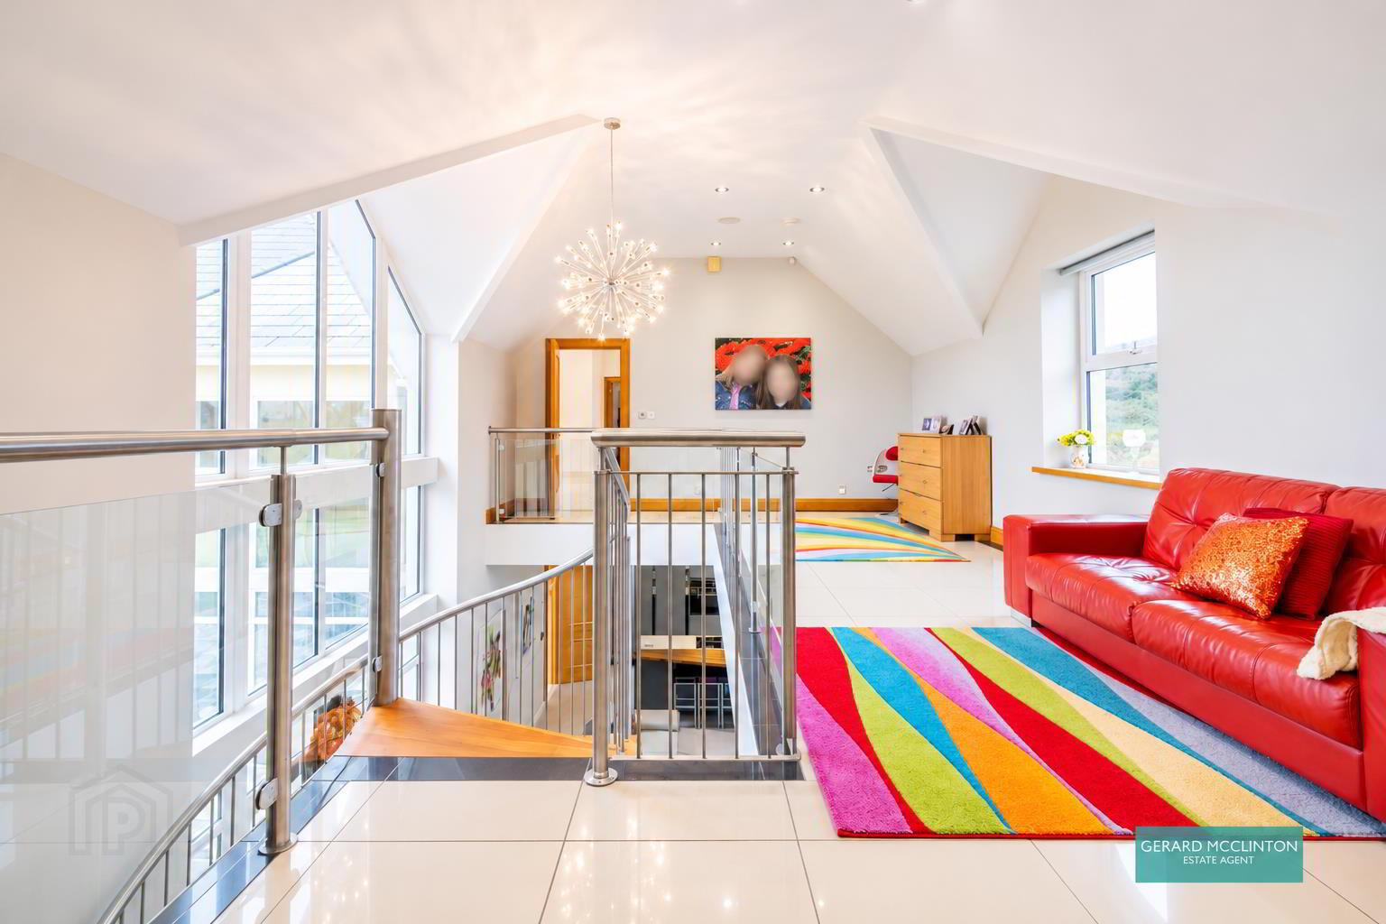
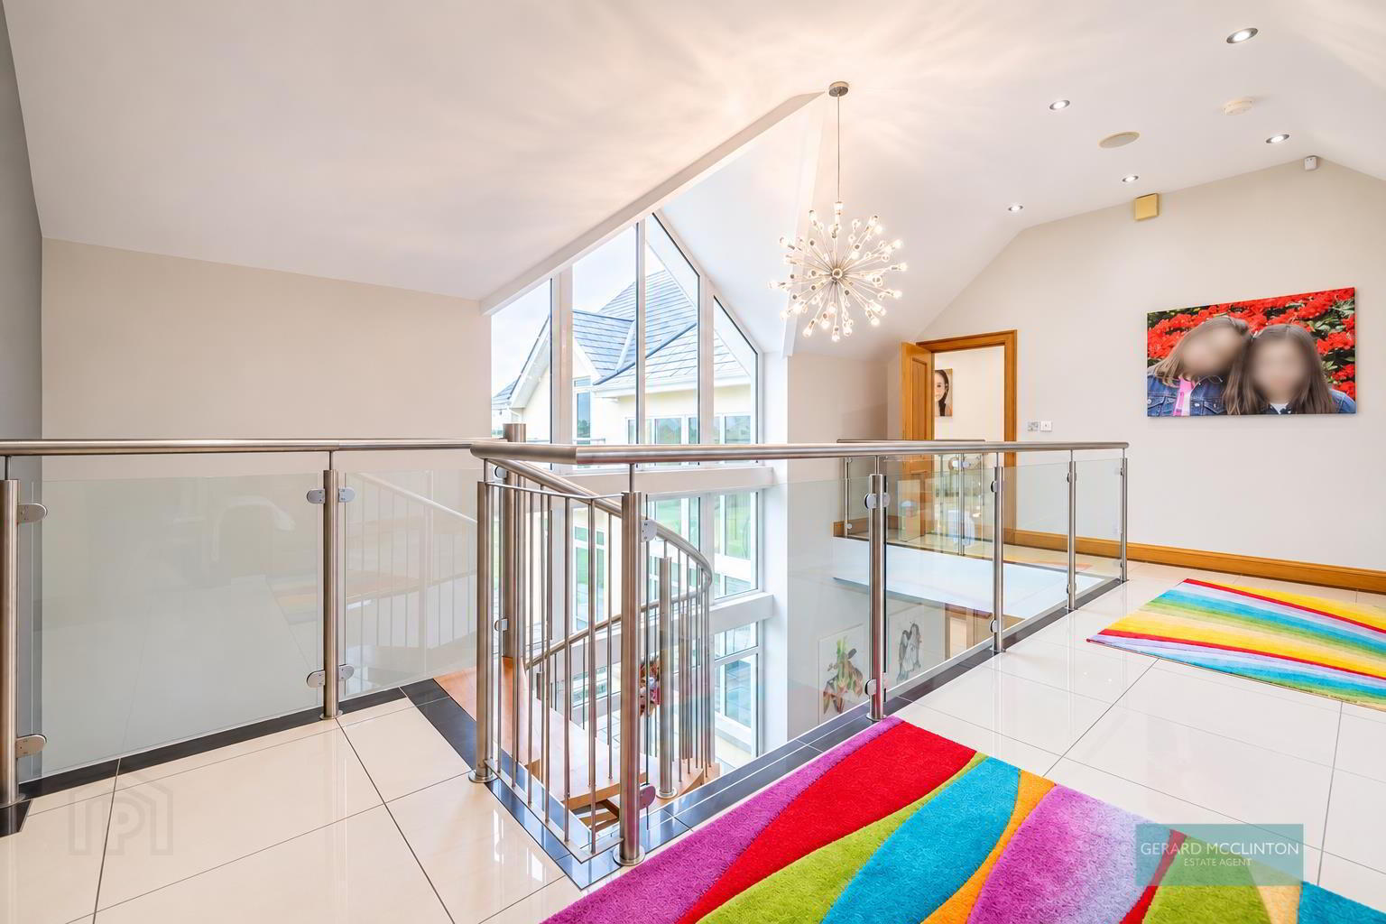
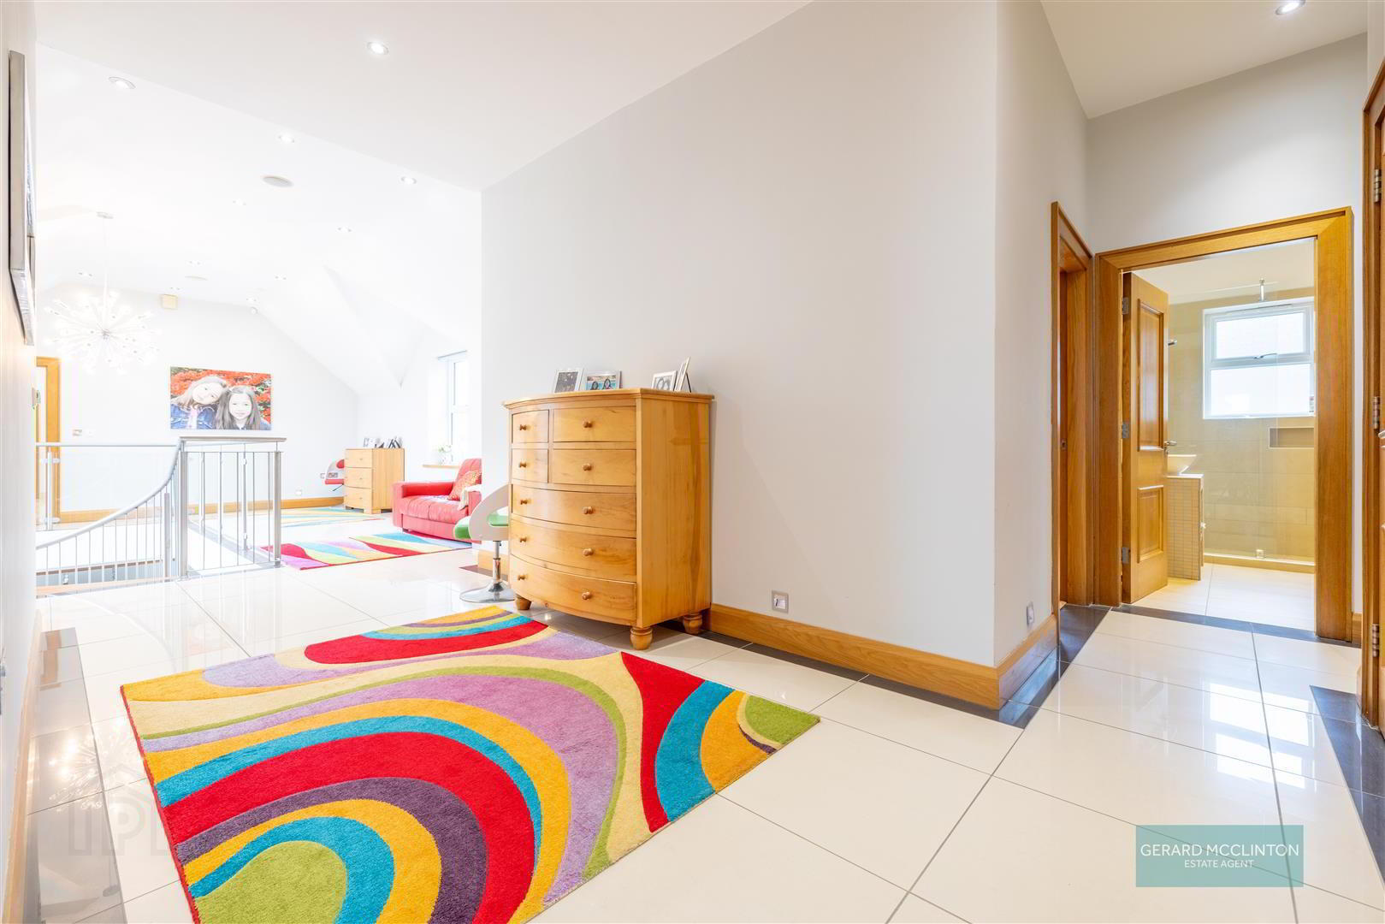
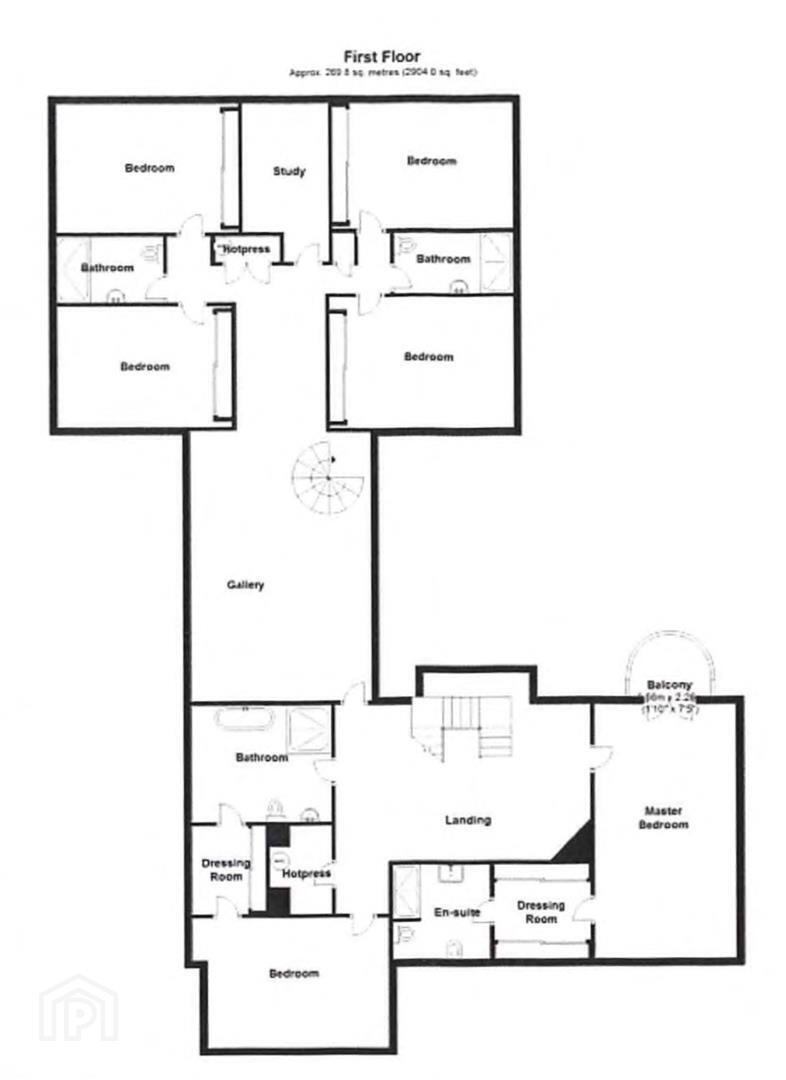
- First Floor Gallery Landing
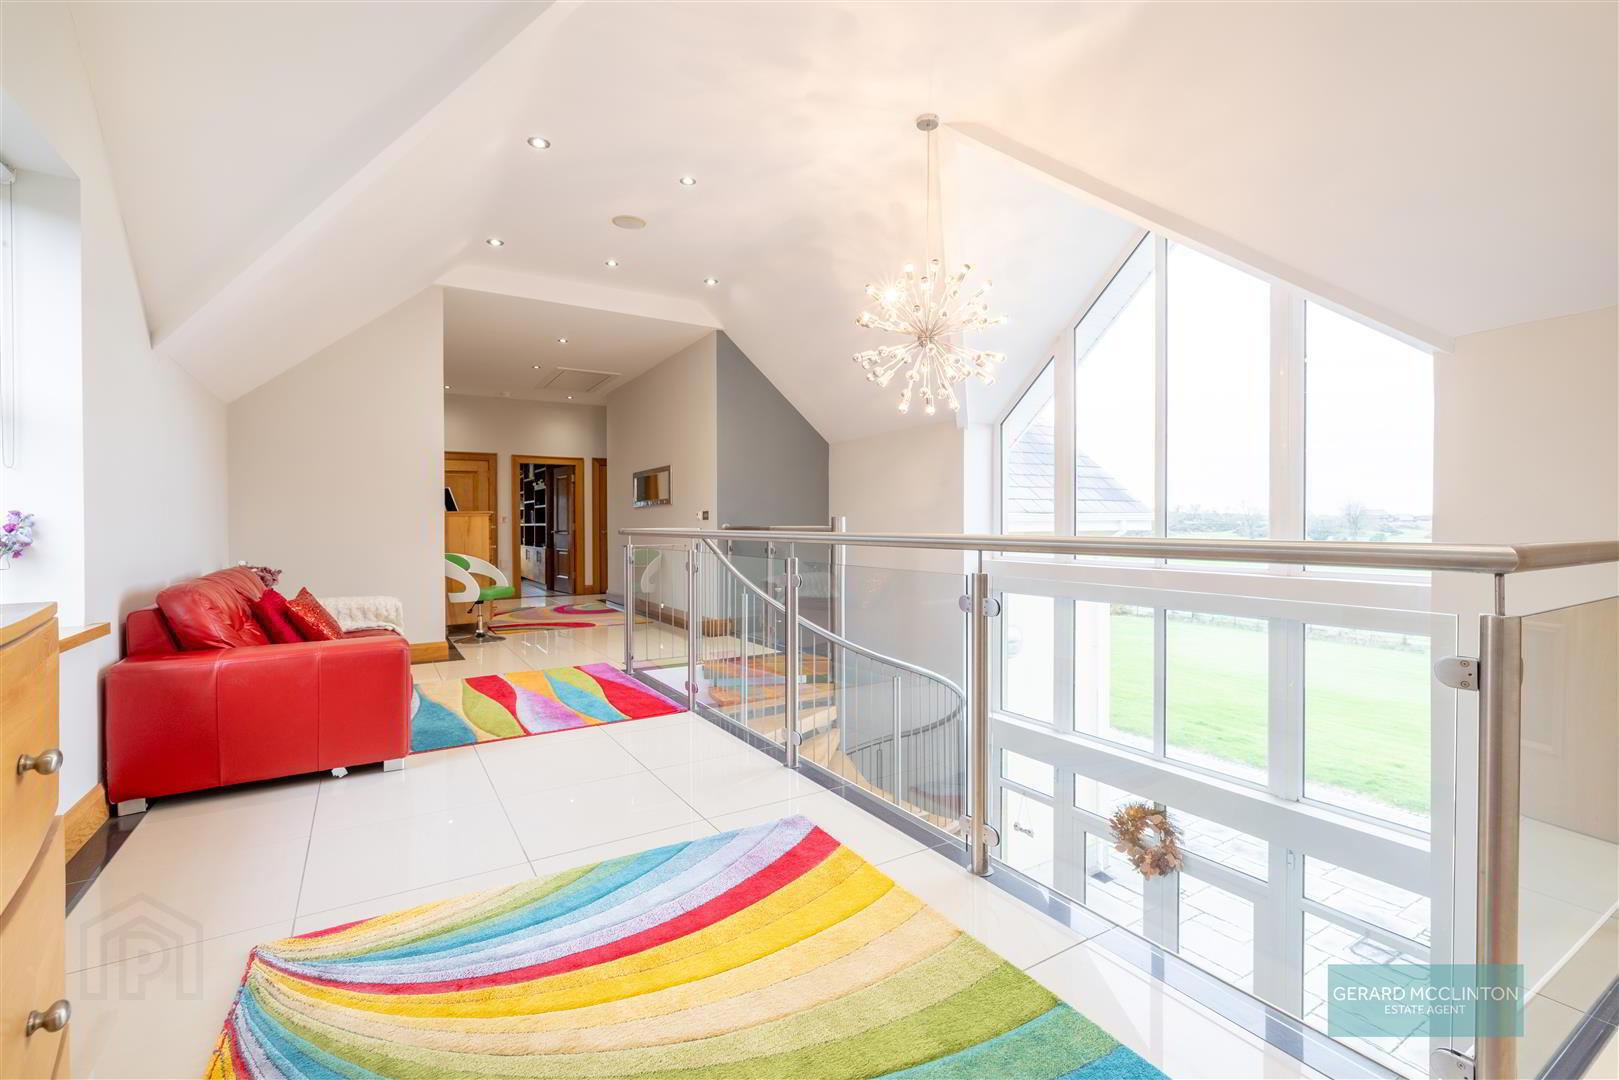
- Spectacular vaulted ceiling with feature glazing, south westerly facing, the owners use this area for relaxing and enjoying the sunsets, large porcelain tiled flooring, glass ballustrade, spotlights
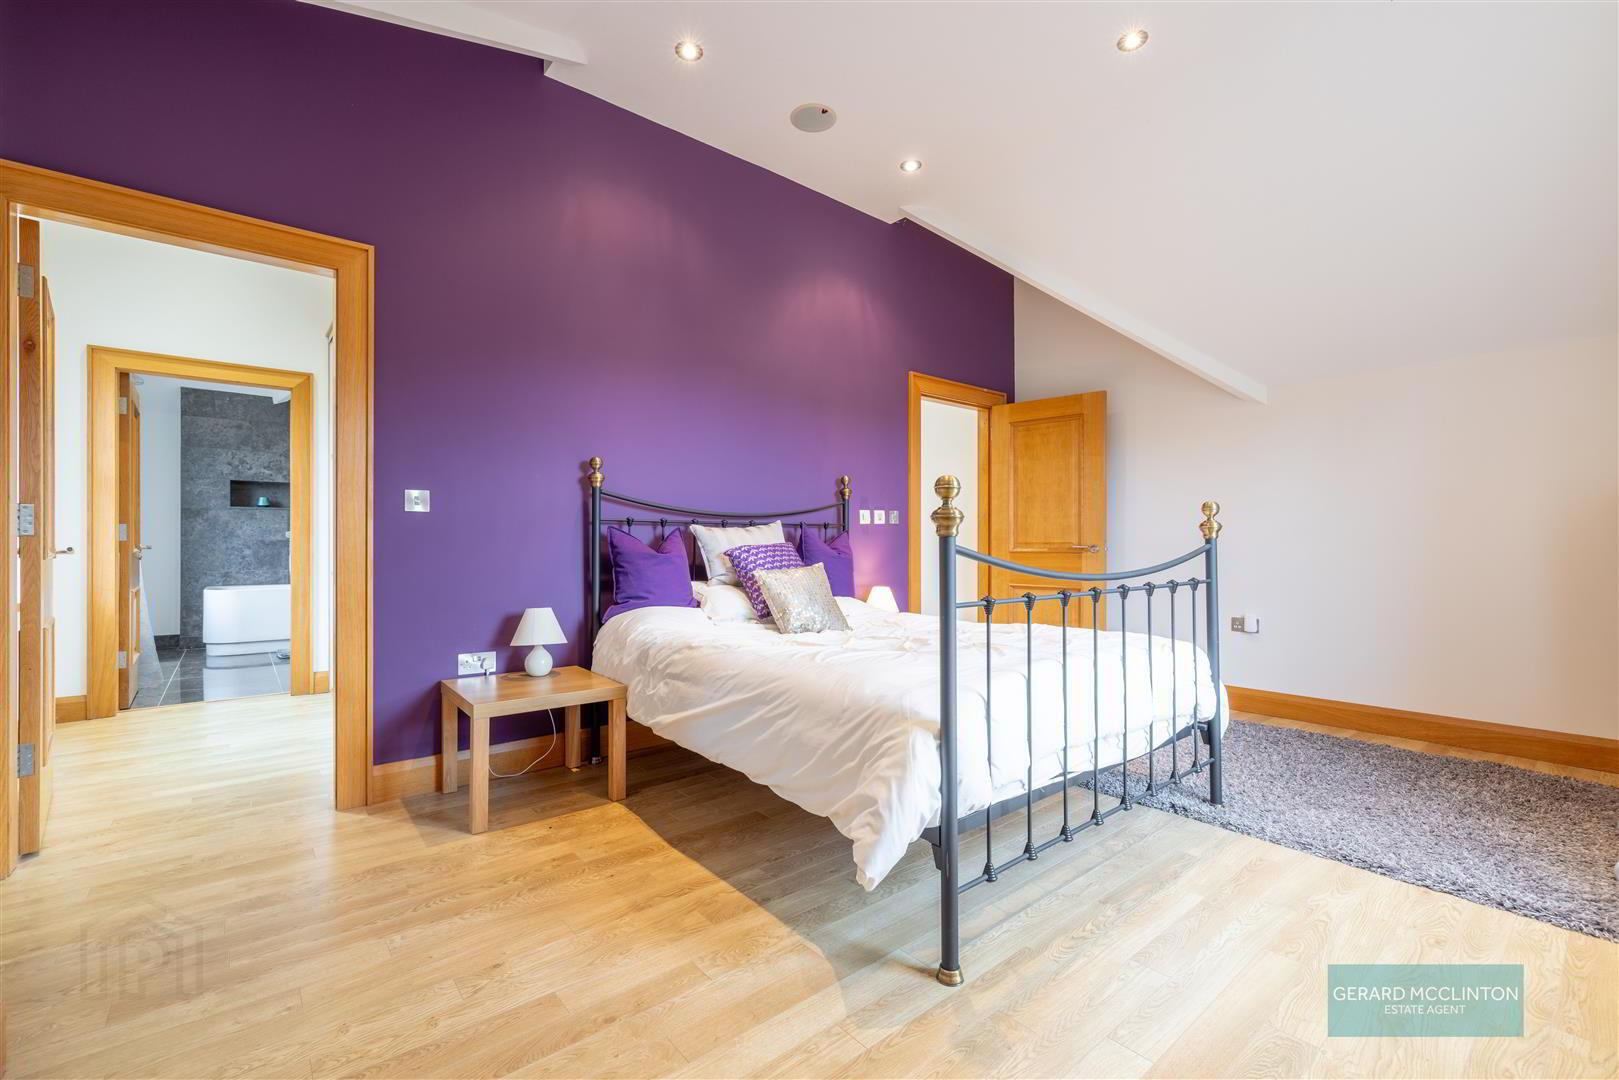
- Master Bedroom 7 x 4 (22'11" x 13'1" )
- Triple aspect glazing with double doors onto balcony, dark walnut effect flooring, 3.4m high ceiling,
- "His & Hers" Dressing Room 2.7 x 2.4 (8'10" x 7'10" )
- Dark walnut style flooring, full length slide robes on either side, door to
- En Suite 2.7 x 2.5 (8'10" x 8'2")
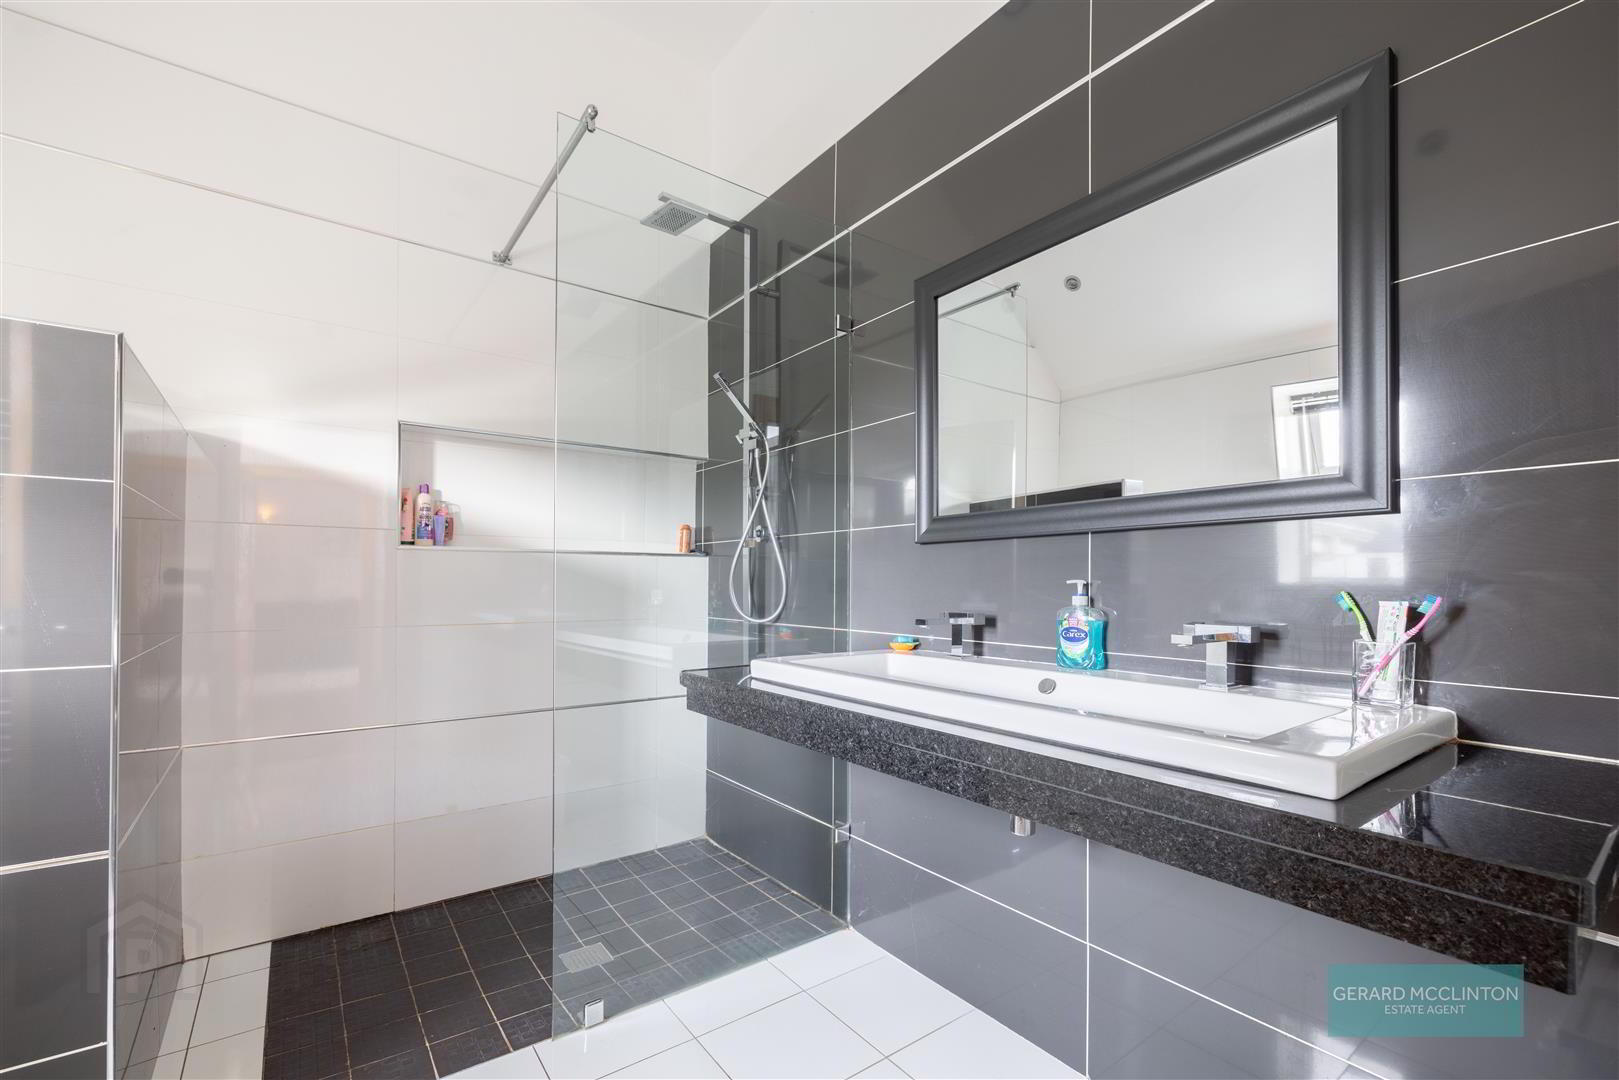
- Stunning shower room comprising contemporary fittings such as walk in frameless double shower, rainfall style head and separate hand attachment, an extra wide rectangular sink unit with twin mixer taps and polished stone vanity shelf, close coupled wc, bidet, heated towel rail, tiled floor and walls, double glazed window, vaulted ceiling, extractor fan, spotlights
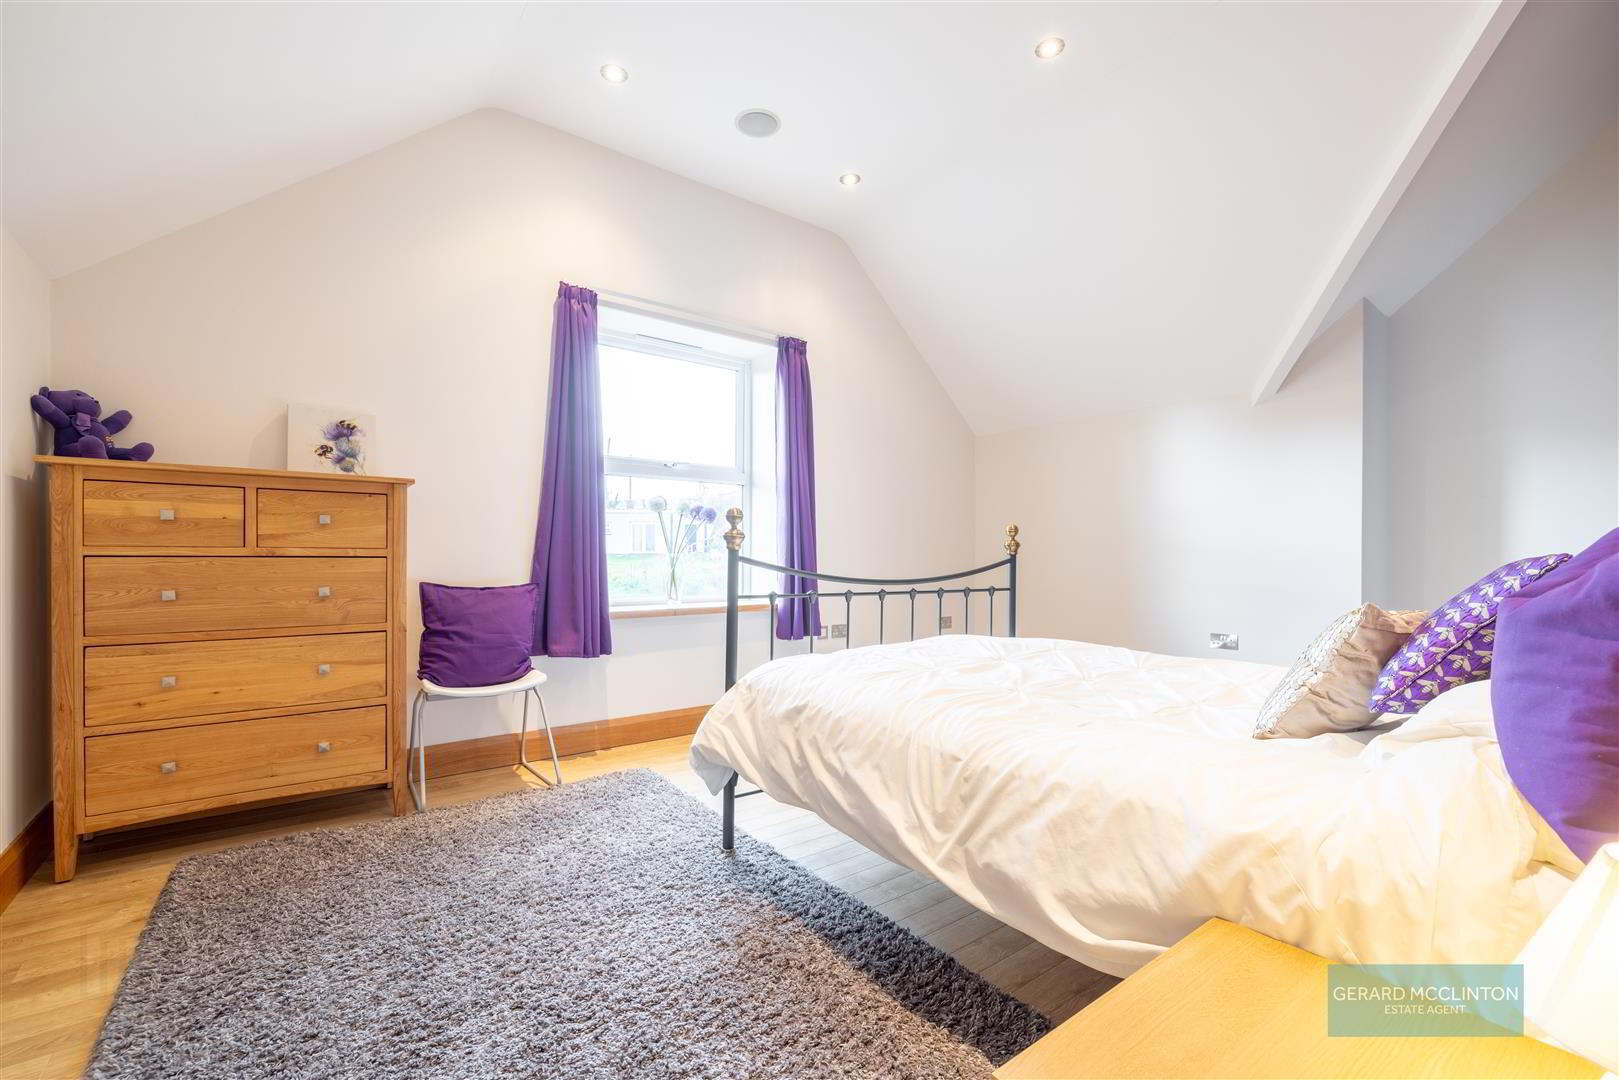
- Bedroom 2 5 x 3.6 (16'4" x 11'9")
- Double glazed window to front, natural oak effect flooring, vaulted ceiling, spotlights,
- Dressing Room 2.4 x 2.2 (7'10" x 7'2")
- Double glazed window, natural oak effect flooring, full width slide robes, door to bathroom
- Family Bathroom 3.9 x 3.1 (12'9" x 10'2" )
- Another stunning high quality finish in this bathroom, large polished dark grey marble flooring and feature tiles walls, freestanding bath tub with central wall mounted controls, wall mounted sink with mixer tap, close coupled wc, frameless shower, spotlights, extractor fan, double glazed window
- 2nd Rear Gallery Landing
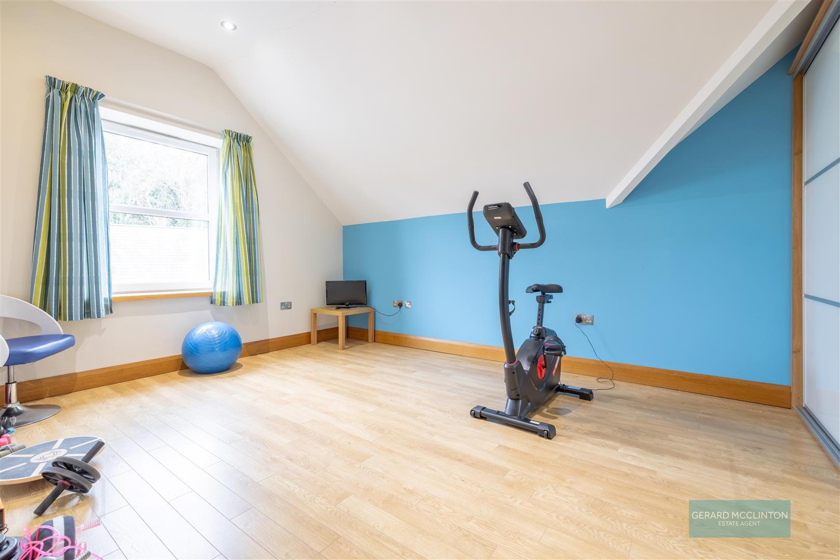
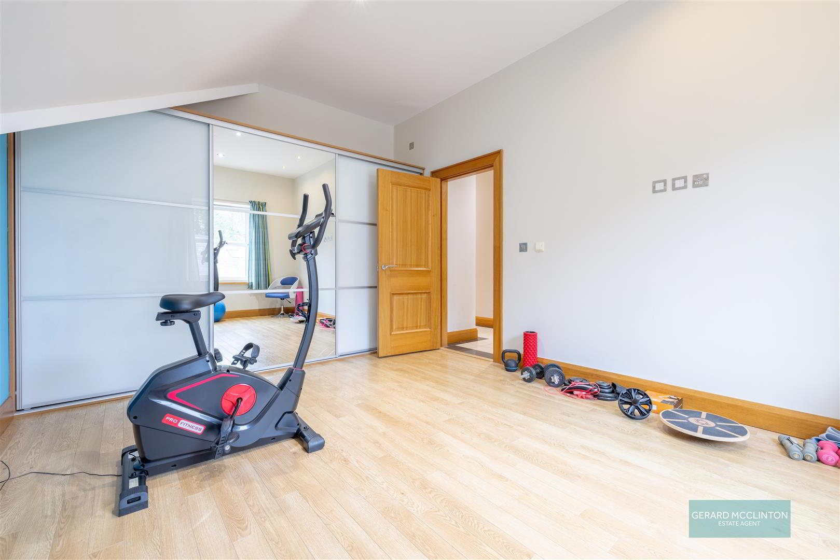
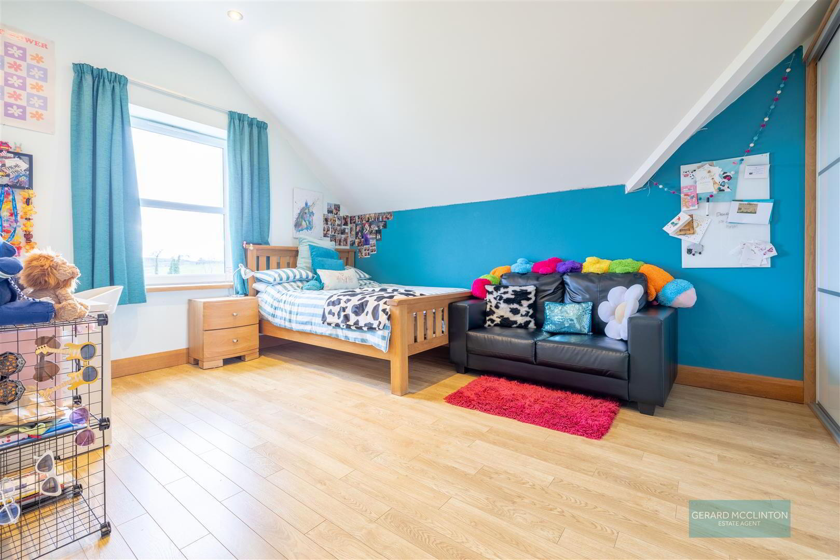
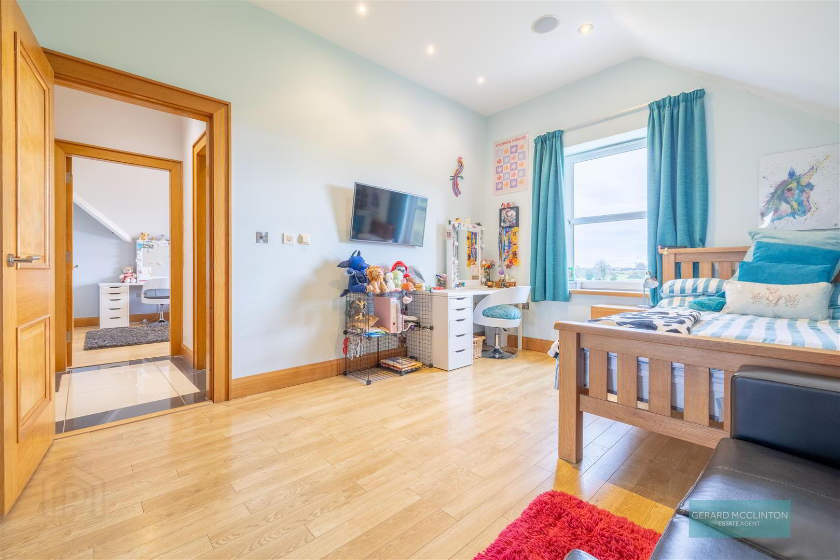
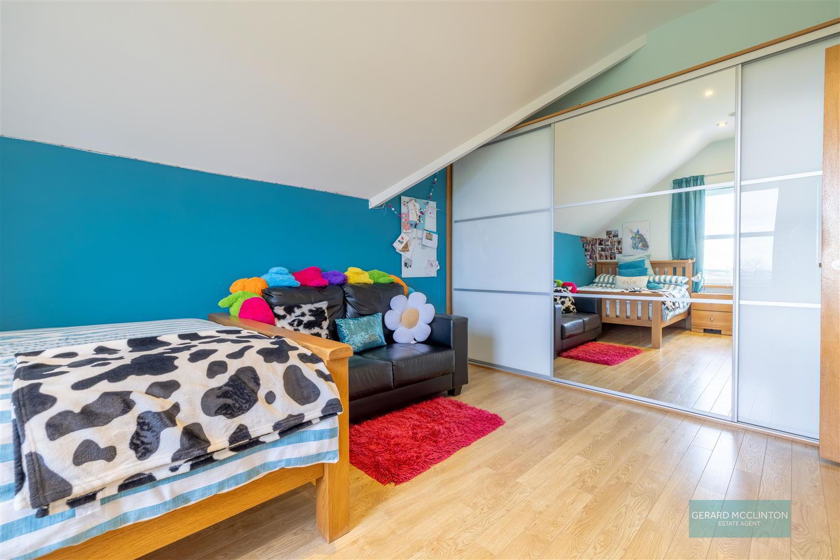
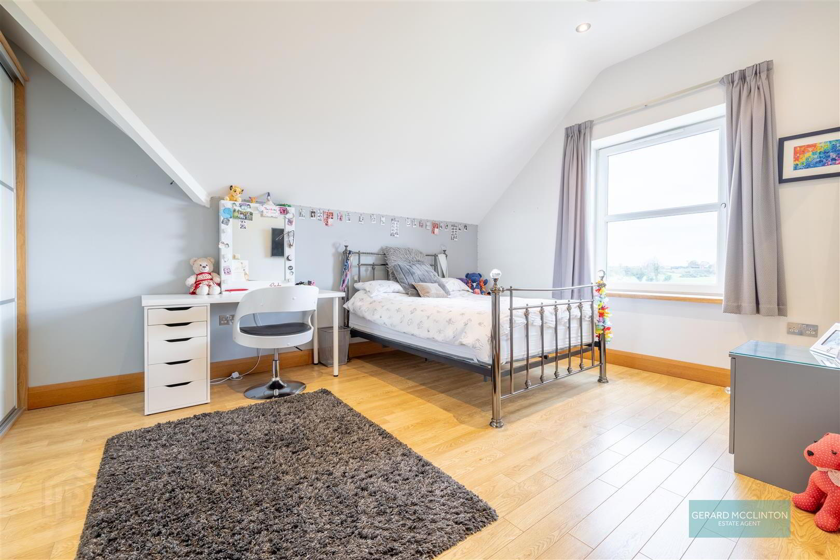
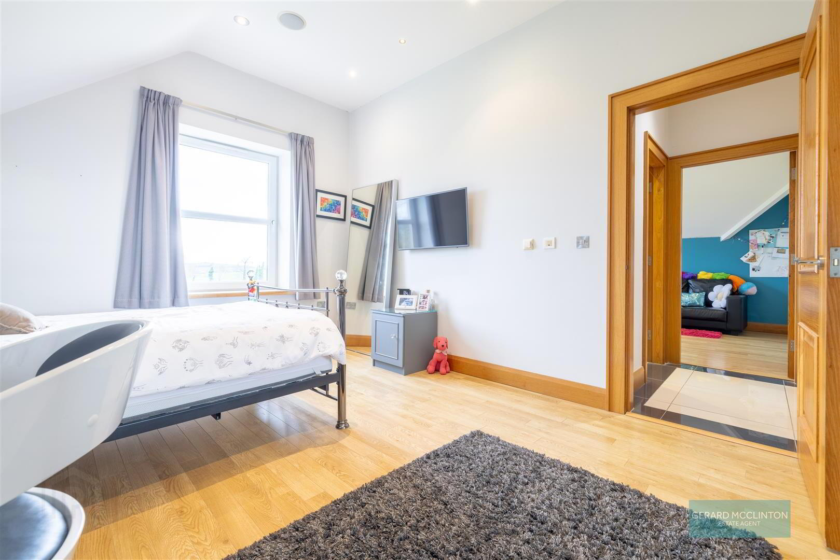
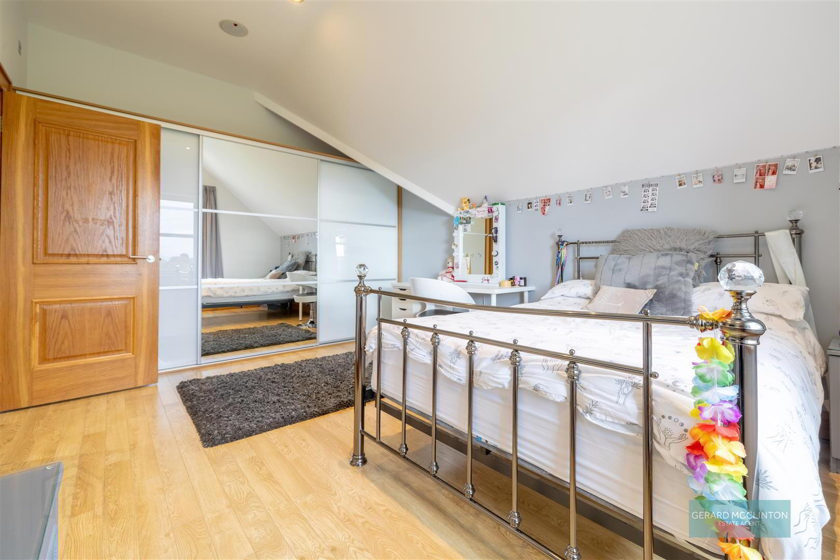
- Bedroom 3 5 x 3.5 (16'4" x 11'5")
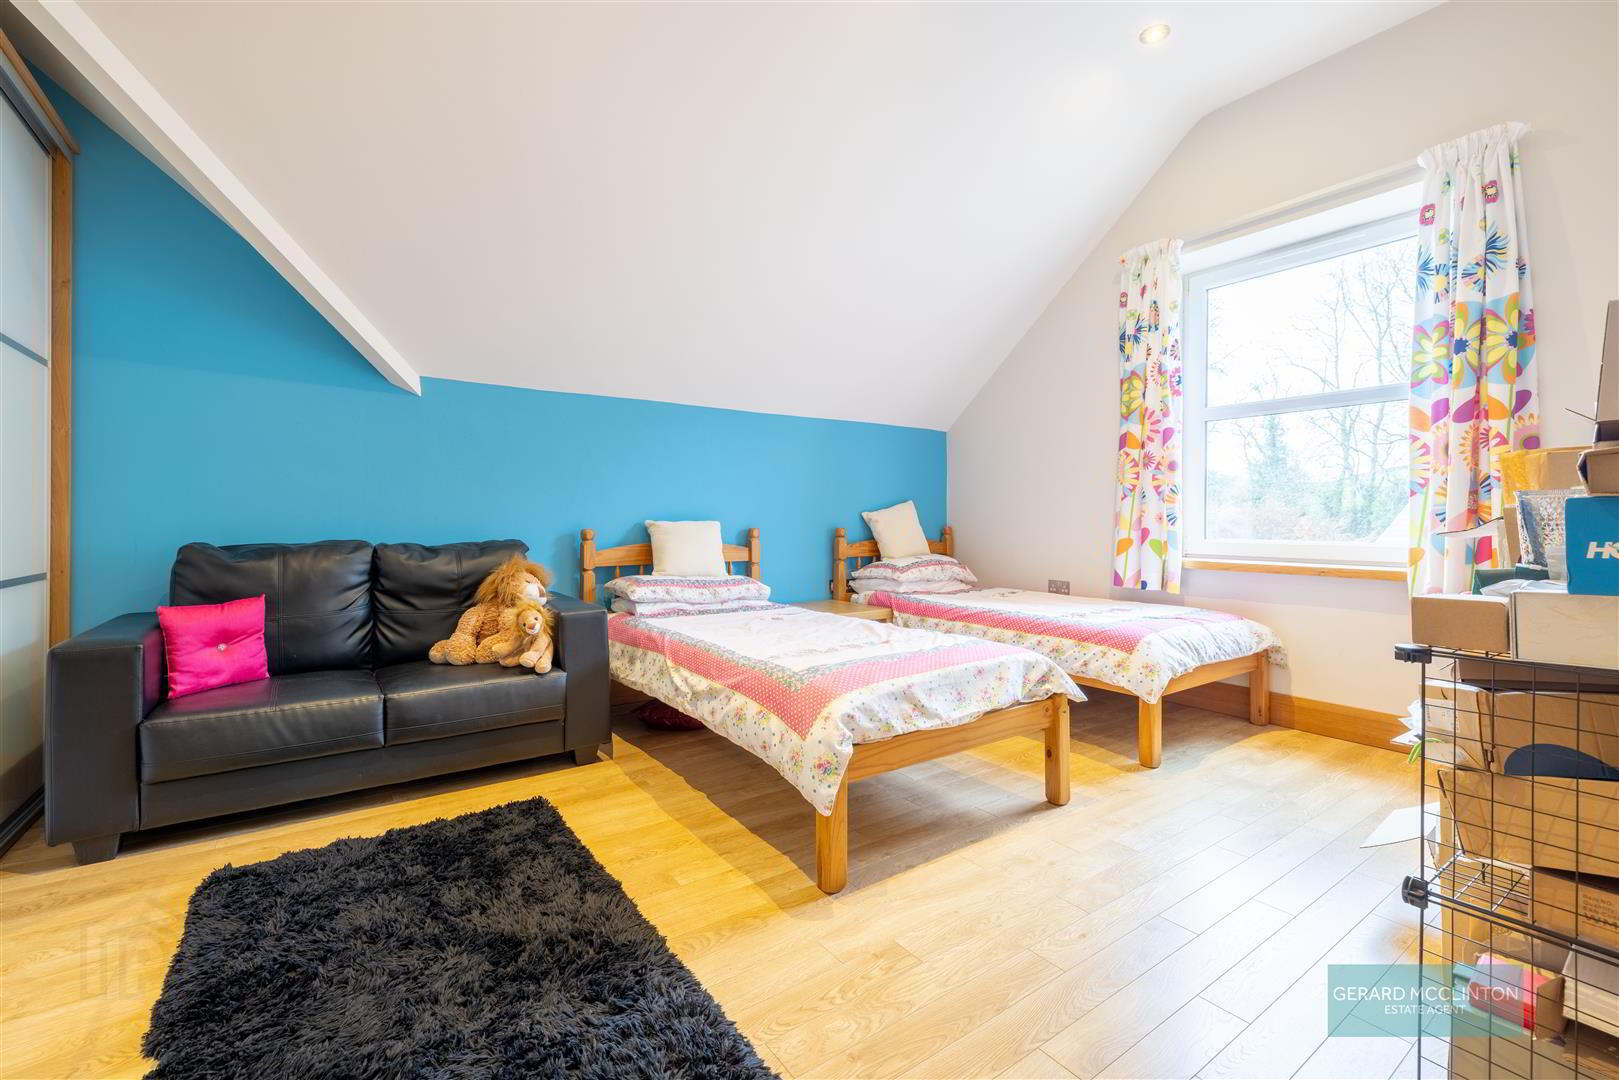
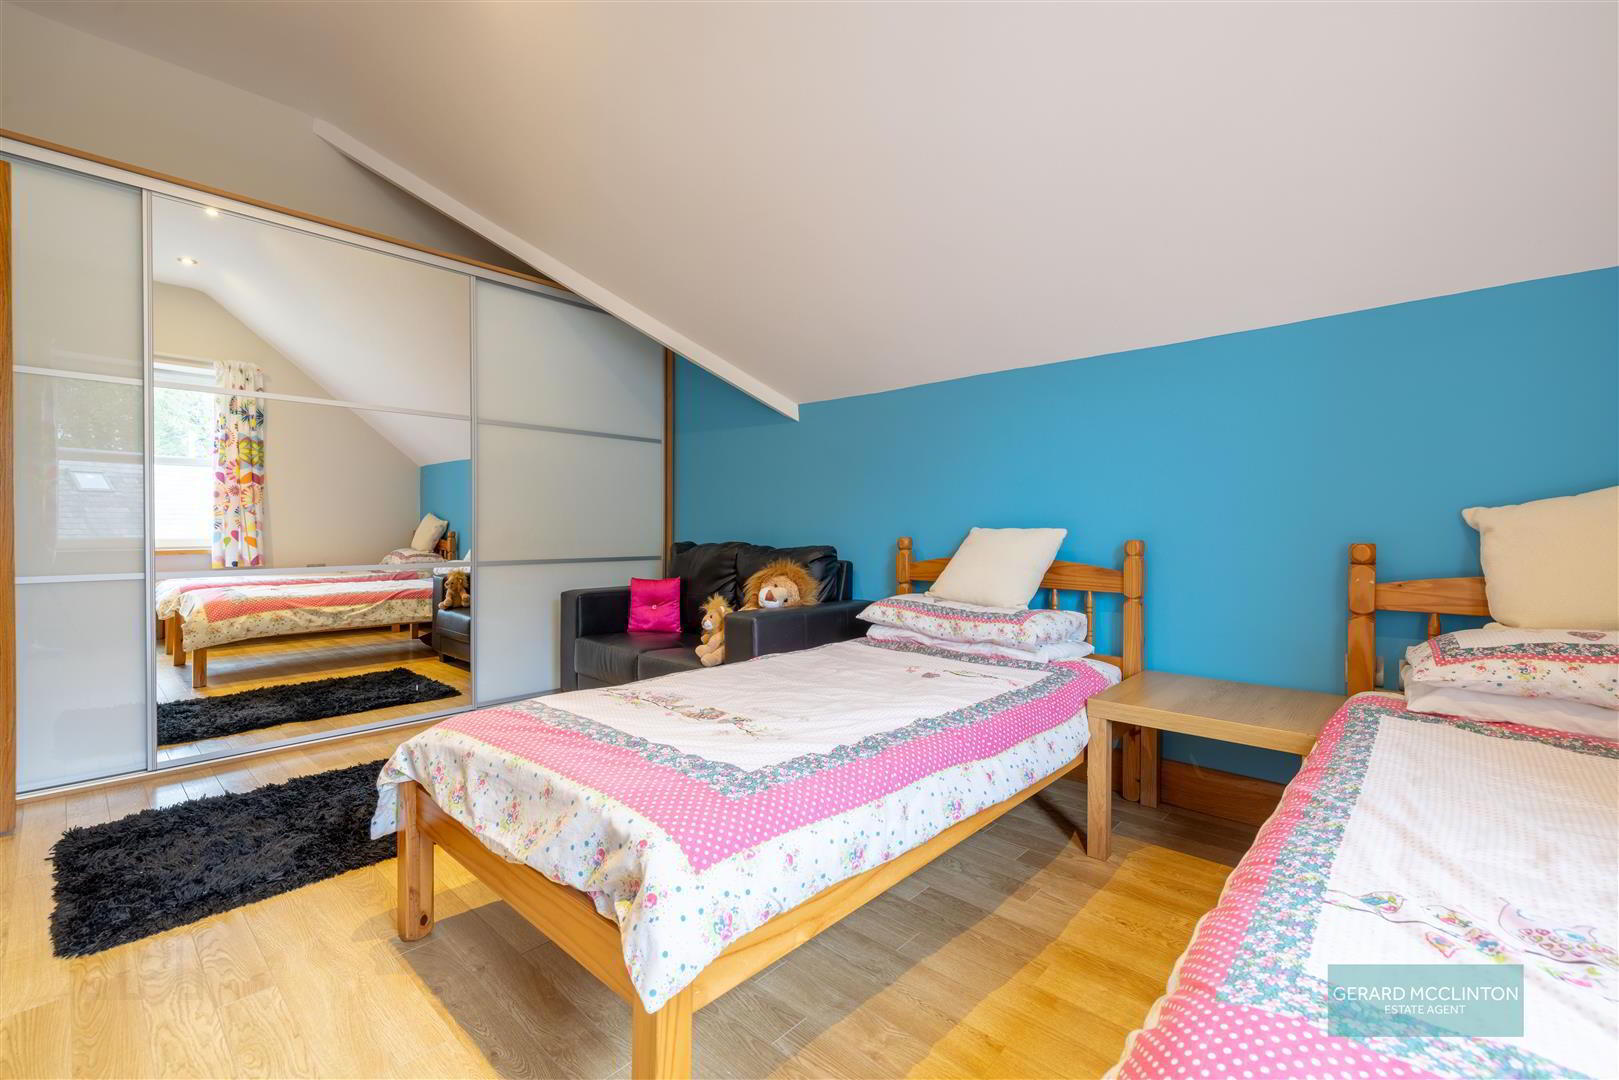
- Double glazed window to rear, built in full width robes, natural oak effect flooring
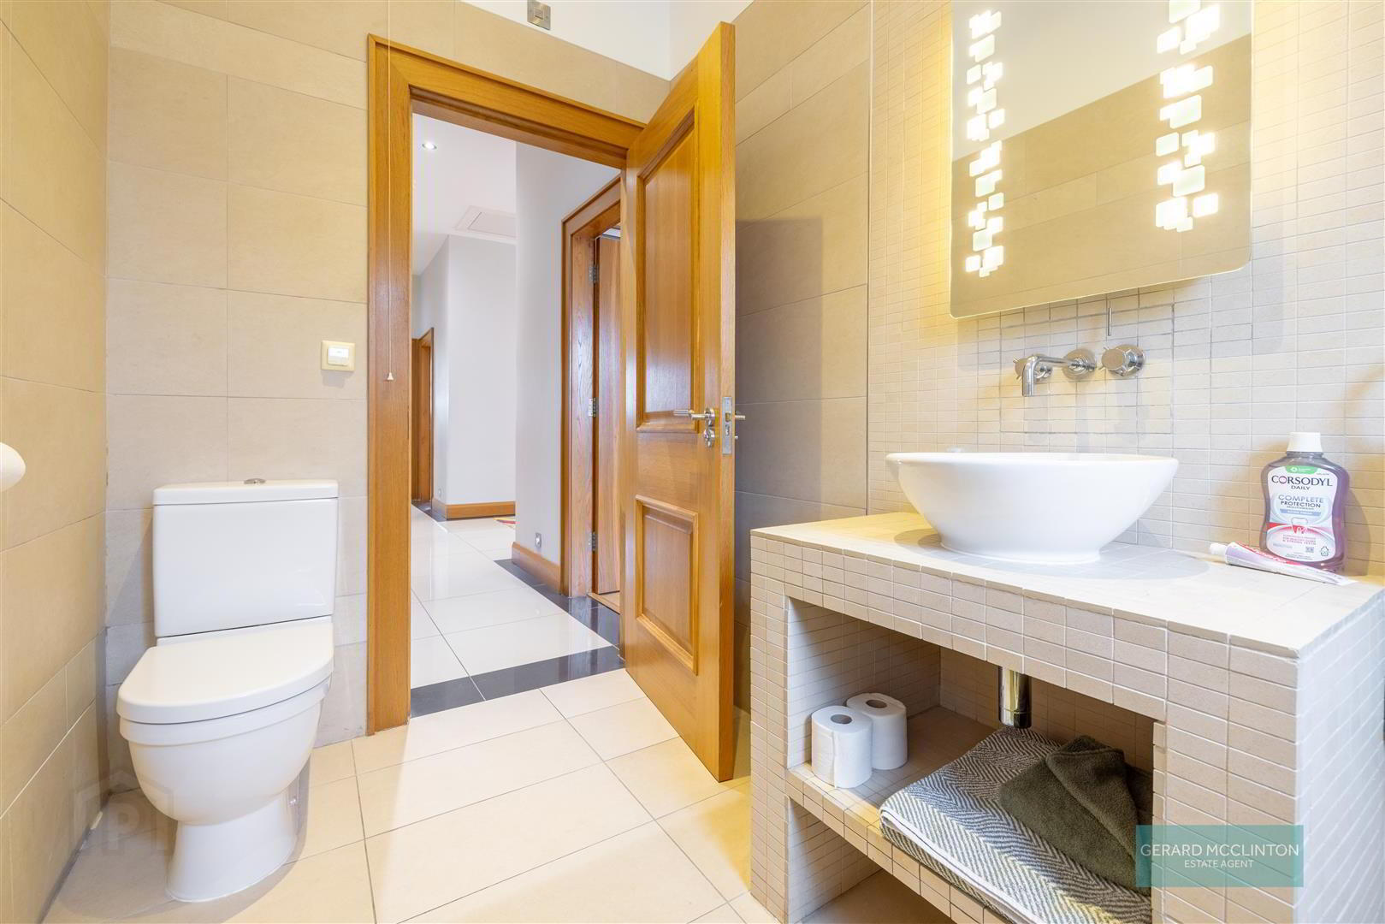
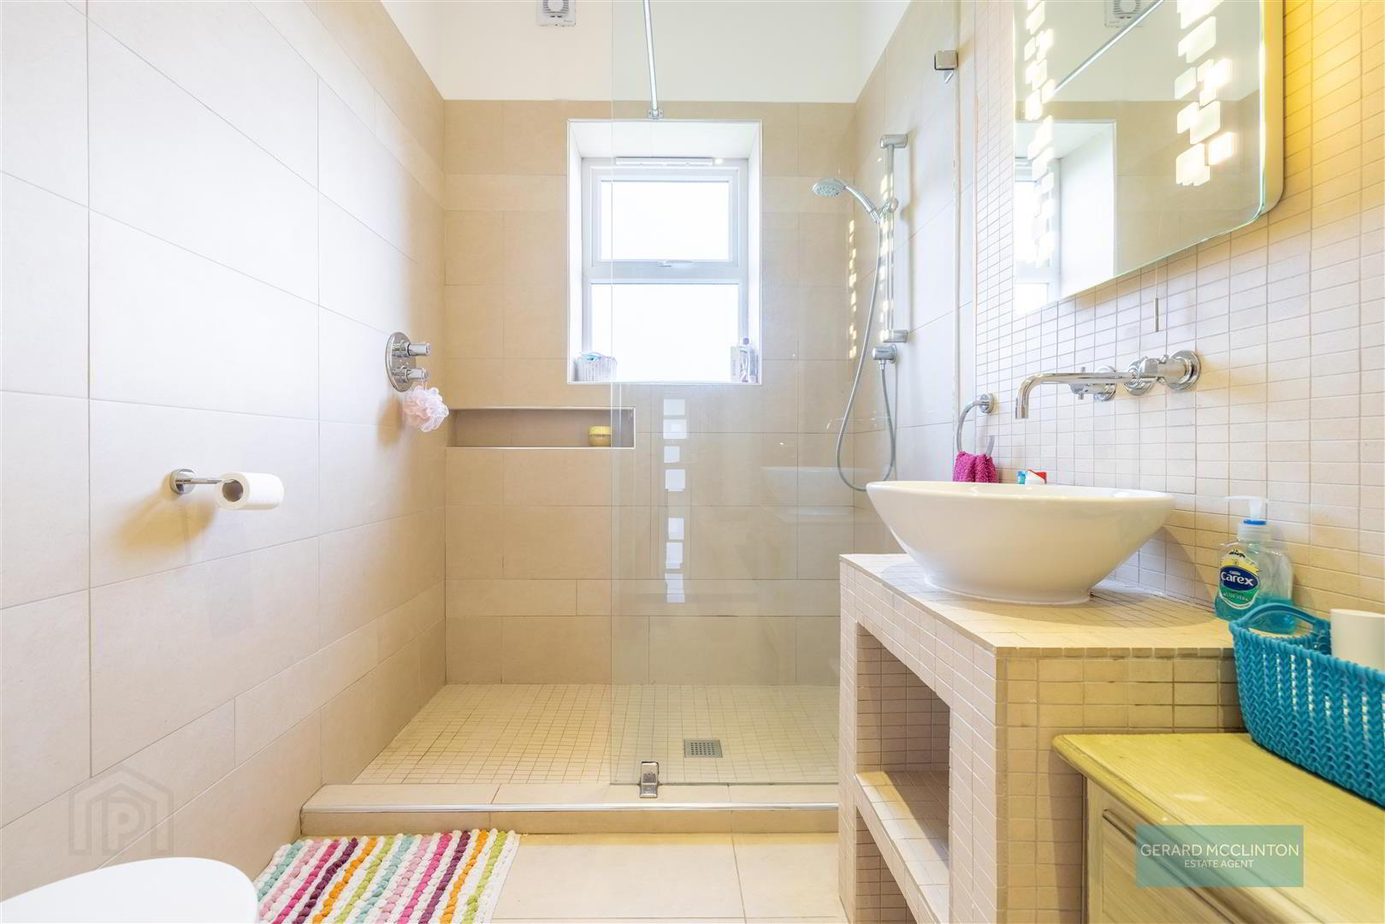
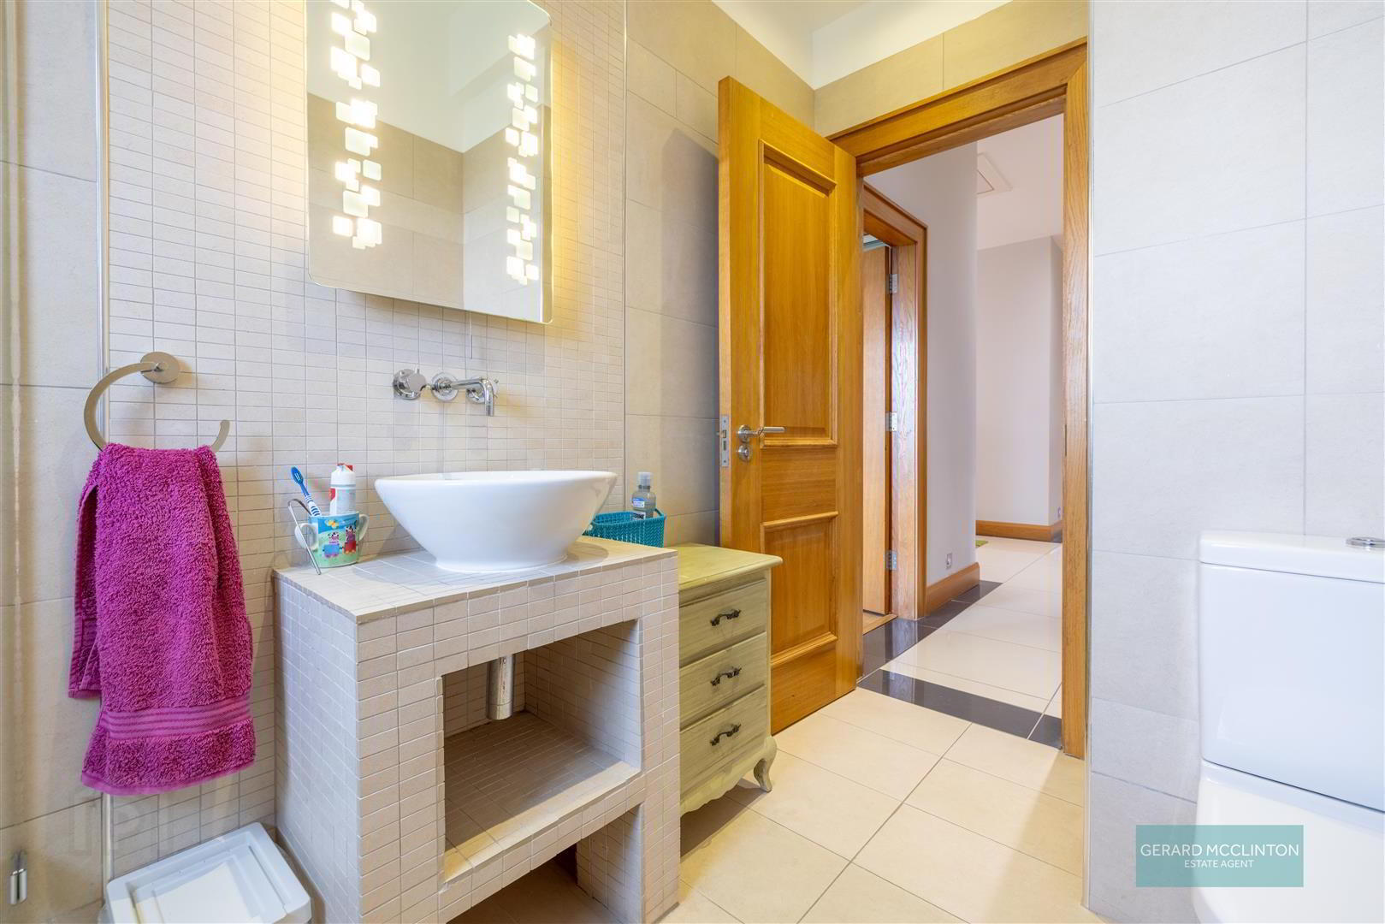
- Shower Room 3 x 1.7 (9'10" x 5'6" )
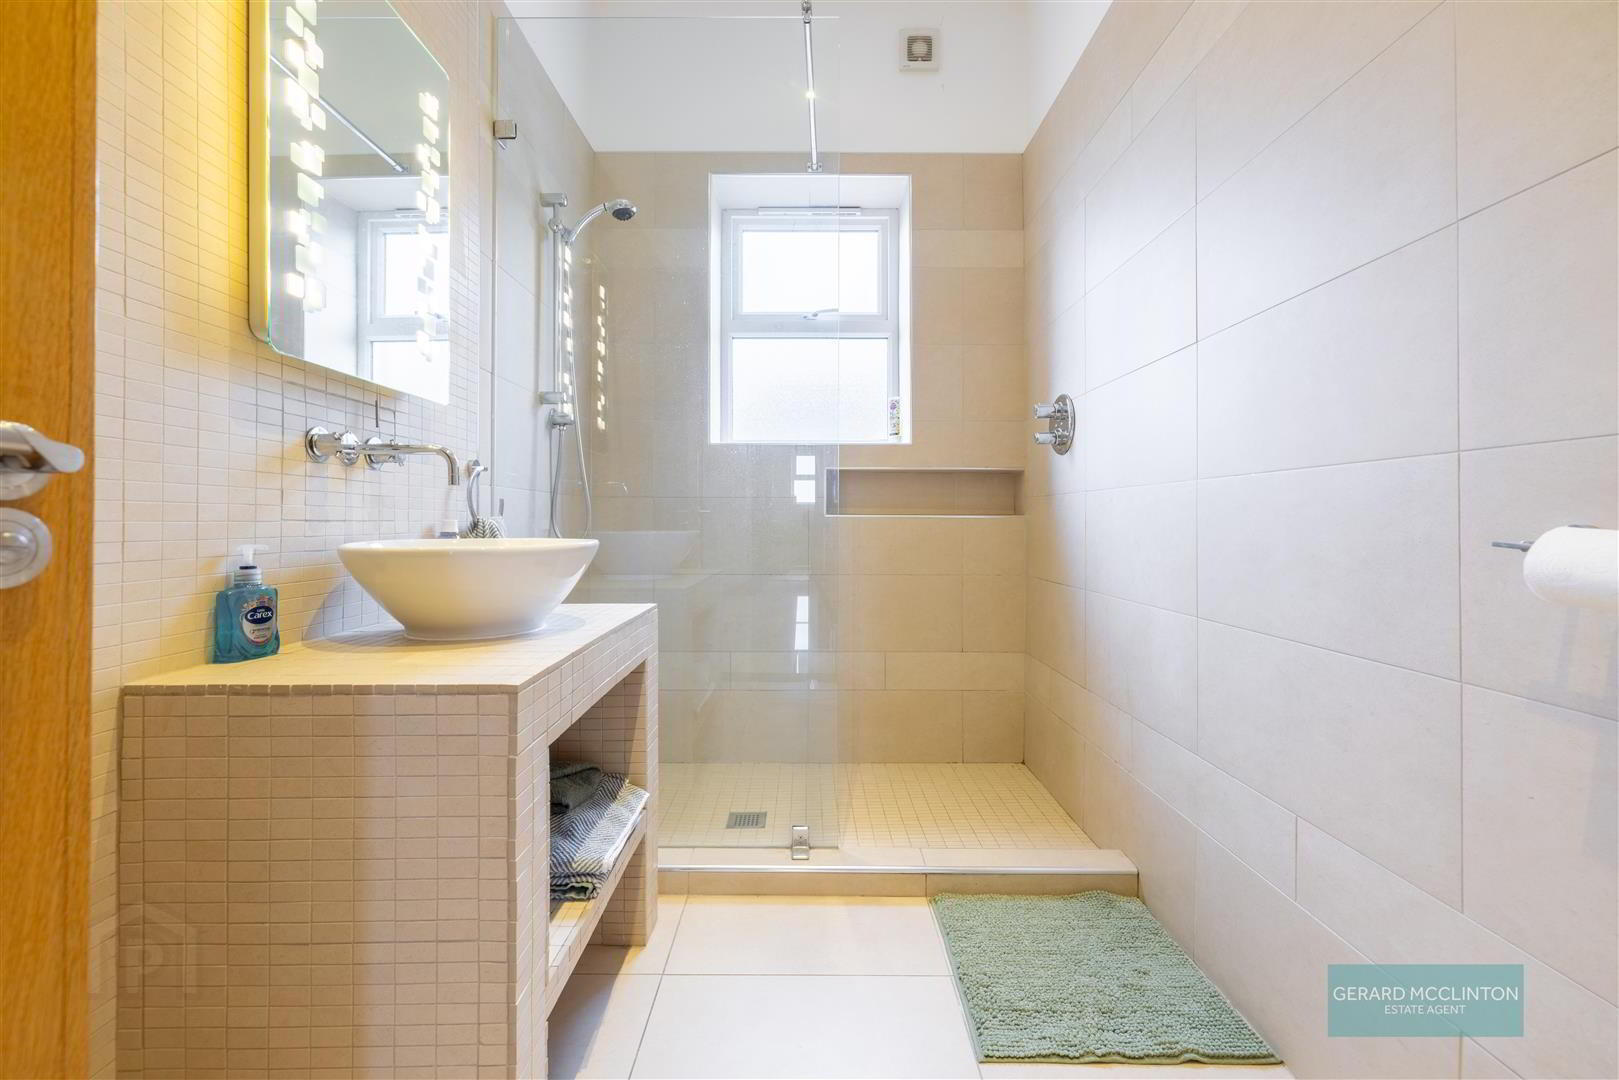
- Double glazed window to rear, tiled flooring and walls, frameless shower, bowl wash hand basin with tiled vanity under, wall mounted LED mirror, extractor
- Bedroom 4 5 x 3.5 (16'4" x 11'5")
- Double glazed window to rear, built in full width robes, natural oak effect flooring
- Shower Room
- Double glazed window, tiled flooring and walls, frameless shower, bowl wash hand basin with tiled vanity under, wall mounted LED mirror, extractor
- Bedroom 5 5 x 3.5 (16'4" x 11'5" )
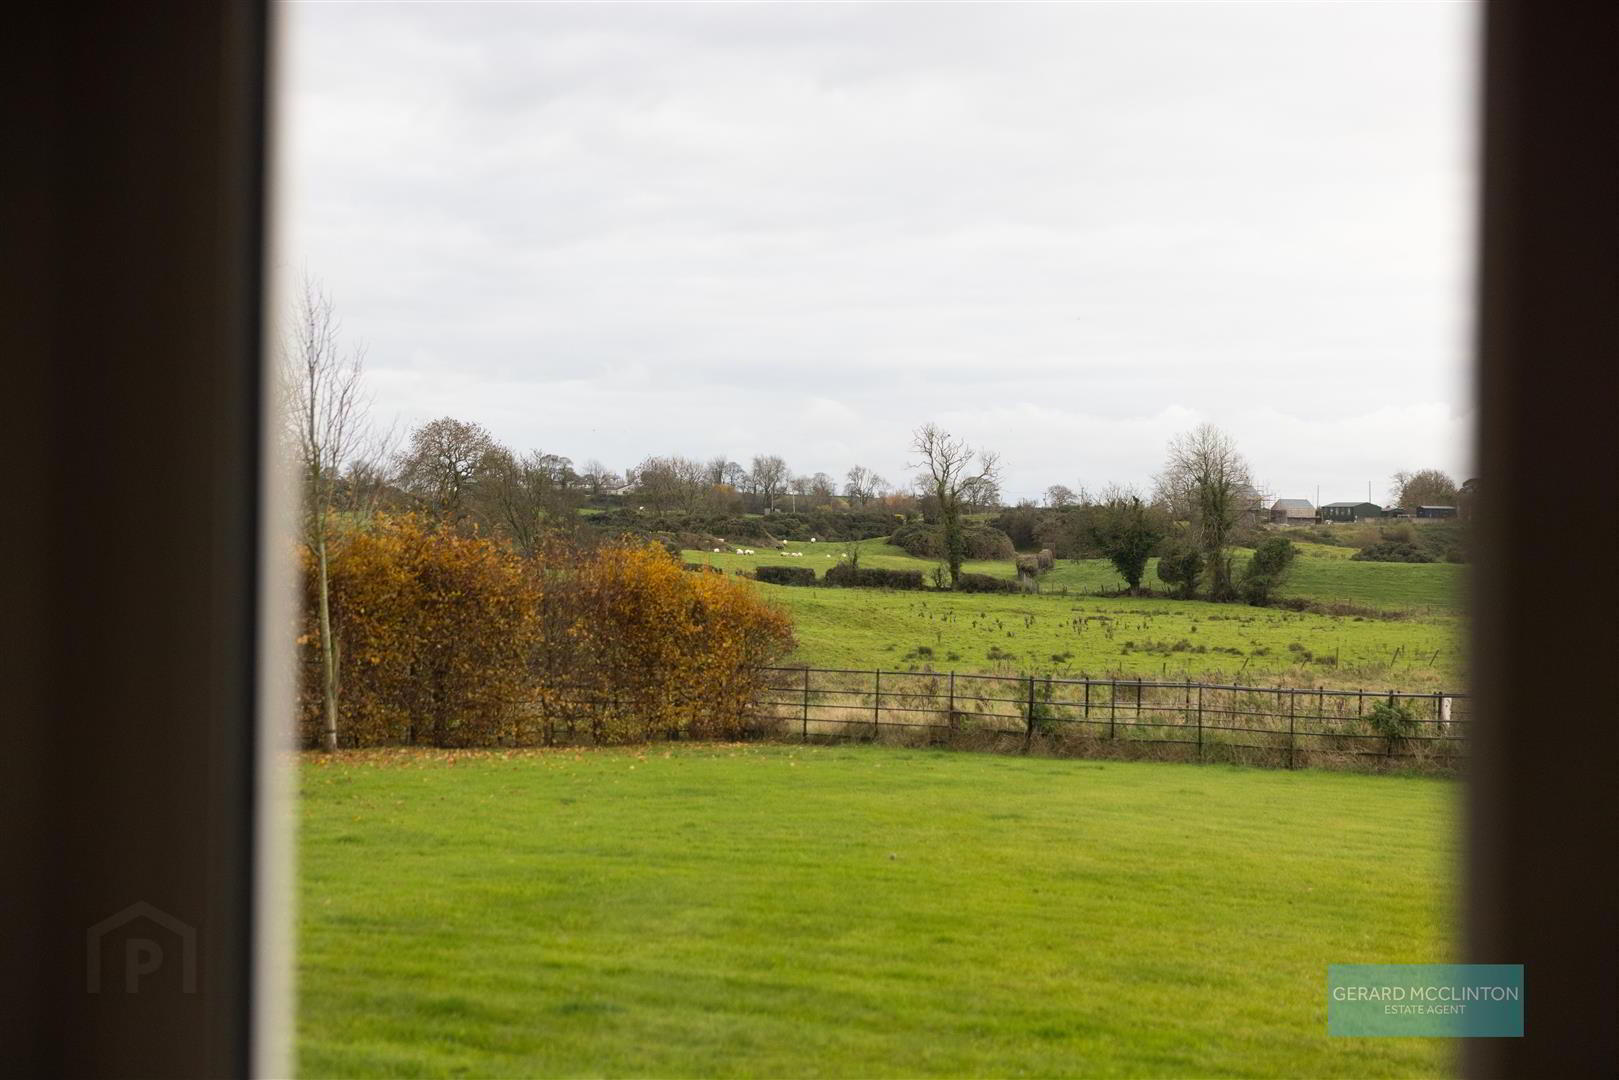
- South westerly facing double glazed window overlooking fields, natural oak flooring, full width slide robes
- Bedroom 6 5 x 3.5 (16'4" x 11'5" )
- South westerly facing double glazed window overlooking fields, natural oak flooring, full width slide robes
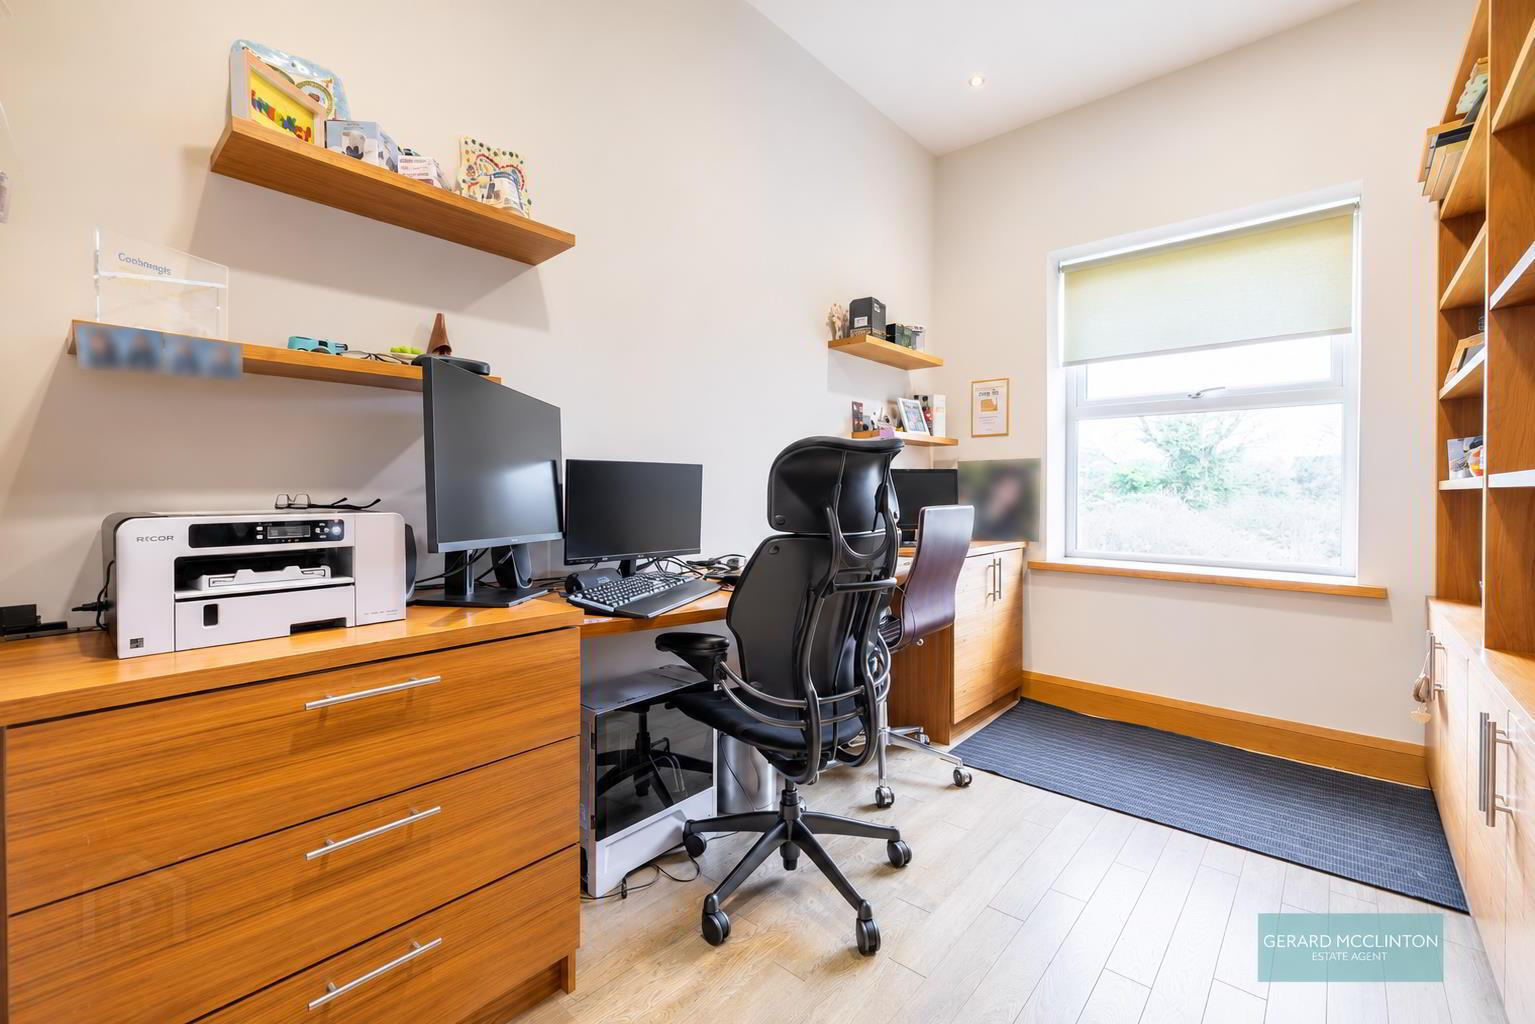
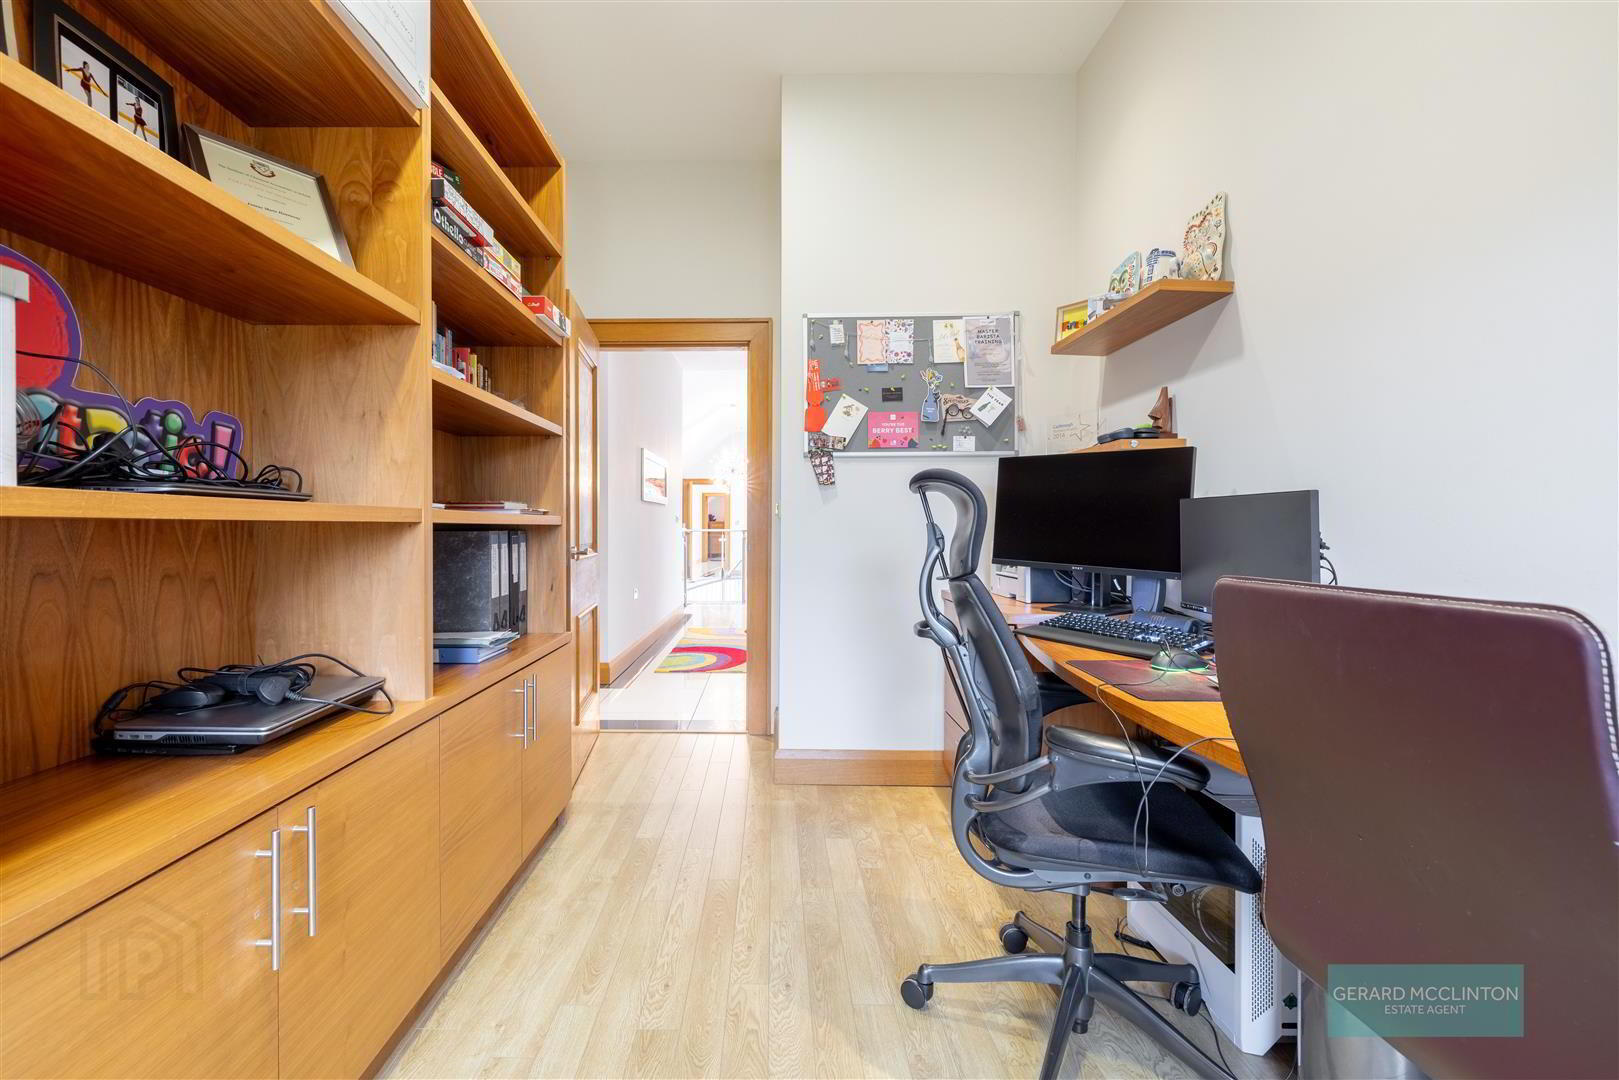
- Study 4.3 x 2.5 (14'1" x 8'2" )
- Double glazed window, natural oak flooring
- Outside
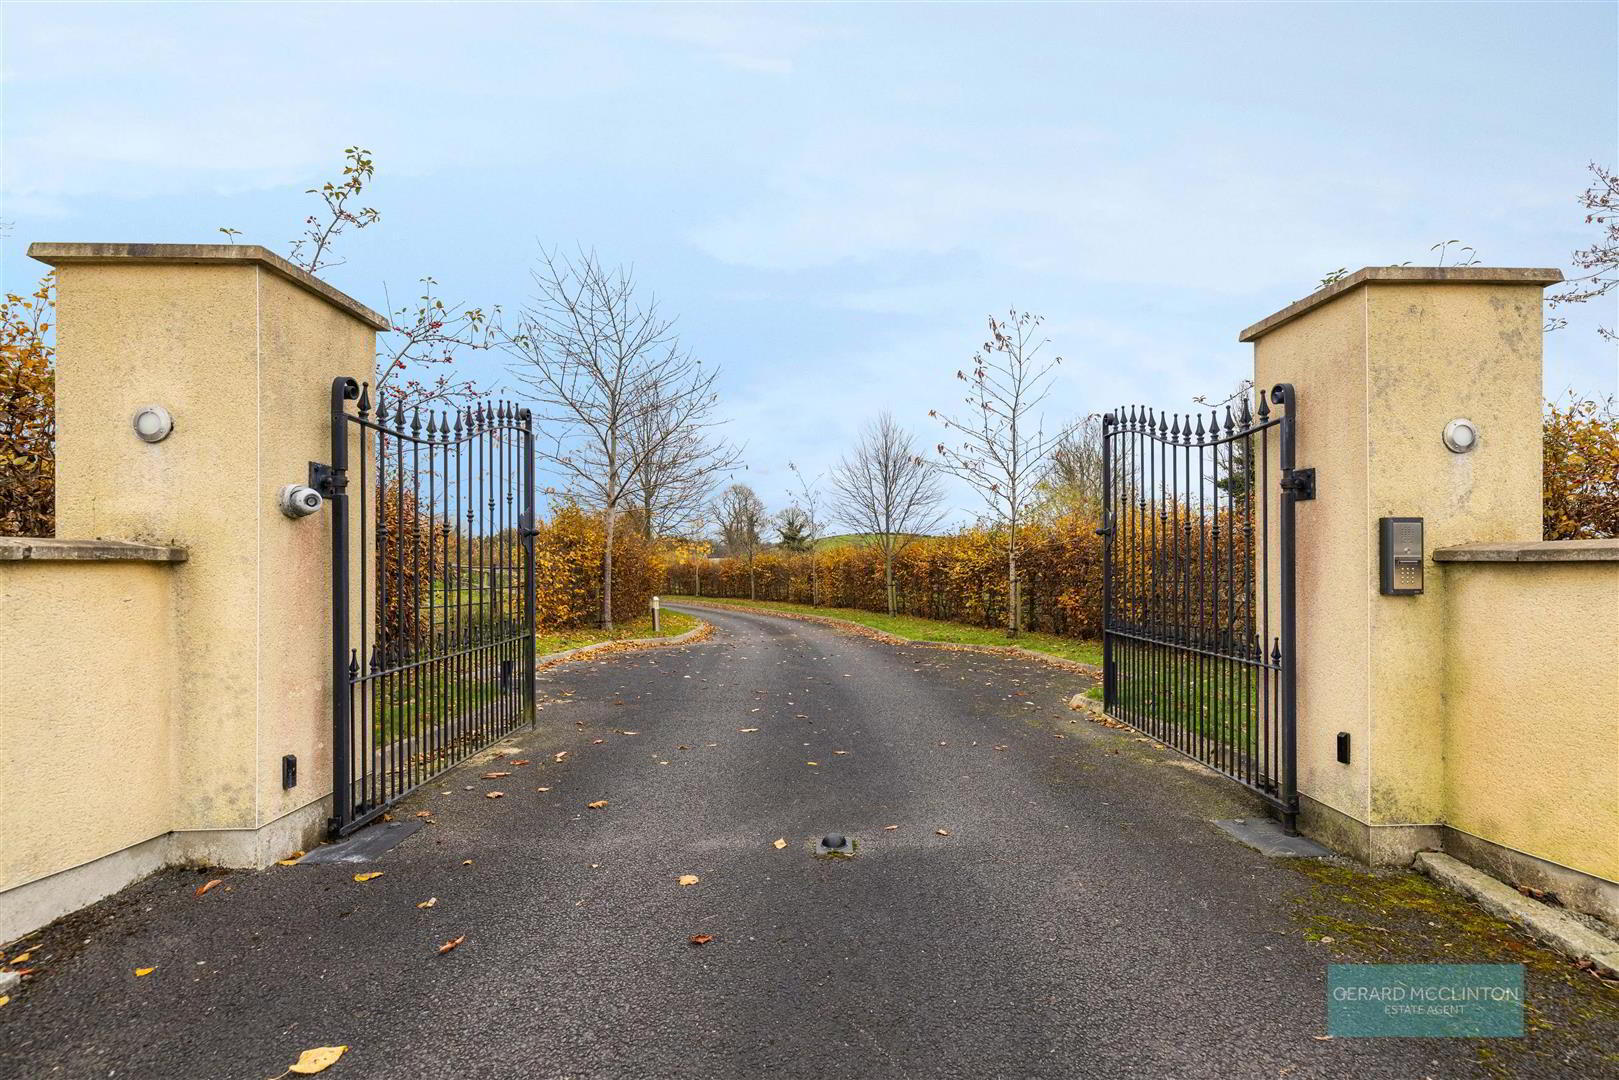
- The whole site spans circa 3.5 acres and is entered via electric gates. The sweeping driveway leads to ample parking for multiple vehicles. To the rear of the property is a paved patio area which is accessible from three areas of the property, with a south westerly aspect. The property also benefits from an enclosed paddock area which is incorporated within the 3.5 acres total. Surrounding the property are mature trees, shrubbery and gardens laid to lawn
- Detached Garage / Workshop 14.1 x 5.6 (46'3" x 18'4" )
- vehicle doors, internal pedestrian door, lighting, power and substantial roof-space which is floored with light and power, door to attached store
- Store / workshop 5.8 x 4.6 (19'0" x 15'1")
- Pedestrian door, lighting & power