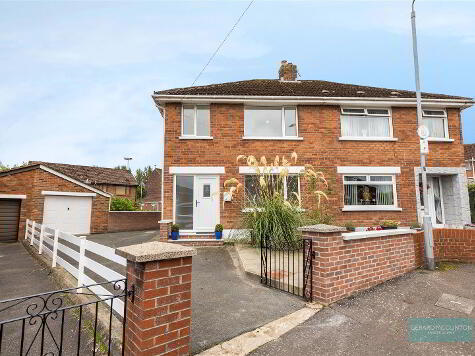
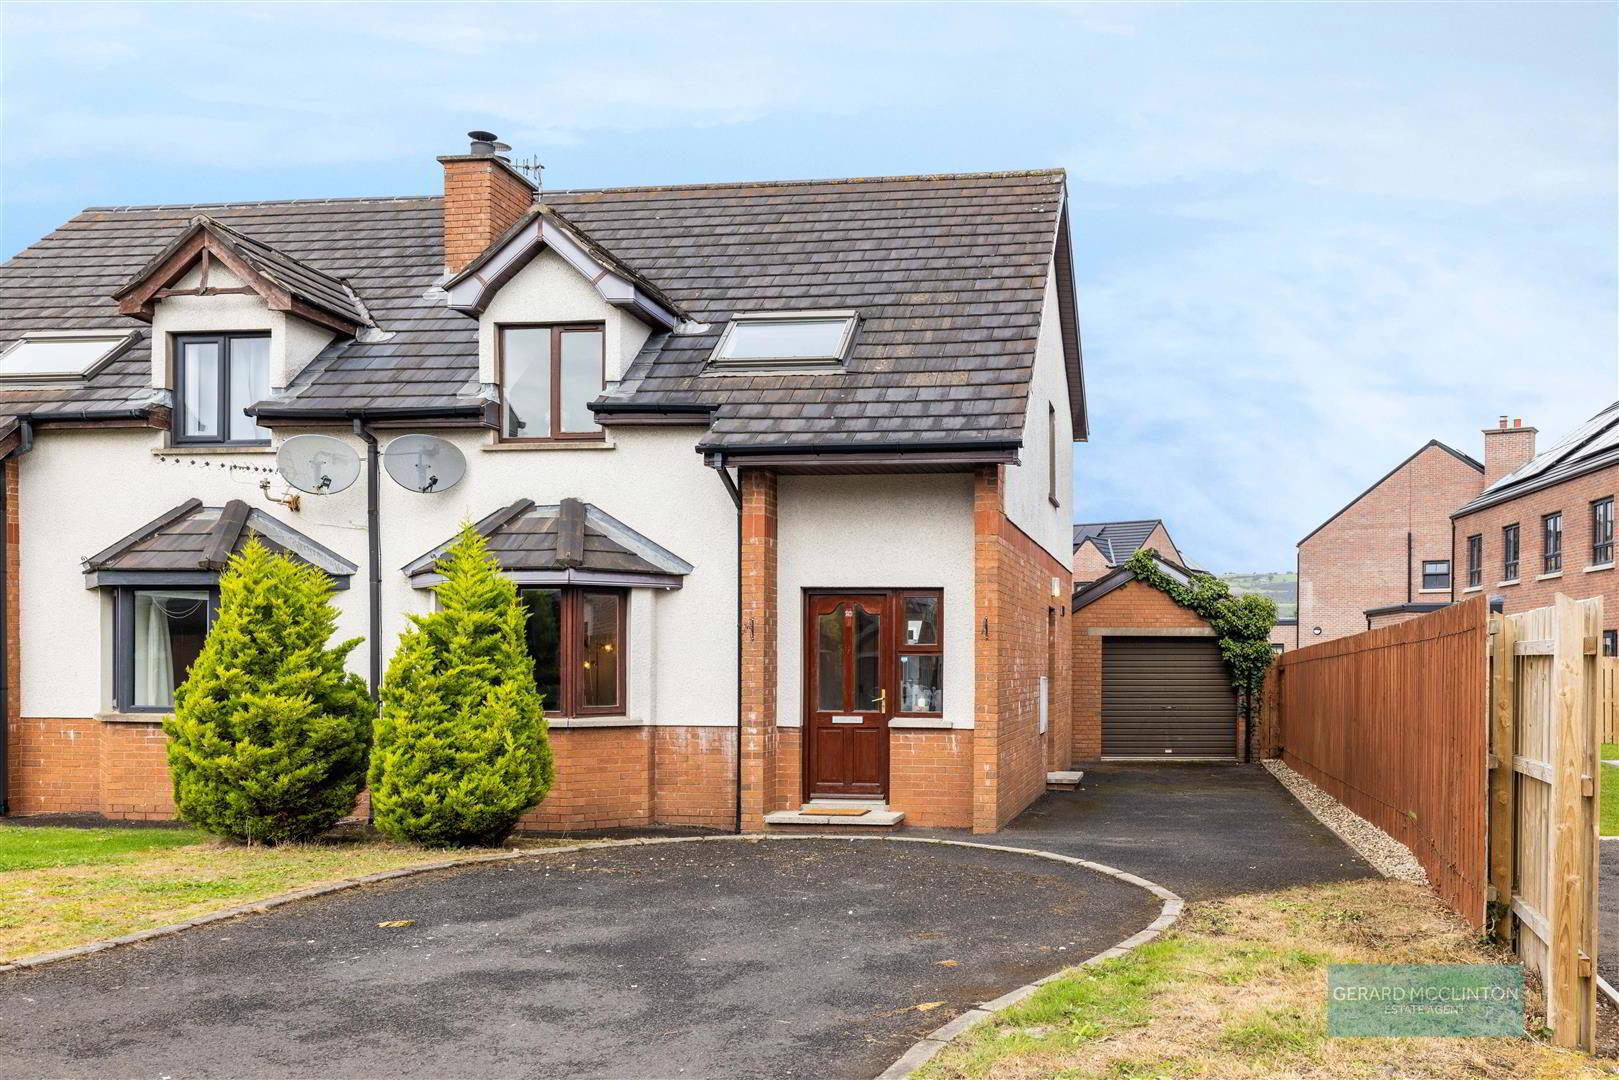
Newly Renovated Three-Bedroom Semi-Detached Home | Detached Garage | Popular Cul-de-Sac Location
Situated within a popular cul-de-sac in an established, family-orientated development, this attractive three-bedroom semi-detached home, constructed in the late 1990s, has recently undergone an extensive programme of renovation, creating a beautifully presented property finished to an exceptional standard throughout.
The attention to detail is immediately apparent upon entering, with new flooring, skirting boards, architraves, internal doors and fresh decoration creating a contemporary, cohesive finish.
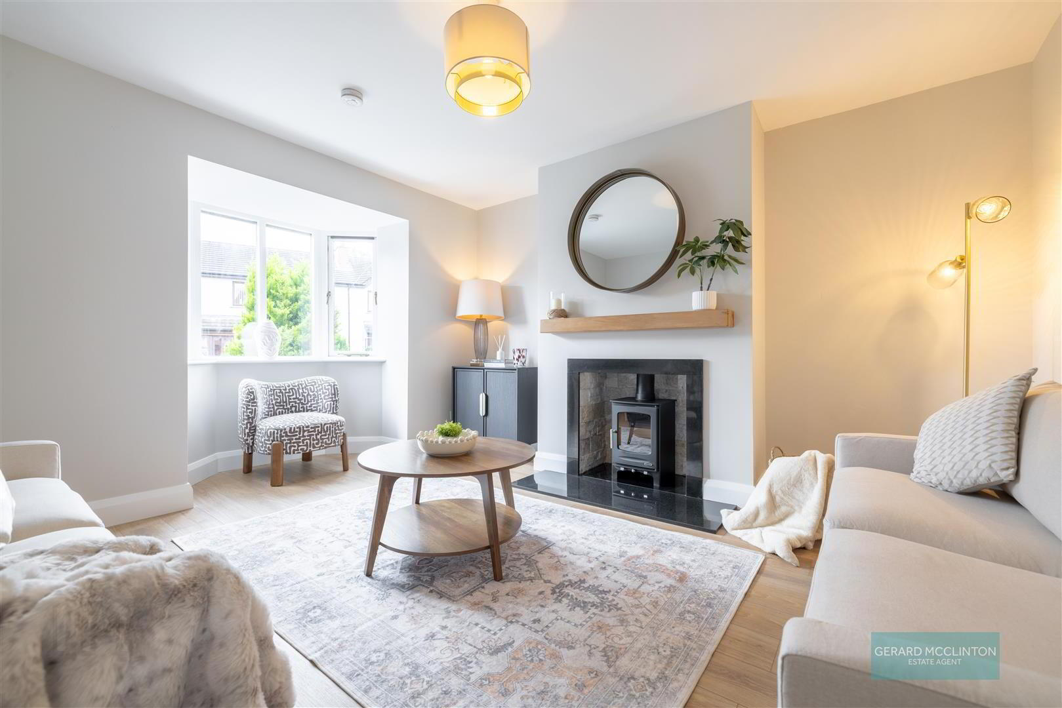
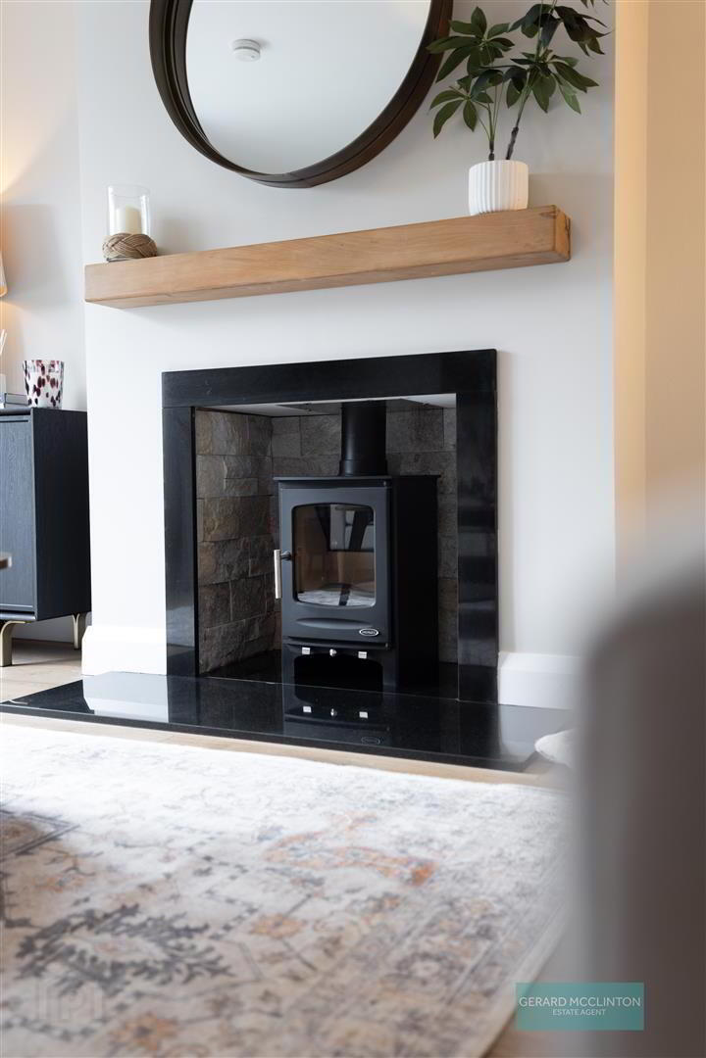
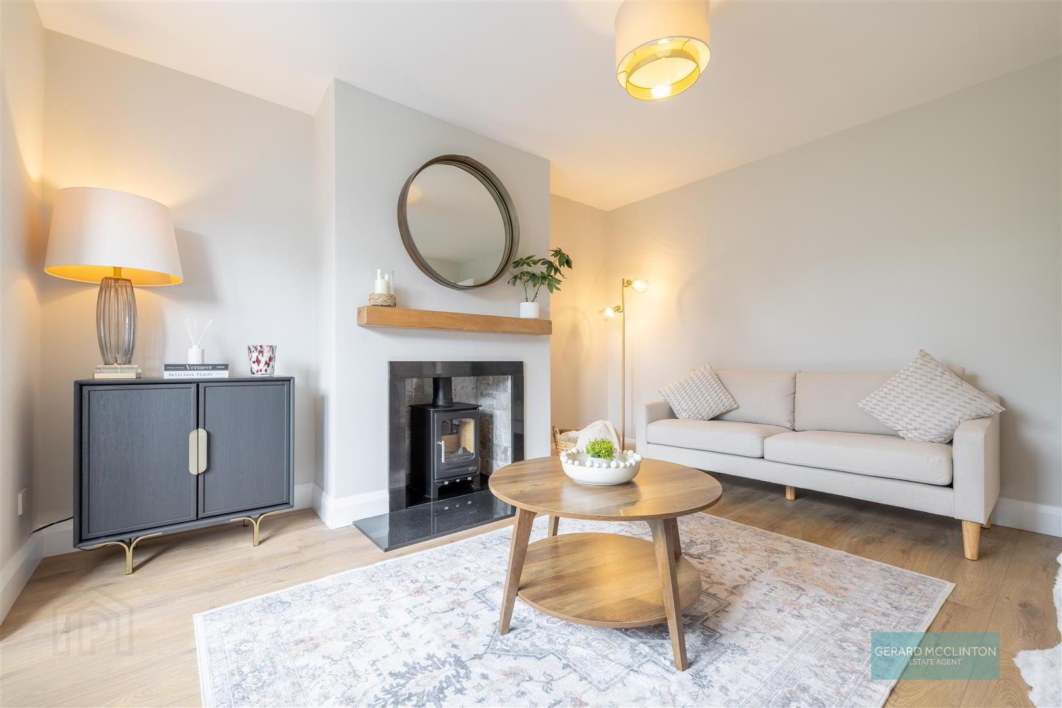
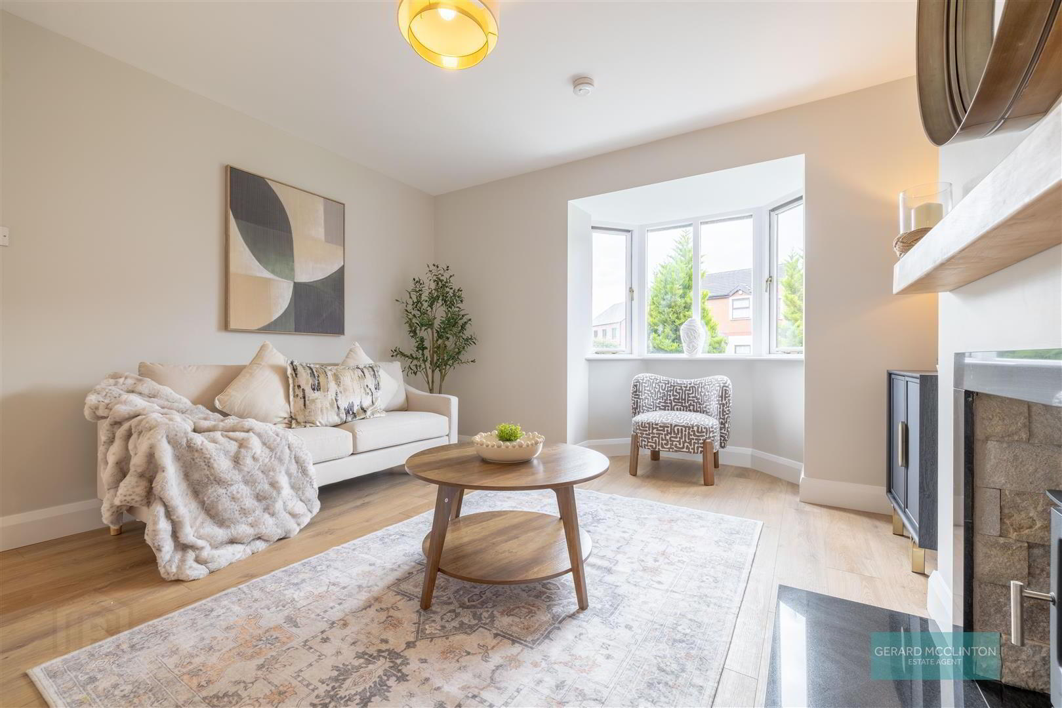
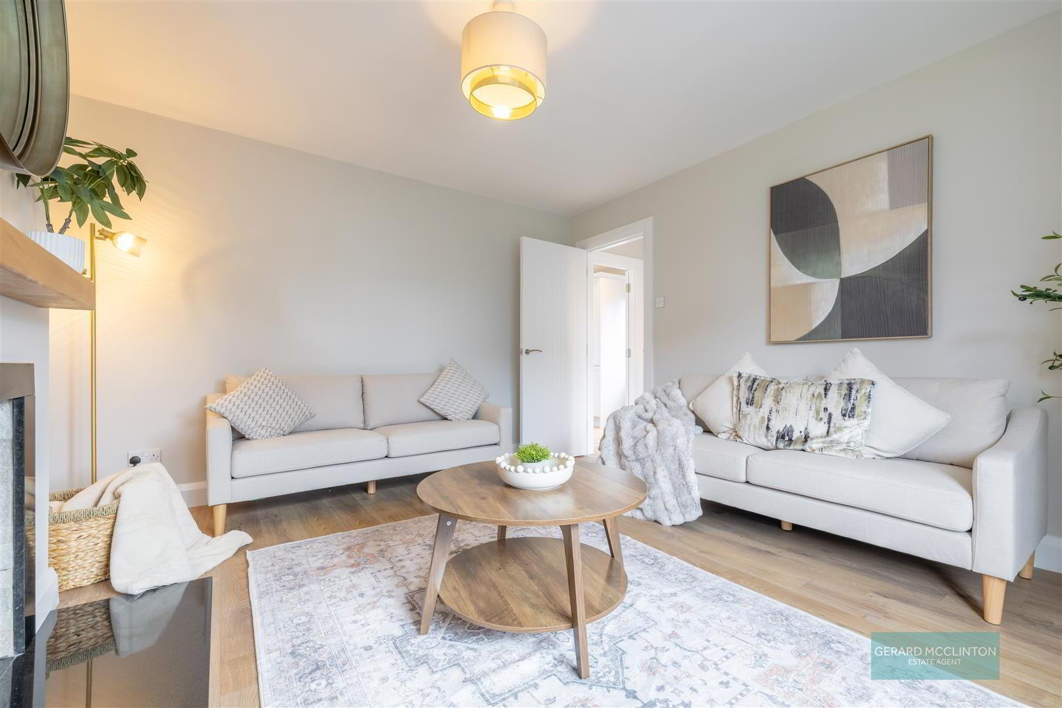
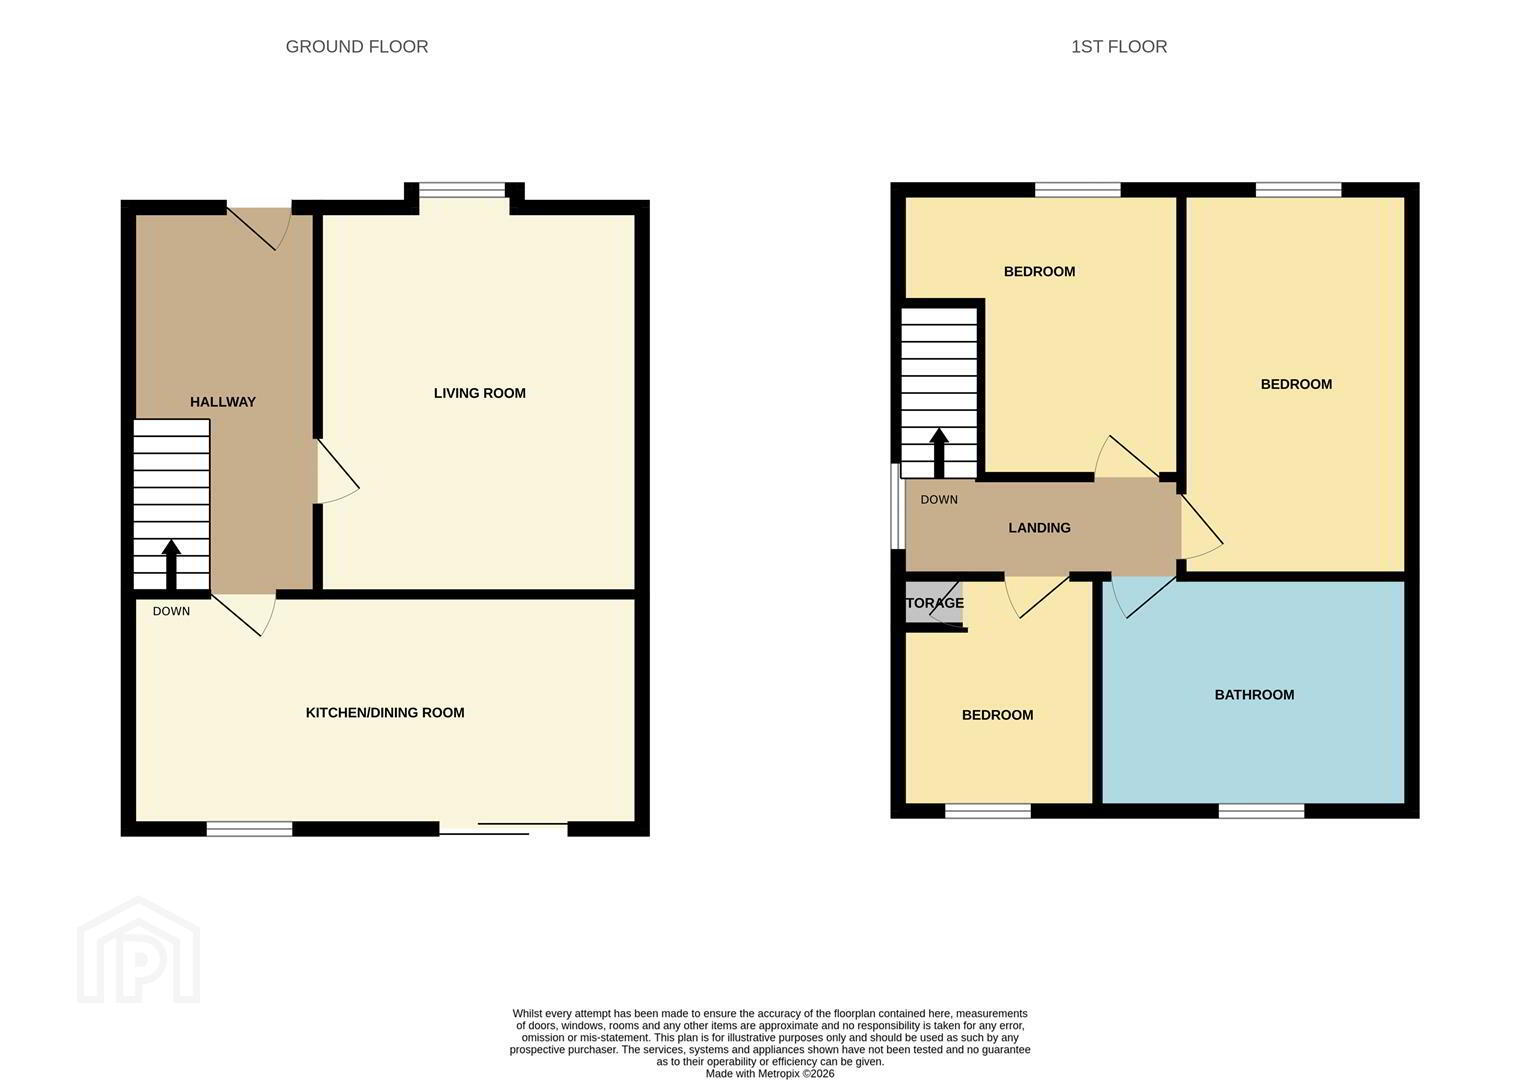
To the front, the welcoming living room features an attractive bay window, stylish new flooring and a feature wood-burning stove, providing a comfortable space to relax.
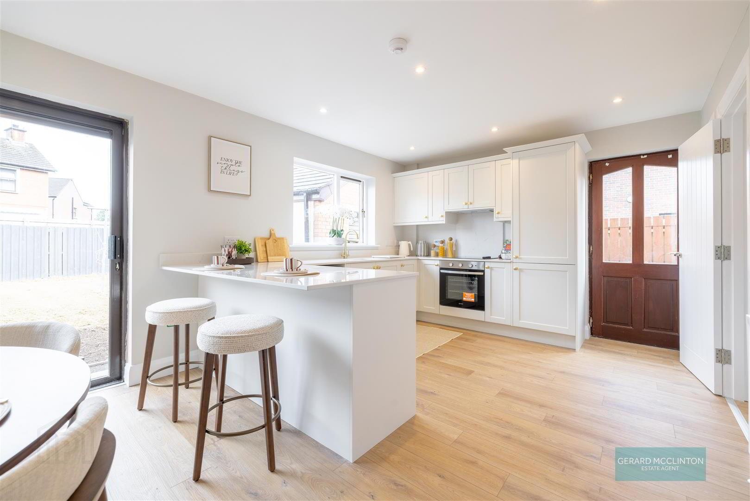
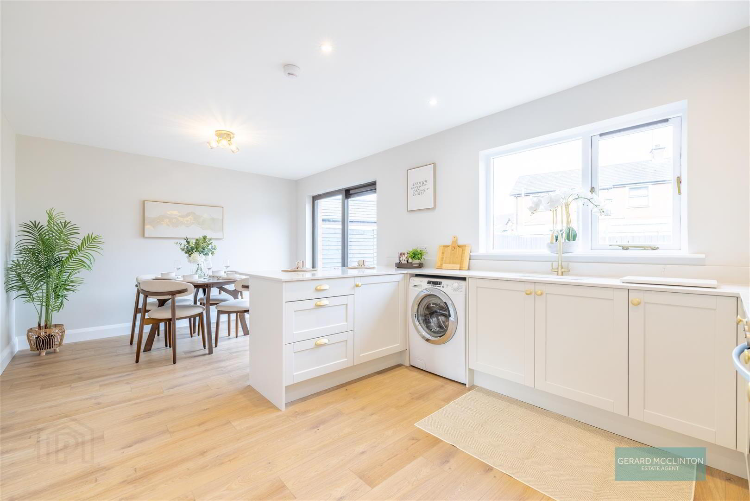
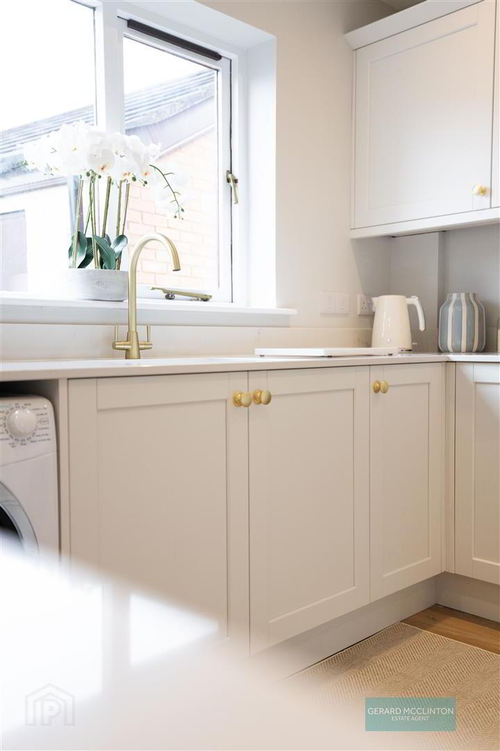
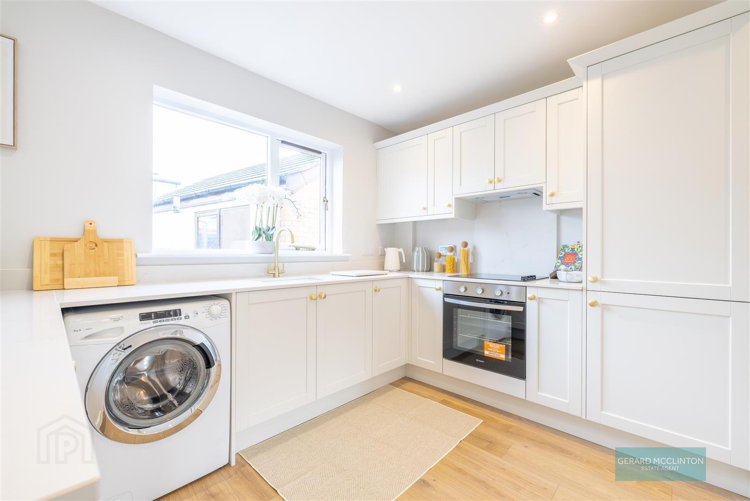
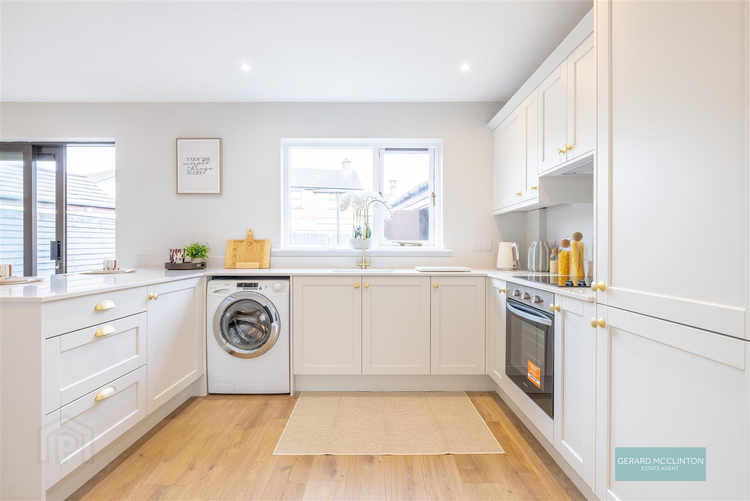
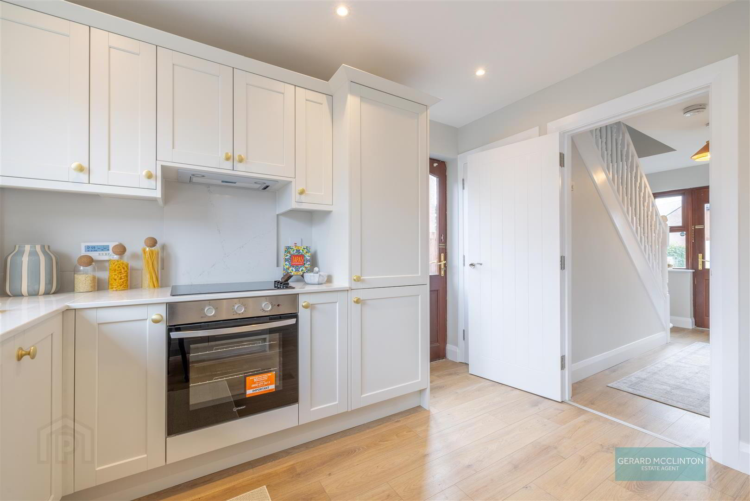
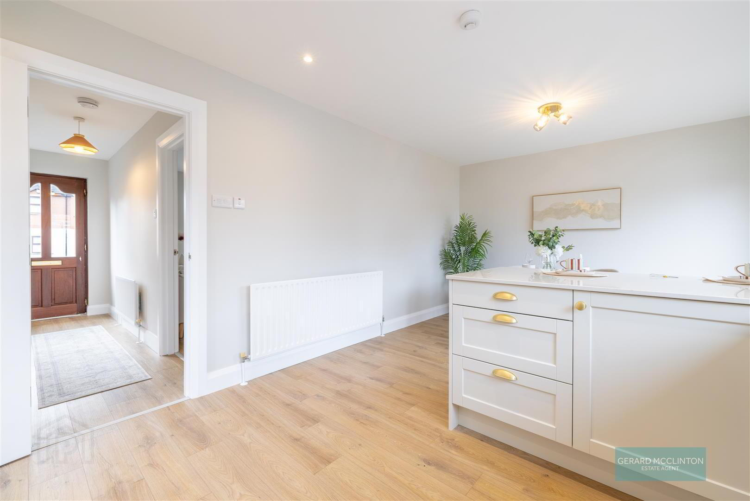
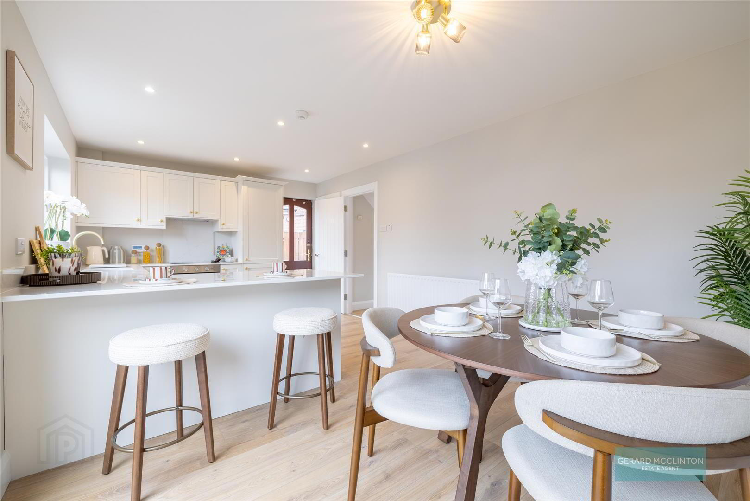
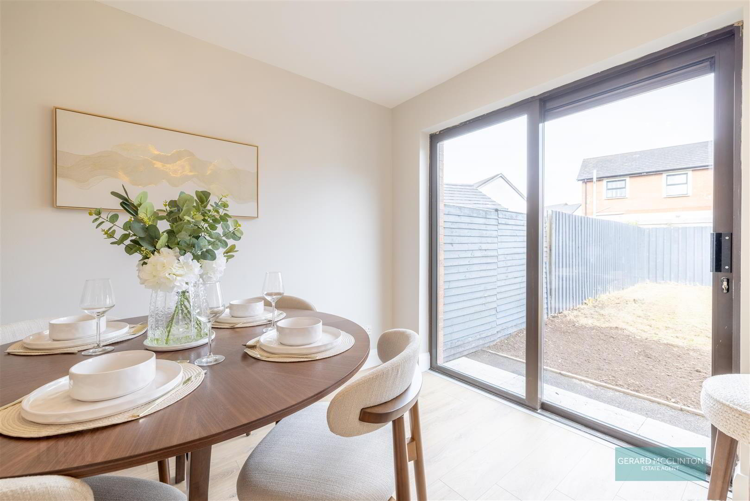
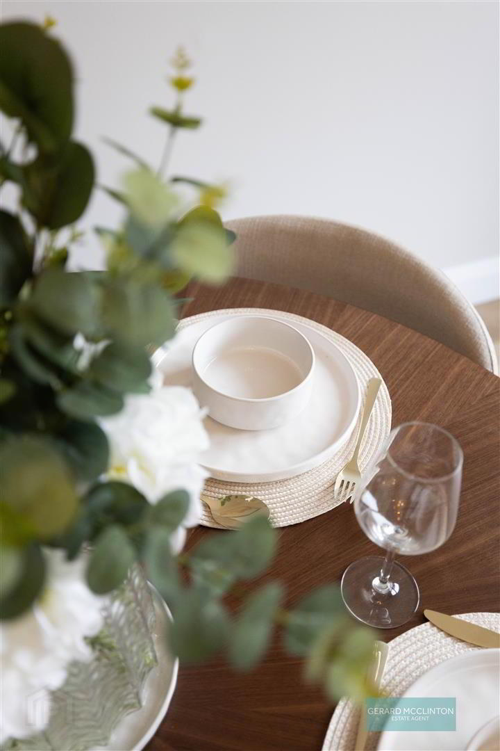
To the rear, the impressive open-plan kitchen and dining area forms the heart of the home. The high-specification fitted kitchen boasts elegant quartz worktops, soft-close cabinetry and a range of integrated appliances. Beautifully finished with new flooring and contemporary detailing, this spacious area also benefits from useful storage and sliding patio doors opening directly onto the rear garden.
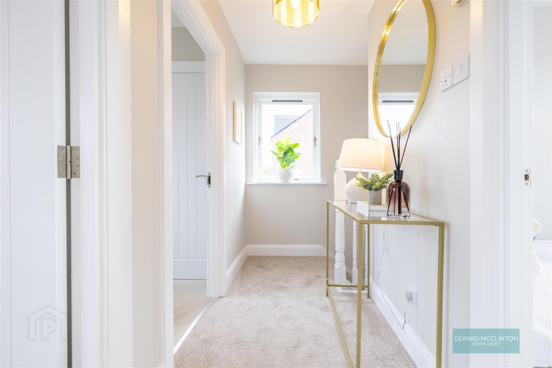
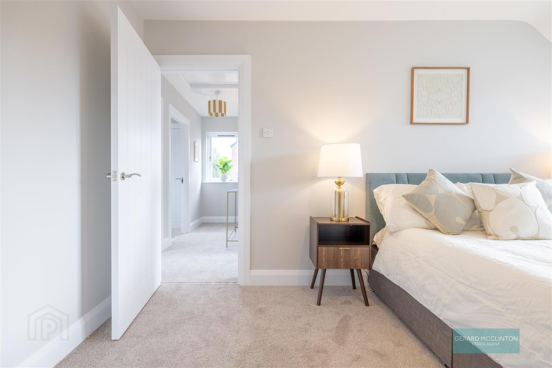
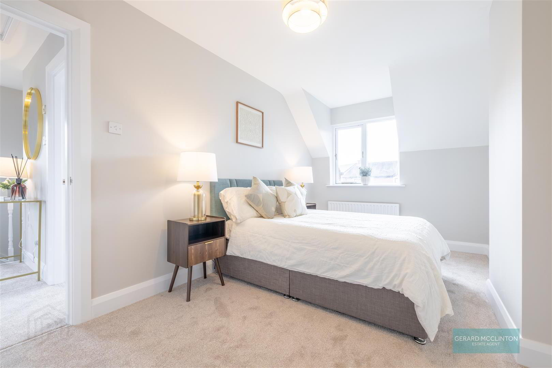
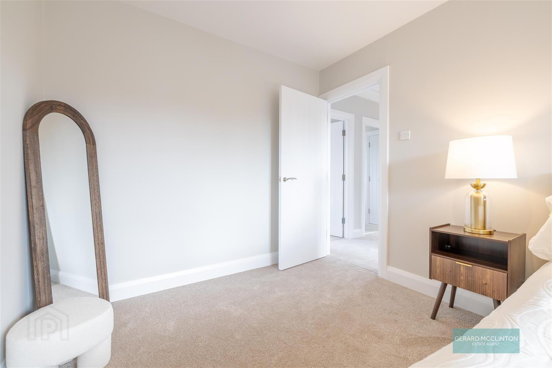
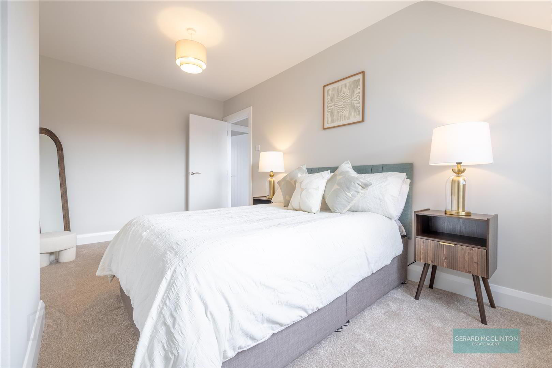
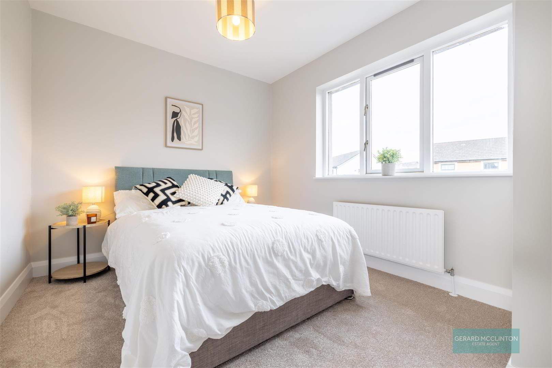
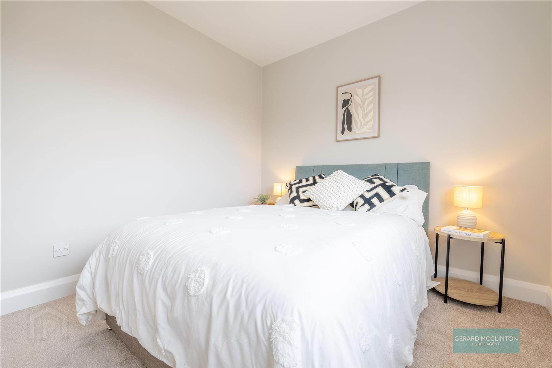
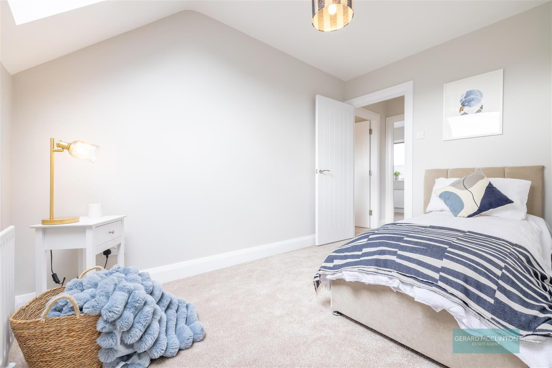
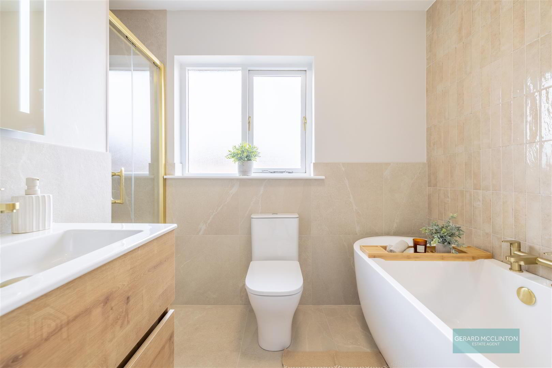
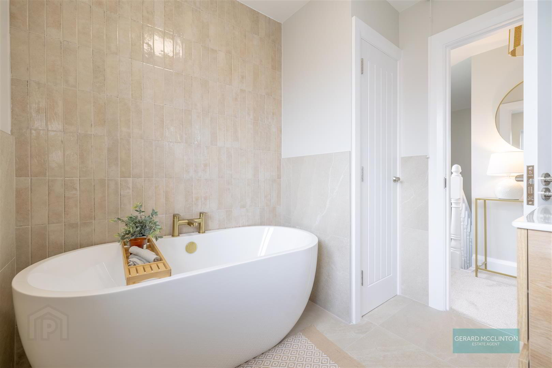
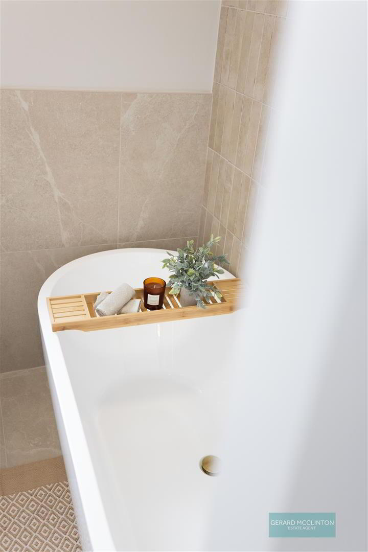
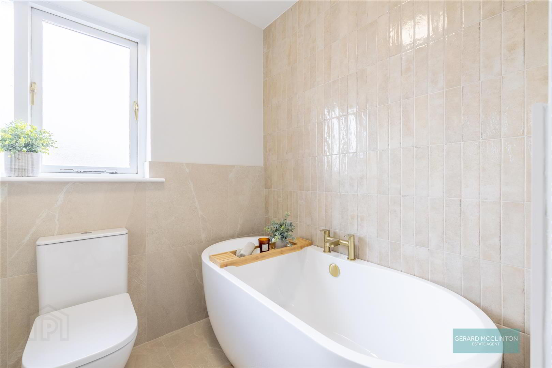
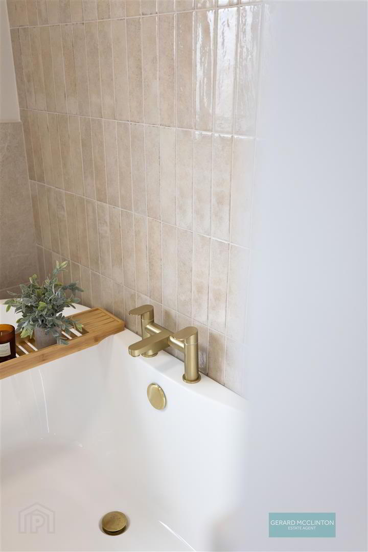
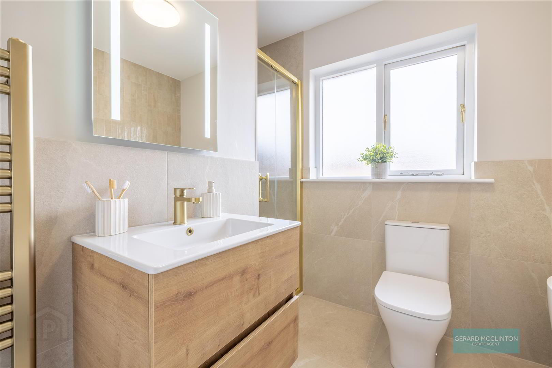
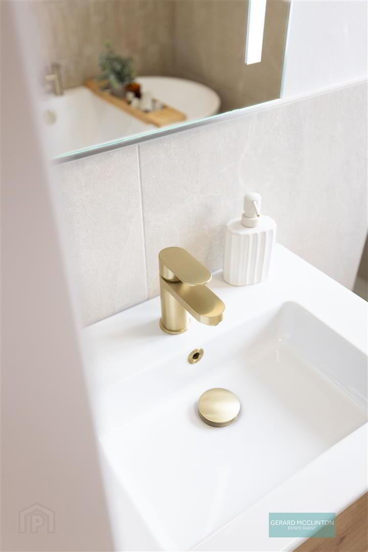
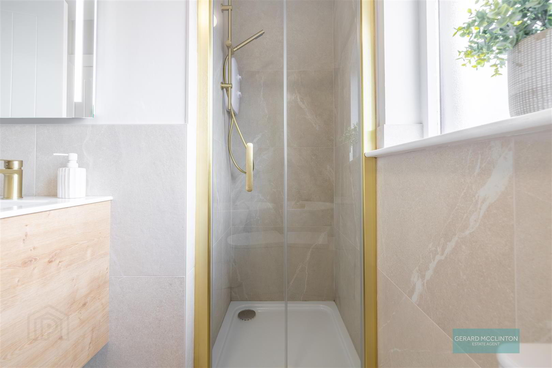
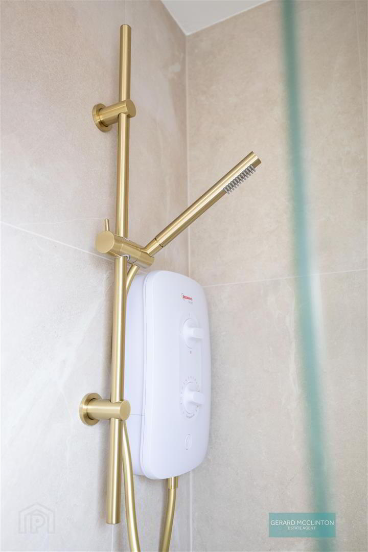
Upstairs, the same exceptional standard continues, with new carpeting, internal doors, skirting boards, architraves and fresh decoration throughout. Three well-proportioned bedrooms are complemented by a stunning new bathroom, featuring a freestanding bath, separate shower enclosure, contemporary wash-hand basin and WC. Feature wall tiling, tiled flooring and elegant brass style fittings complete this luxurious space.
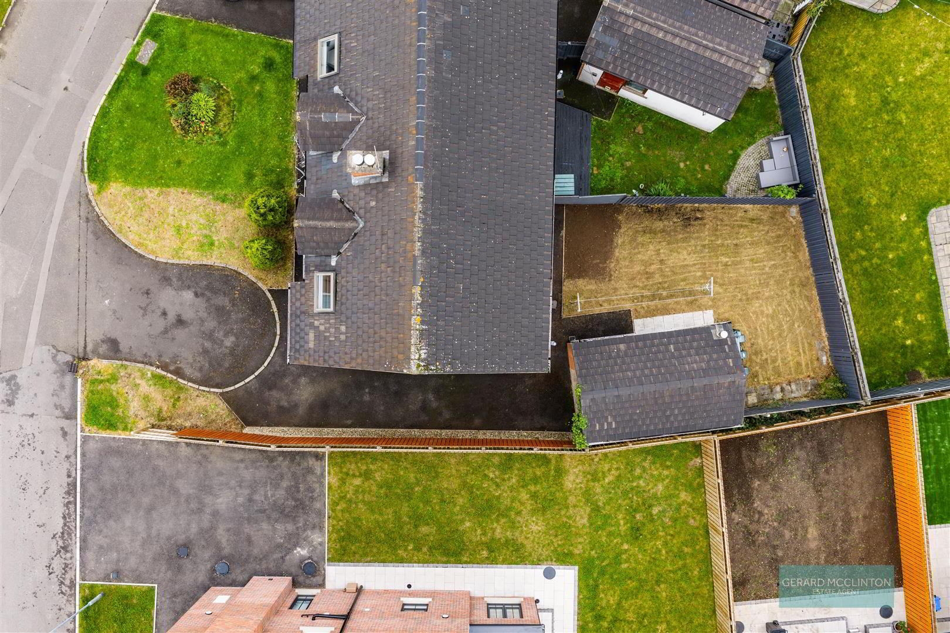
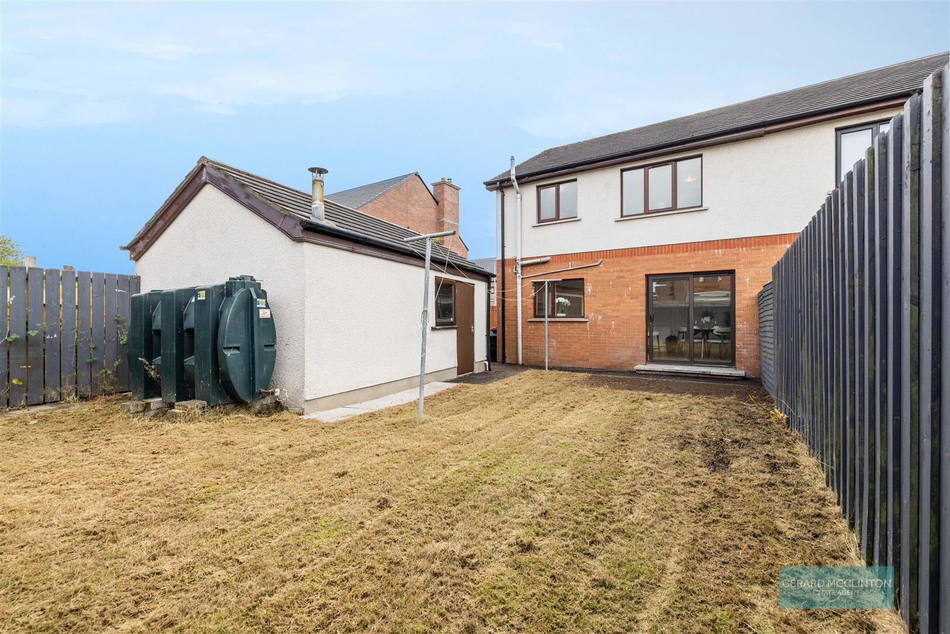
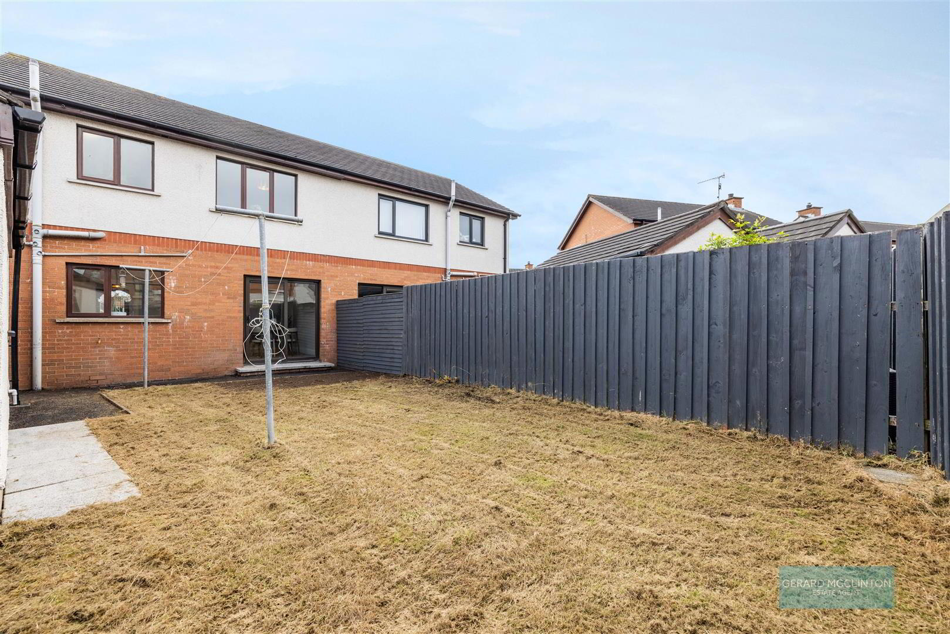
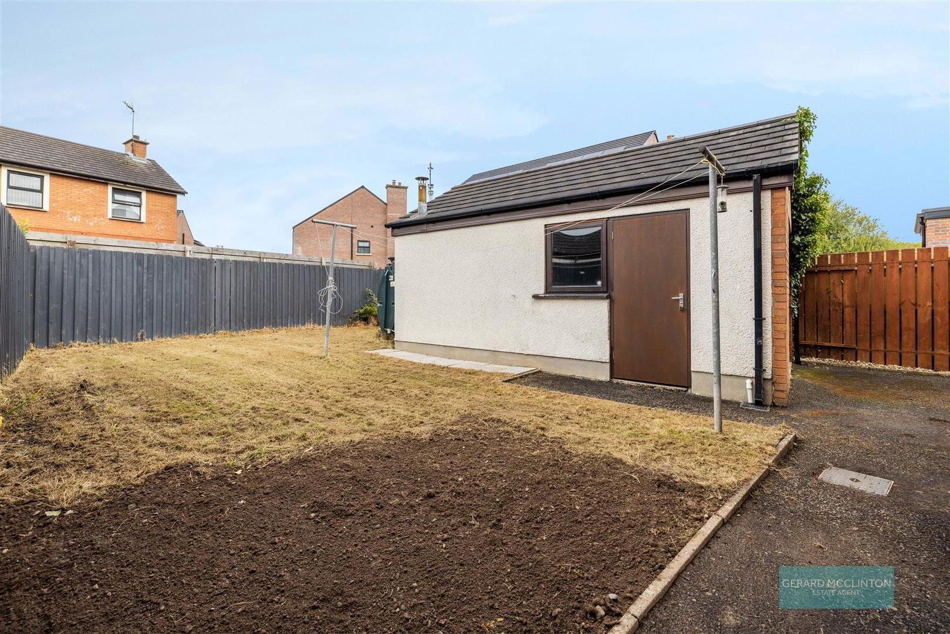
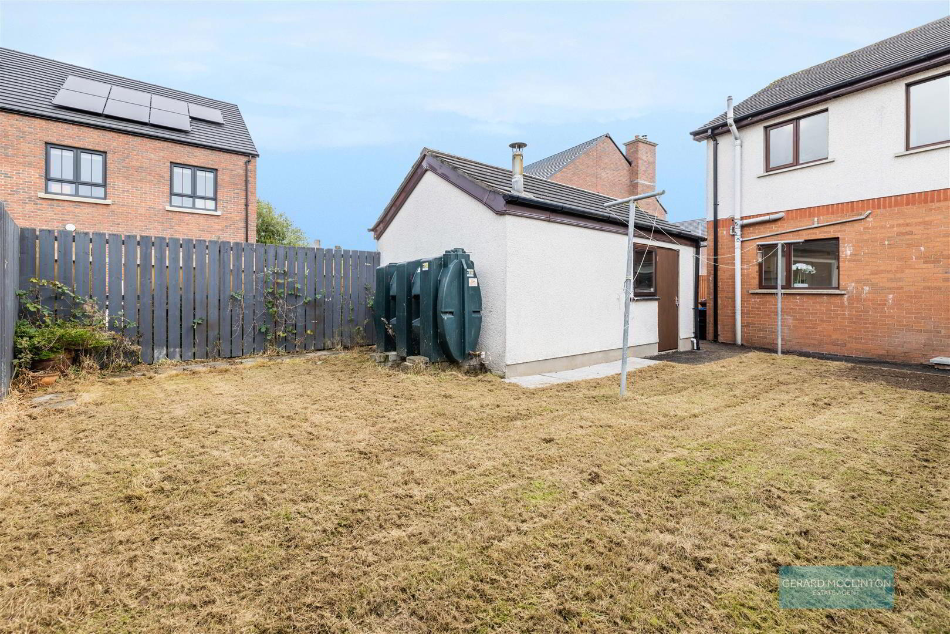
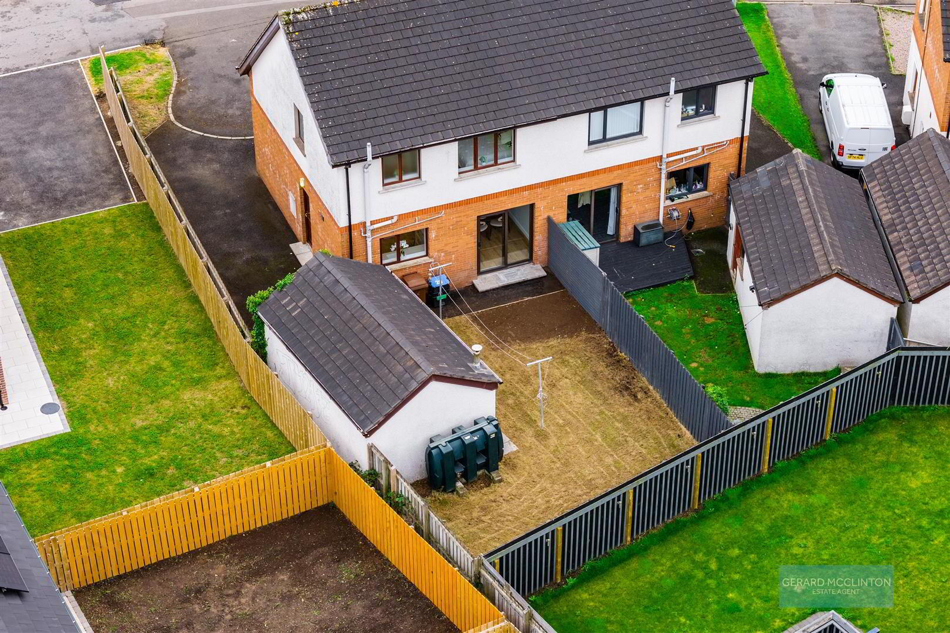
Externally, the property enjoys a front garden, private driveway extending along the side of the house to a detached garage, and an excellent rear garden offering plenty of space for outdoor enjoyment.
Further benefits include oil-fired central heating and double glazing.
Superbly presented and ready to move into!
- Entrance Hall
- Double glazed window and door to front, new flooring, new skirting, newly redecorated, radiator, stairs to 1st floor
- Living room 4.625 x 3.848 (15'2" x 12'7" )
- Measurements at widest point, double glazed bay window to front, new internal door, new skirting and architraves, freshly painted walls and ceiling, new flooring, newly installed wood burning stove with raised stone hearth and floating wooden mantle
- Dining kitchen 5.879 x 3.389 (19'3" x 11'1" )
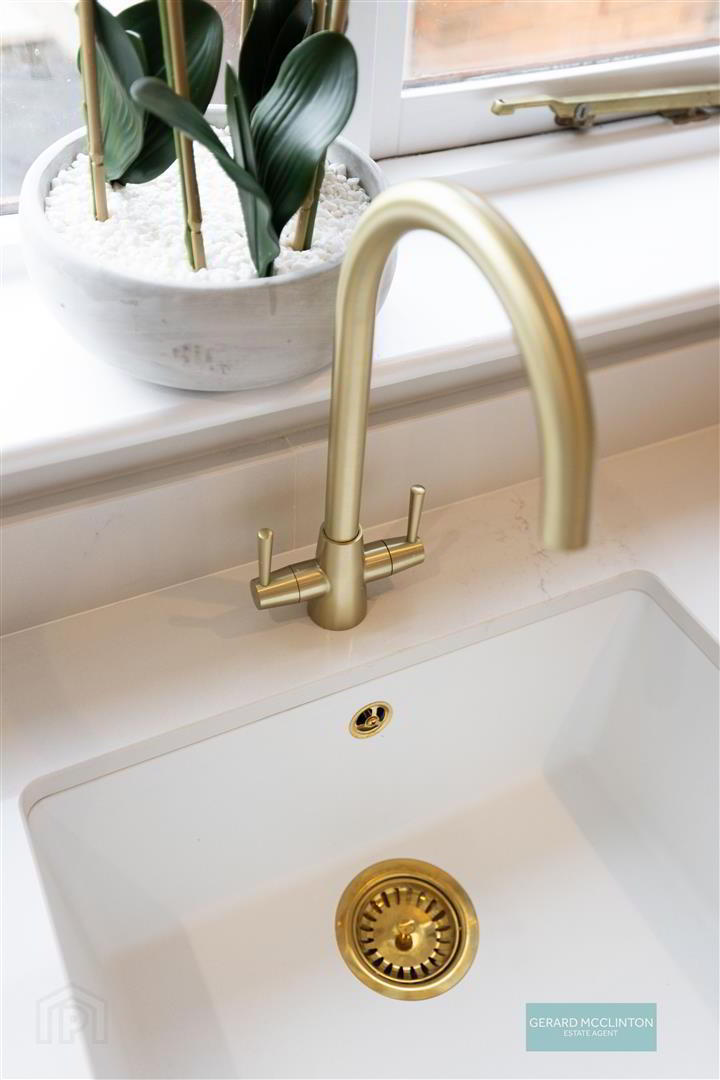
- Double glazed sliding doors to rear garden, double glazed door to side, double glazed window to rear, new flooring, radiator, new internal doors and handles, new skirting and architraves, new spotlights and light fittings, brand-new fitted kitchen with range of high and low level soft close units with brass effect handles, high-quality quartz worktop with contemporary sink and brass effect mixer tap, brand new appliances including integrated fridge freezer, electric oven, hob and extractor hood, space and plumbing for washing machine (note washing machine in the photo is for show purpose only and not included), large storage cupboard housing electric fuse board. This spacious room also has ample dining or family space.
- First floor landing
- Double glazed window to side, newly laid carpet, newly redecorated walls and ceiling, new skirting, internal doors and architraves, access to roof space,
- Master bedroom 4.592 x 2.631 (15'0" x 8'7" )
- Double glazed window to front, radiator, newly laid carpet, newly repainted walls and ceiling, new skirting, architraves and internal door
- Bedroom two 3.727 x 2.797 (12'2" x 9'2" )
- Double glazed window to rear, newly laid carpet, radiator, freshly painted walls and ceiling, new internal door, handles, skirting and architraves
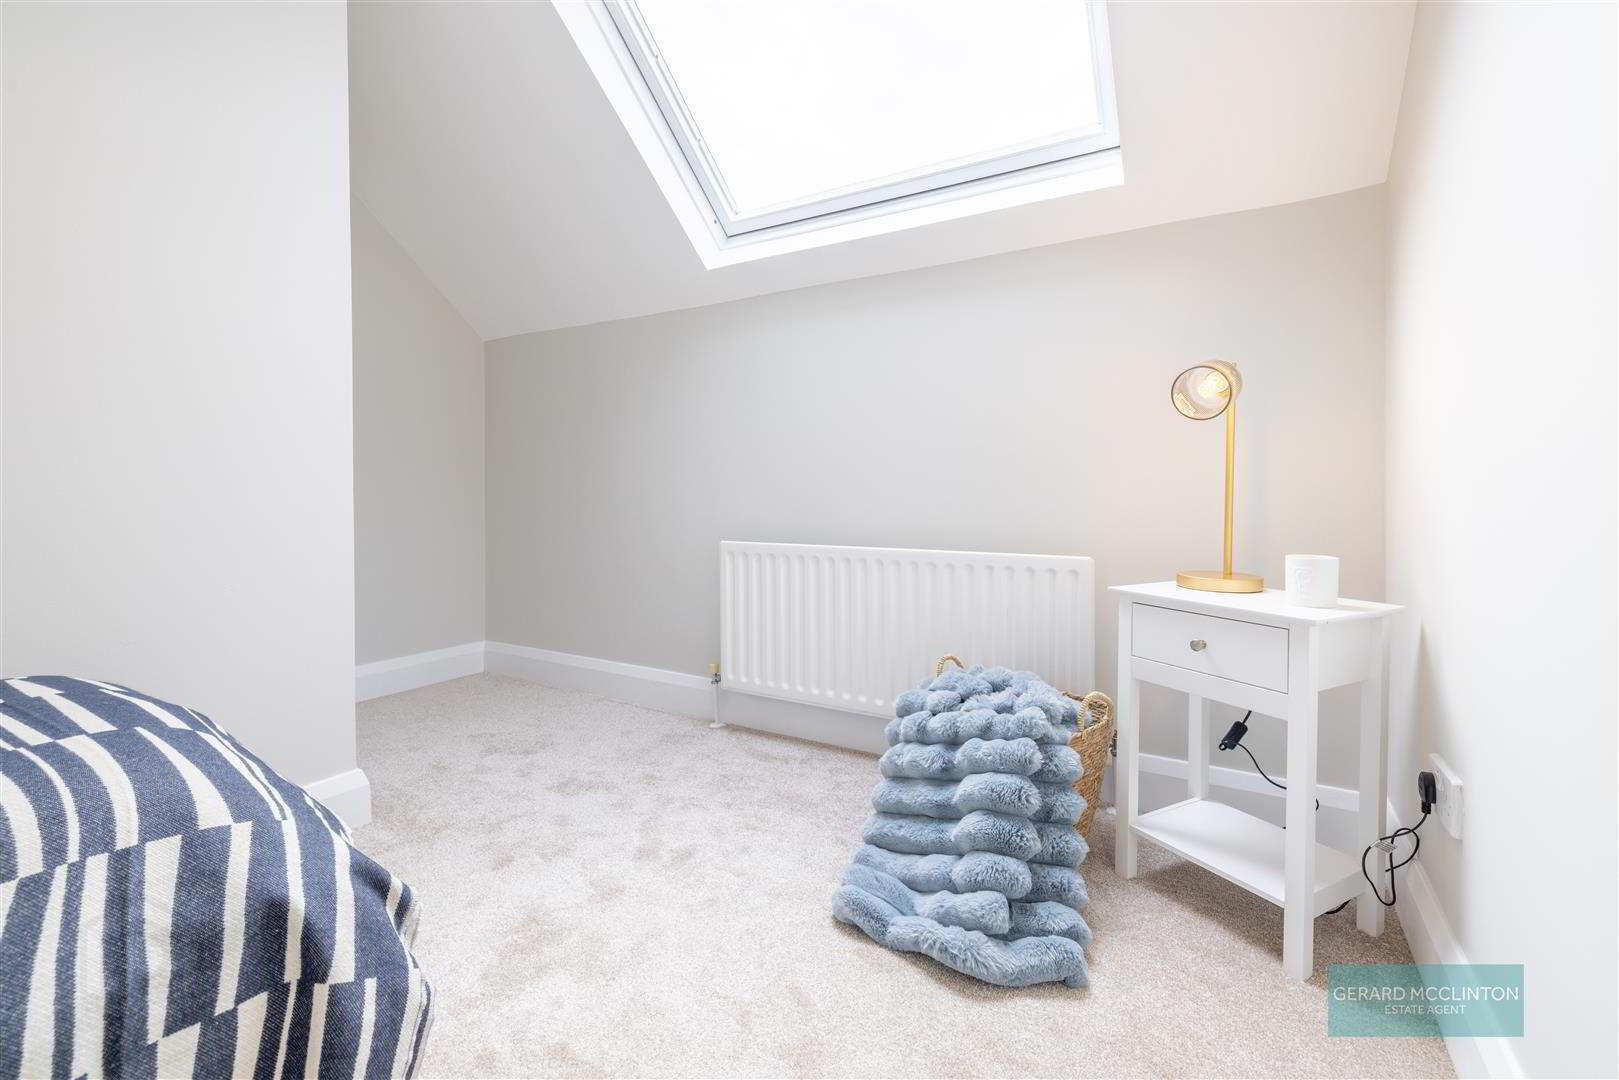
- Bedroom three 3.484 x 3.179 (11'5" x 10'5" )
- Measurement at Widest point, double glazed roof window to front, newly laid carpet, radiator, freshly painted walls and ceiling, new internal door, skirting and architraves
- Outside
- Driveway to front and side leading to detached garage and garden. To the rear is the rear garden measuring 6.784 m long x 8 m wide, at widest point, Oil fired central heating tank and water tap.
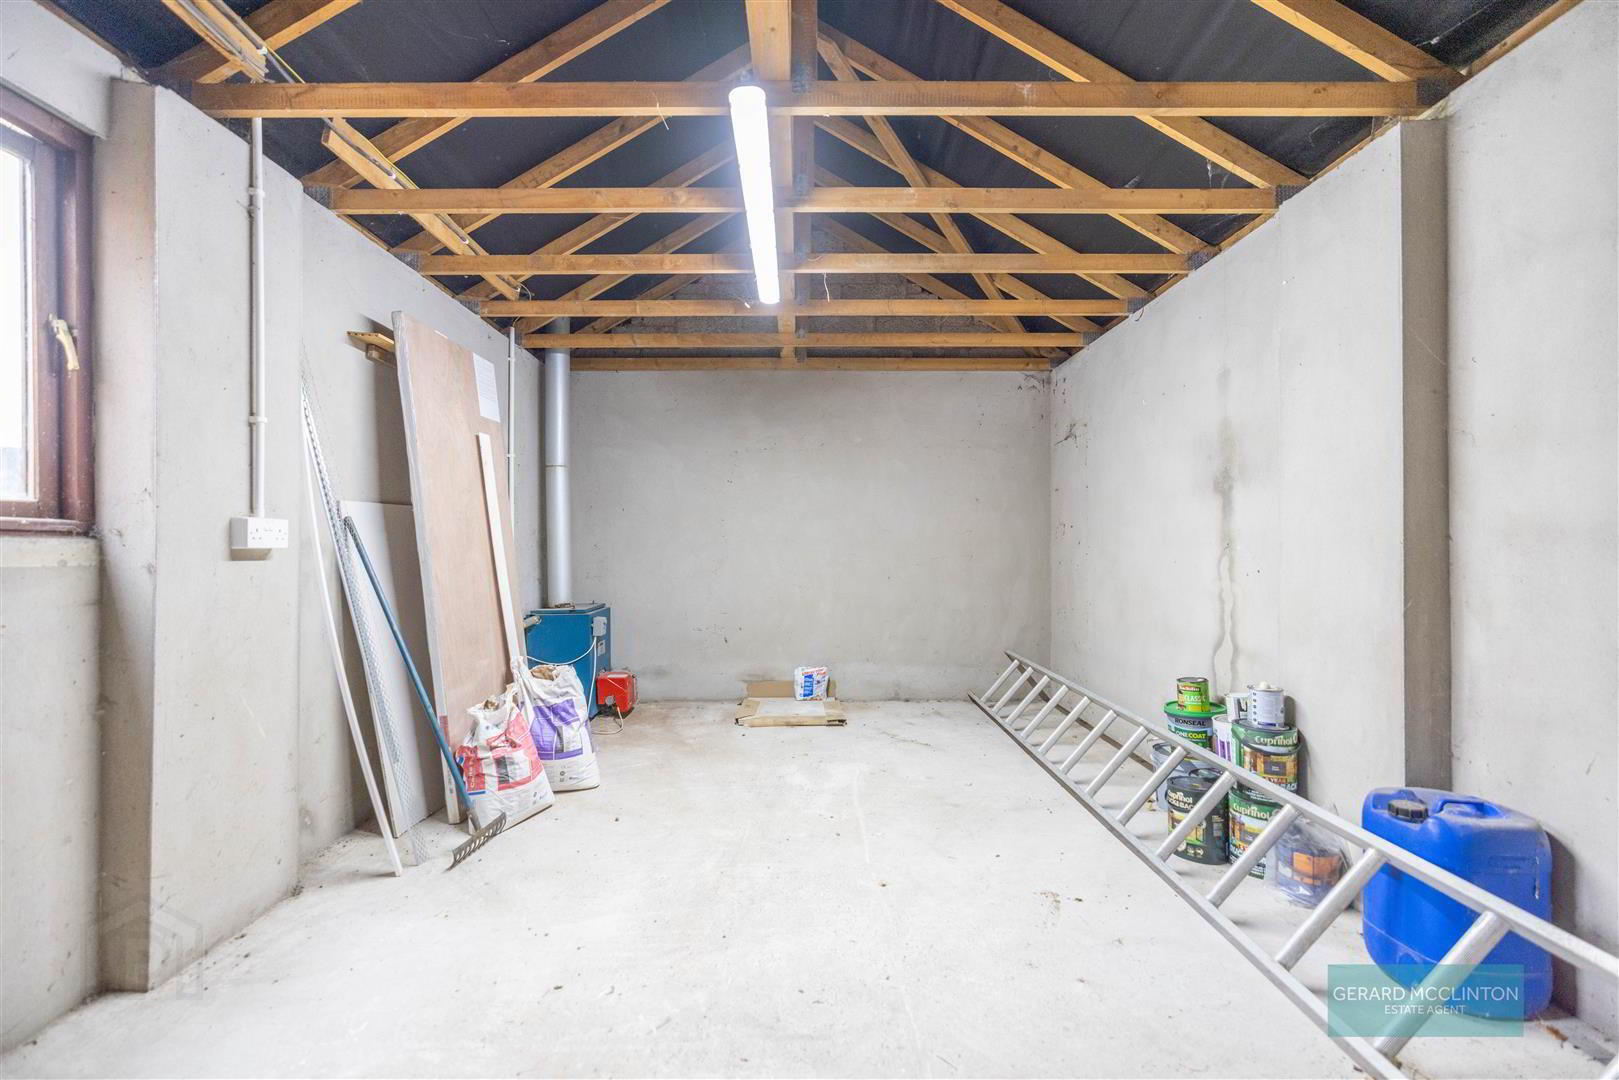
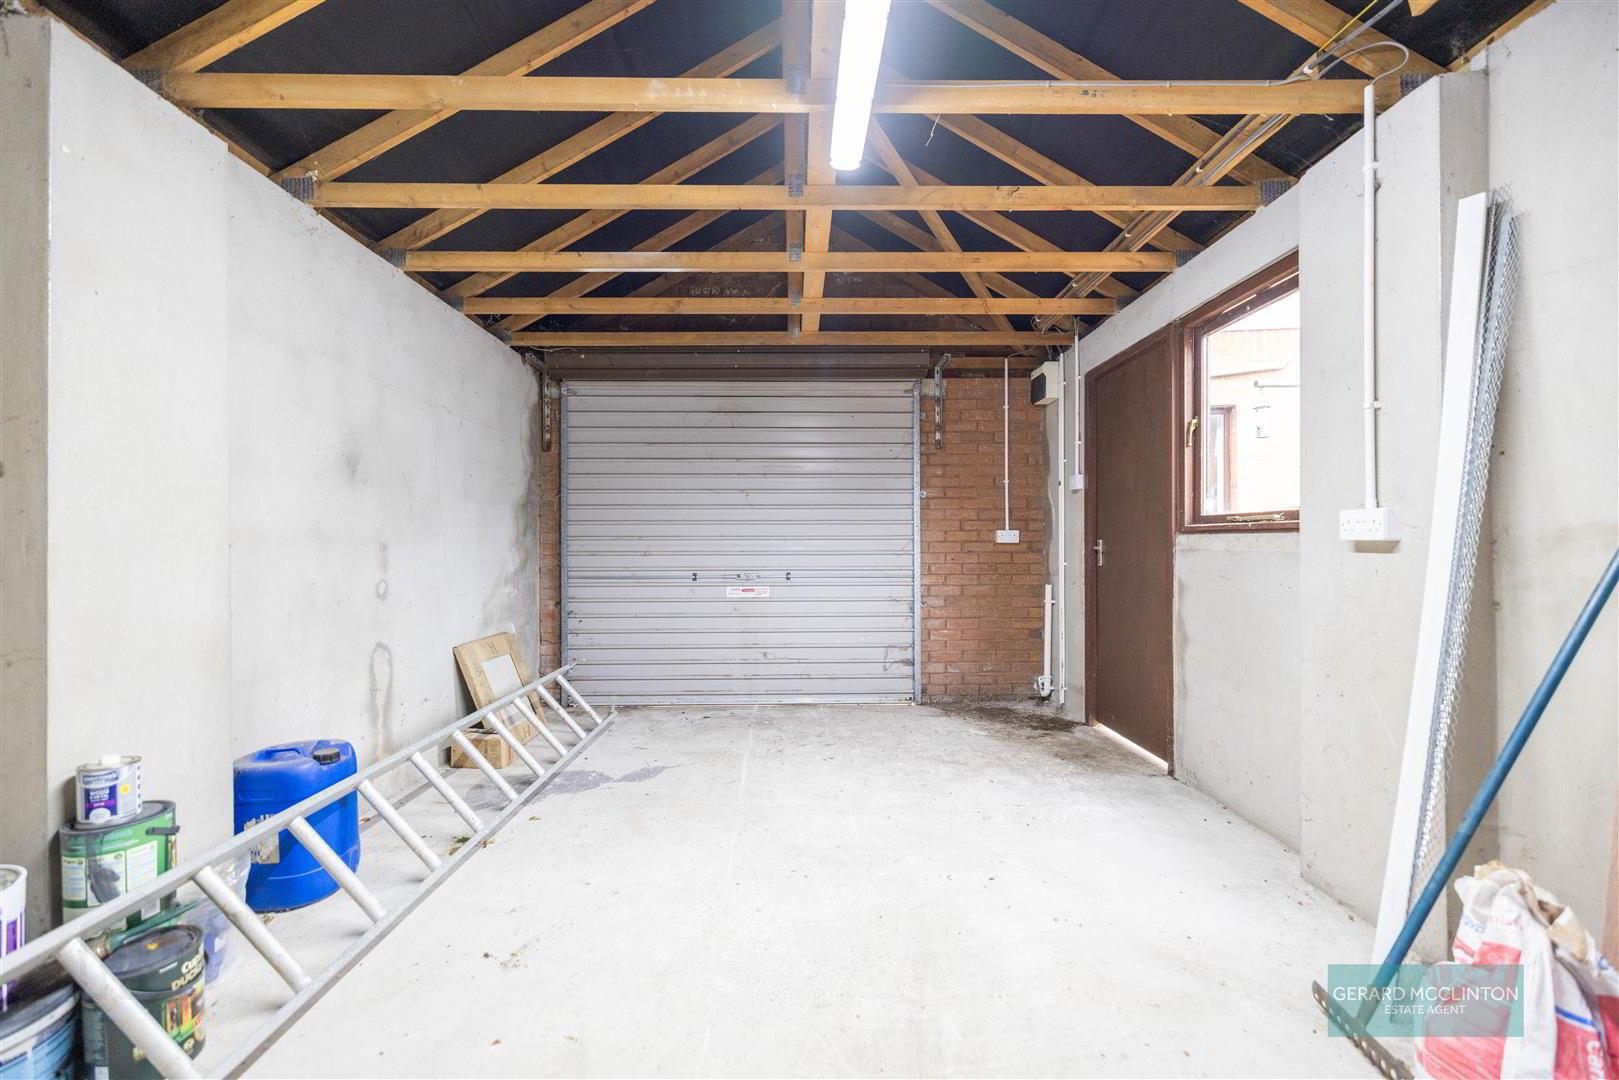
- Detached garage 5.492 x 3.426 (18'0" x 11'2" )
- Front roller door for vehicle access, site pedestrian door and double glazed window, multiple power points, plumbing and electric for washing machine. Oil fired central heating boiler, central lighting