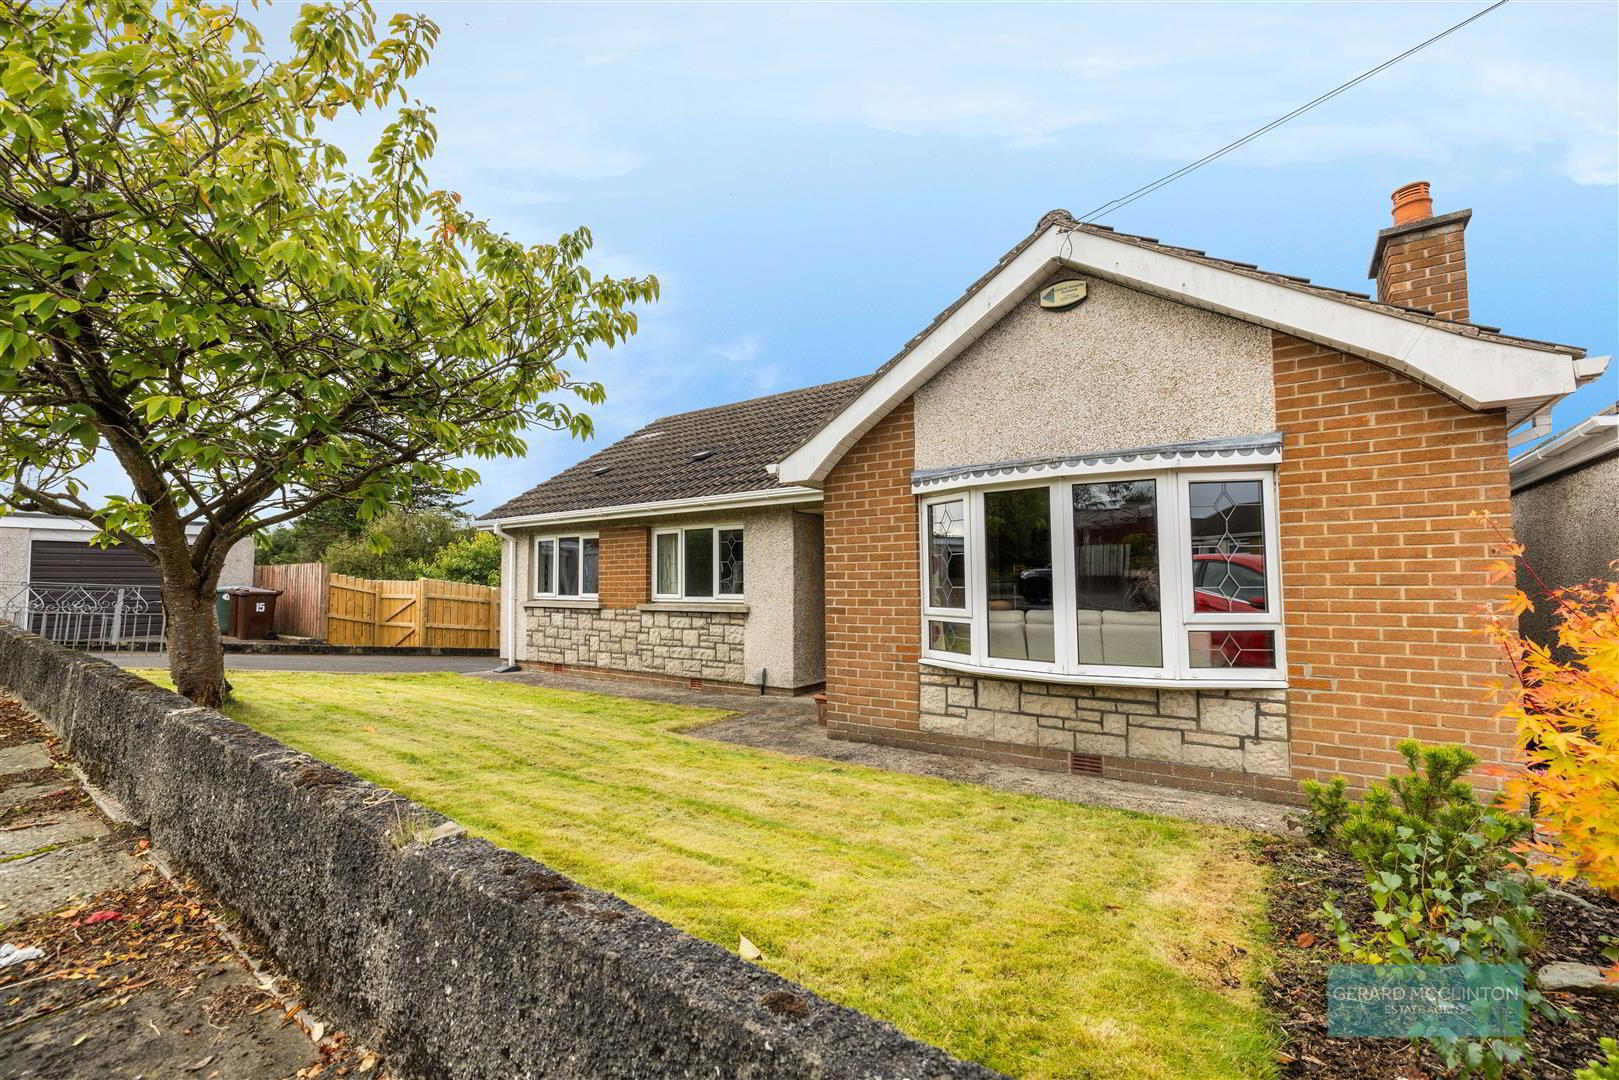
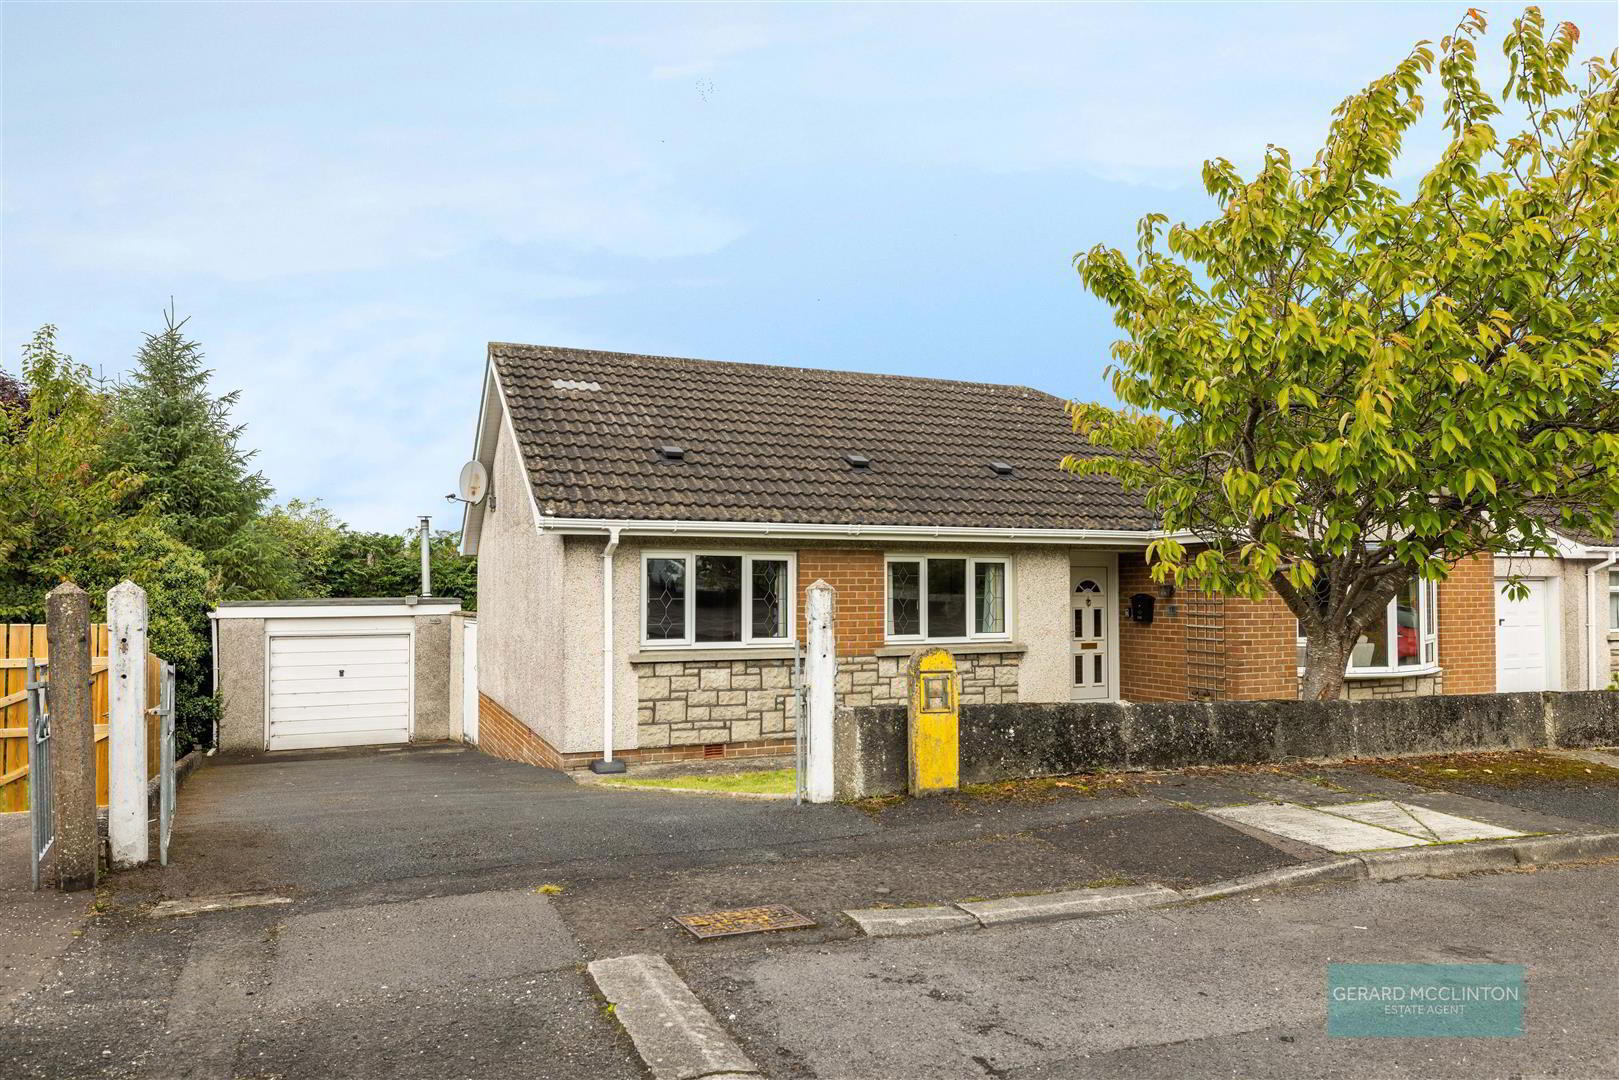
An attractive three-bedroom detached bungalow enjoying a quiet cul-de-sac setting, with spacious single-level living, manageable gardens and an exceptionally convenient Lisburn location.
11 Saintsbury Avenue is a well-presented detached bungalow that should hold particular appeal for those considering a move to something more manageable, while still retaining plenty of space, privacy and versatility.
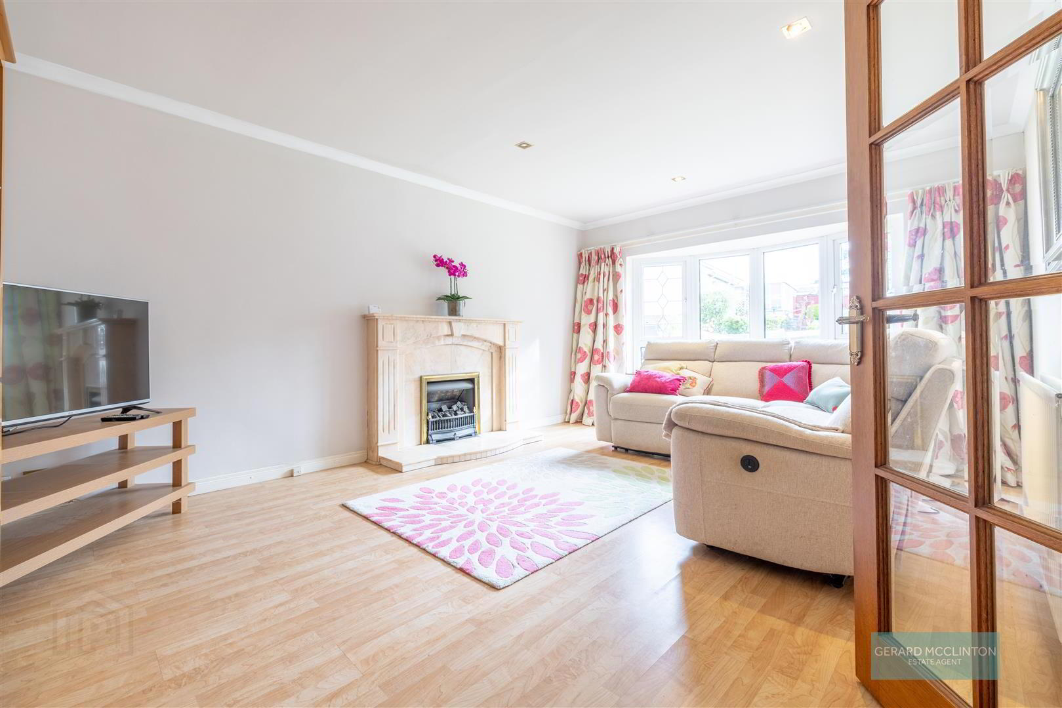
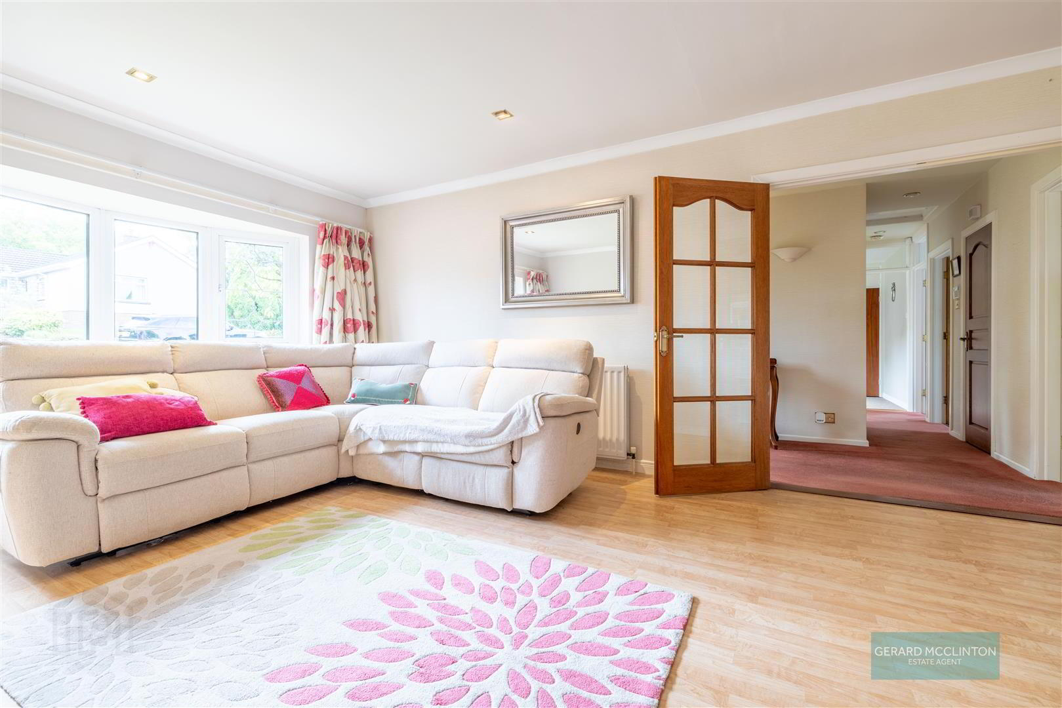
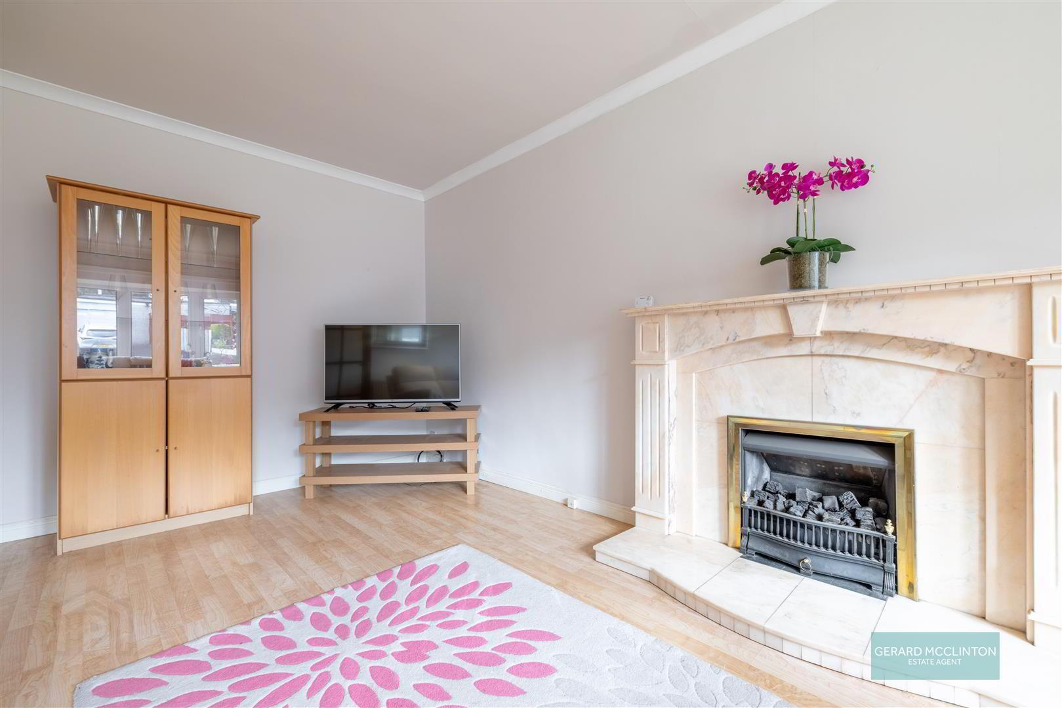
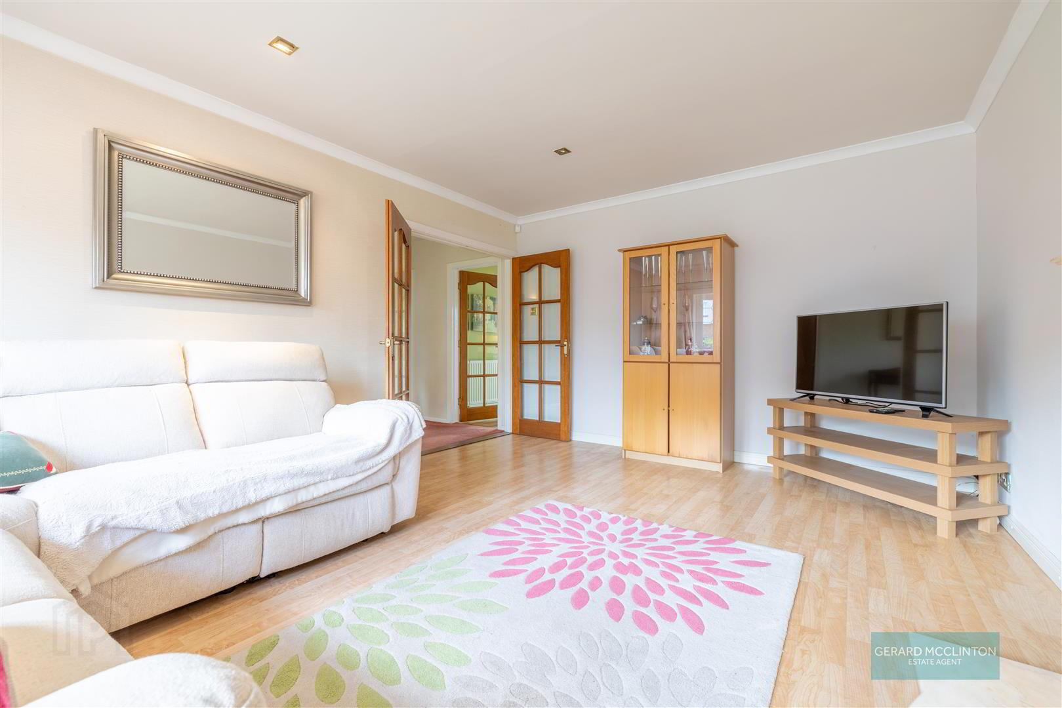
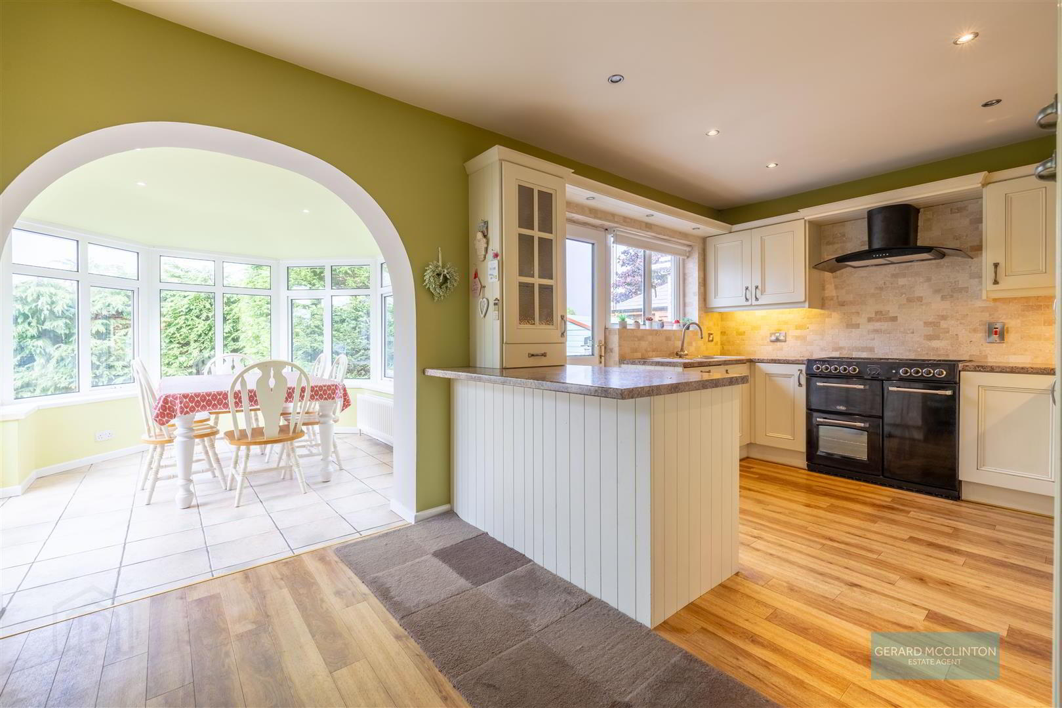
The accommodation is arranged entirely on one level and includes three bedrooms, offering flexibility for visiting family, a home office or hobby room. The bright and spacious lounge features a large bow window and solid marble fireplace, while the fitted kitchen opens through to a dining area and bright sun room overlooking the rear garden.
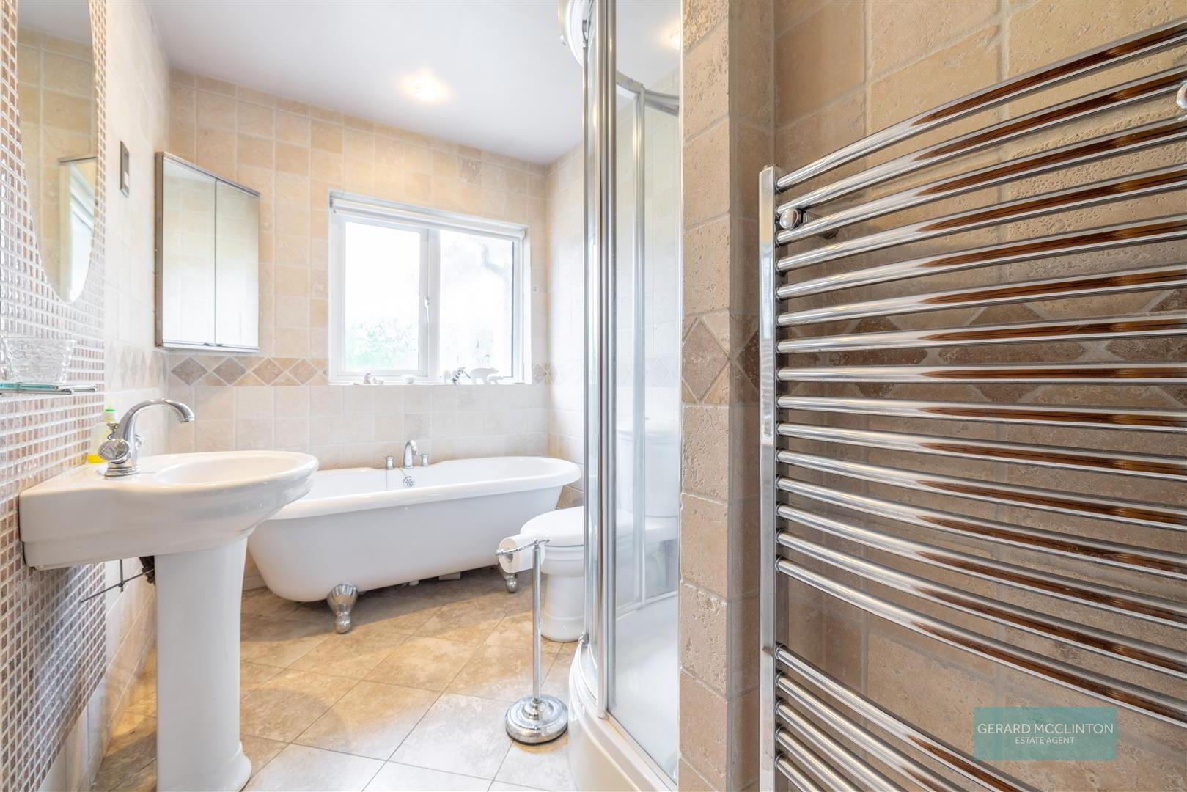
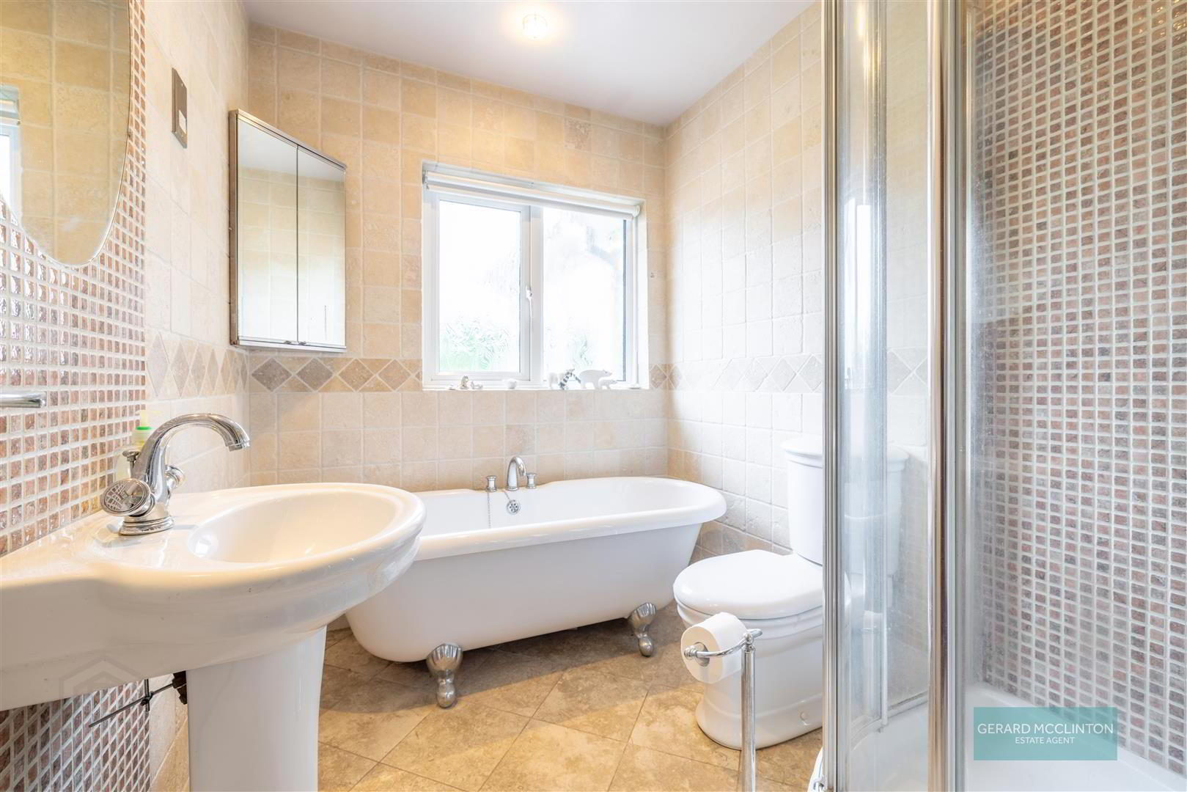
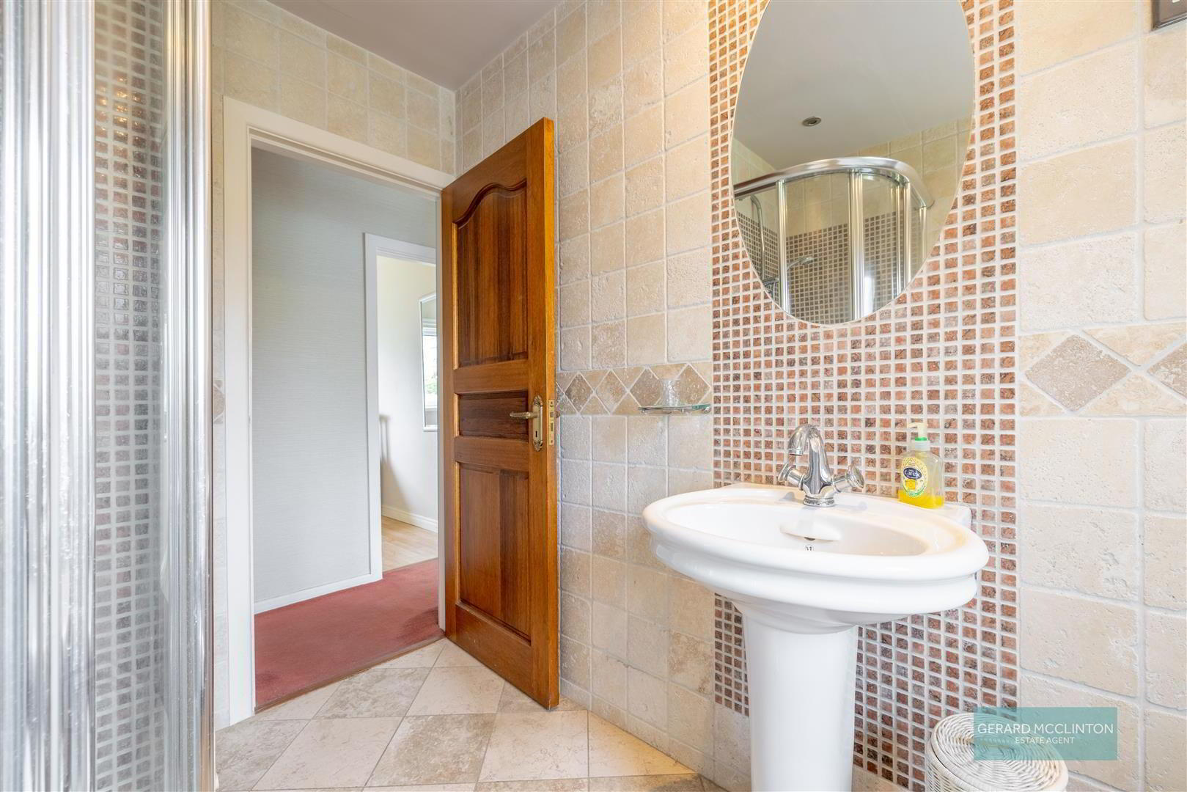
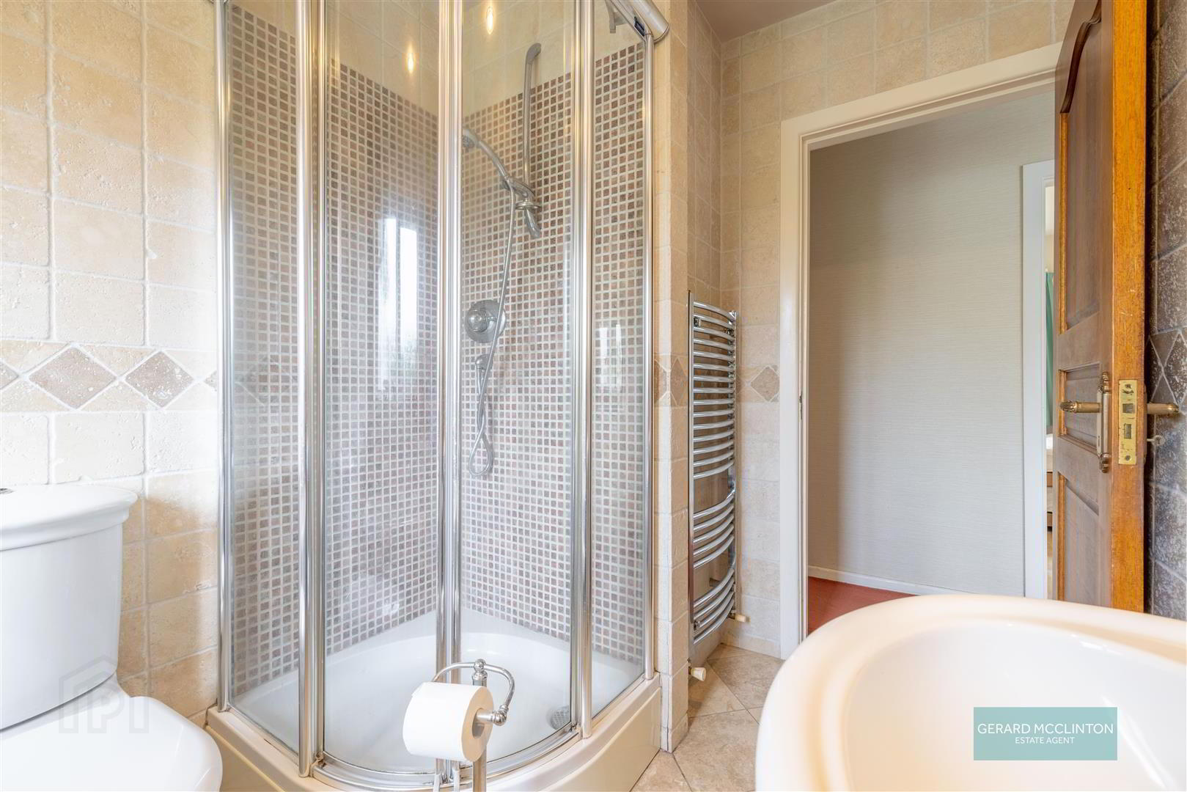
The bathroom is particularly well appointed, with both a freestanding roll-top bath and separate shower enclosure.
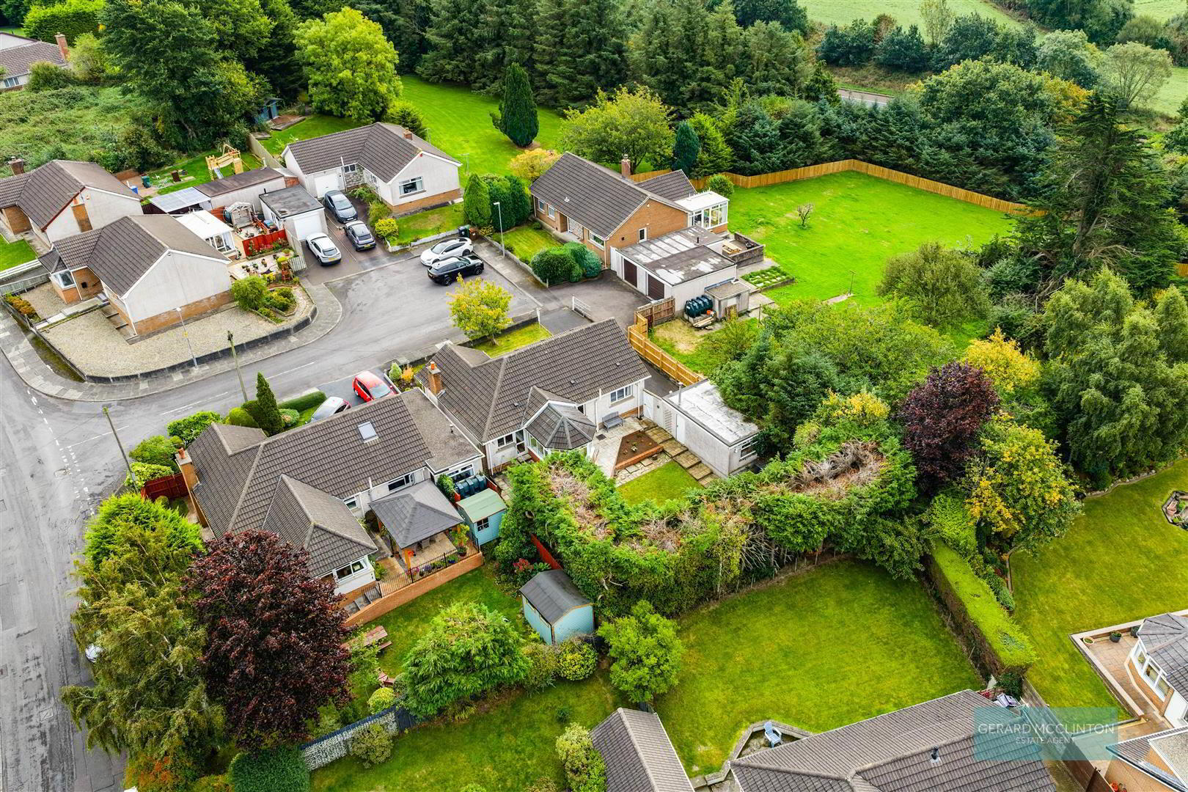
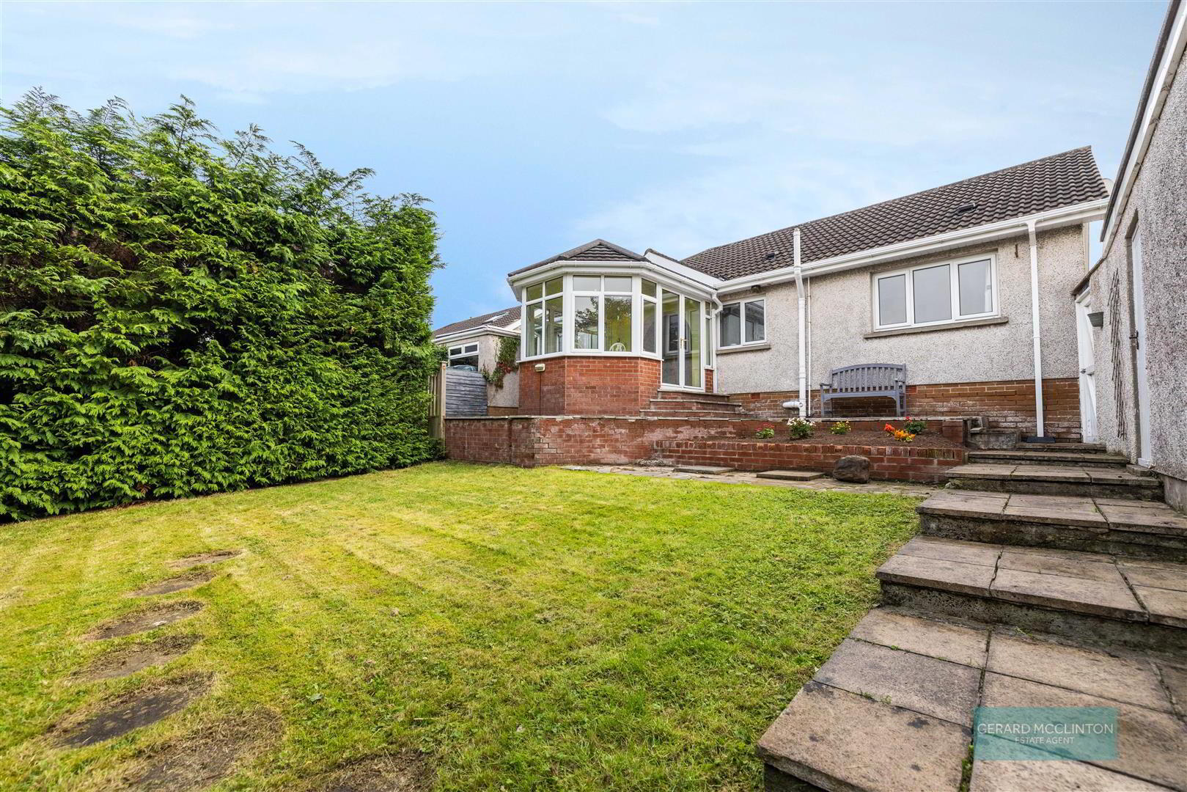
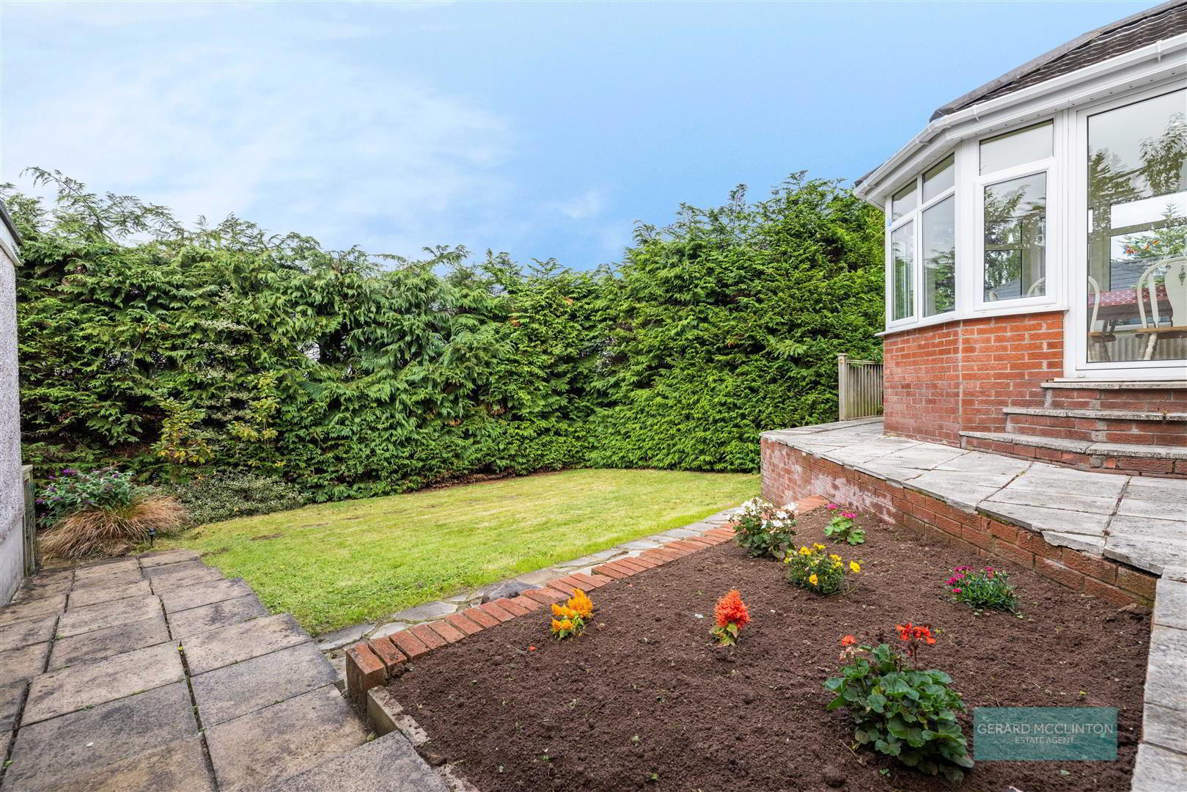
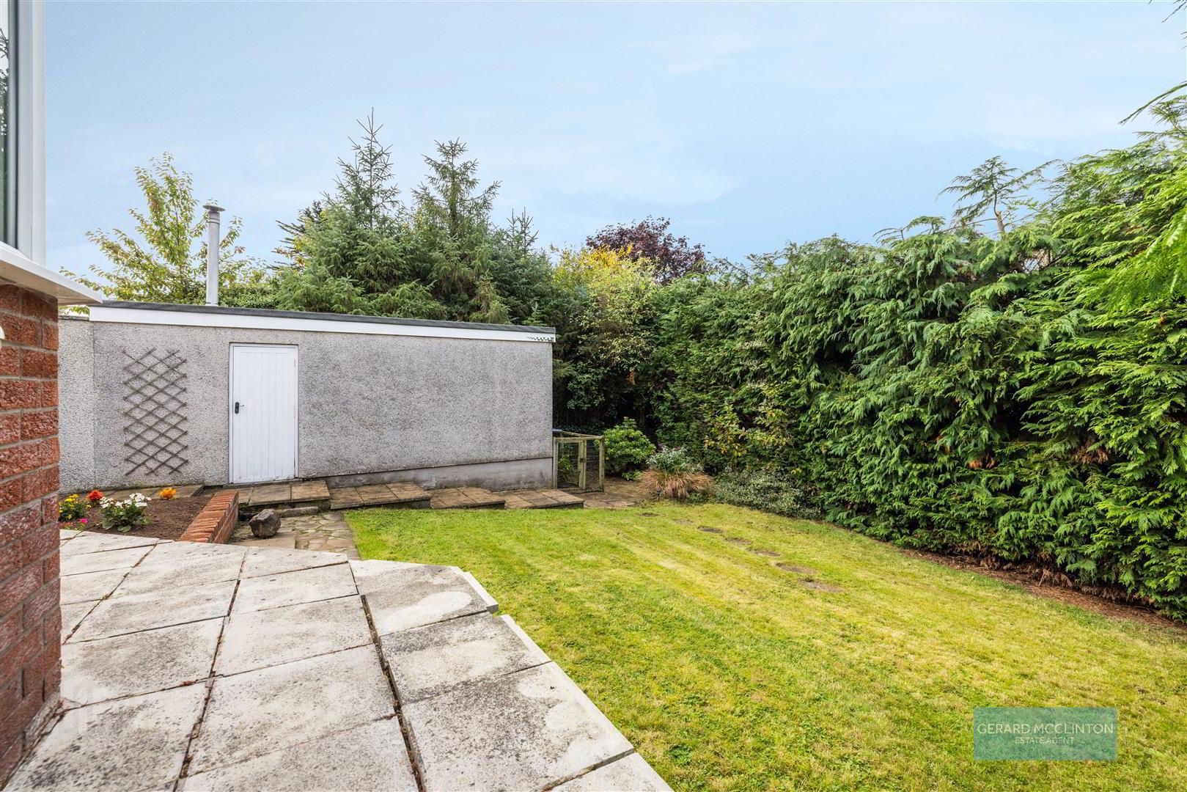
Outside, the property enjoys attractive, manageable gardens with lawn and mature planting, providing pleasant outdoor space and privacy without the maintenance demands of a much larger garden.
Tucked away within a quiet cul-de-sac, Saintsbury Avenue is ideally positioned for easy access to Lisburn City Centre and its excellent range of shops, cafés and everyday amenities, while Sprucefield is also just a short distance away. Excellent road connections make Belfast and surrounding areas easily accessible.
For those looking to downsize or future-proof their next move, this is a home that allows you to do so without compromising too much on space — three bedrooms, everything on one level, manageable outdoor space and a superbly convenient location.
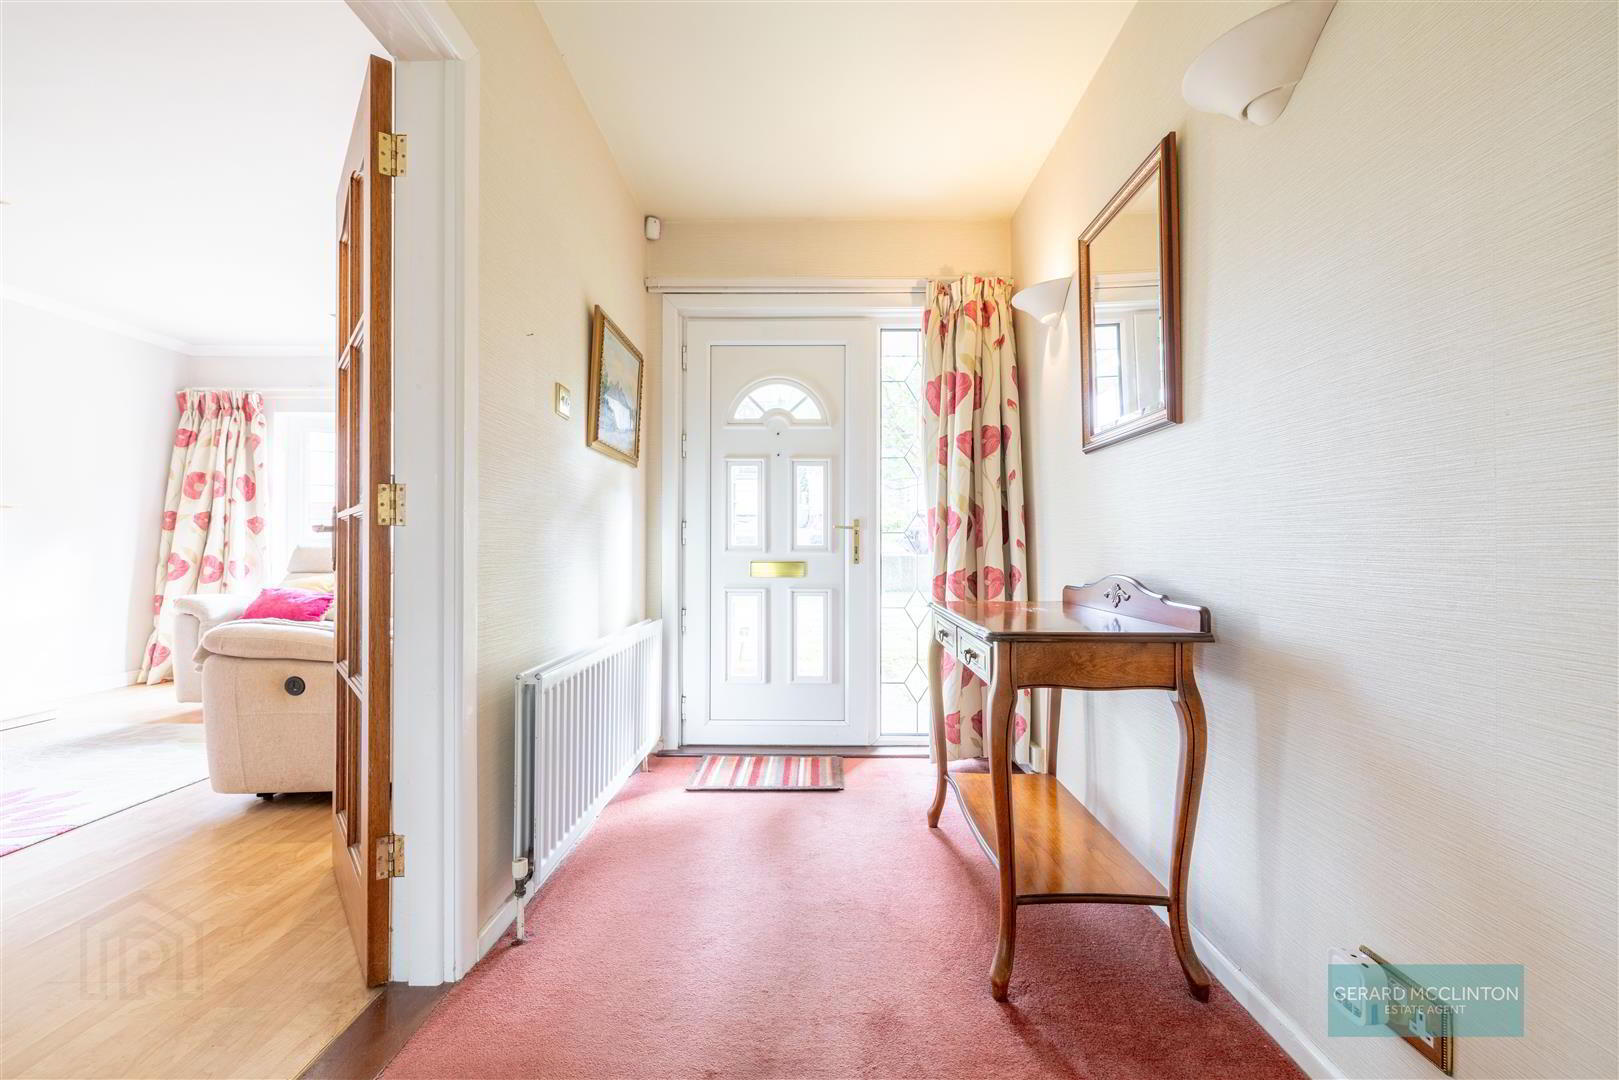
- Entrance Hall
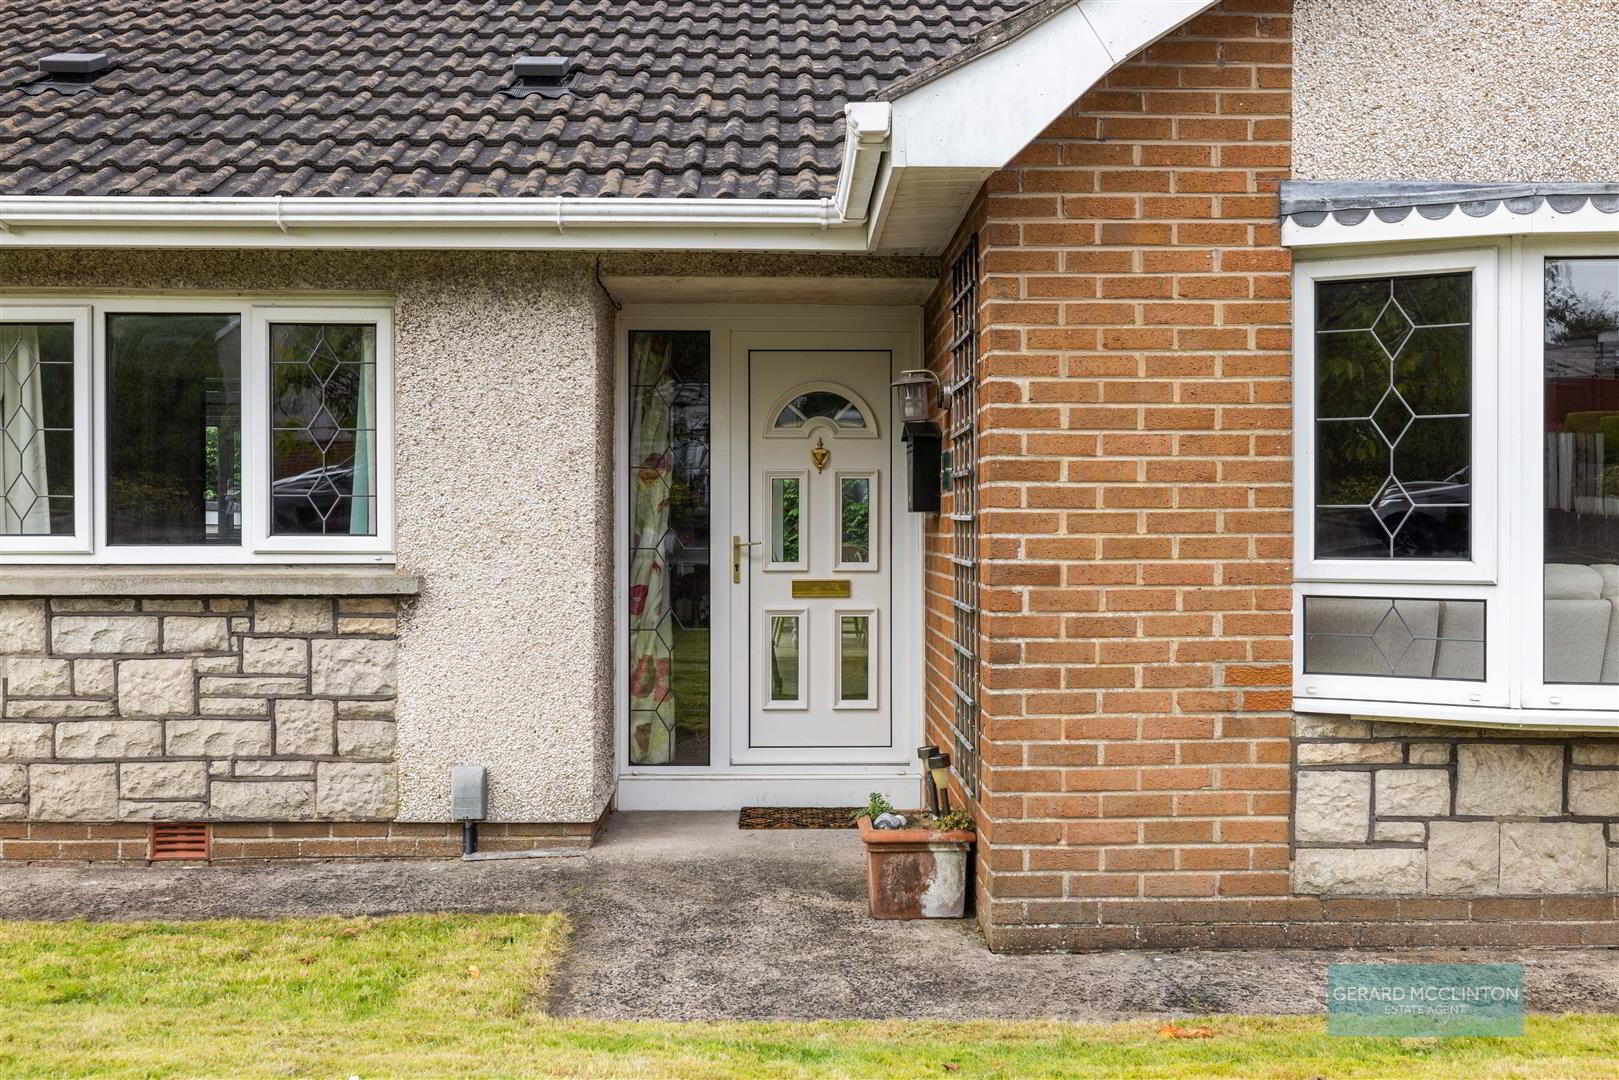
- Upvc double glazed door and side panels to front, carpet, radiator, storage cupboard housing electric meter, access to roofspace
- Living Room 5.2 x 3.8 (17'0" x 12'5" )
- Double glazed Upvc bow window to front. Laminate wooden floor, radiator, feature marble fireplace with raised hearth with gas fire inset spotlights, double doors
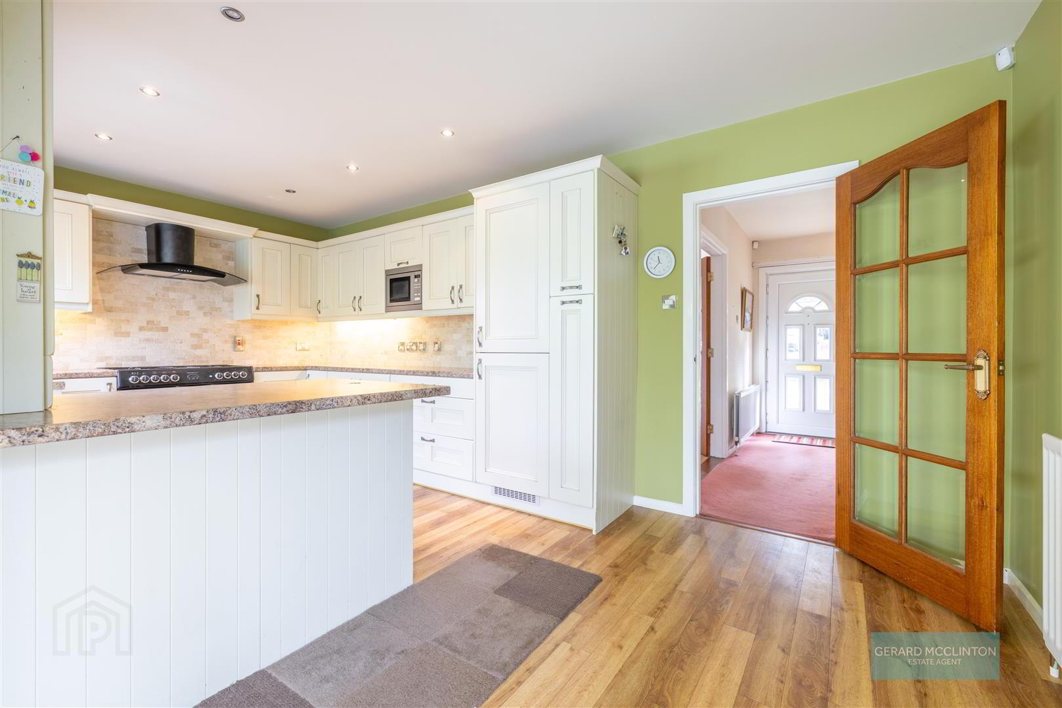
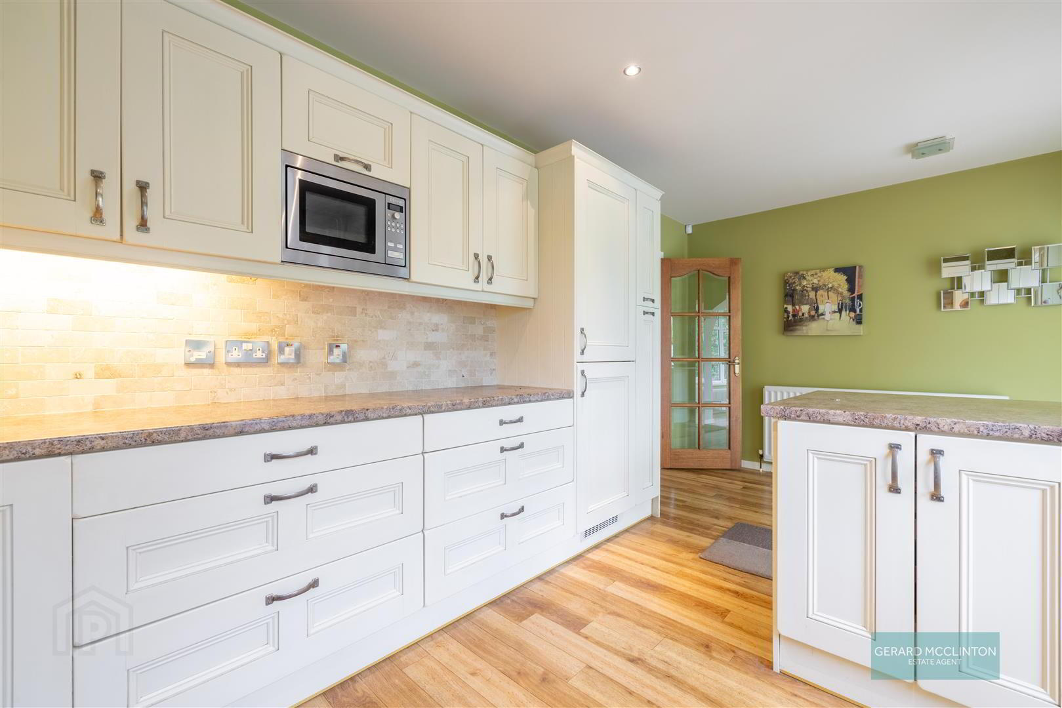
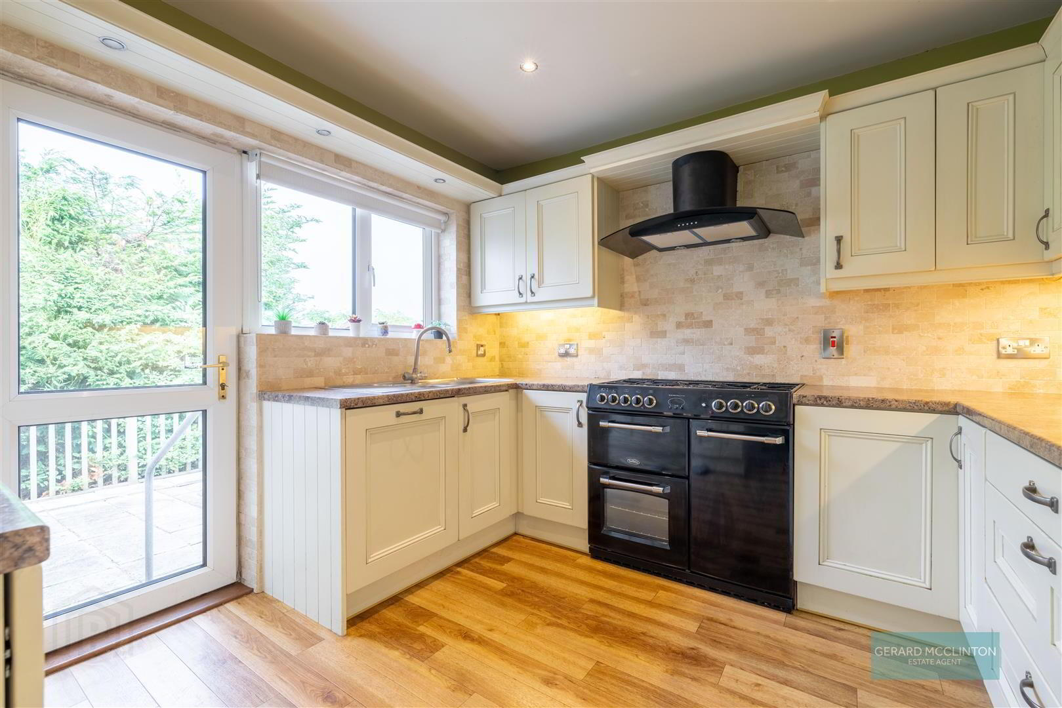
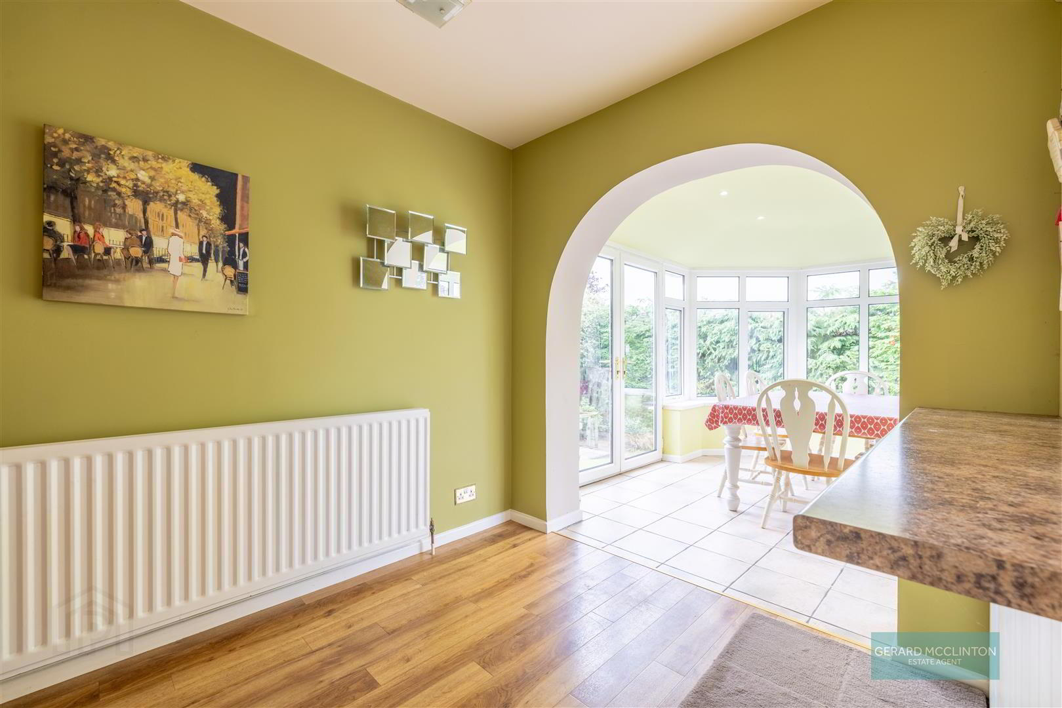
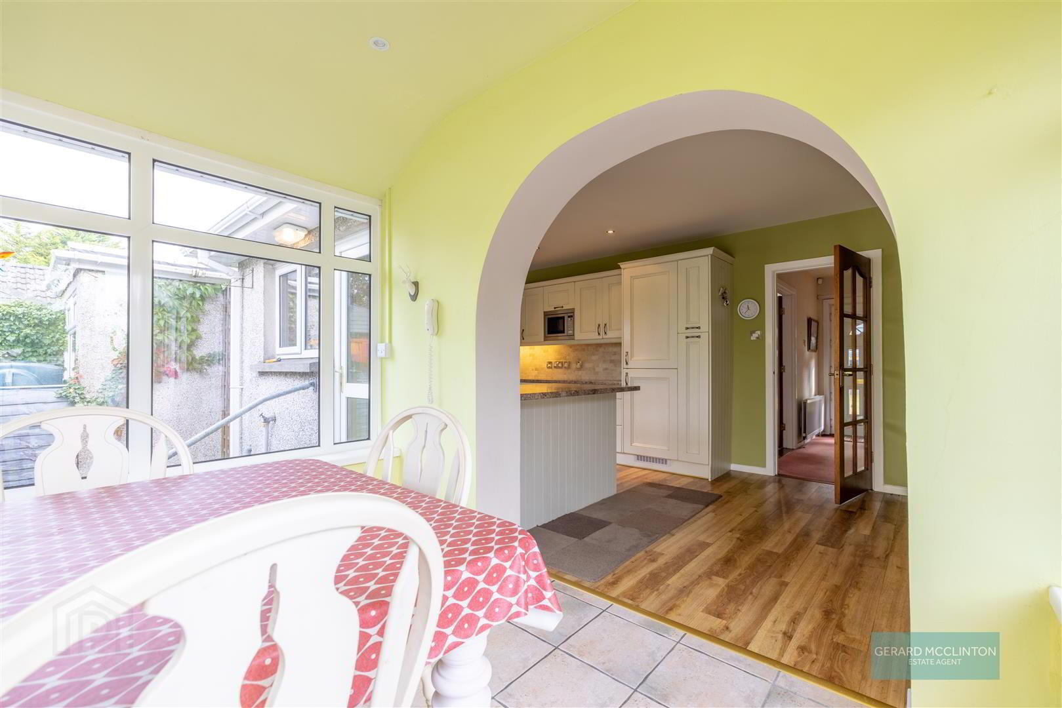
- Dining kitchen 5.4 x 3 (17'8" x 9'10" )
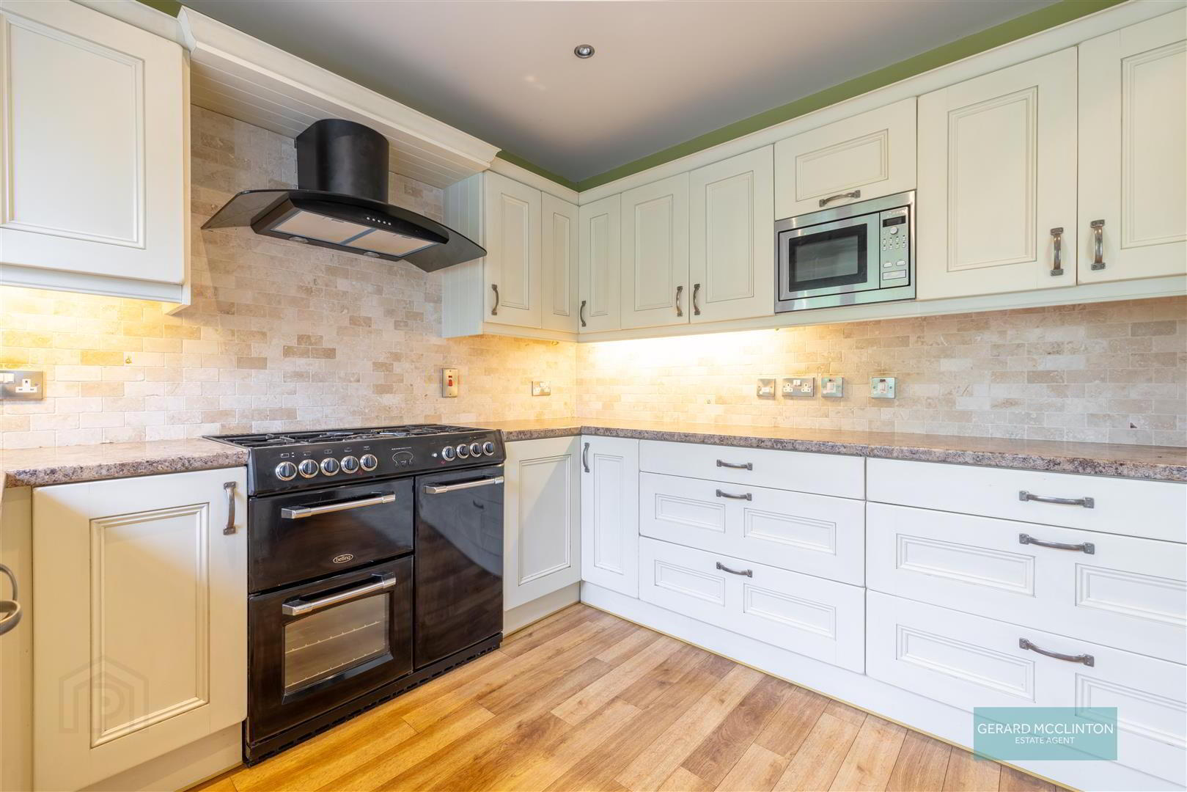
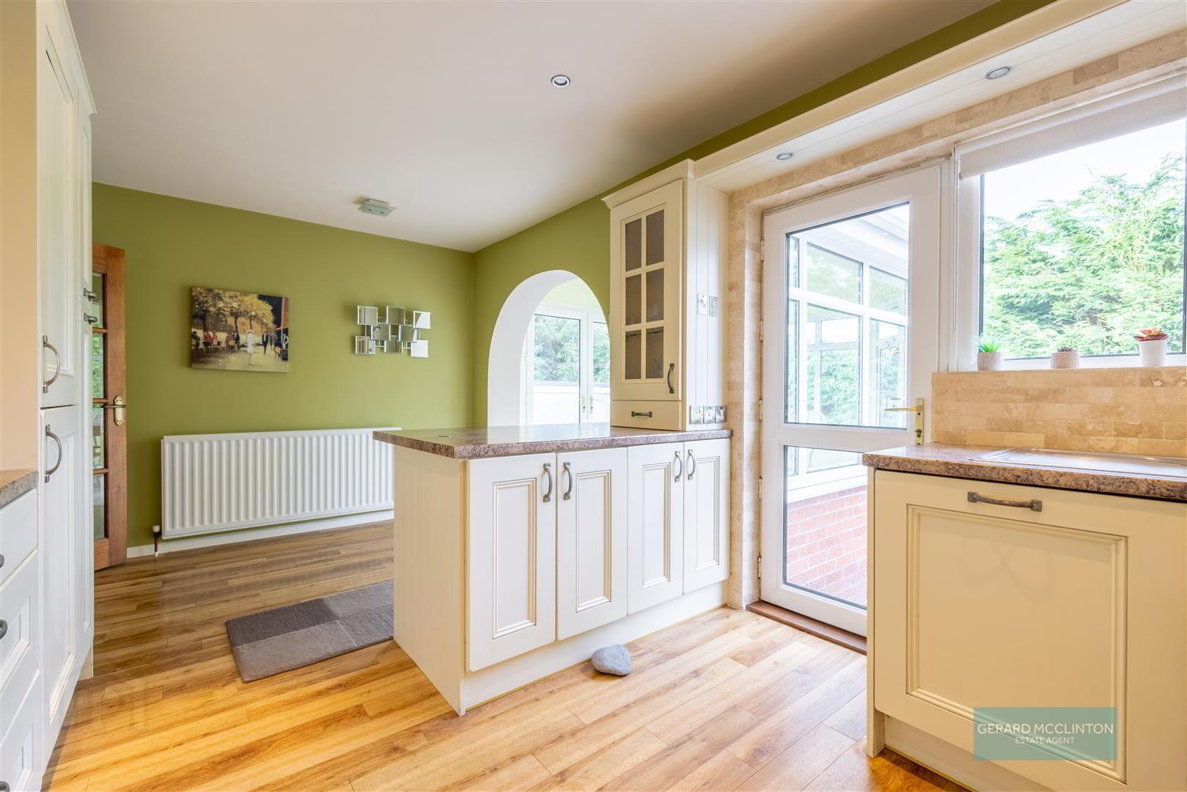
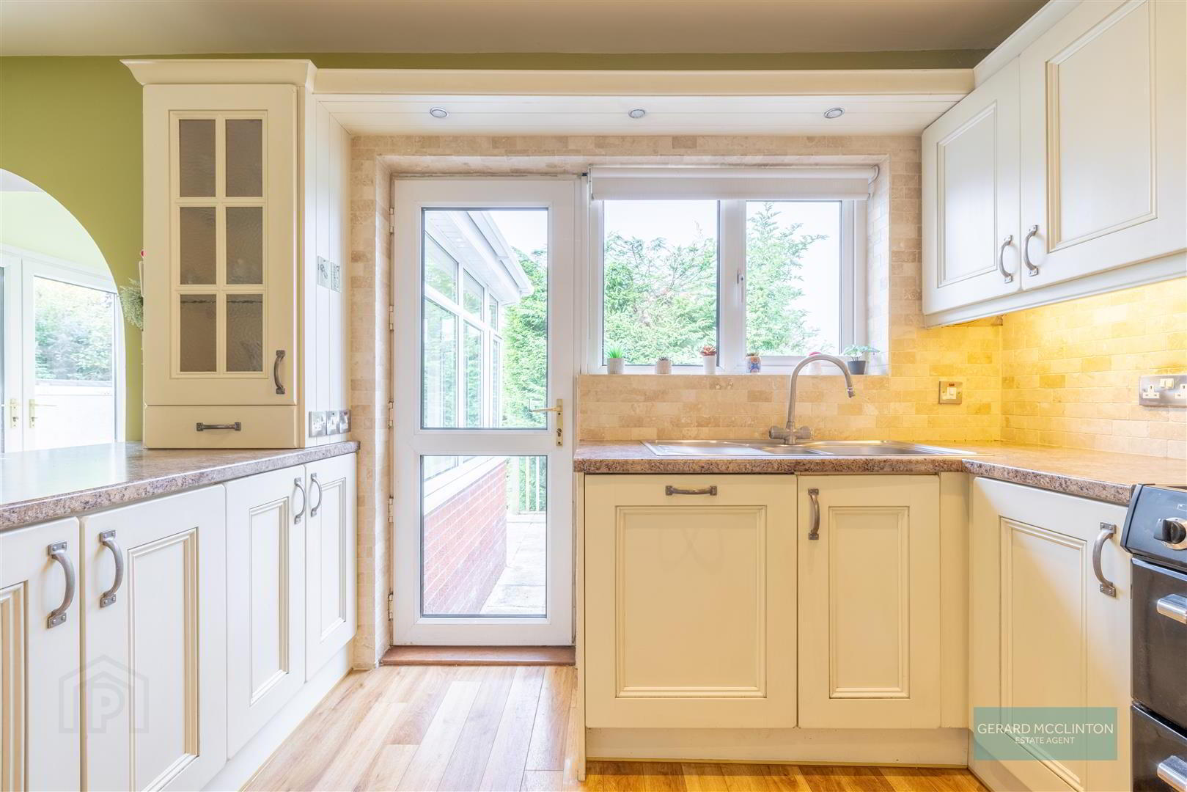
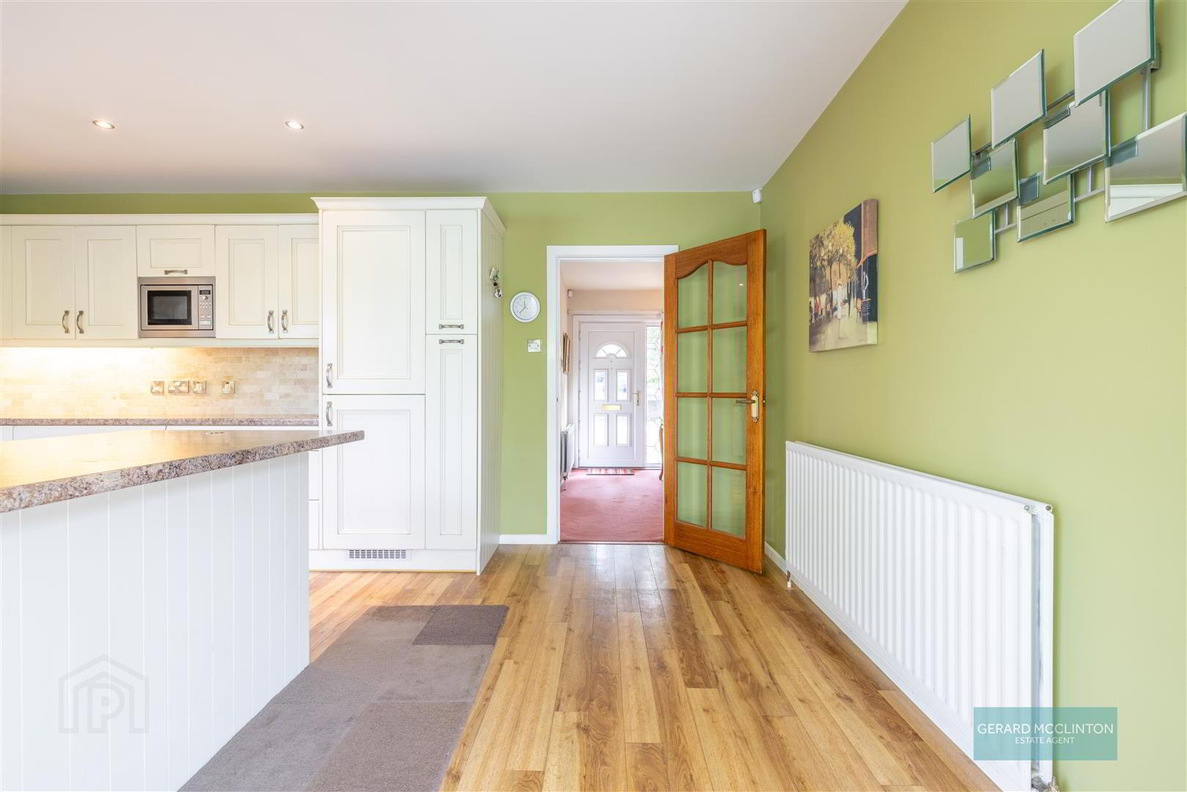
- A superb open plan kitchen dining space with a range of cream units, drawers, and display cabinets. Marble effect worktops, space for range cooker, integrated dishwasher, space for integrated microwave, space for washing machine and tumble dryer, double glazed Upvc window and door to rear, single drainer sink unit with mixer tap, spotlight, under counter lighting, arch opening to
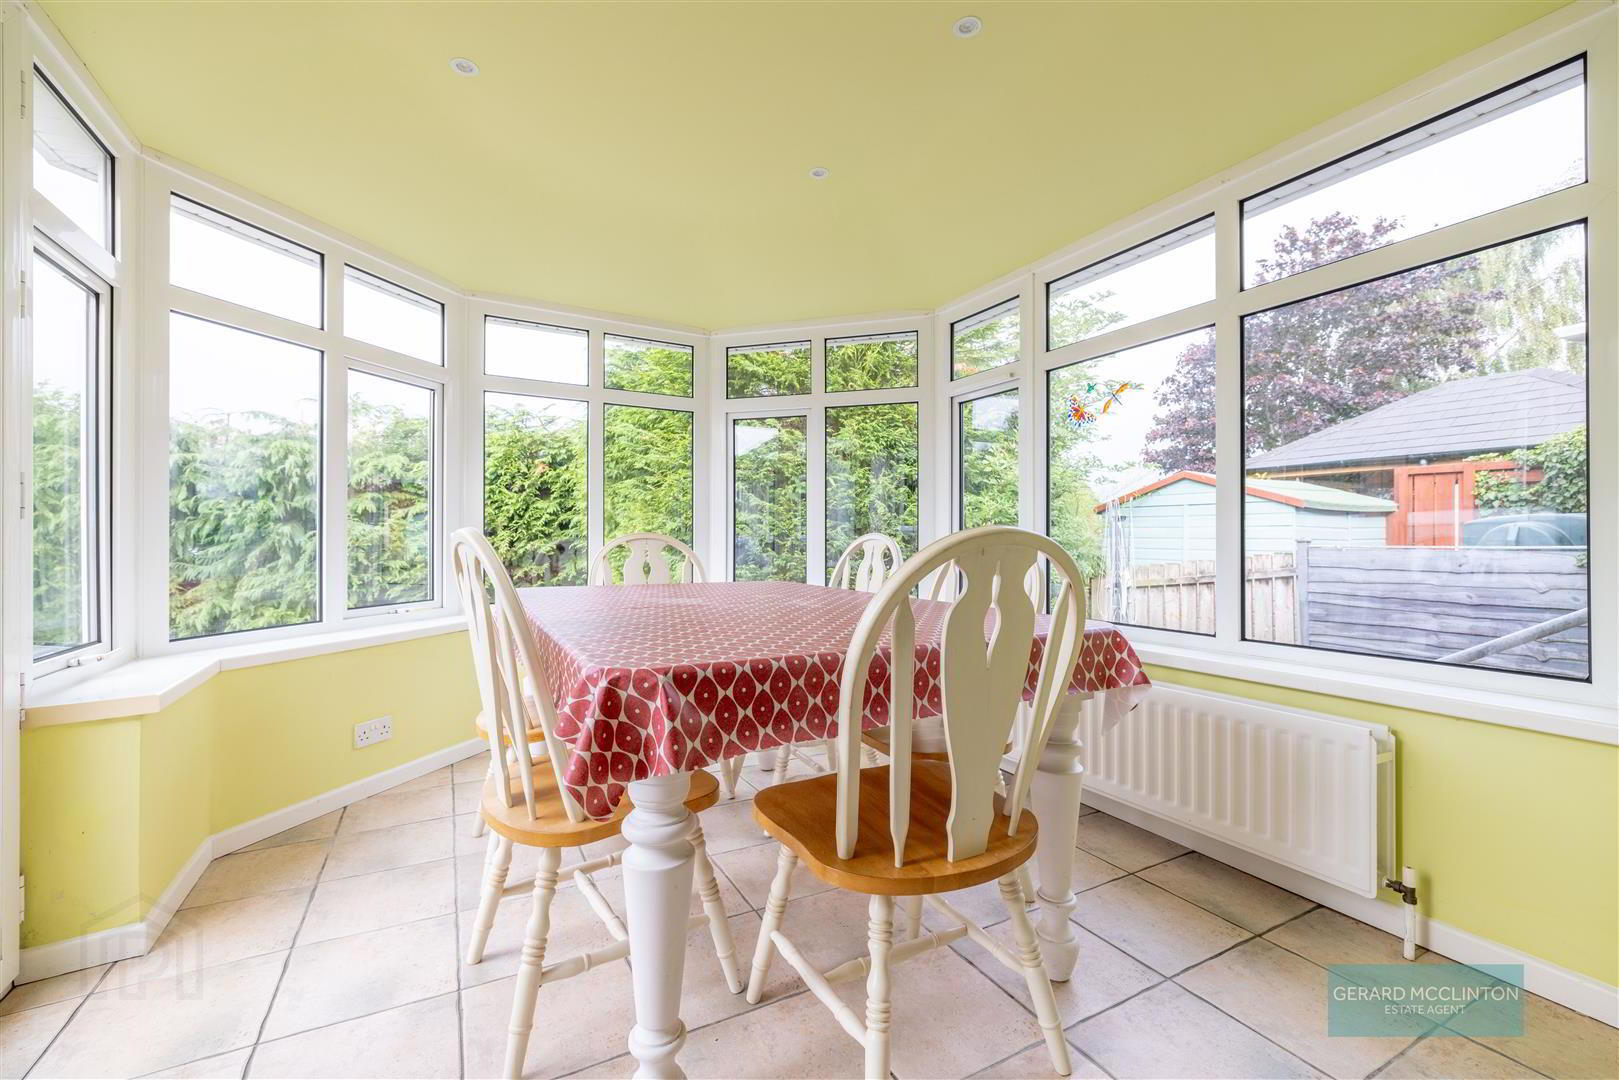
- Sun Room 3.3 x 2.8 (10'9" x 9'2" )
- This super room opens off the dining kitchen giving that feeling of space and allowing even more light in, a tiled floor, Upvc windows and double doors and a “Cosy Roof” now gives owners the ability to use the room all year long. Radiator, spotlights
- Bathroom 3.00m x 1.88m (9'10" x 6'2")
- A modern suite comprising freestanding roll top bath with central mixer tap, pedestal wash hand basin, close coupled WC and a separate shower cubicle with thermostatic shower. Tiled flooring, Upvc double glazed window to rear, heated towel rail, spotlights
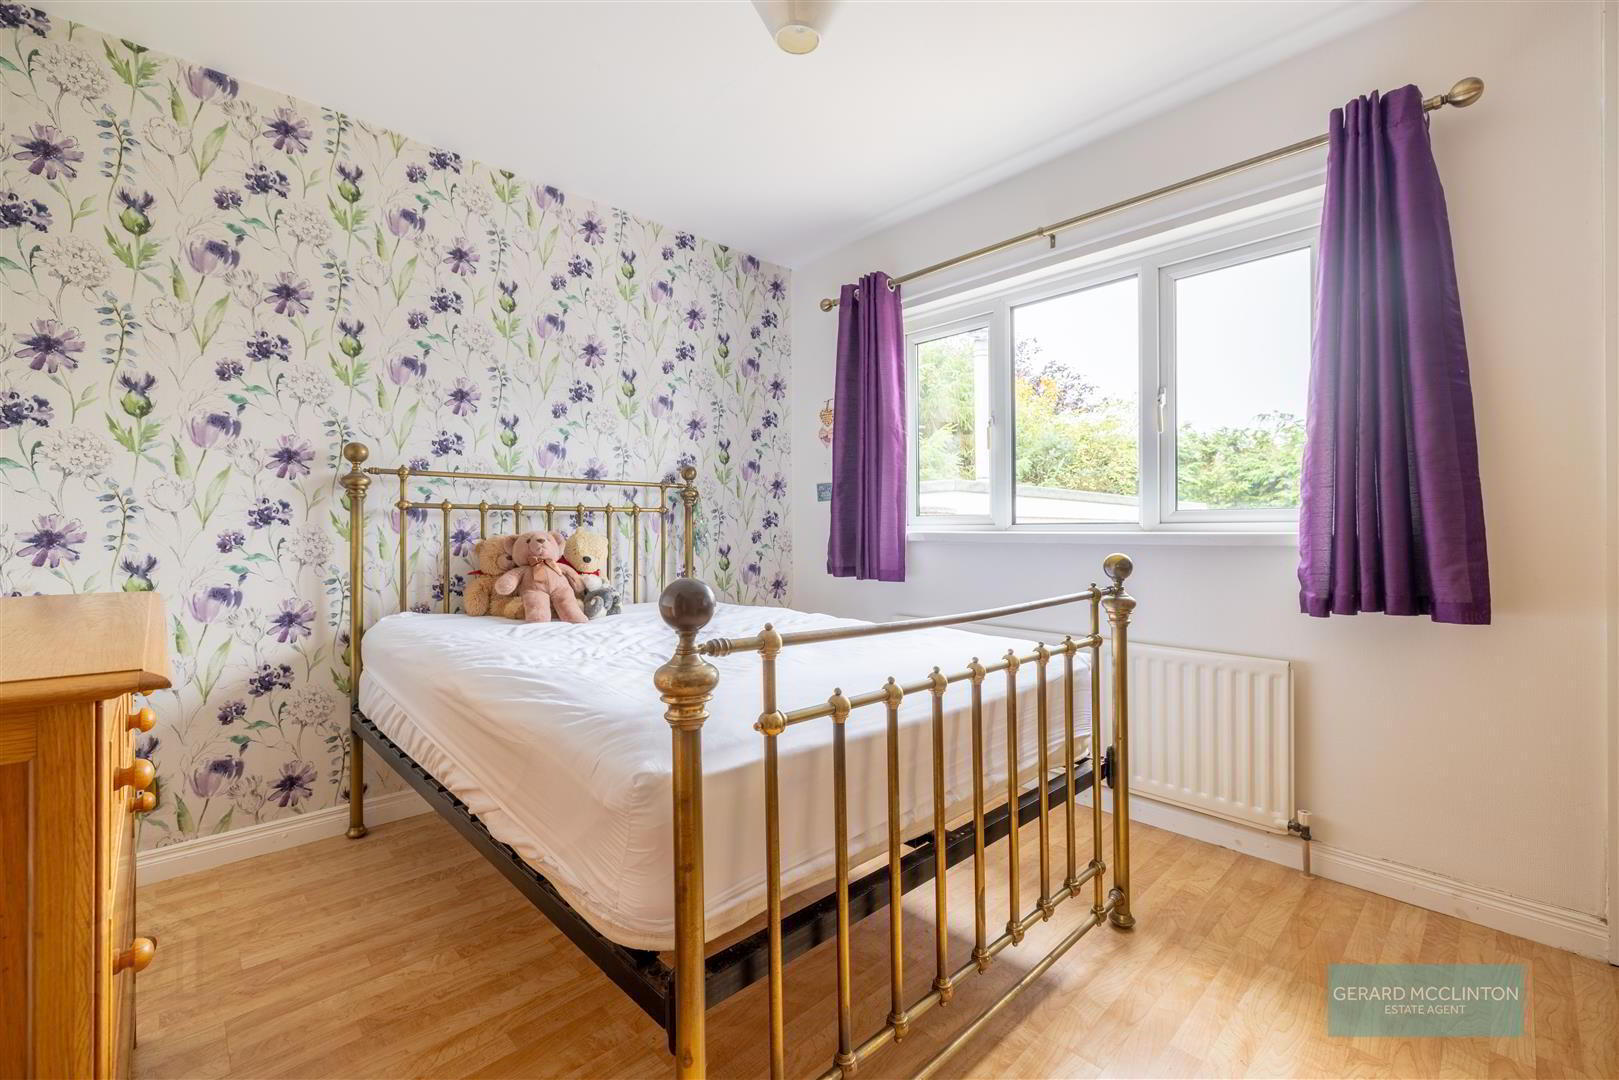
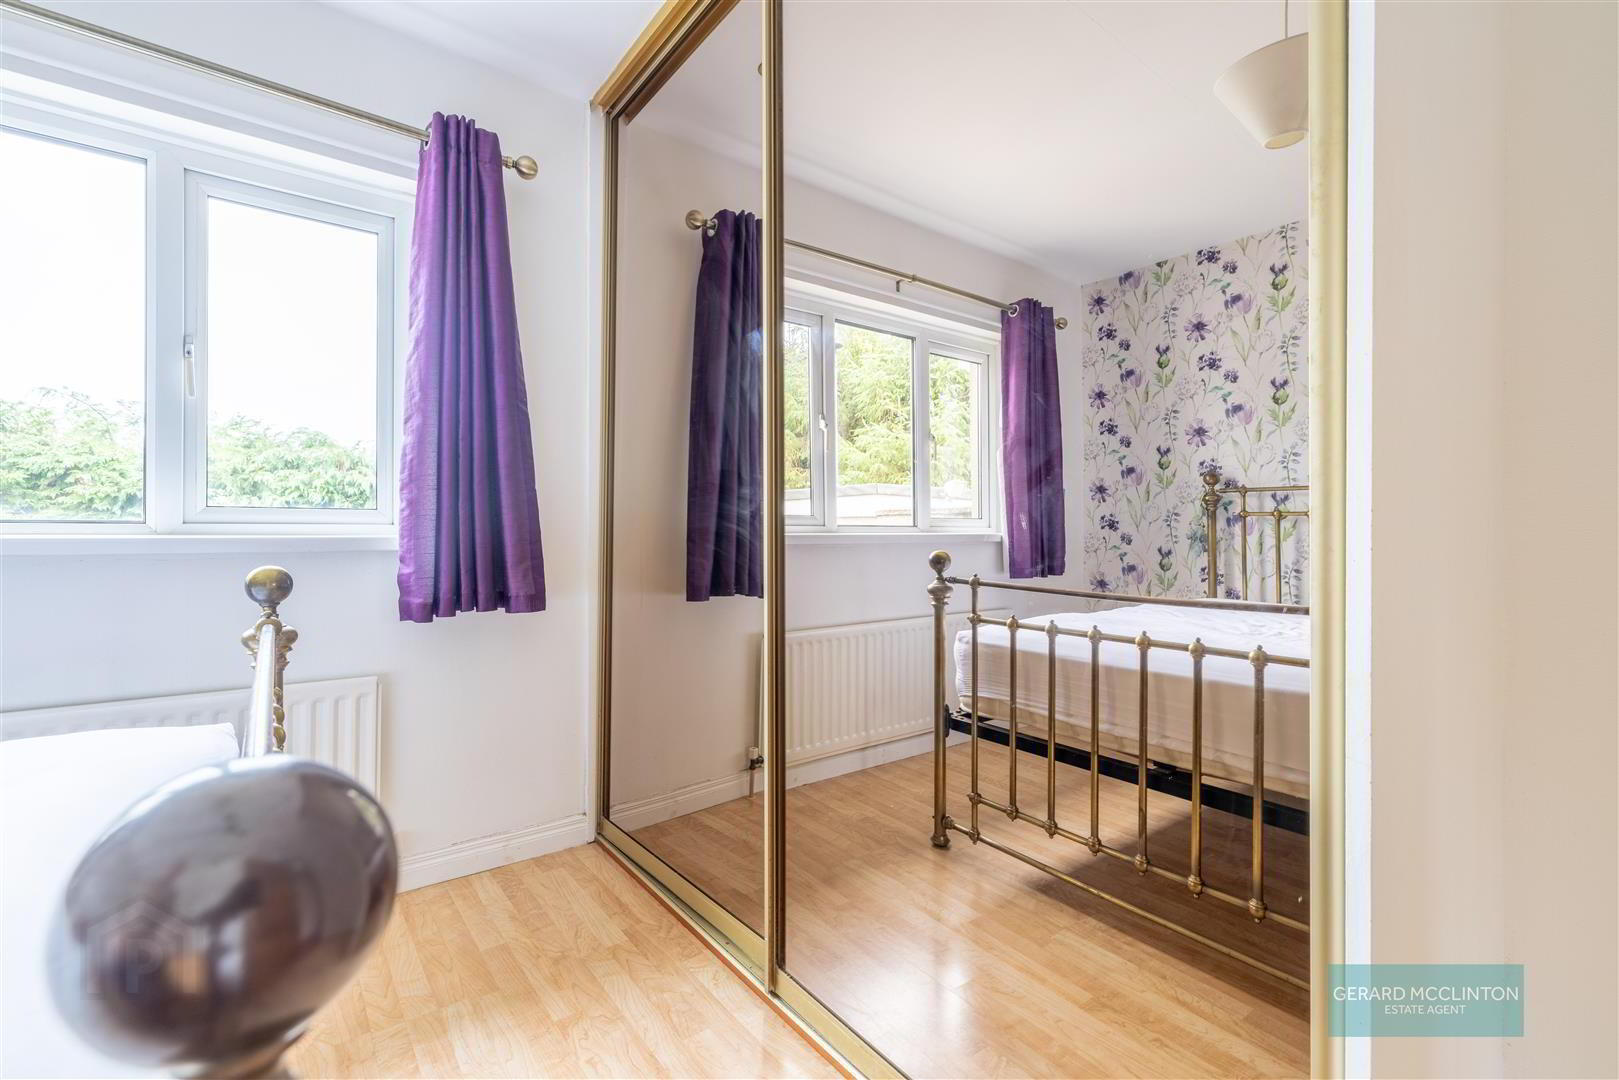
- Bedroom 3.58 x 3.1 (11'8" x 10'2" )
- Upvc double glazed window to rear, laminate wooden floor, radiator, built in mirrored robes, spotlights
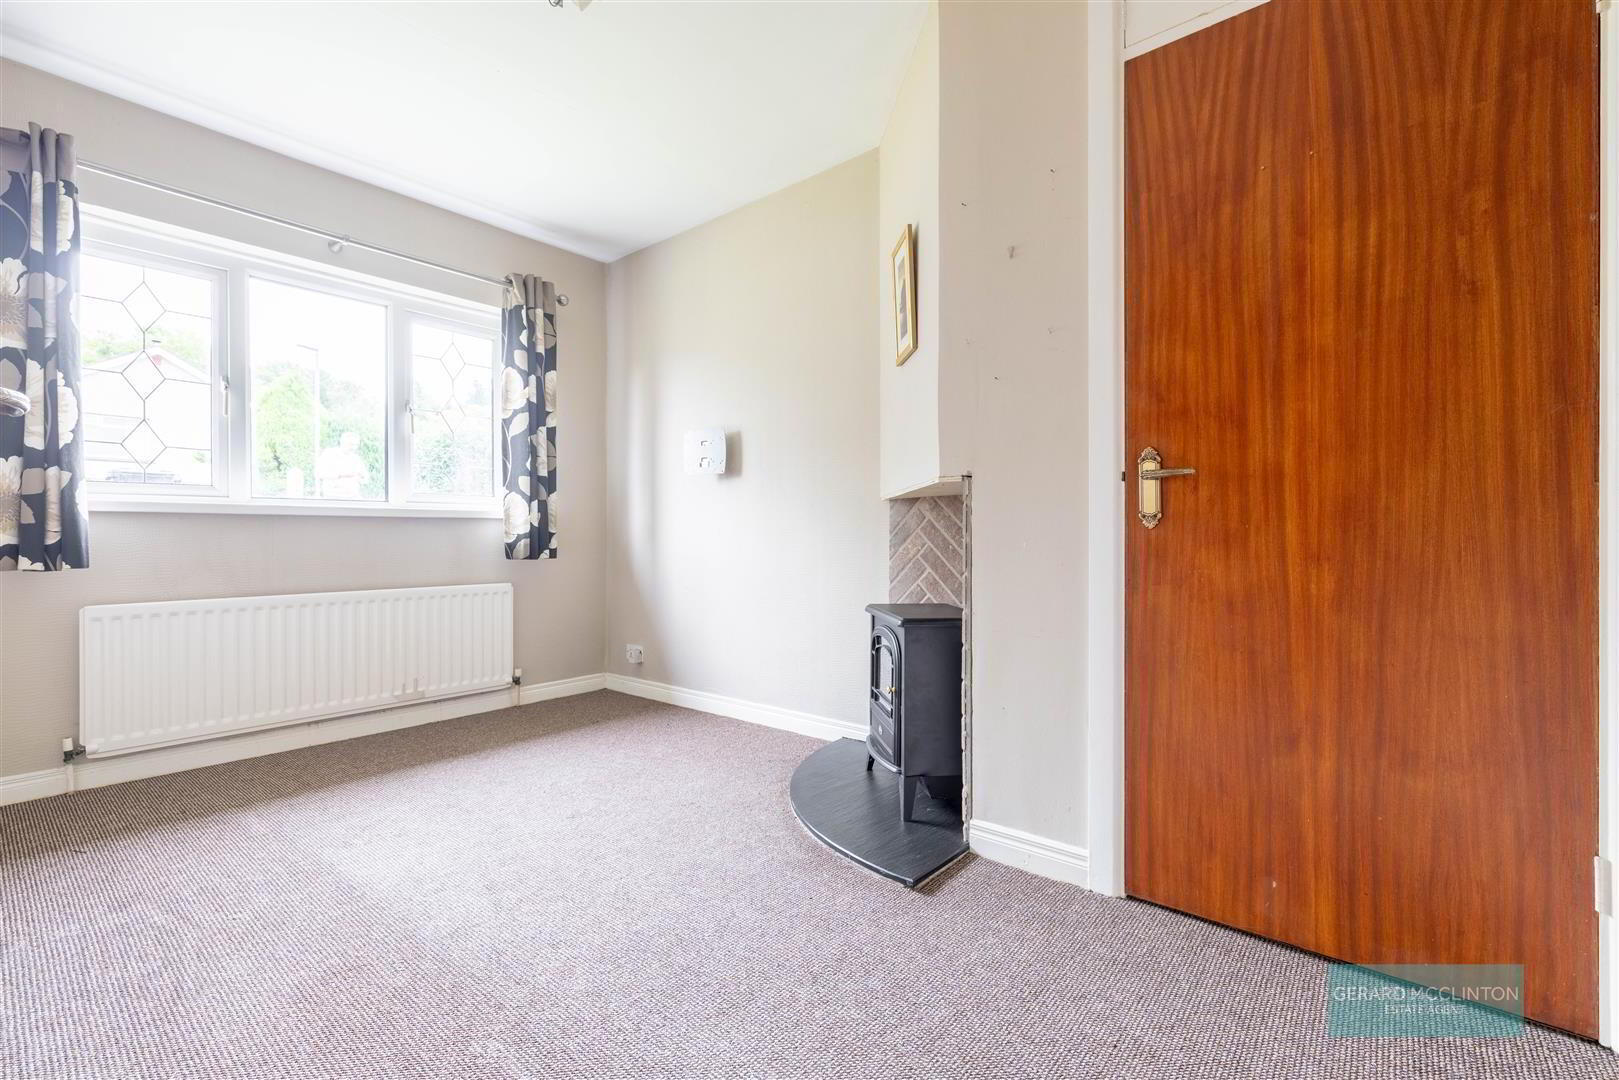
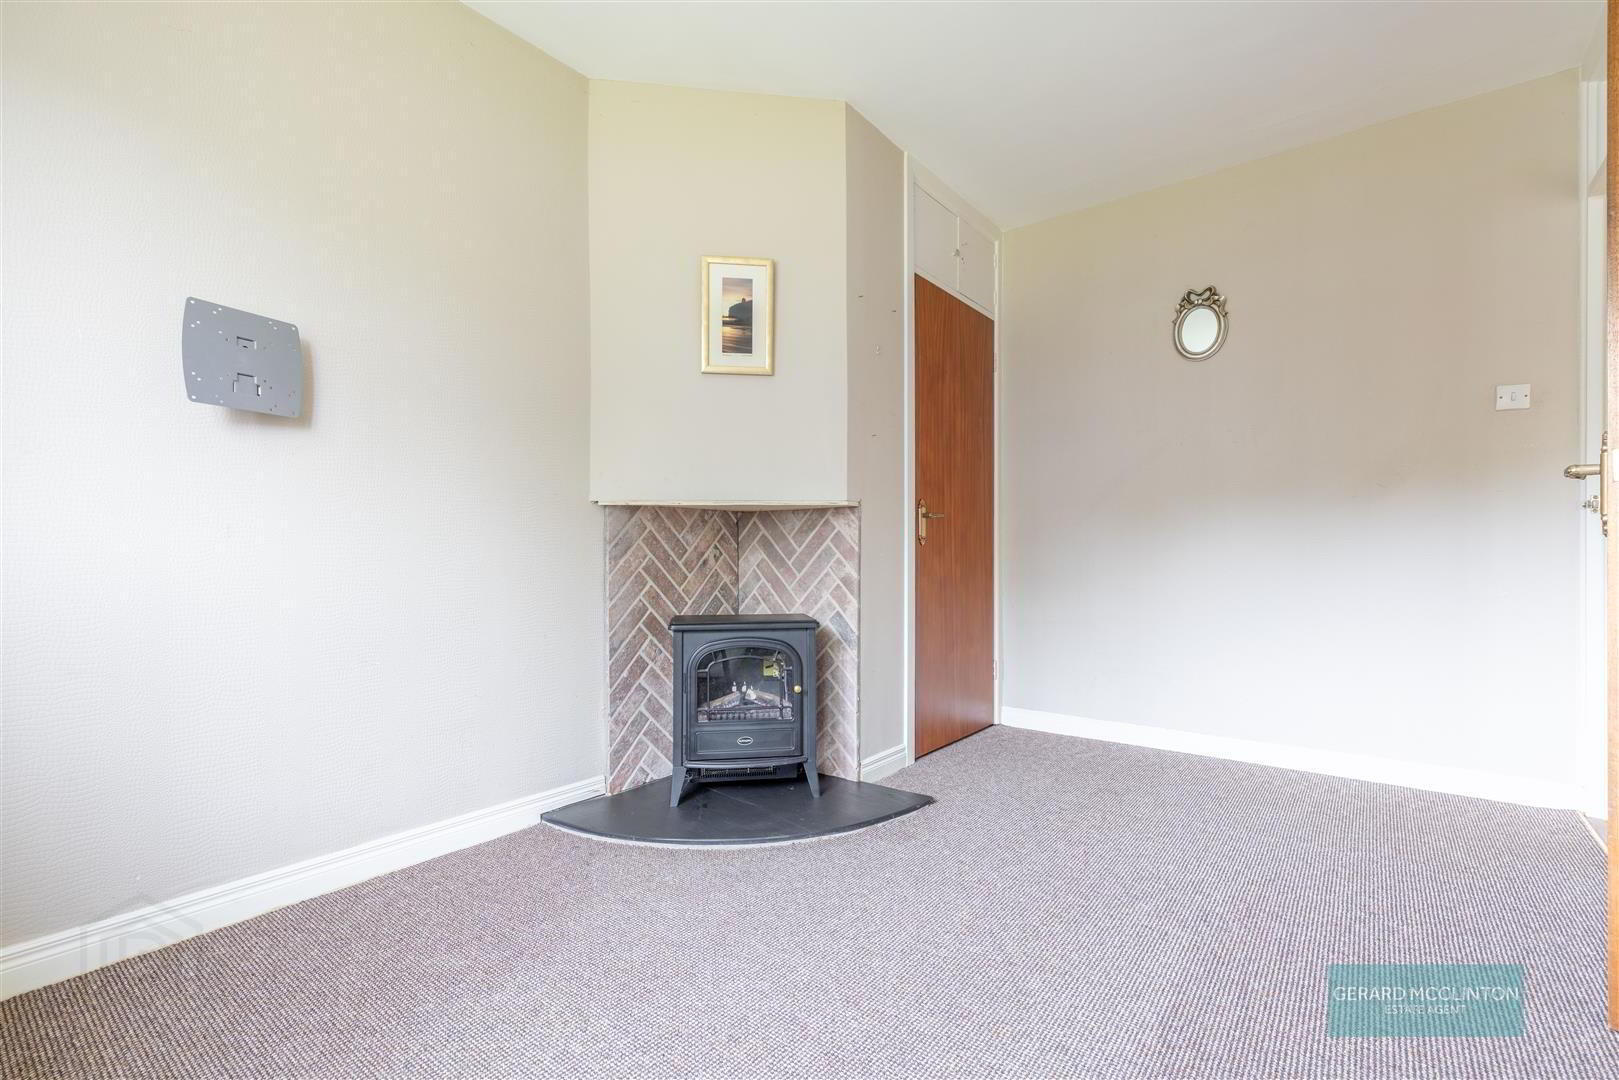
- Bedroom 2 3.8 x 2.7 (12'5" x 8'10")
- Double glazed Upvc window to front, carpet, radiator, chimney breast with can be used, storage cupboard
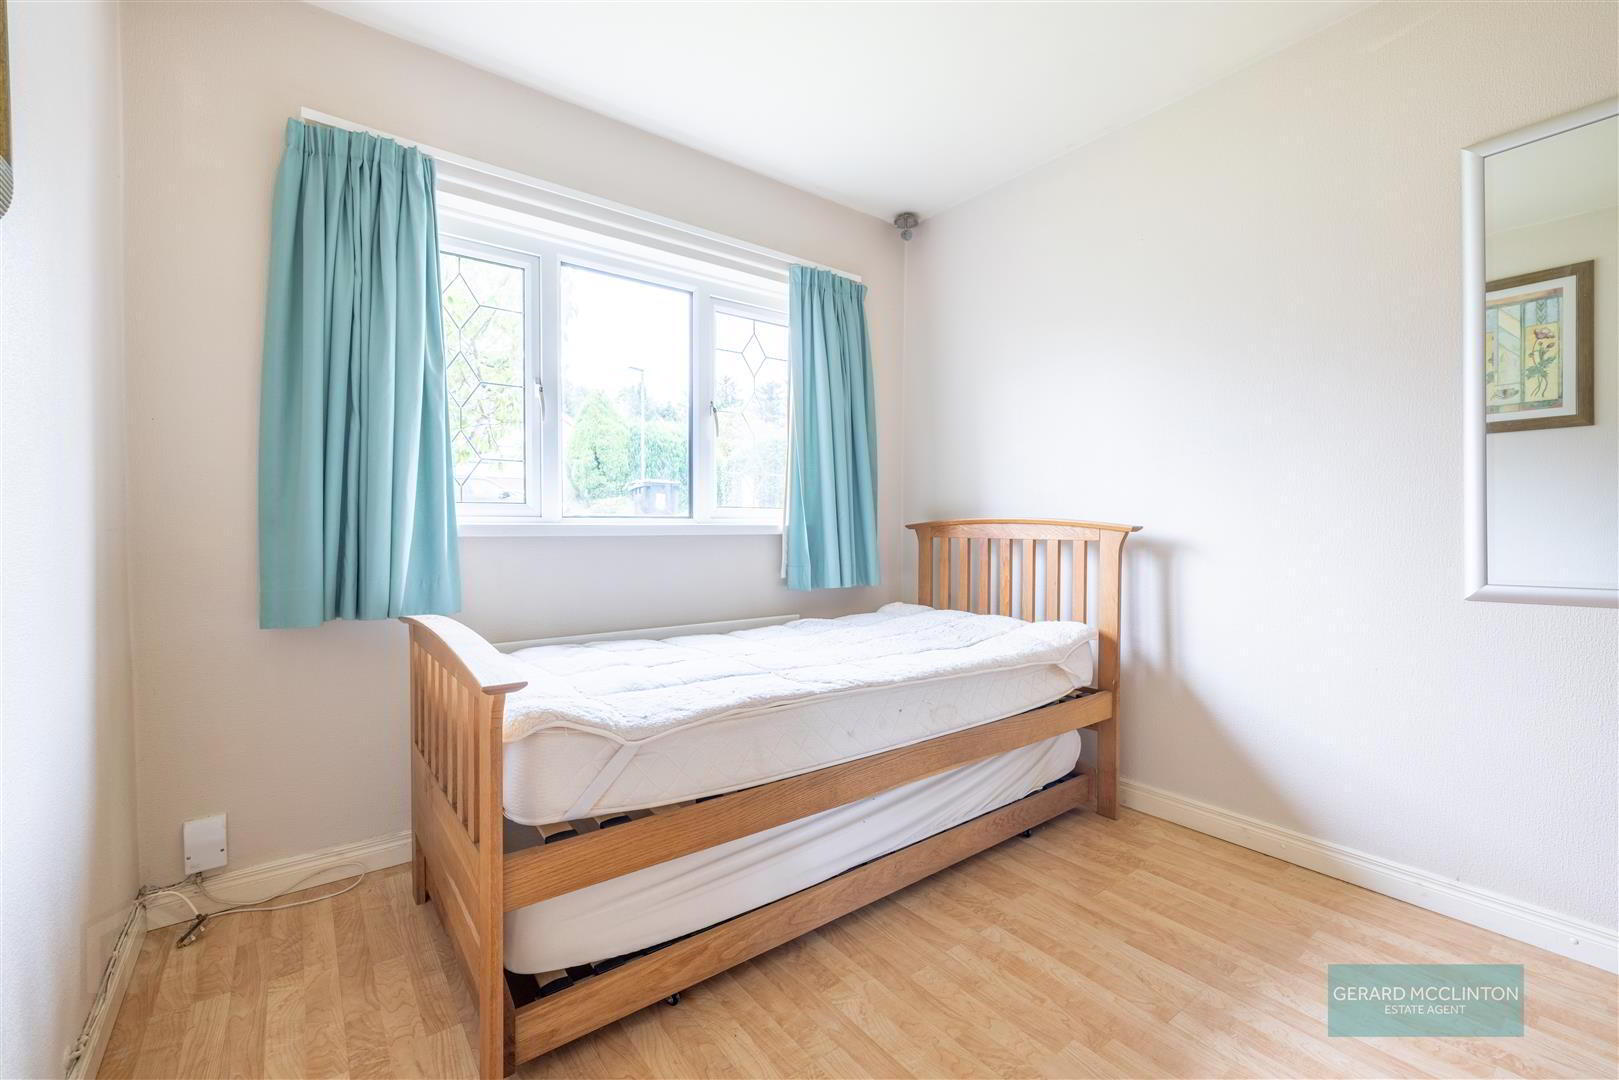
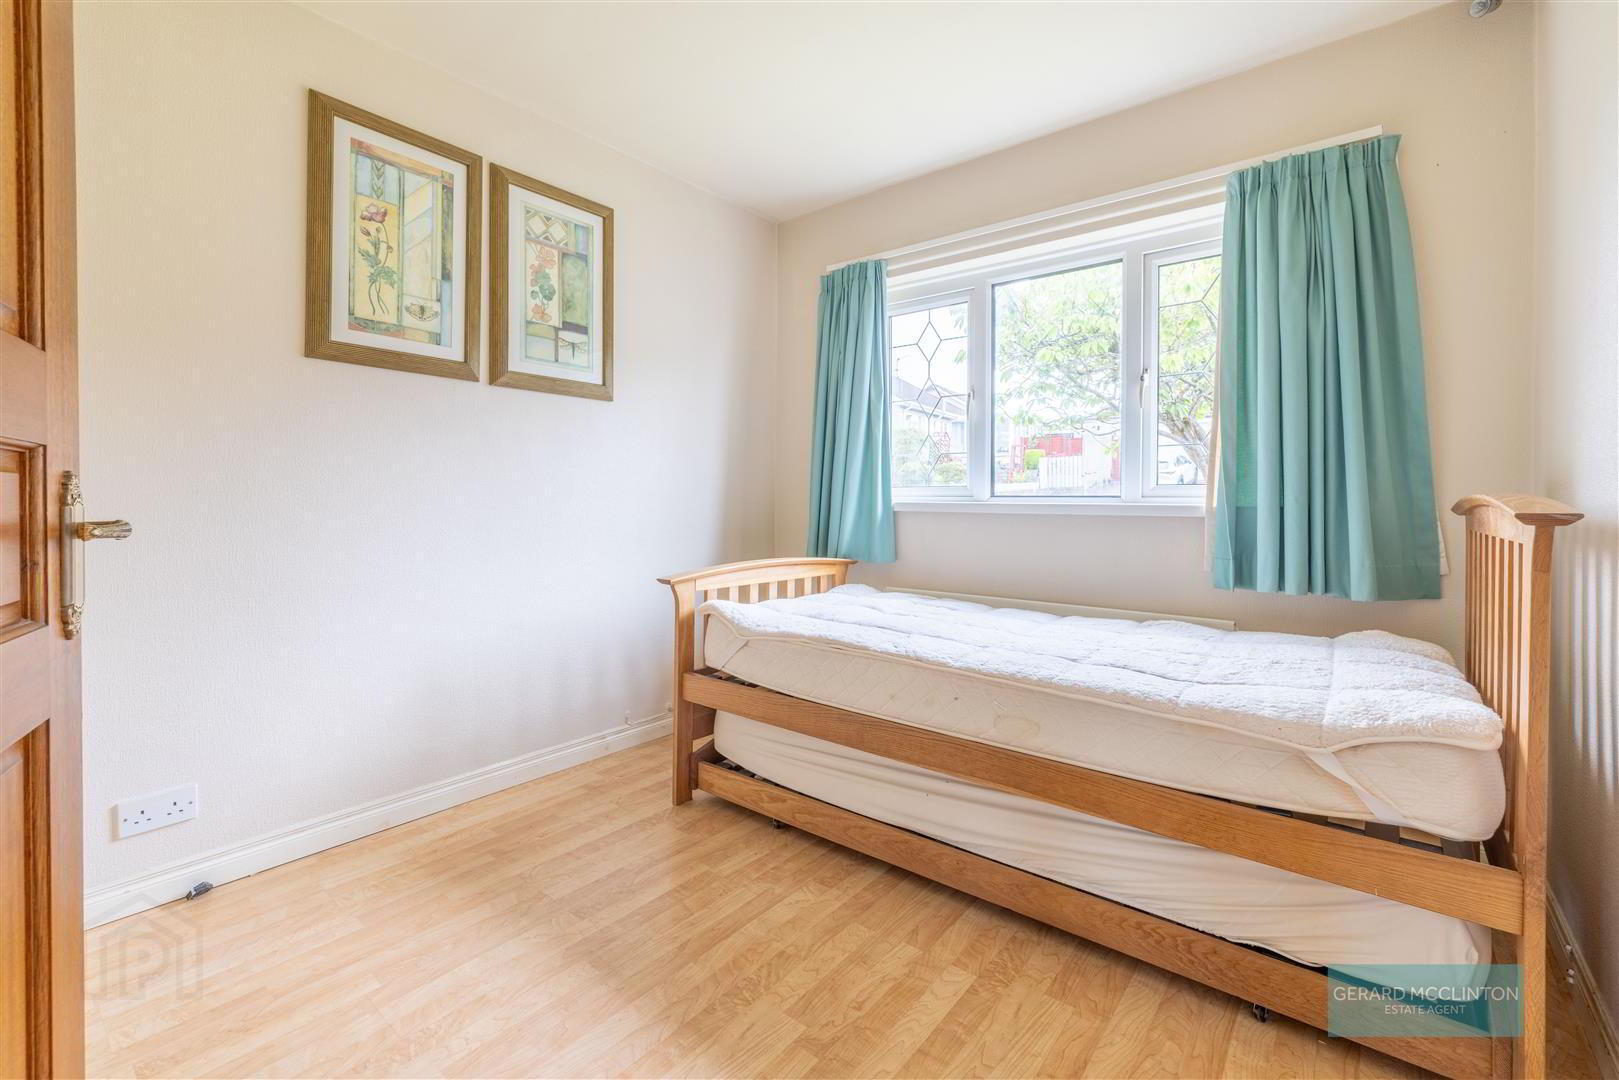
- Bedroom 3 2.8 x 2.7 (9'2" x 8'10" )
- Upvc double glazed window to front, laminate wooden floor, radiator
- Outside
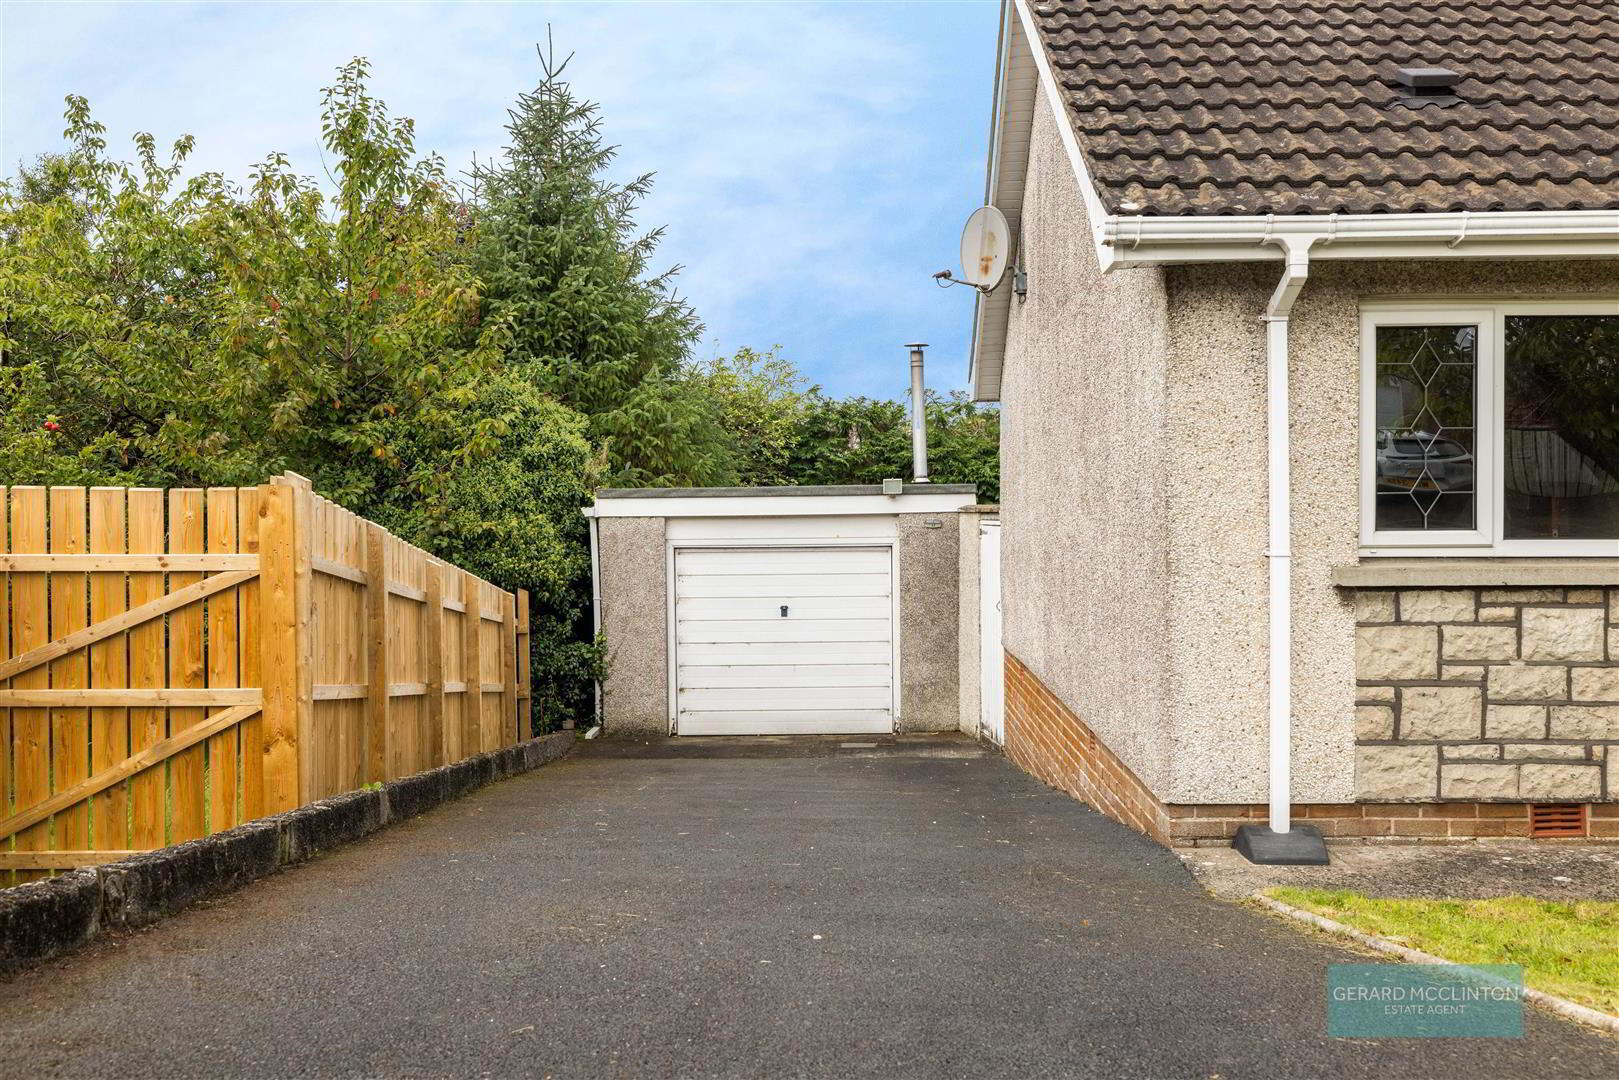
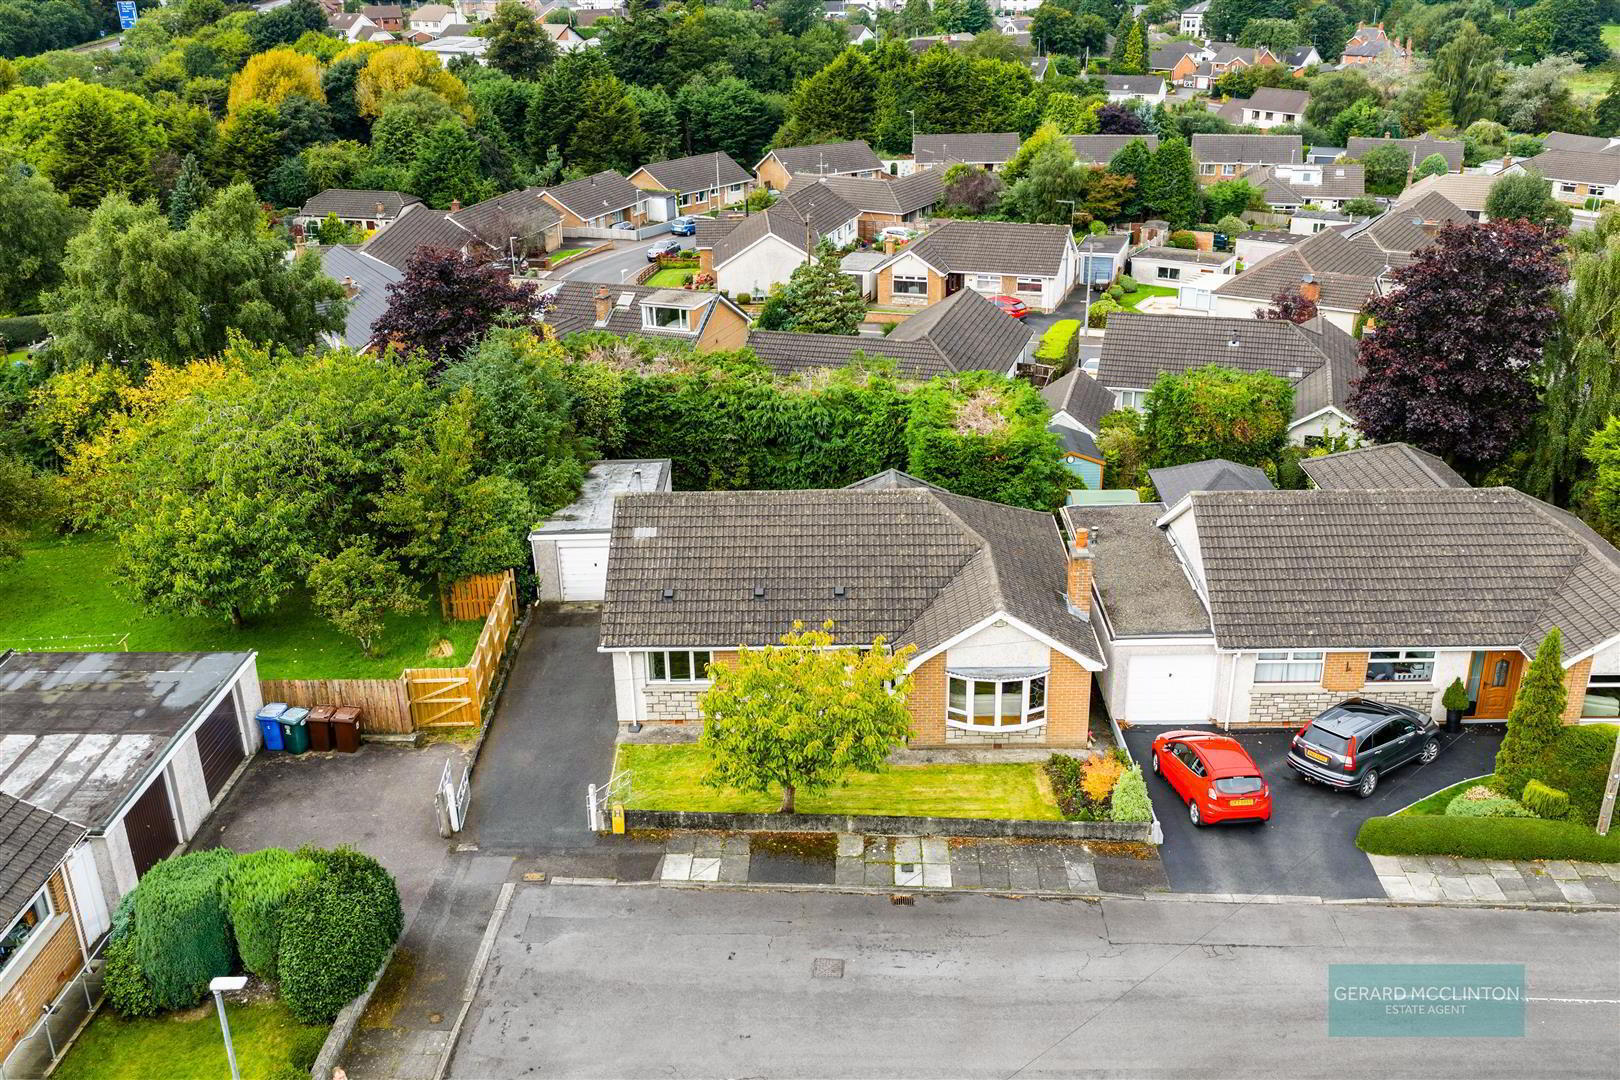
- Front: gated driveway with space for multiple vehicles and leasing to detached garage, front garden laid to lawn with feature Cherry tree
Rear: mature westerly facing rear garden laid to lawn, flower bed and conifer tree boarder, oil fired central heating tank
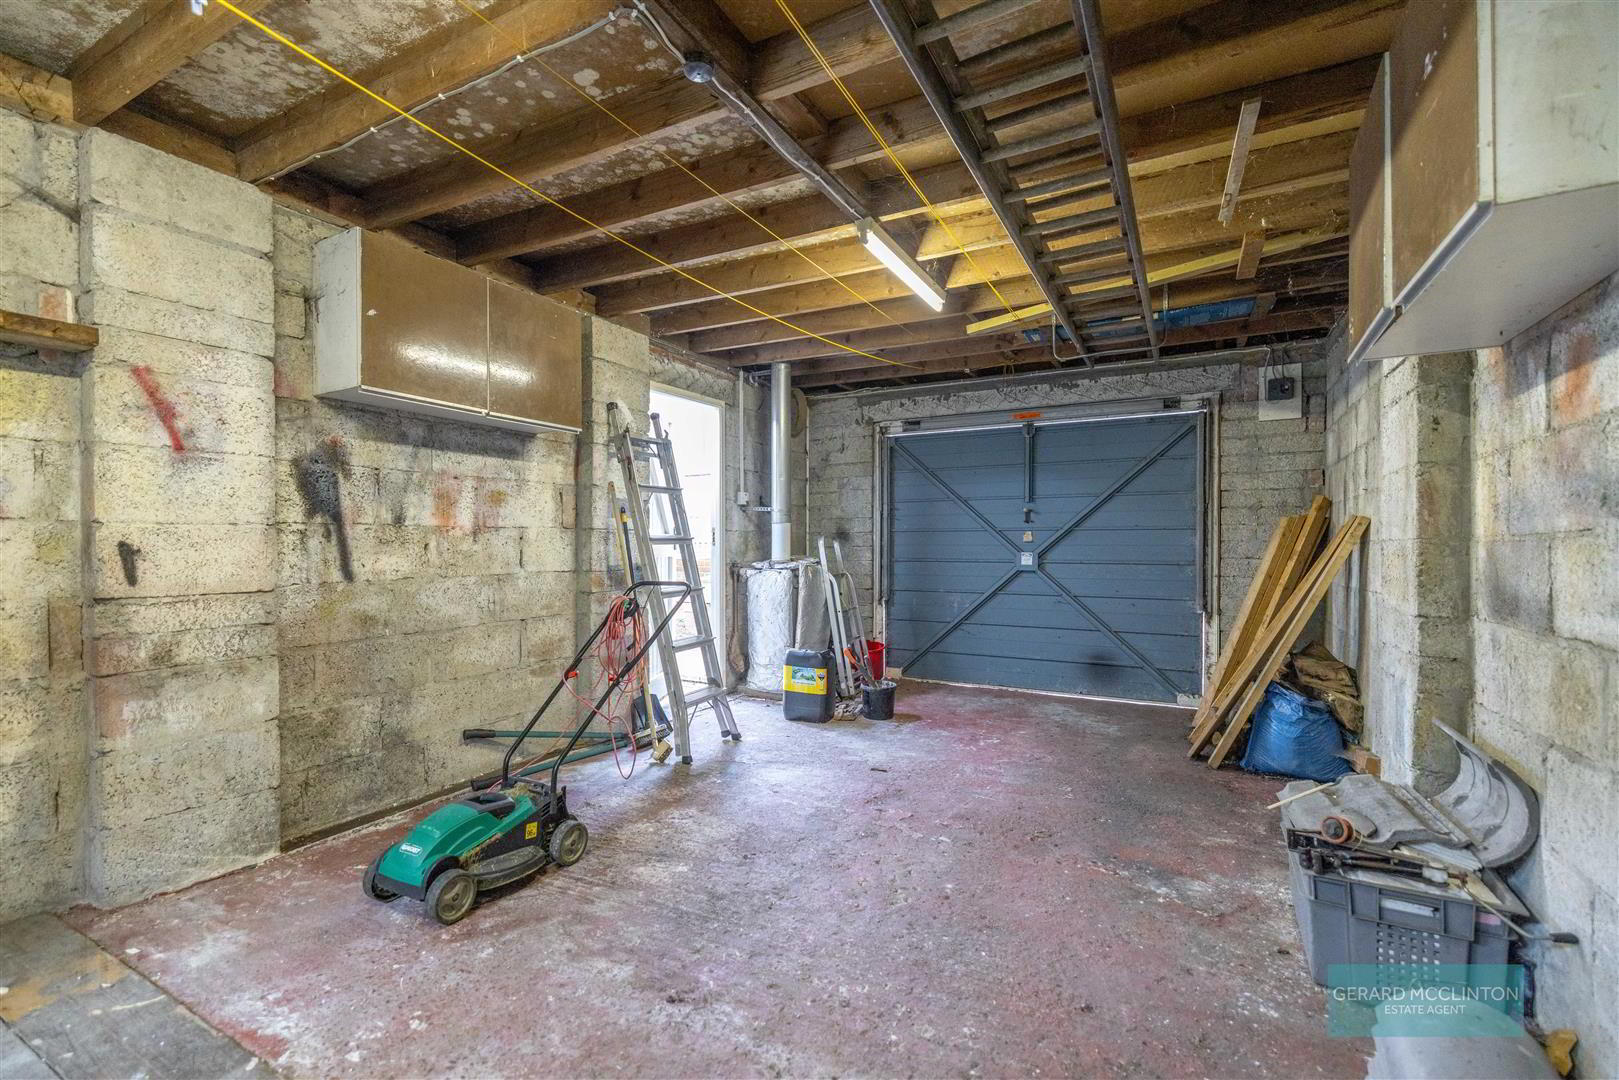
Upvc gutters and downpipes - Detached garage 6.1 x 3.5 (20'0" x 11'5")
- Up and over door, light power and oil fired central heaintn boiler