
18 Florida Street Belfast, BT6 8EW
3 Bed Townhouse For Sale
Offers around £199,950
Print additional images & map (disable to save ink)
Telephone:
028 9099 2884View Online:
www.gerardmcclinton.co.uk/1137047Key Information
| Address | 18 Florida Street Belfast, BT6 8EW |
|---|---|
| Price | Offers around £199,950 |
| Style | Townhouse |
| Bedrooms | 3 |
| Receptions | 1 |
| Bathrooms | 2 |
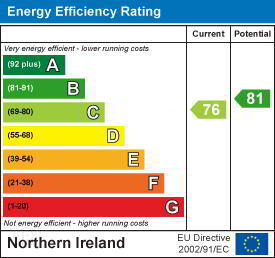
| EPC Rating | C76/B81 |
| Status | For sale |

Additional Information
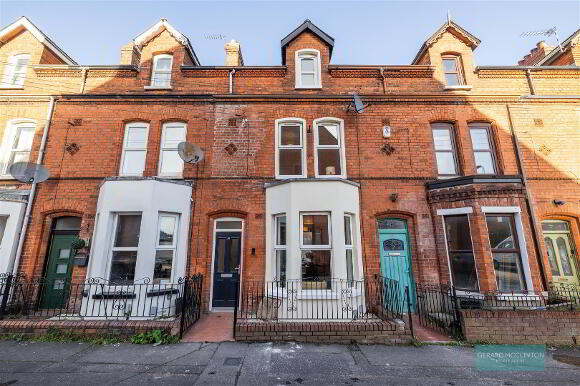
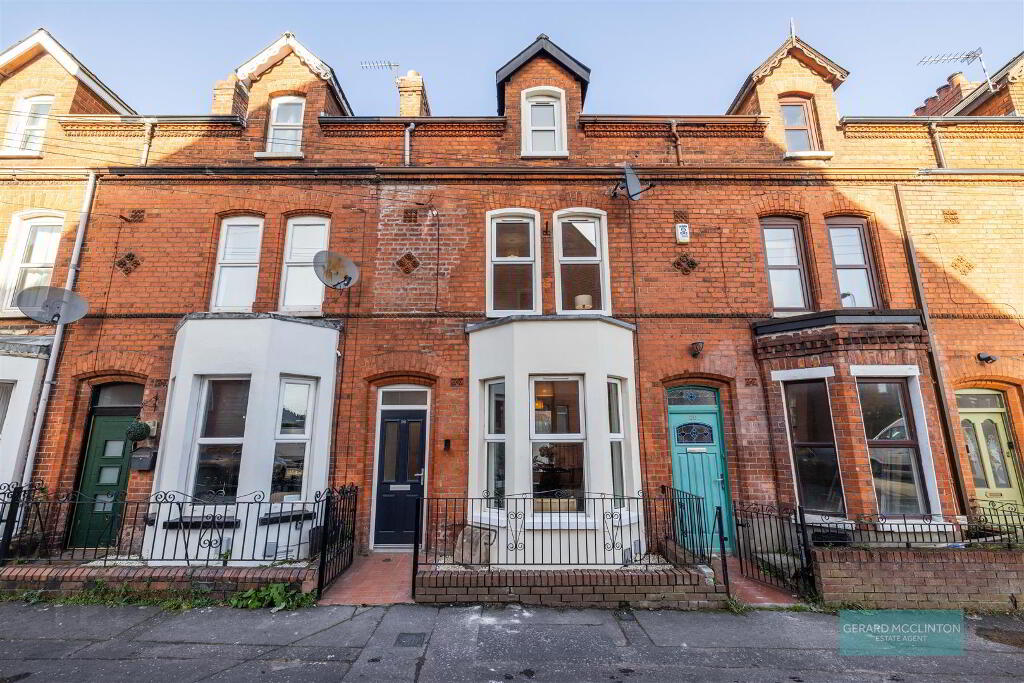
18 Florida Street has undergone an incredible transformation, with an extensive programme of renovation creating a beautifully finished, contemporary home that combines luxurious interiors, superb accommodation and impressive energy efficiency.
The current owners have carefully considered every detail, investing in both the appearance and performance of this exceptional property.
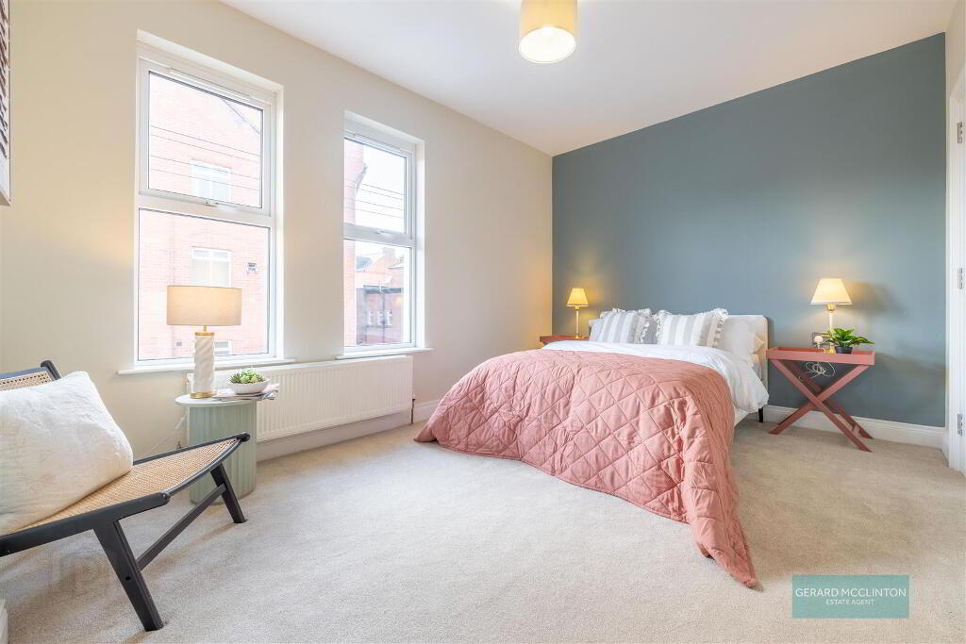
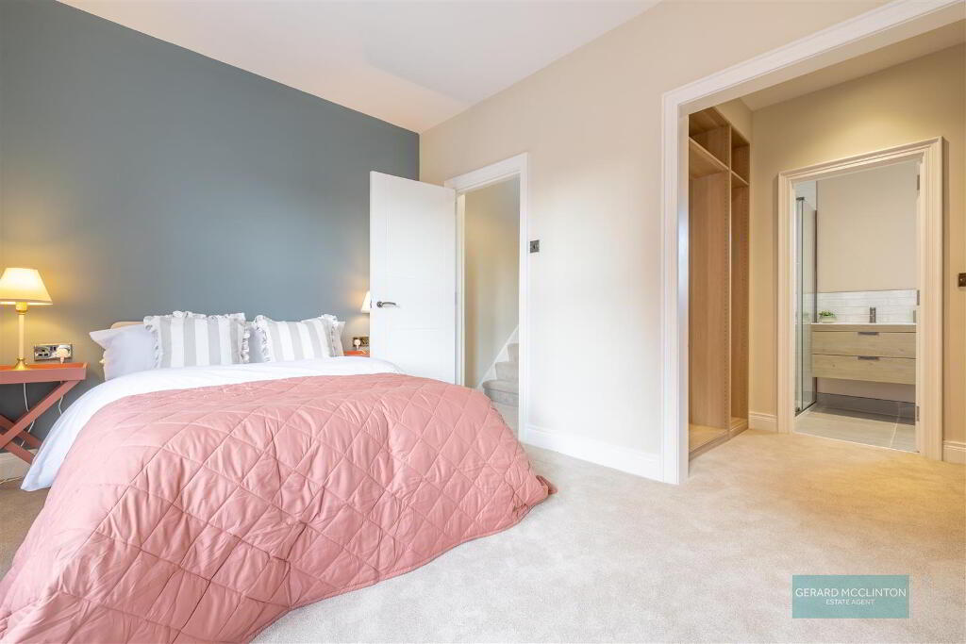
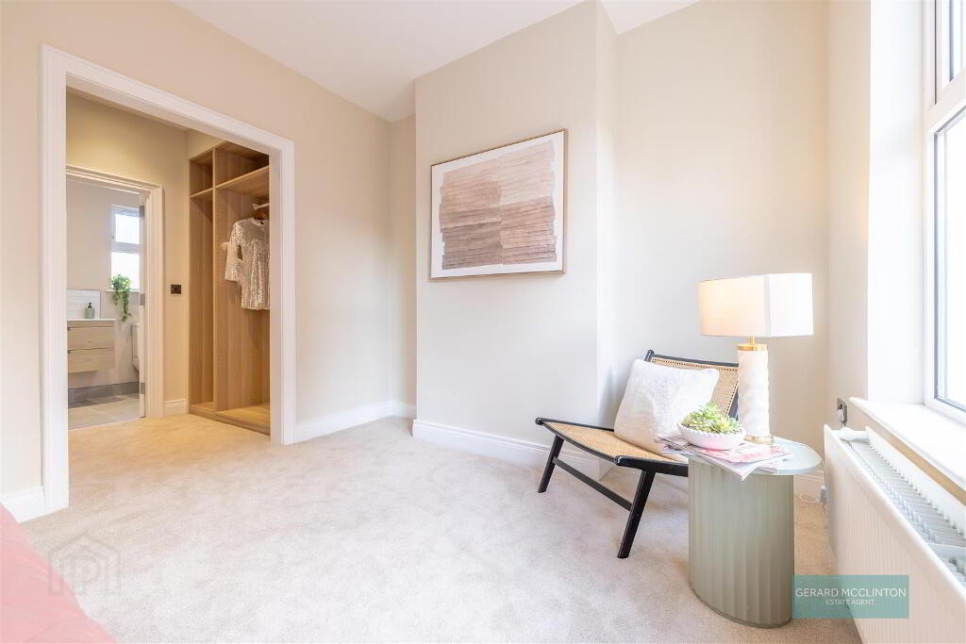
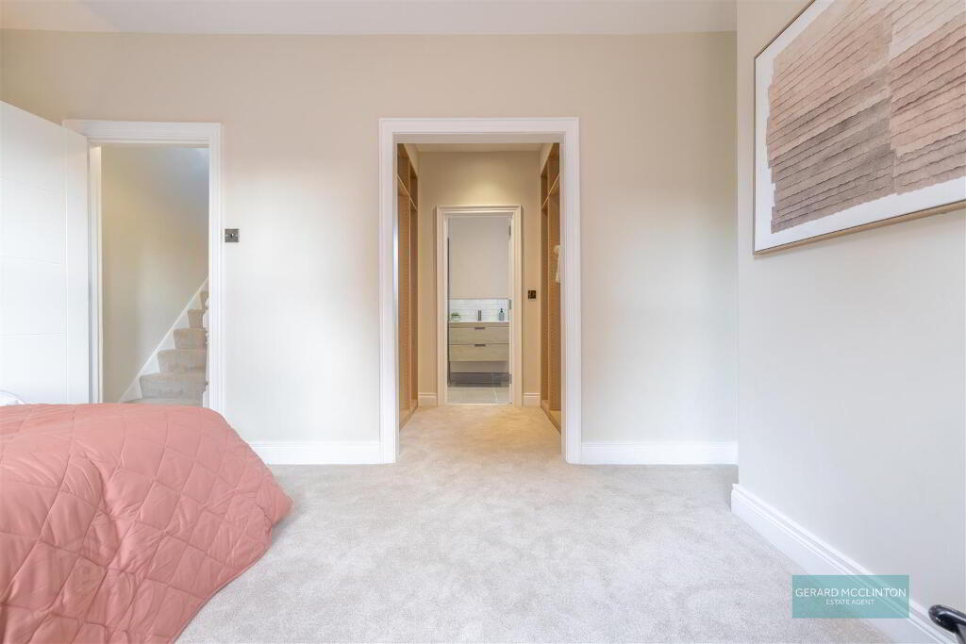
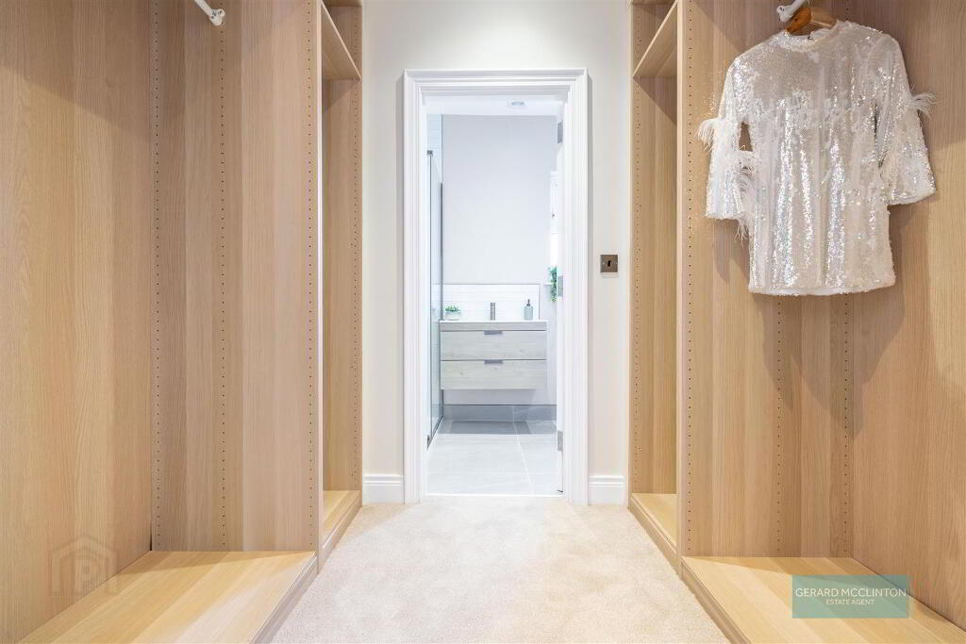
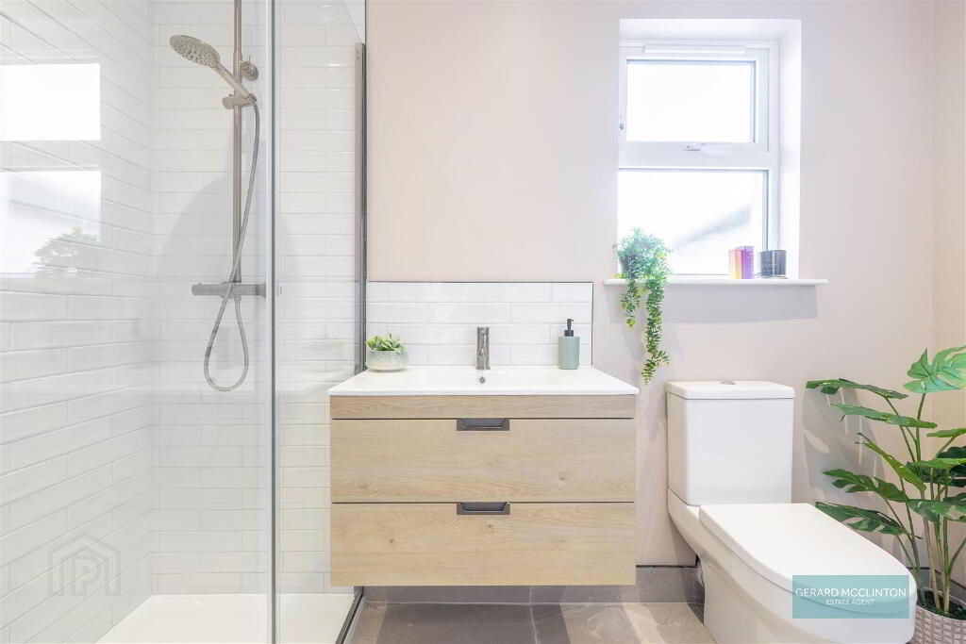
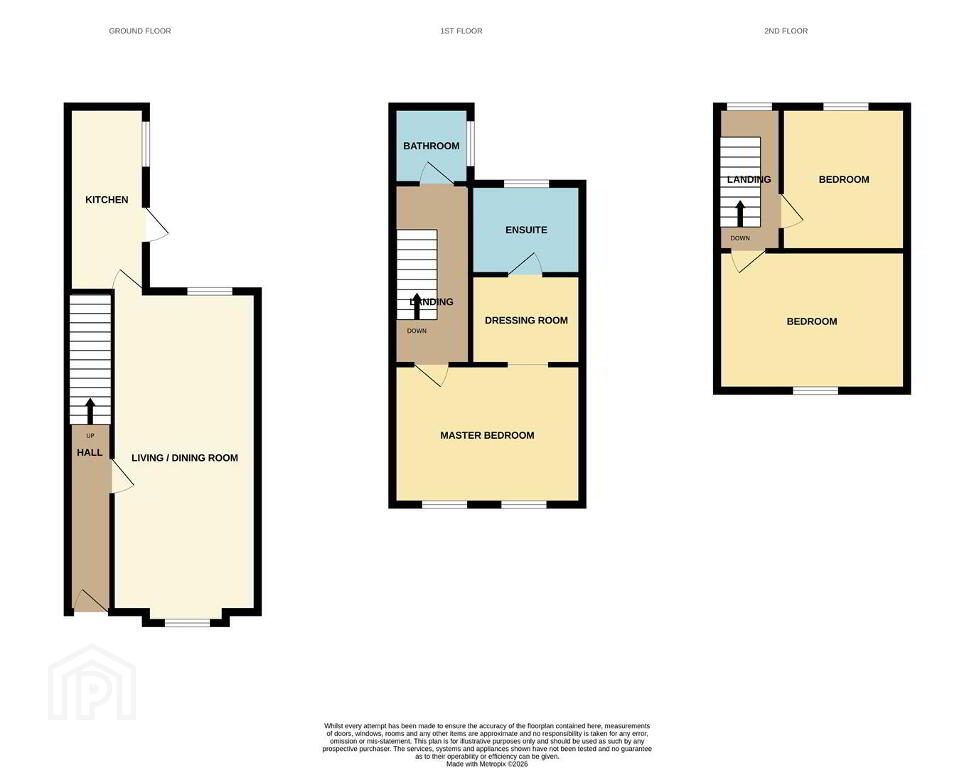
The real showstopper is undoubtedly the magnificent principal bedroom suite. This luxurious retreat features a spacious double bedroom with sumptuous carpeting, a dedicated walk-in dressing room with fitted wardrobes and a striking contemporary en-suite shower room. It really is something special!
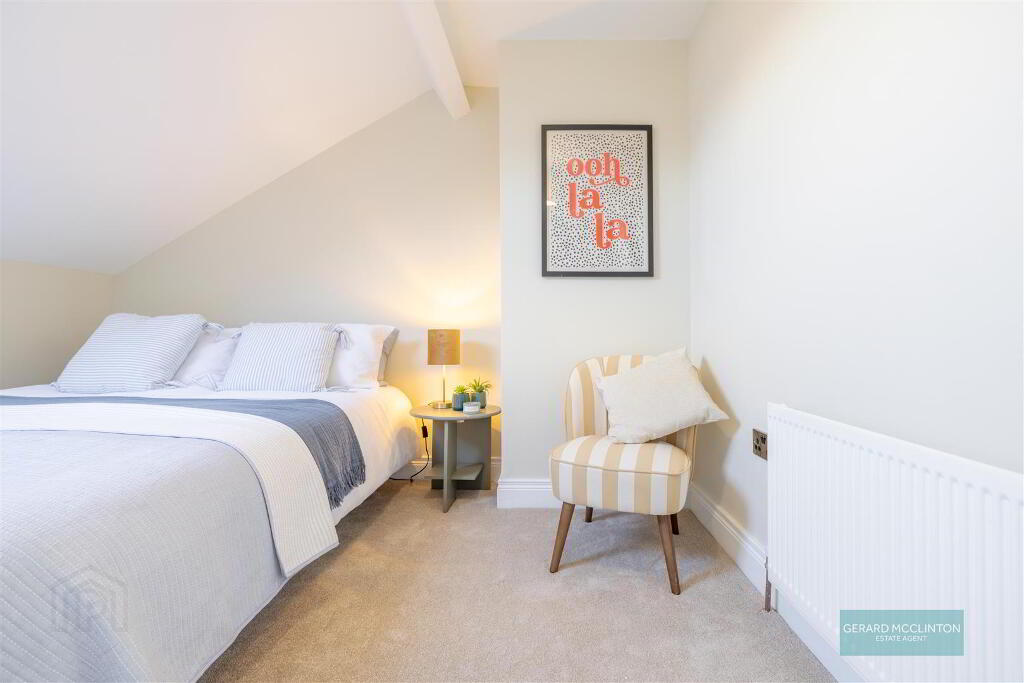
Two further double bedrooms, one that enjoy fantastic views towards Belfast’s iconic Harland & Wolff cranes, while a stunning new bathroom completes the upper-floor accommodation.
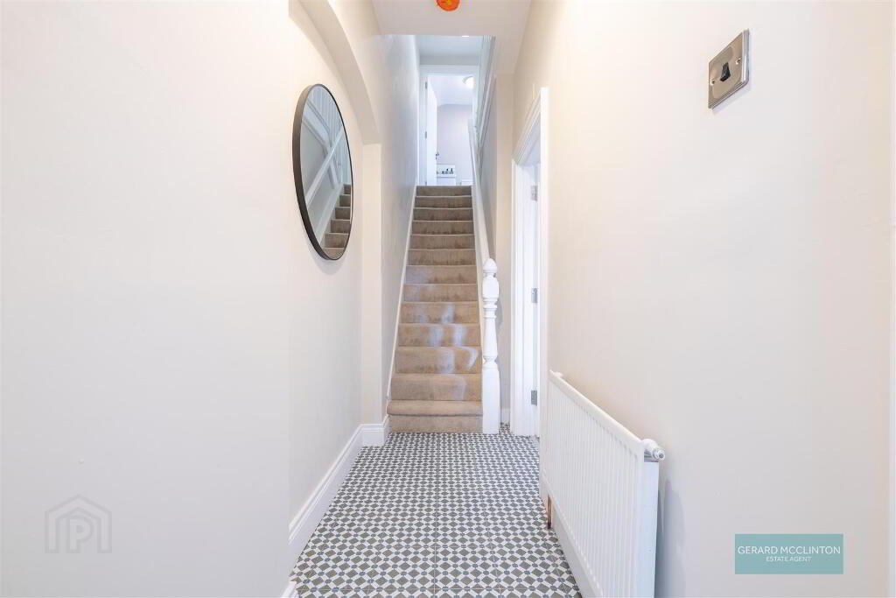
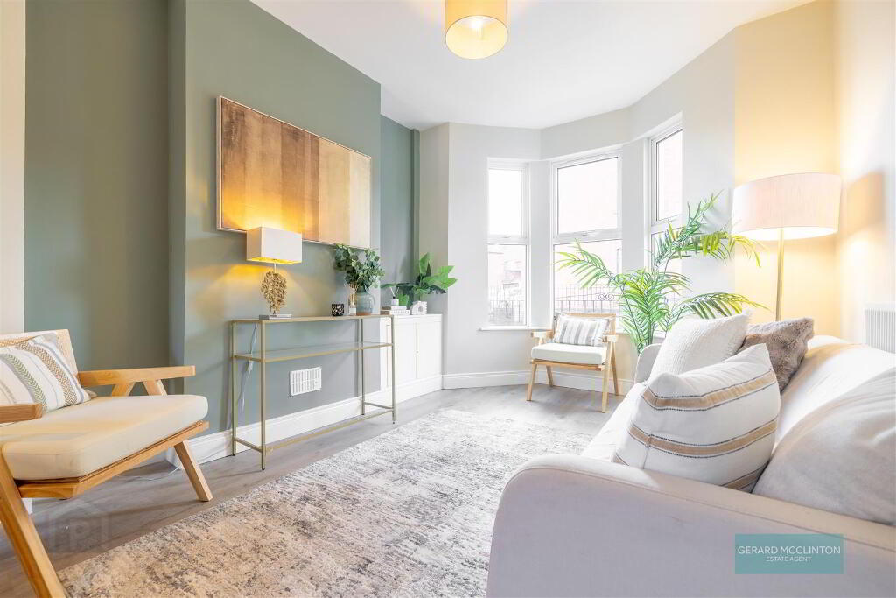
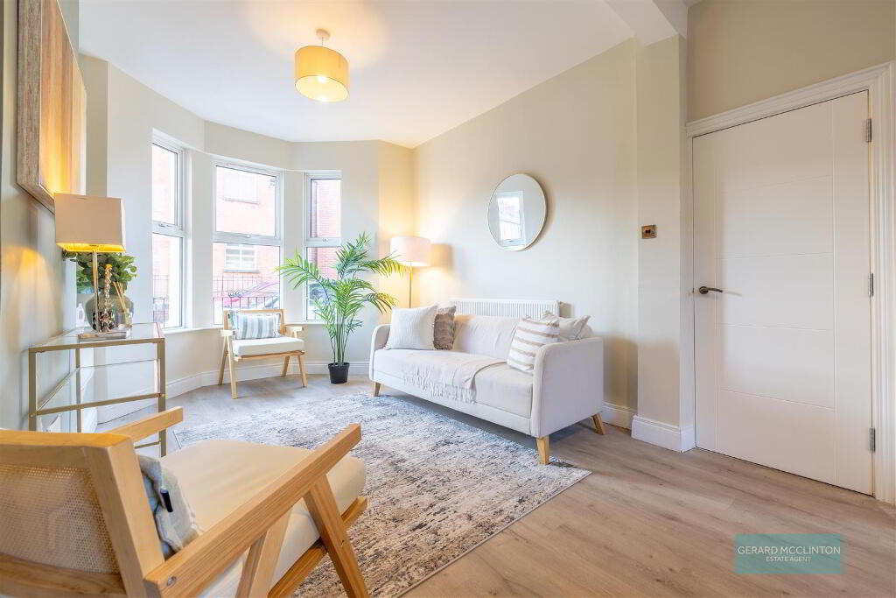
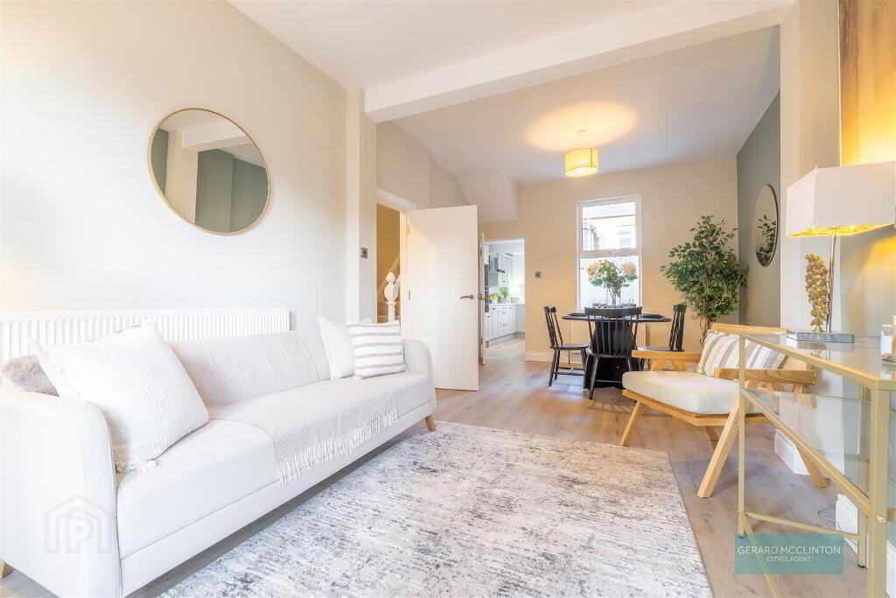
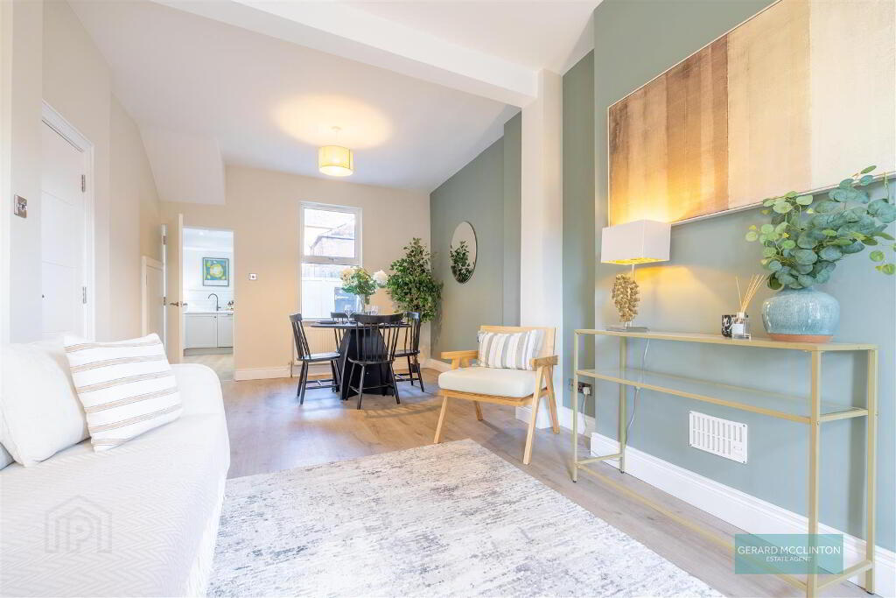
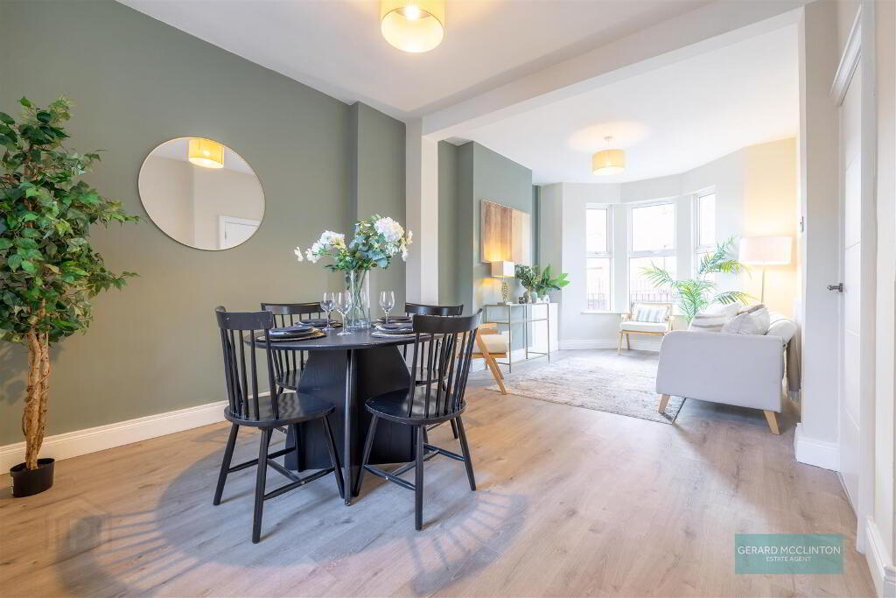
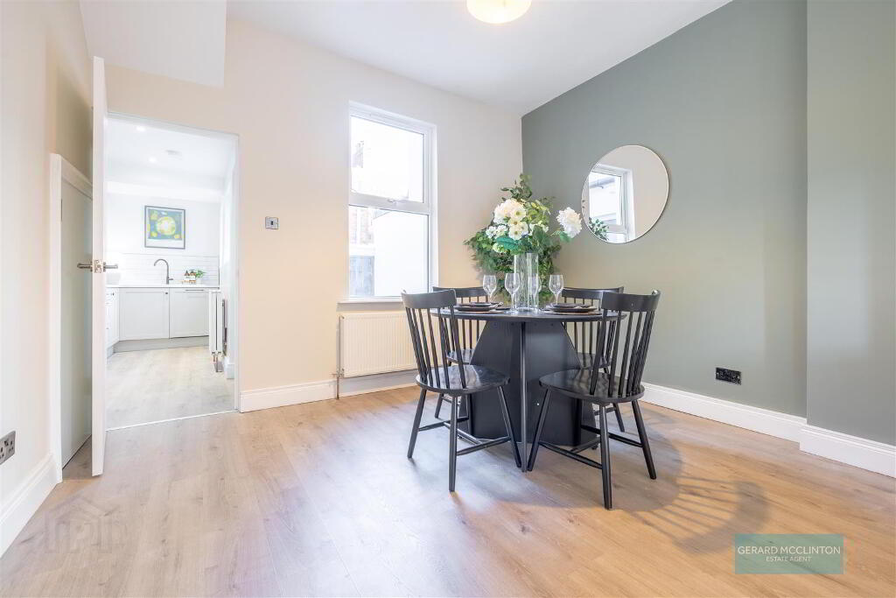
On the ground floor, a welcoming entrance hallway with beautiful patterned floor tiles leads into a wonderfully spacious open-plan living and dining room. Superb ceiling heights, windows to the front and rear, stylish new flooring and contemporary decoration create a bright, inviting space that’s perfect for relaxing or entertaining.
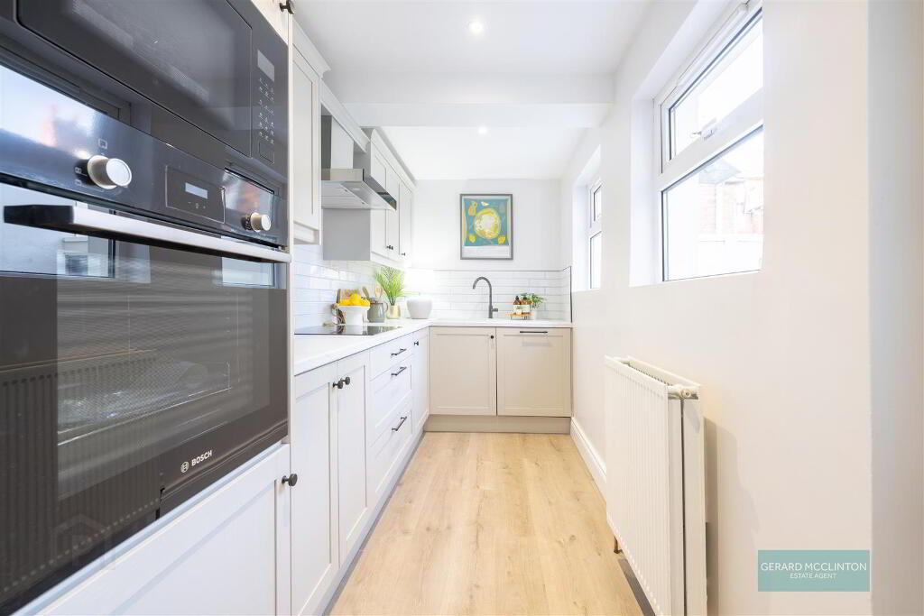
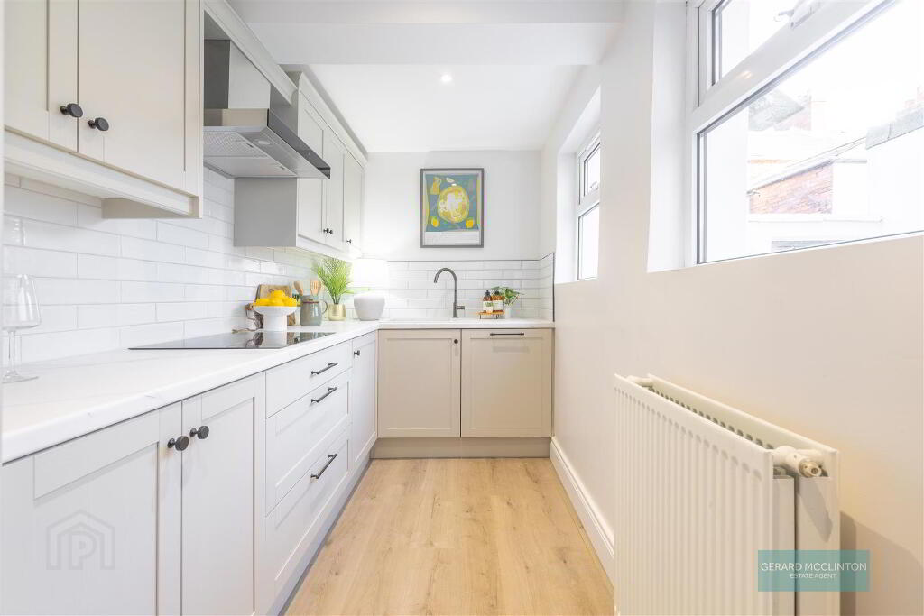
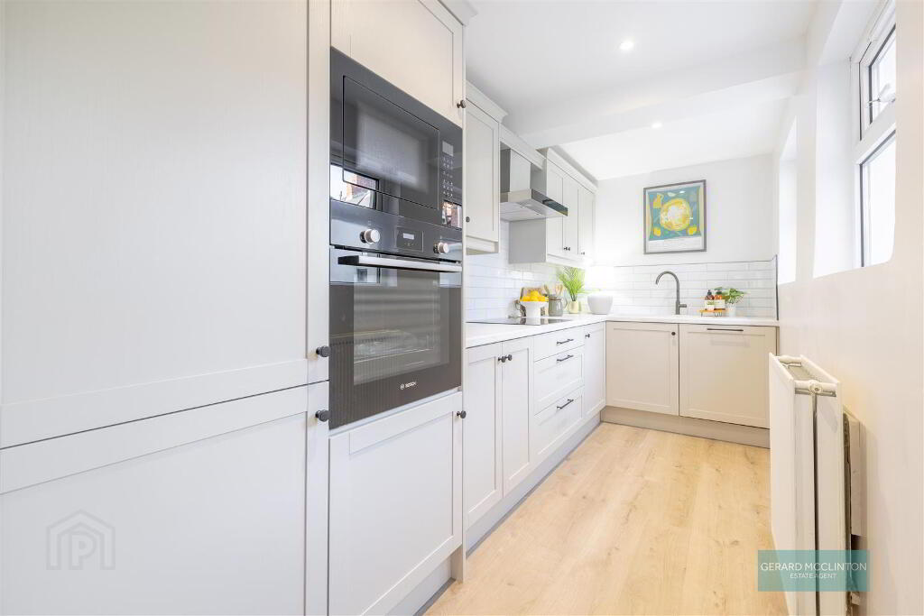
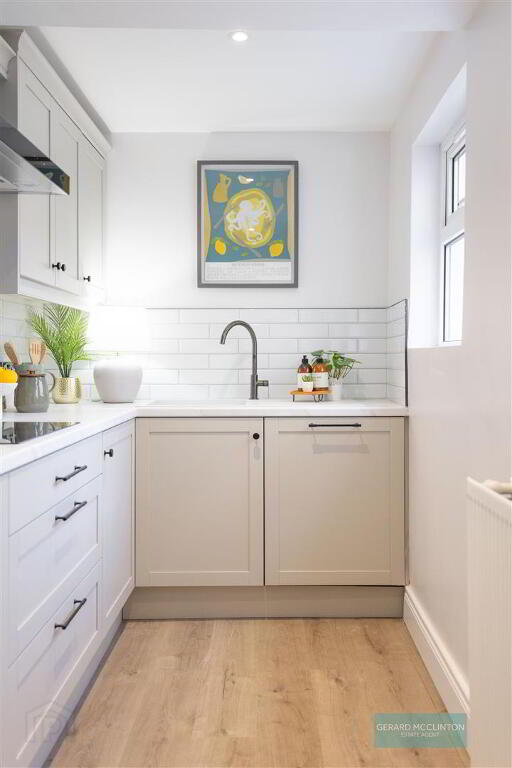
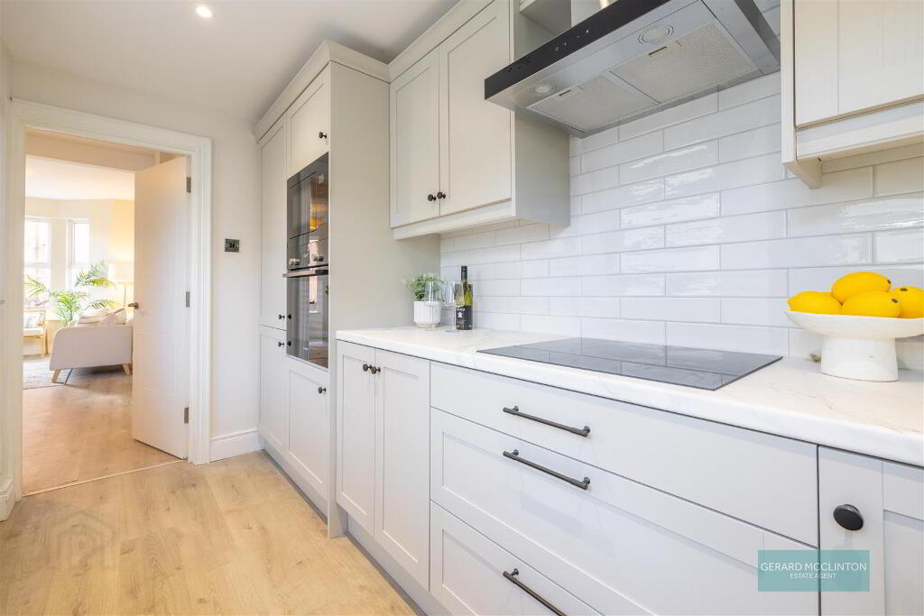
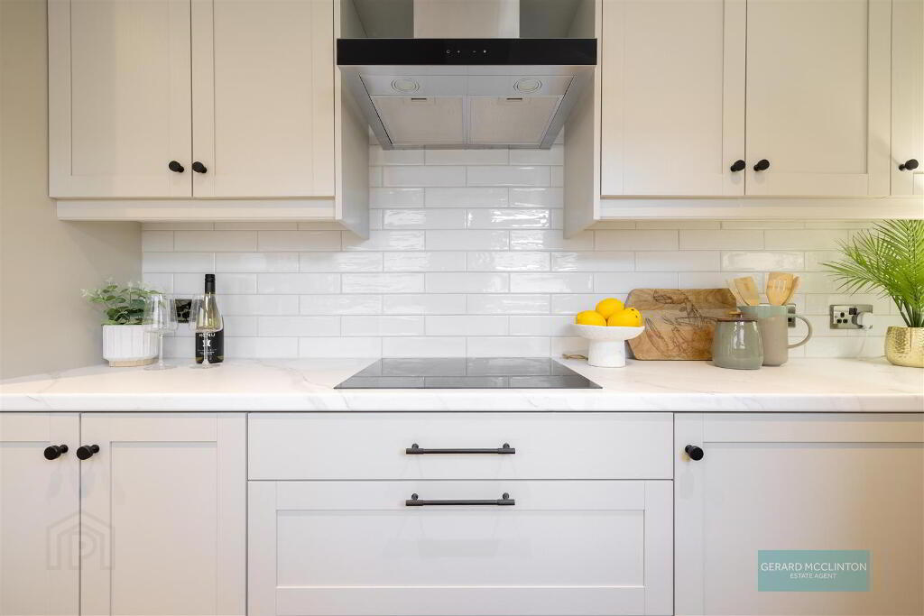
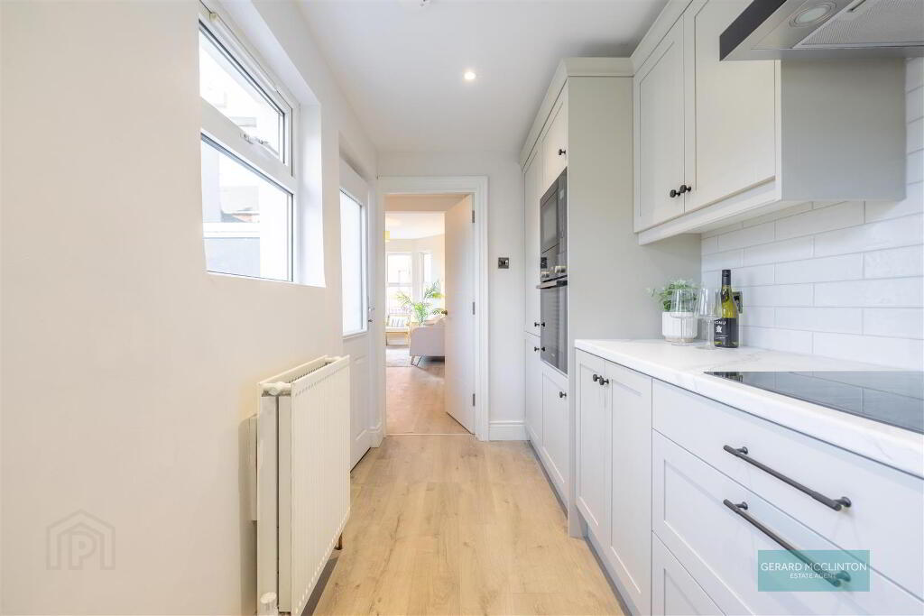
The brand-new kitchen is equally impressive, featuring elegant taupe-grey soft-close cabinetry, fine fluted handles, marble-effect worktops, a contemporary sink with gunmetal-grey mixer tap and integrated appliances.
But the improvements go far beyond appearances!
External walls have been internally insulated, with additional roof-space insulation, a new Worcester gas boiler, upgraded plumbing, electrical improvements, double glazing, new internal doors, sockets, switches, flooring and complete redecoration.
The result is an impressive EPC rating of C, offering excellent energy efficiency for a home of this era.
And the location? Superb!
Belfast City Centre, The Ormeau Road, Ormeau Park, Cregagh and Woodstock Road.... all minutes away.
This one needs to be seen.....
- Entrance Hall
- Composite double glazed door, new attractive patterned tile flooring, new light switches and sockets, radiator, newly redecorated
- Open Plan Living Dining 7.16 x 3.4 (23'5" x 11'1")
- Double glazed Upvc bay window to front, internally insulated, new laminate wooden floor, 2 x radiators, new internal sockets and switches, high-level TV point on chimney breast, new internal doors, newly redecorated
- Kitchen 4.1 x 1.75 (13'5" x 5'8")
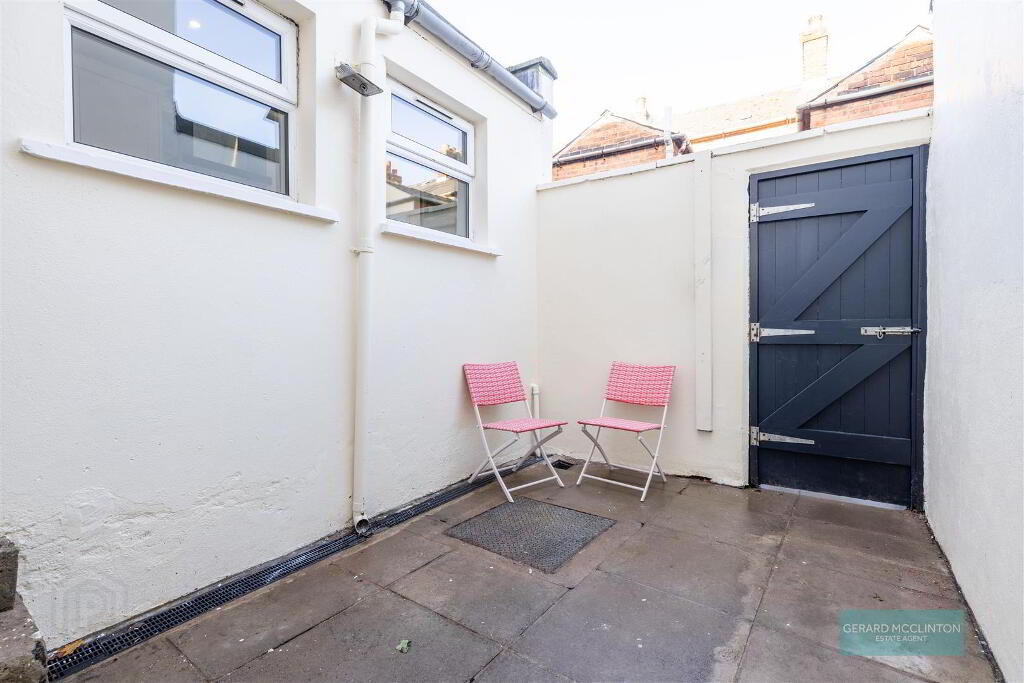
- Newly fitted kitchen comprising new laminate wooden floor, new taupe soft close wall and base units with fine black fluted handles, marble effect worktop, integrated fridge freezer, integrated oven, integrated microwave, integrated four ring electric hob with extractor hood over, integrated dishwasher, feature tiled splash back, contemporary sink with gunmetal grey mixer tap, internal wall insulation, radiator, two Upvc double glazed windows to side and double glazed composite door to yard
- First Floor Landing
- New carpet and underlay, new light switches and sockets, new "Worcester" gas fire central heating boiler, newly redecorated
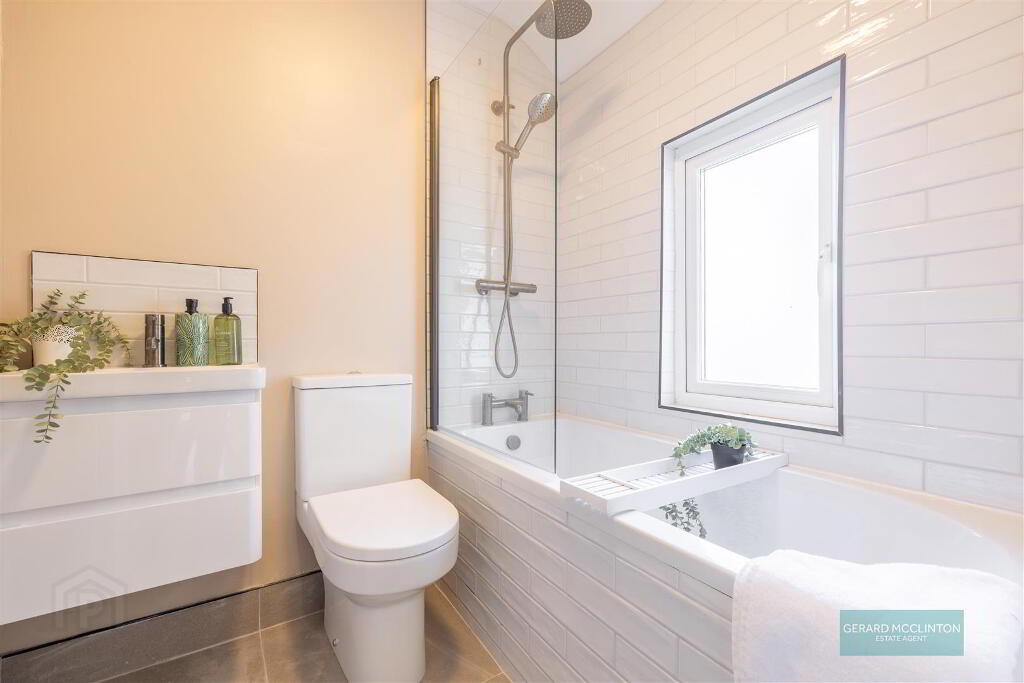
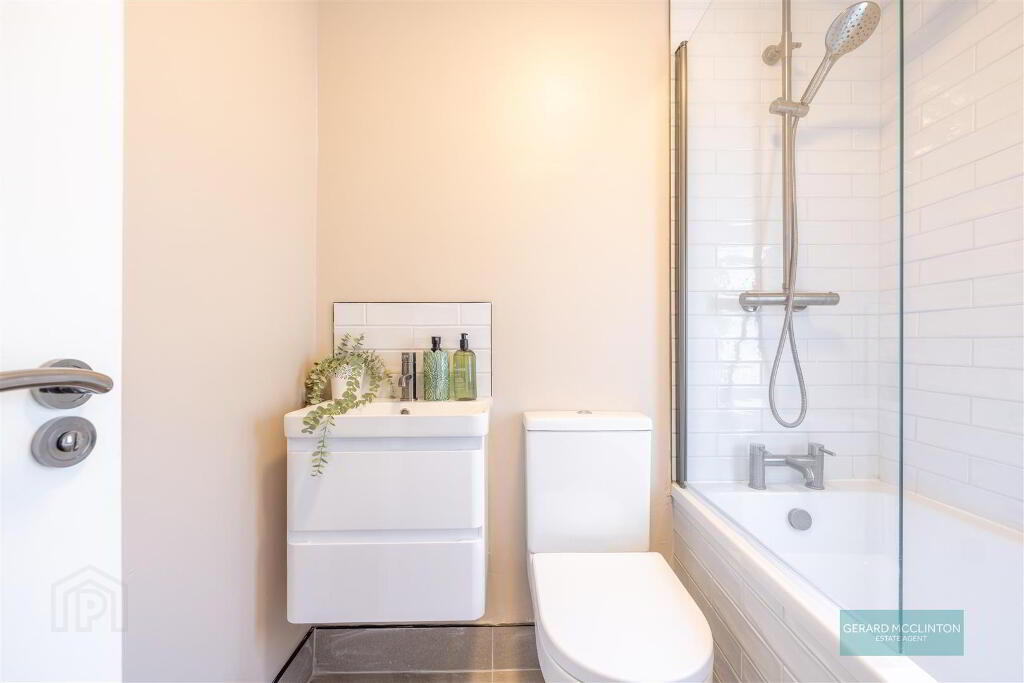
- Bathroom 1.85 x 1.7 (6'0" x 5'6")
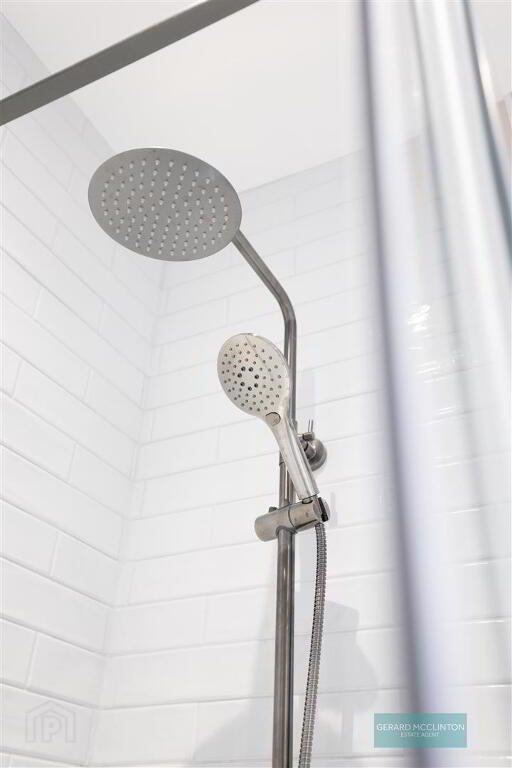
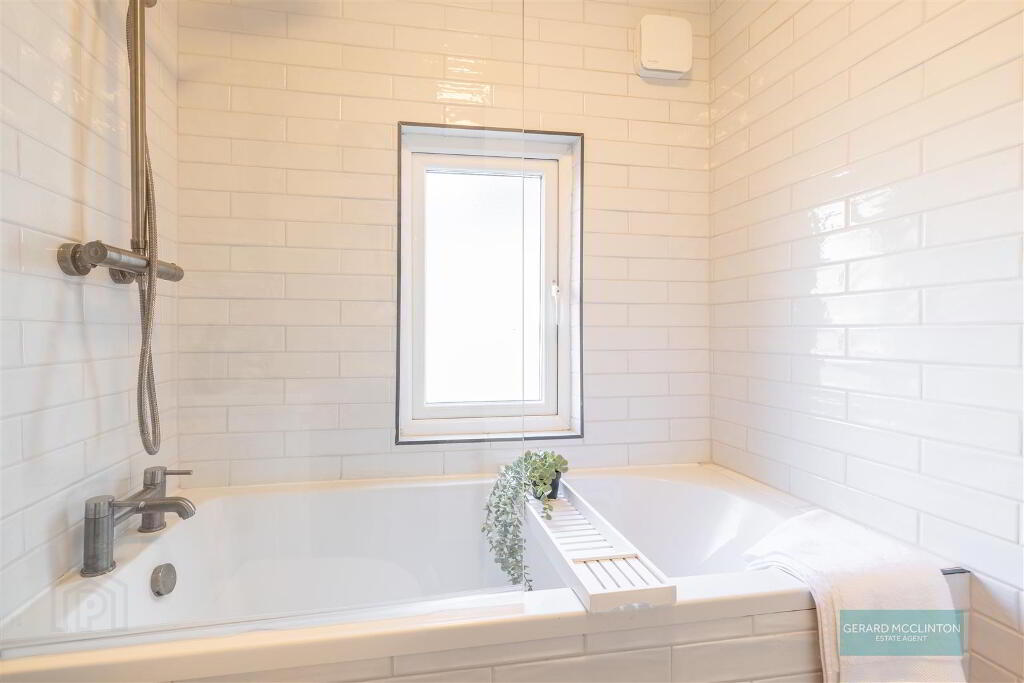
- New suite comprising tiled flooring, tiled walls, tiled panel bath with gun metal gray mixer tap and thermostatic shower, rainfall style head and hand attachment, Upvc double glazed window to side, close couple WC, contemporary wash hand basin with gun metal grey mixer tap and double soft closed drawer vanity unit under, "Envirovent" automatic extractor , heated towel rail, new internal door, handle and newly redecorated
- Master Bedroom 4.5 x 3.1 (14'9" x 10'2")
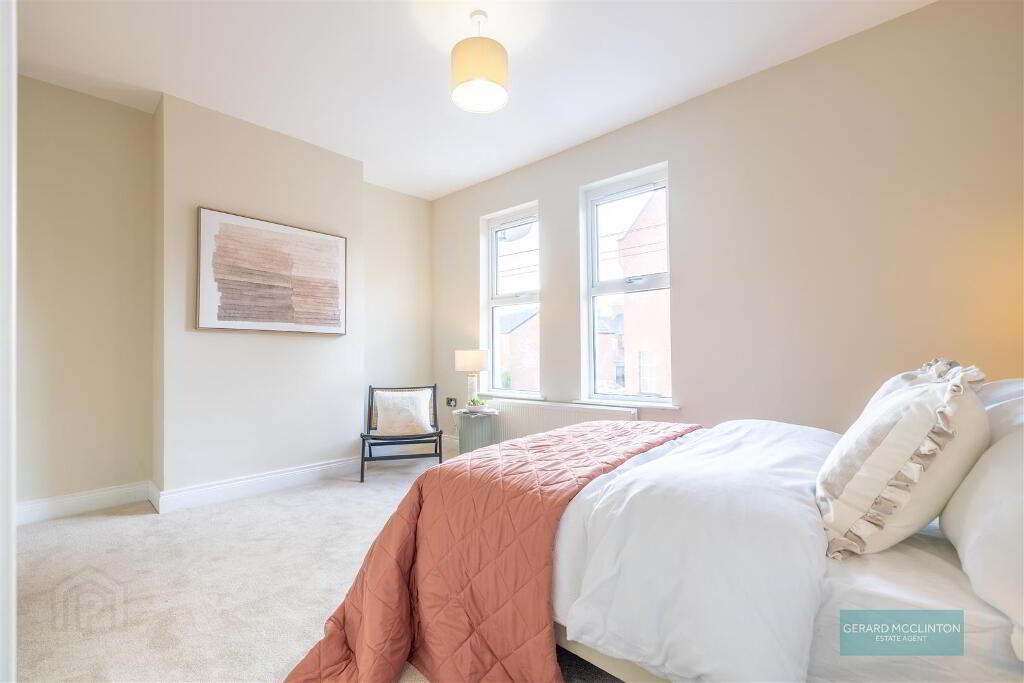
- 2 x Upvc double glazed windows to front, radiator, newly laid carpet, new internal door and handle, newly redecorated and opening onto the newly created dressing room and en-suite
- Dressing Room 2.4 x 1.6 (7'10" x 5'2")
- New carpet, built in full height and width robes, door to en suite shower room, newly redecorated
- En Suite Shower Room 2.86 x 1.44 (9'4" x 4'8")
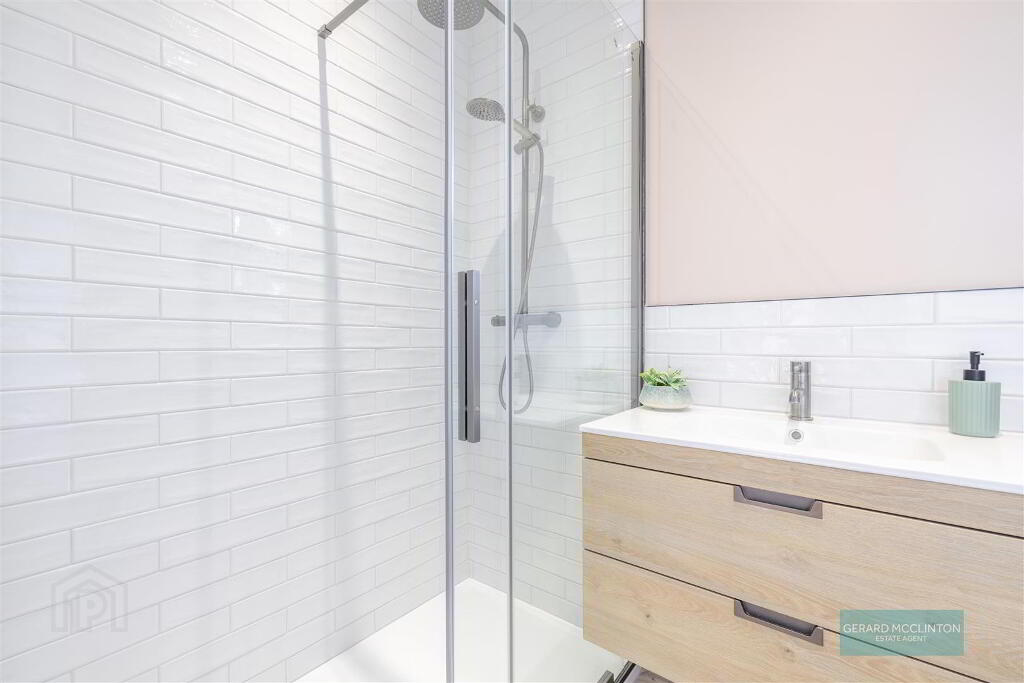
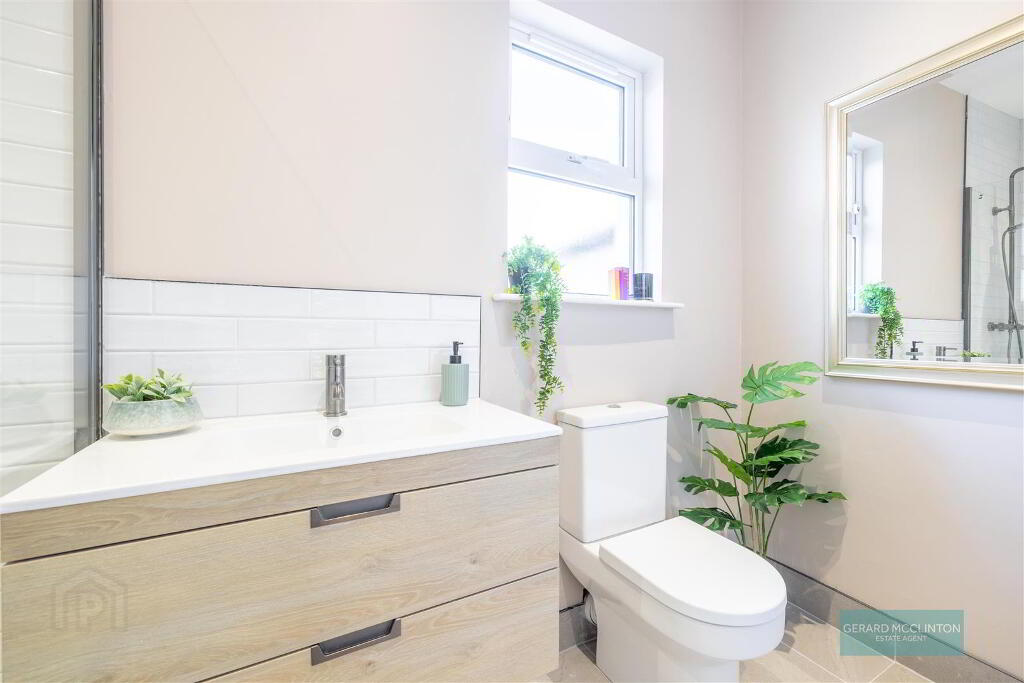
- Brand new suite comprising tiled flooring, new double shower cubicle with gun metal gray shower fittings including thermostatic shower with rain fall style head and hand attachment, contemporary wash hand basin with double drawer soft close vanity unit and gunmetal gray mixer tap, tiled splash back, close coupled WC, heated towel rail, double glazed Upvc window to rear, spotlights, extractor fan, newly redecorated
- Top Floor Landing
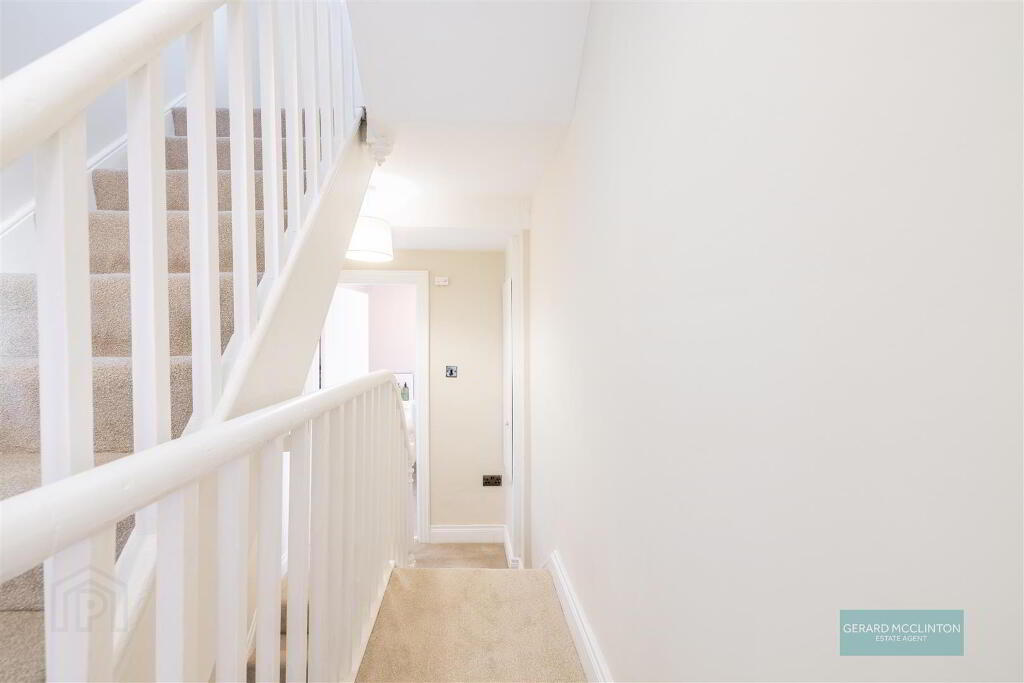
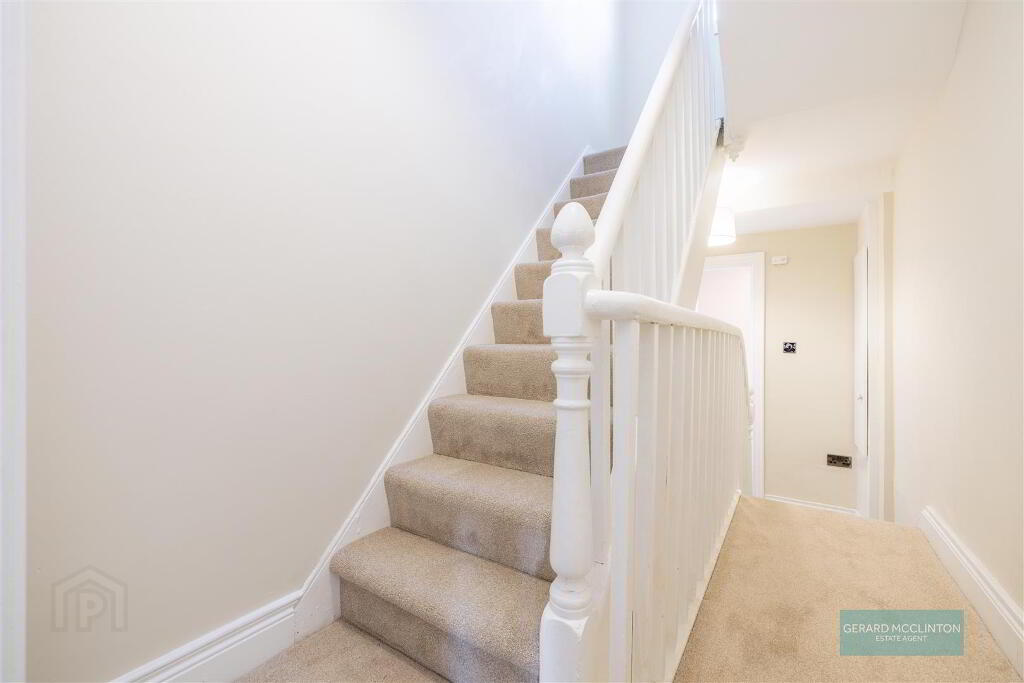
- New carpet, Upvc double glazed window to rear, access to roof space with insulation, new light switches, wired smoke detector, newly redecorated
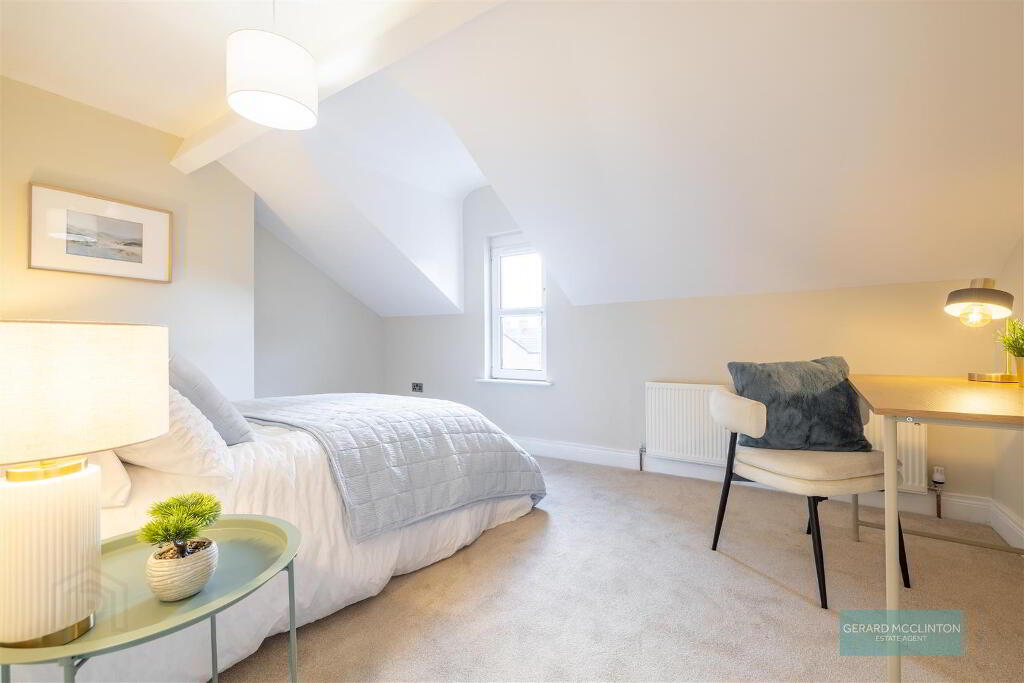
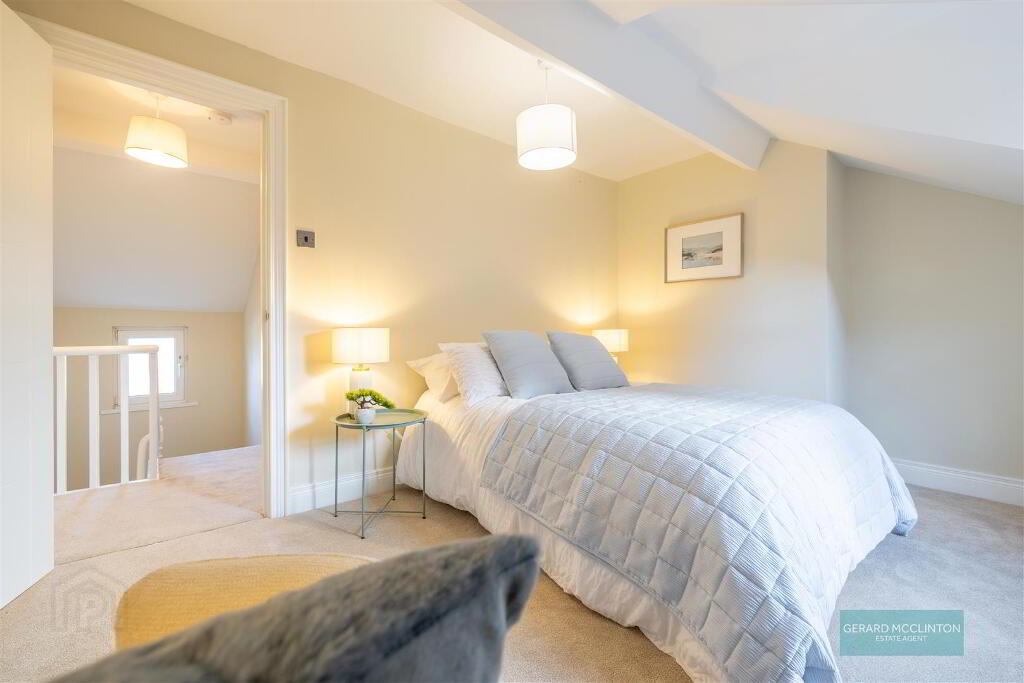
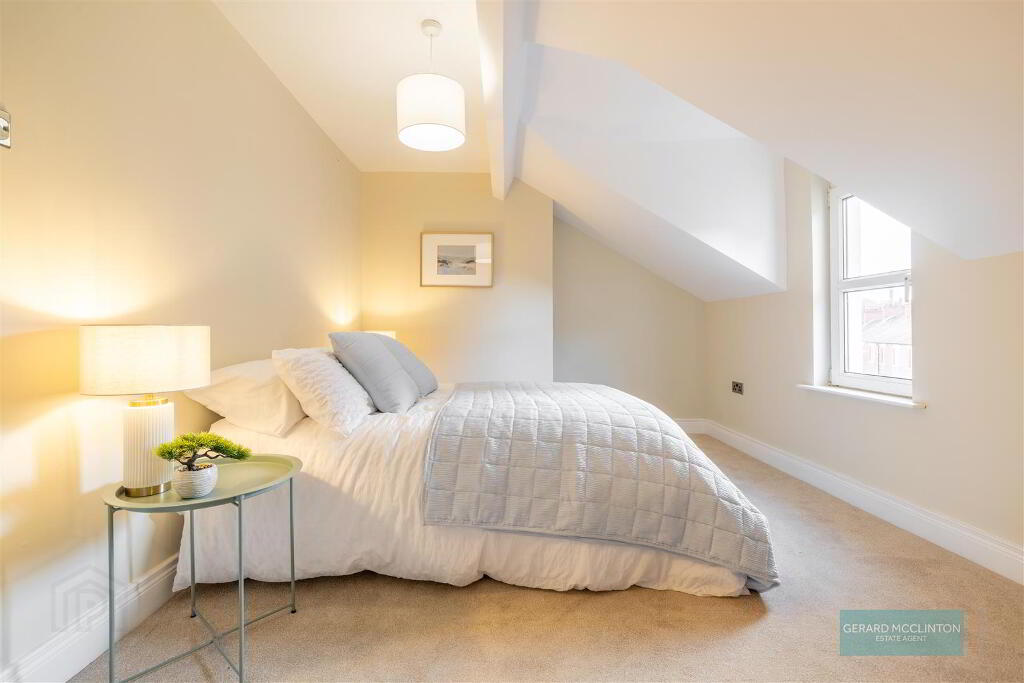
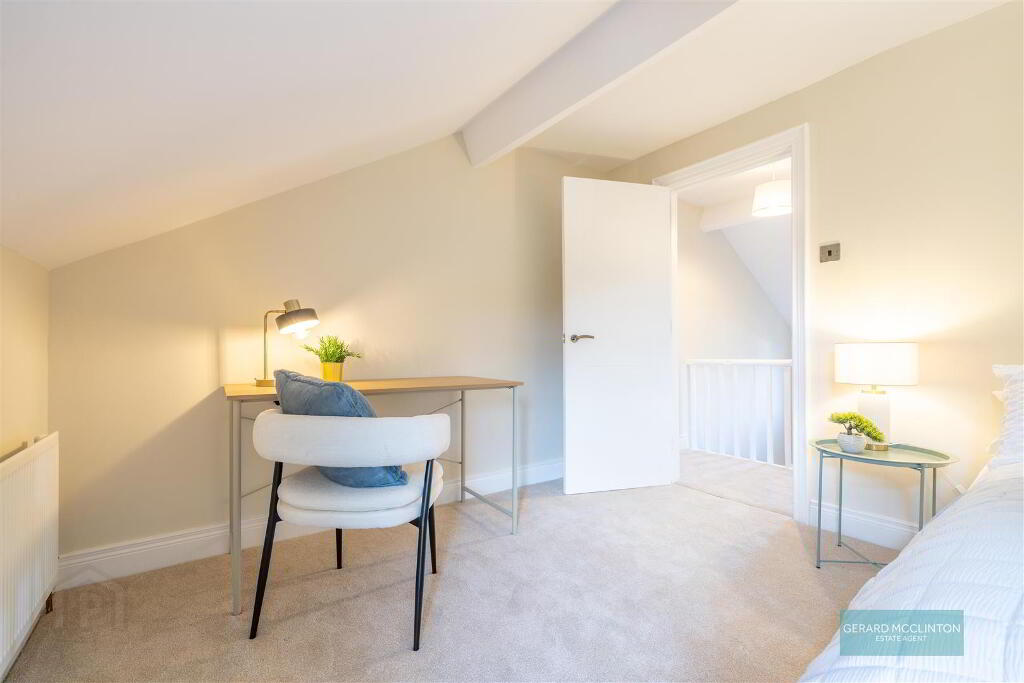
- Bedroom 2 4.4 x 3.0 (14'5" x 9'10" )
- Upvc double glazed window to front, radiator, newly laid carpet, new light switches and sockets, new internal door and handle, newly redecorated
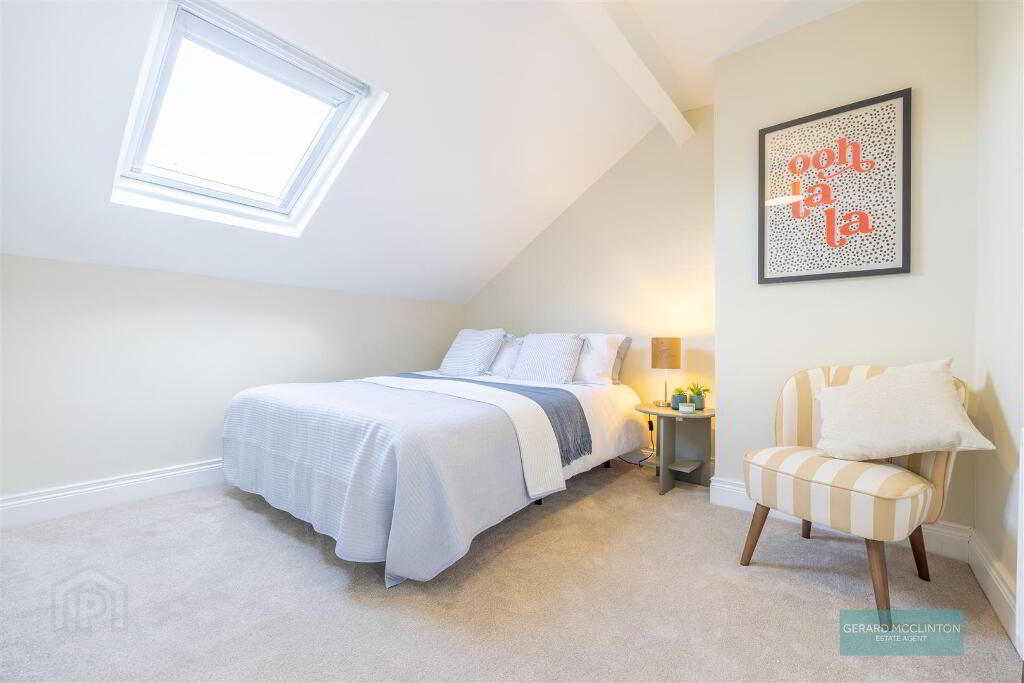
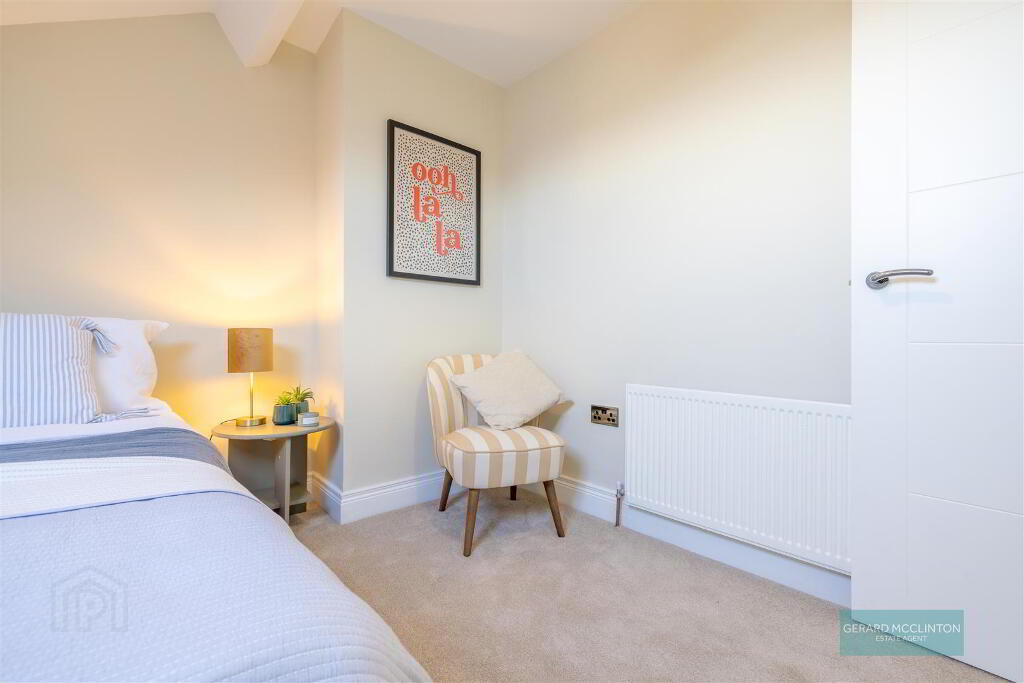
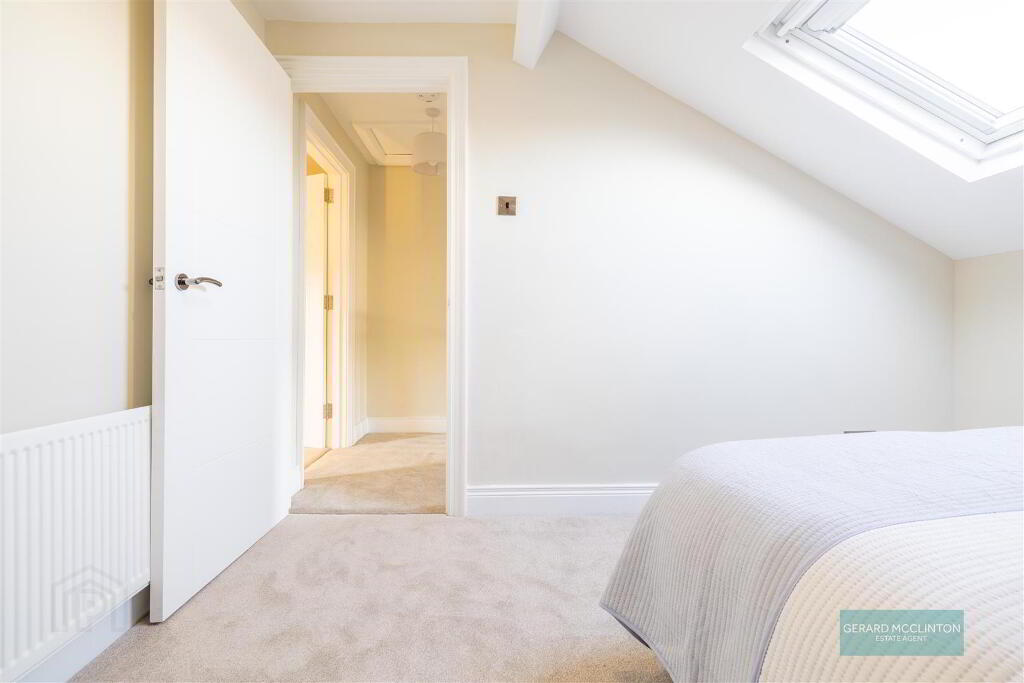
- Bedroom 3 3.2 x 2.9 (10'5" x 9'6")
- Double glazed "keylight" roof window to rear with views to Harland and Wolfe cranes, newly laid carpet, radiator, new sockets and switches, new internal door and handle, newly redecorated
-
Gerard McClinton Estate Agent
028 9099 2884
Photo Gallery
Location
