
22 Lyndhurst View Avenue Belfast, BT13 3XB
2 Bed Semi-Detached House For Sale
Offers around £165,000
Print additional images & map (disable to save ink)
Telephone:
028 9099 2884View Online:
www.gerardmcclinton.co.uk/1131336Key Information
| Address | 22 Lyndhurst View Avenue Belfast, BT13 3XB |
|---|---|
| Price | Offers around £165,000 |
| Style | Semi-Detached House |
| Bedrooms | 2 |
| Receptions | 1 |
| Bathrooms | 1 |
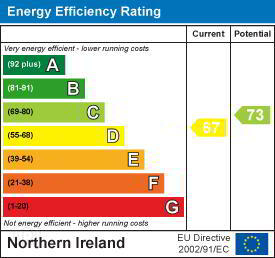
| EPC Rating | D67/C73 |
| Status | For sale |

Features
- Two Bedroom Semi-Detached Home In A Popular Residential Development
- Ideal First-Time Home or Buy-to-let Property
- Spacious Living Room With Feature Fireplace
- Contemporary Dining kitchen with Integrated Appliances & Double Doors Onto The Rear Garden
- Two Superb Bedrooms
- Modern Family Bathroom With Bath, Shower, Vanity Storage and WC
- Gas Central Heating & Double Glazing
- Generous Driveway Parking for Two Cars With Option For Further Parking
- Mature, Private Enclosed Garden With Lawn, Patios, Established Planting and Entertaining Space
Additional Information
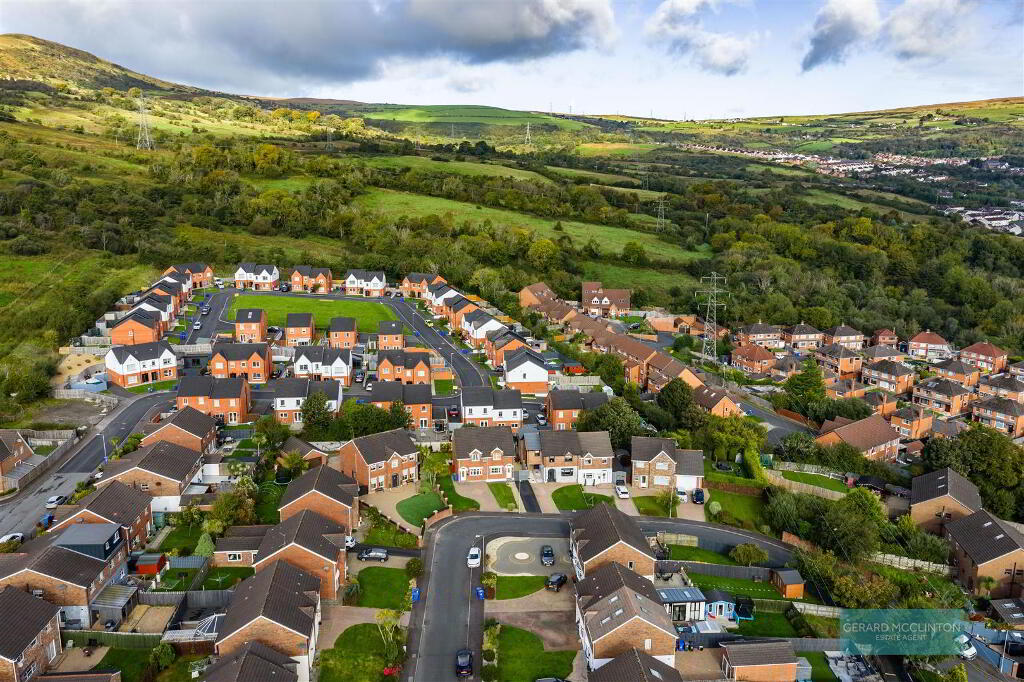
Offering excellent value for money, this beautifully presented two-bedroom semi-detached home is situated within a popular residential development and represents a fantastic opportunity for first-time buyers and buy-to-let investors alike. With stylish interiors, generous parking and a mature, private rear garden, this is a home with plenty to offer.
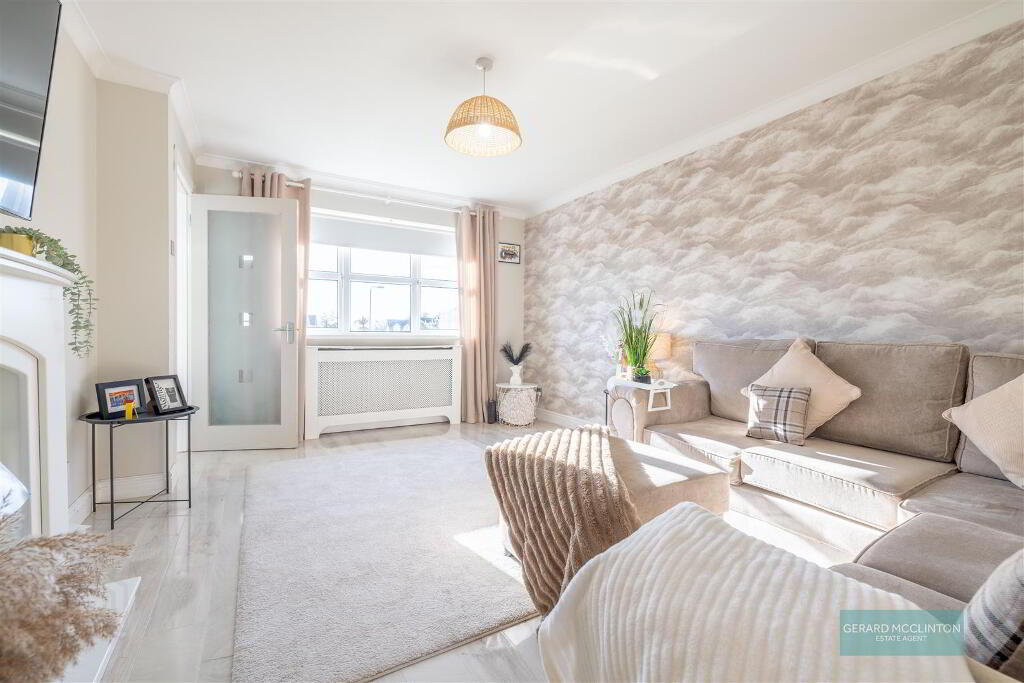
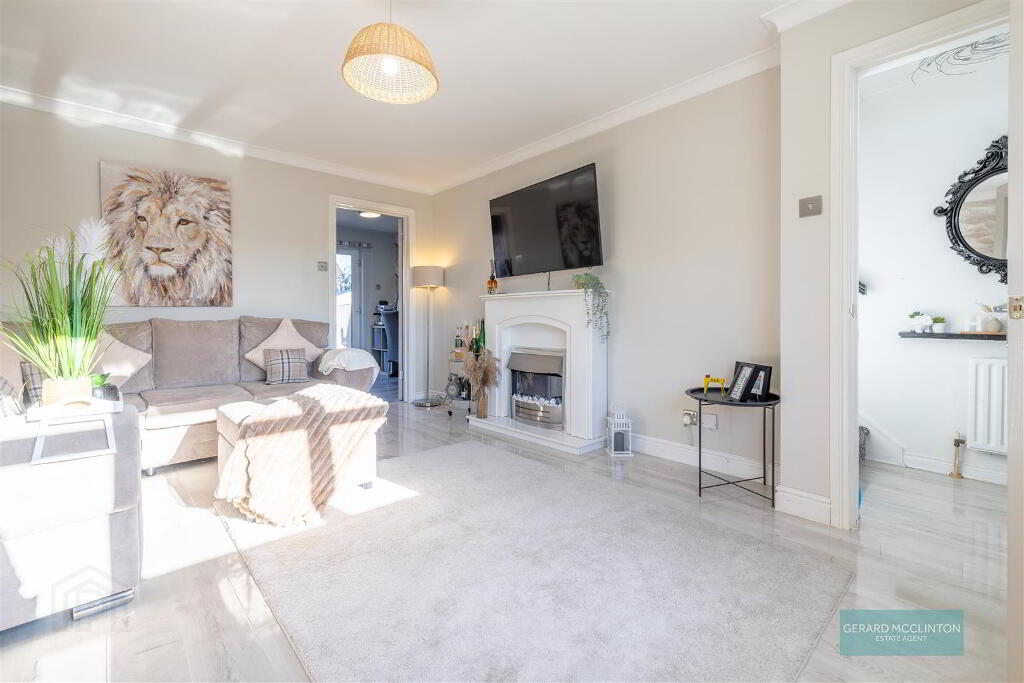
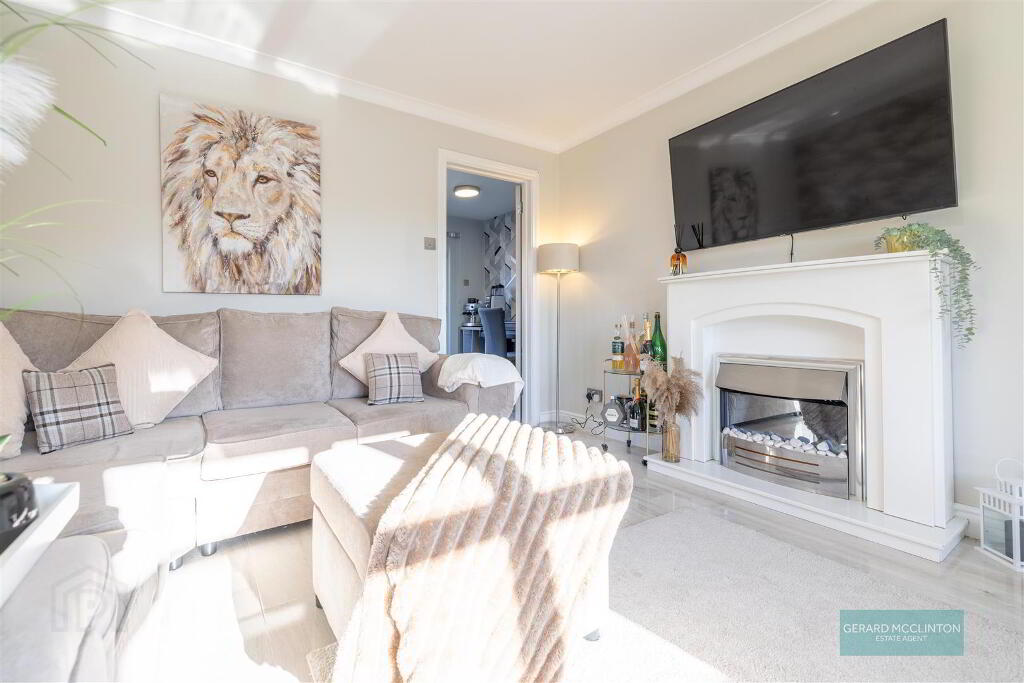
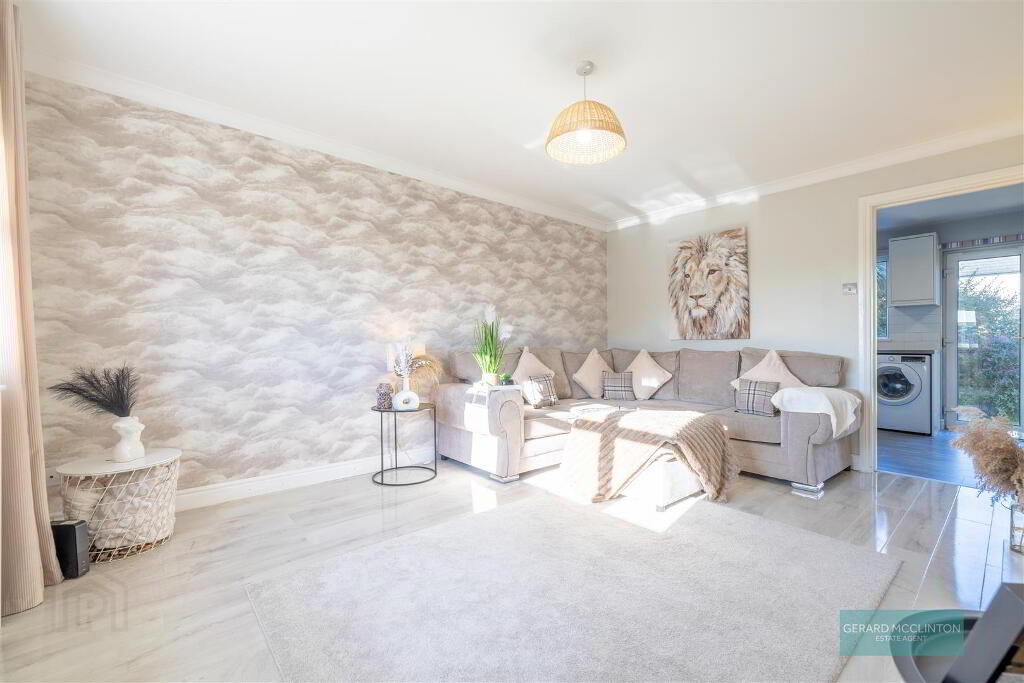
The accommodation is bright, welcoming and tastefully decorated throughout. An entrance hall leads into a spacious living room featuring attractive flooring, a feature fireplace and a large window allowing plenty of natural light to fill the room.
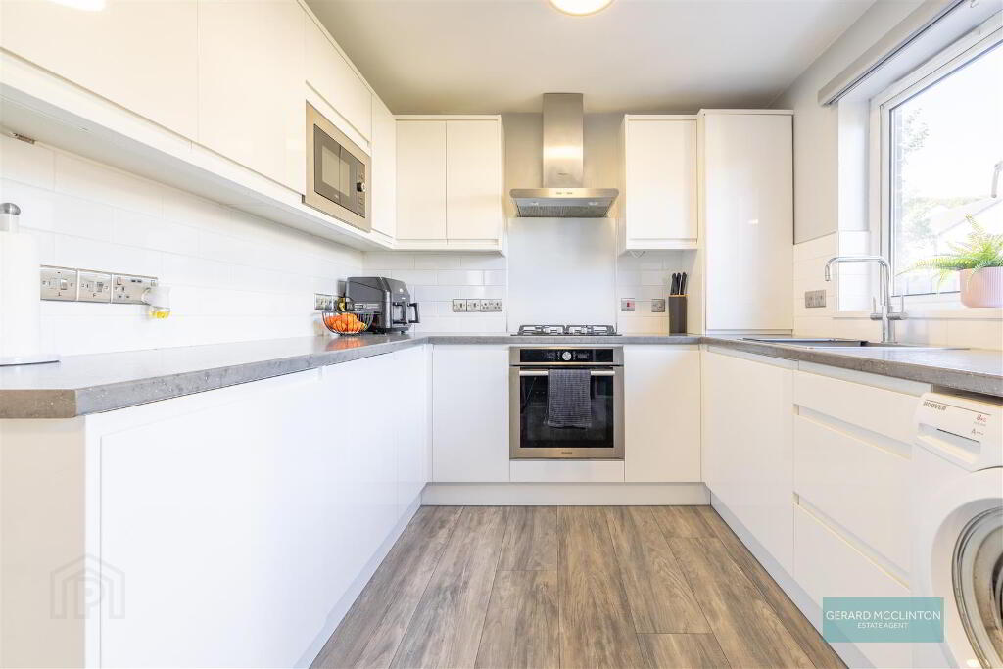
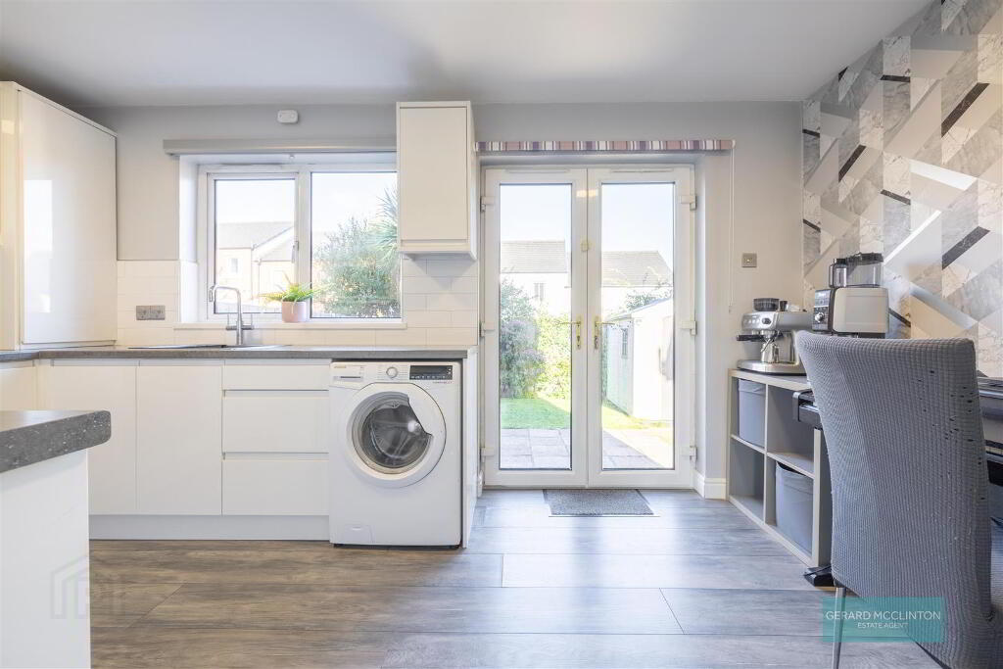
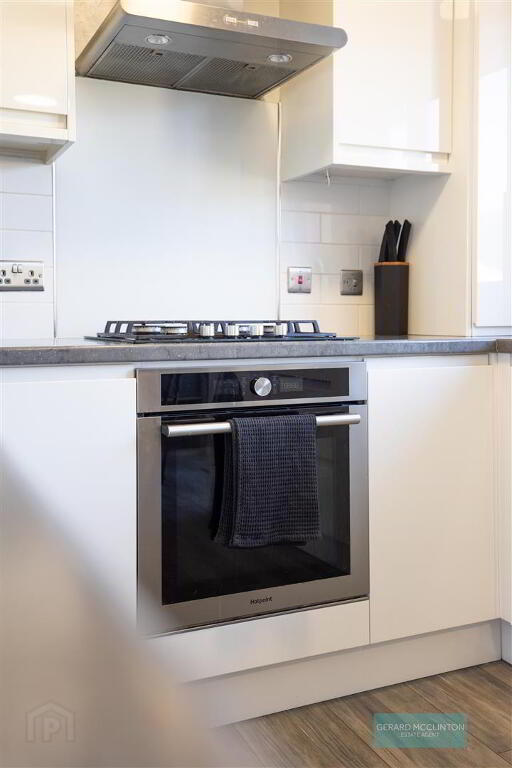
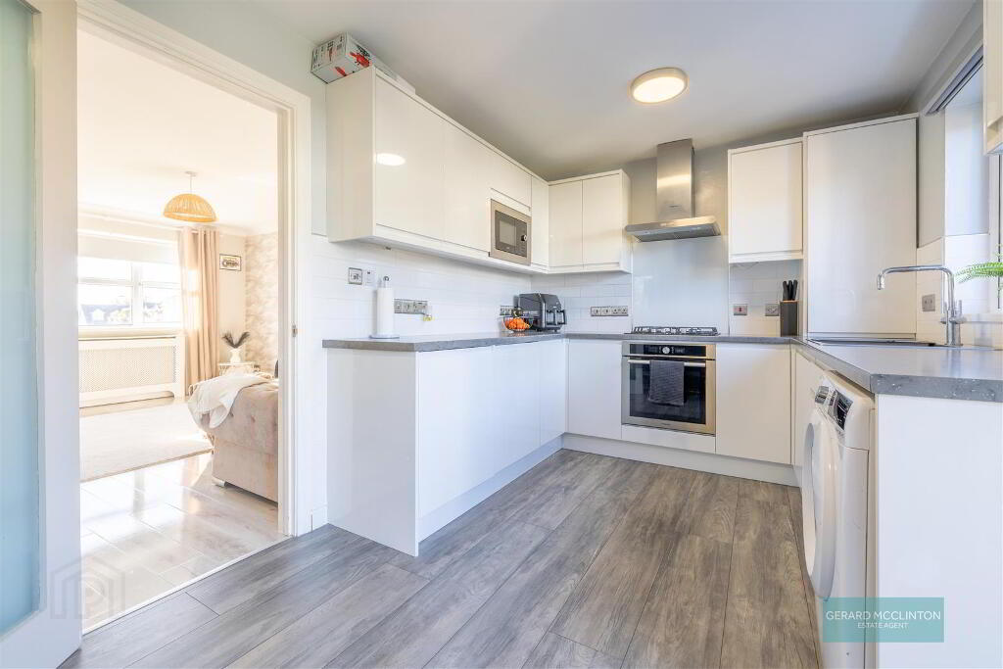
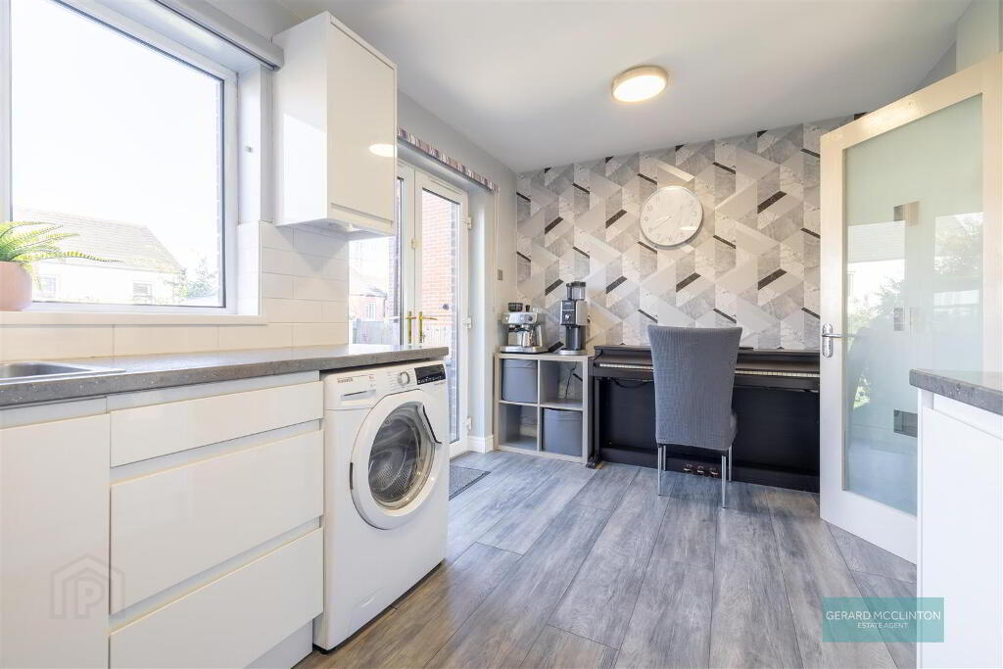
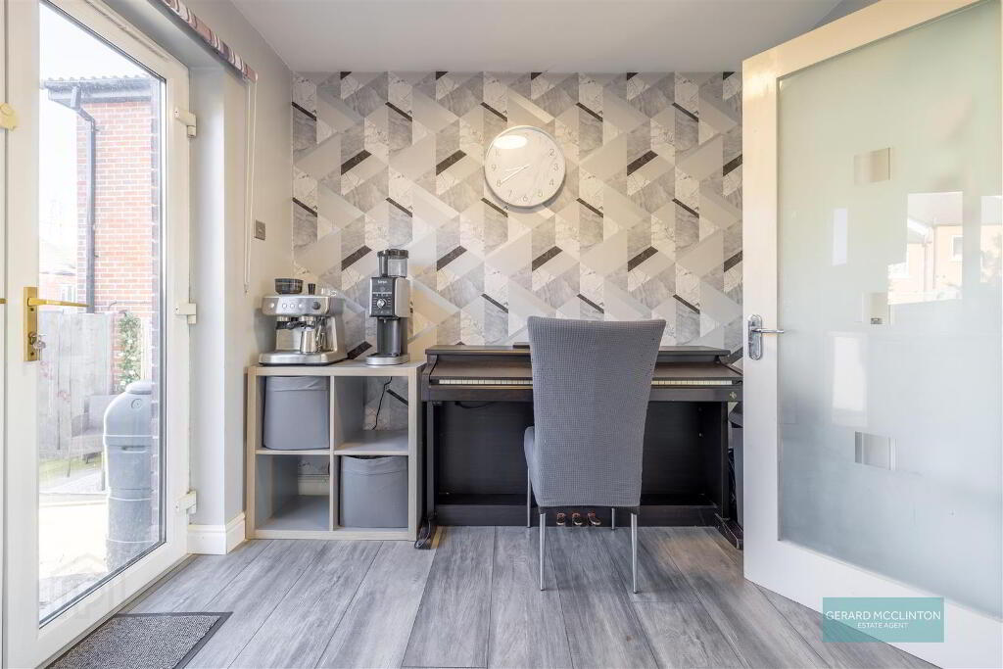
To the rear is a sleek, contemporary fitted kitchen featuring stylish handleless, soft-close units, contrasting worktops, tiled splashbacks and a range of integrated appliances. The kitchen opens into a bright dining space with French doors leading directly onto the rear garden, creating an excellent setting for everyday dining and entertaining.
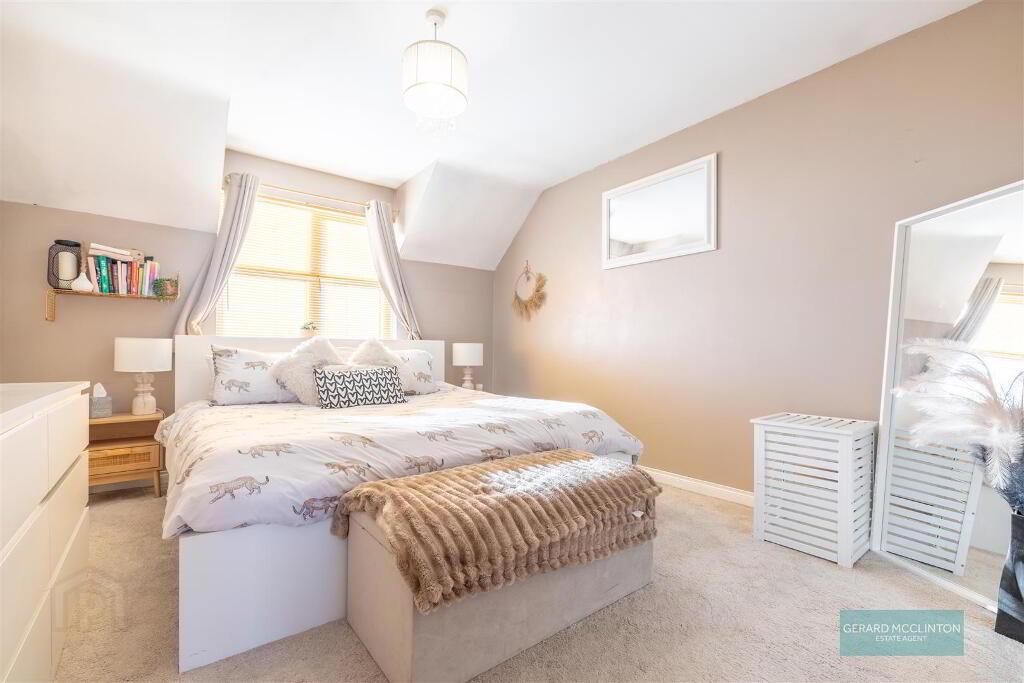
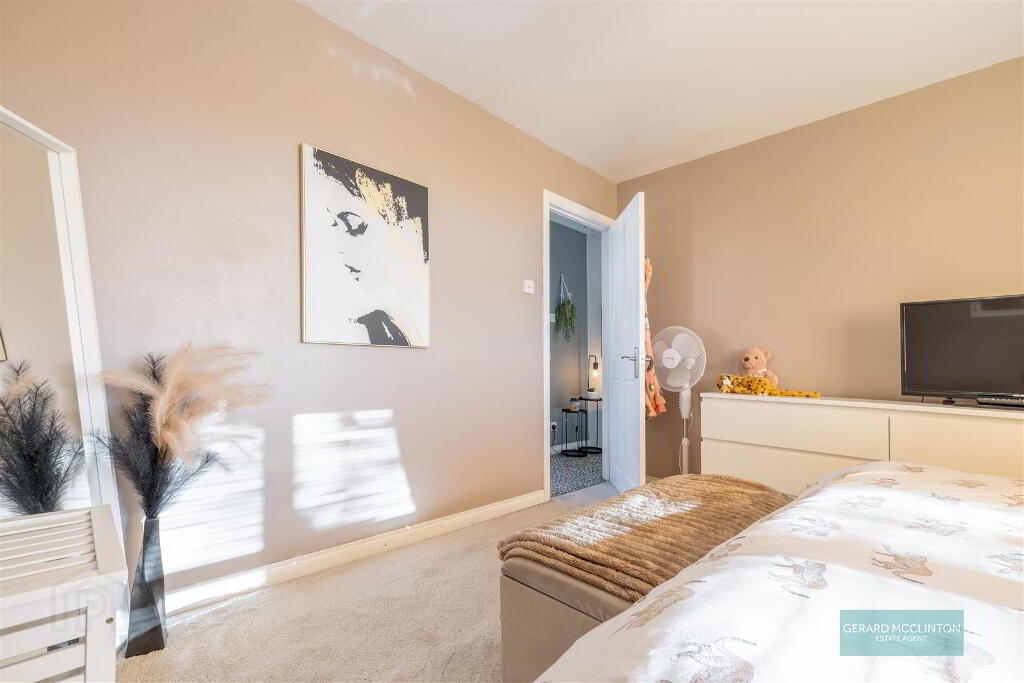
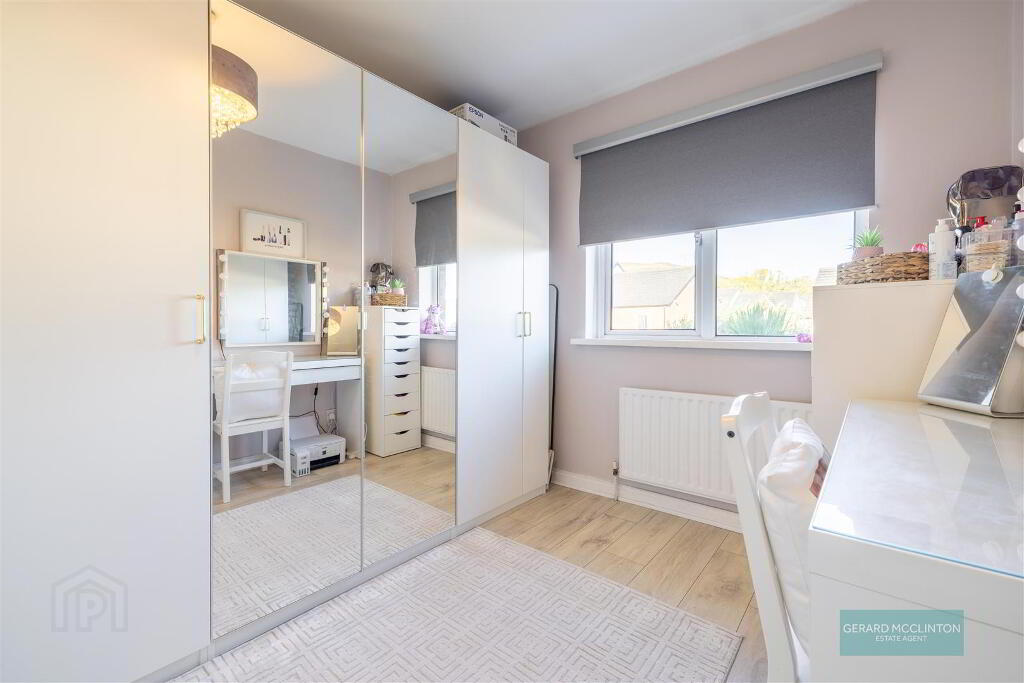
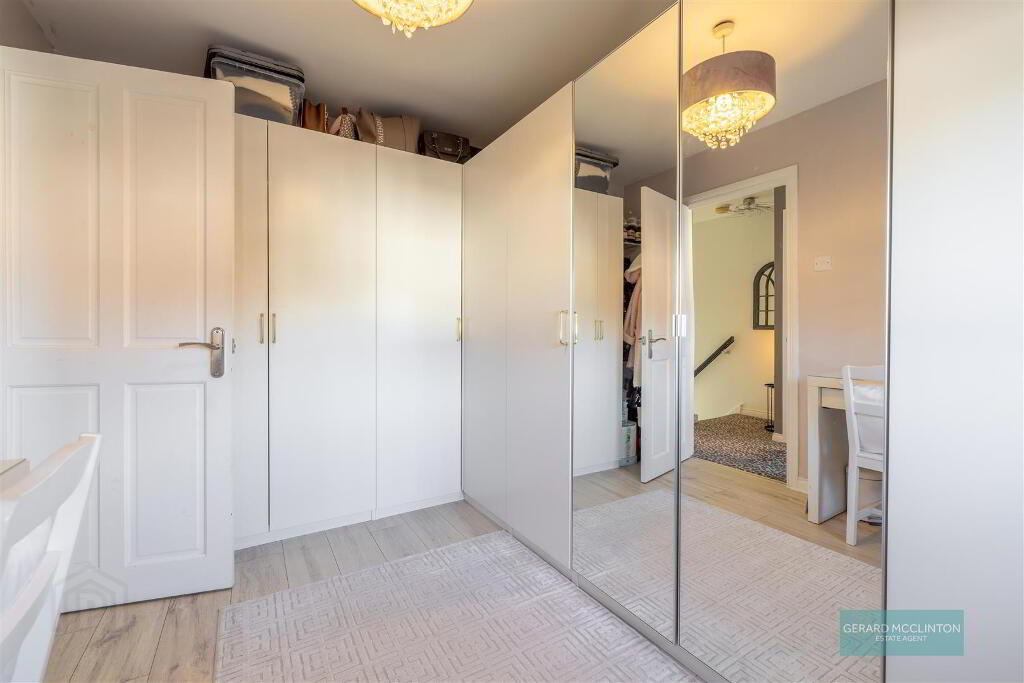
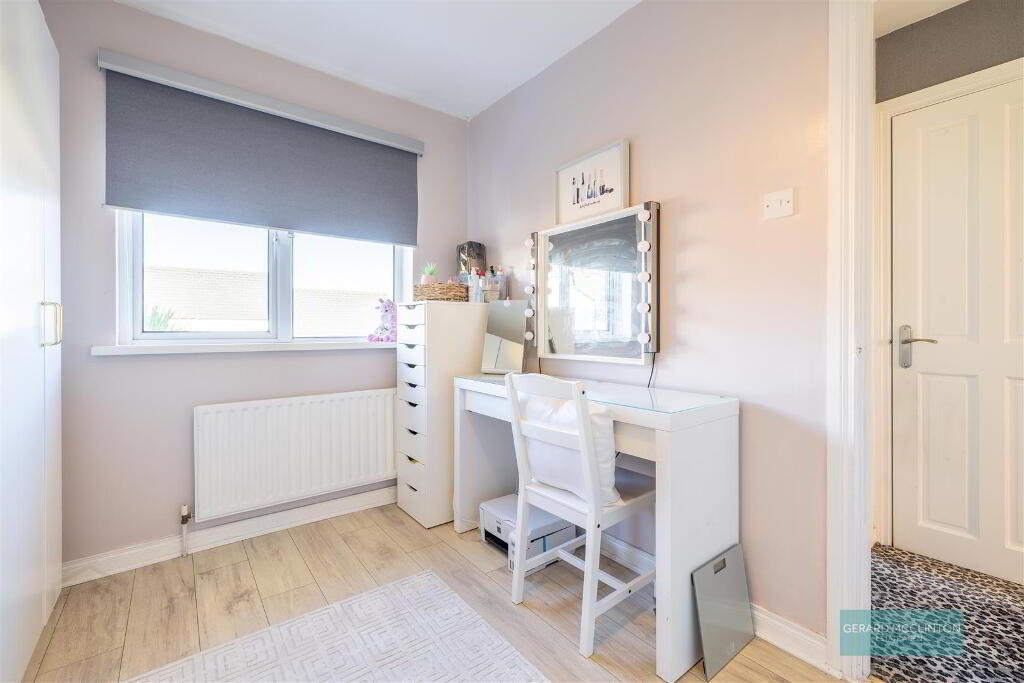
On the first floor are two excellent sized bedrooms. The spacious principal bedroom is beautifully presented, while the second bedroom, also a great sized space, is currently being used as a walk-in dressing room, demonstrating the flexibility of the accommodation.
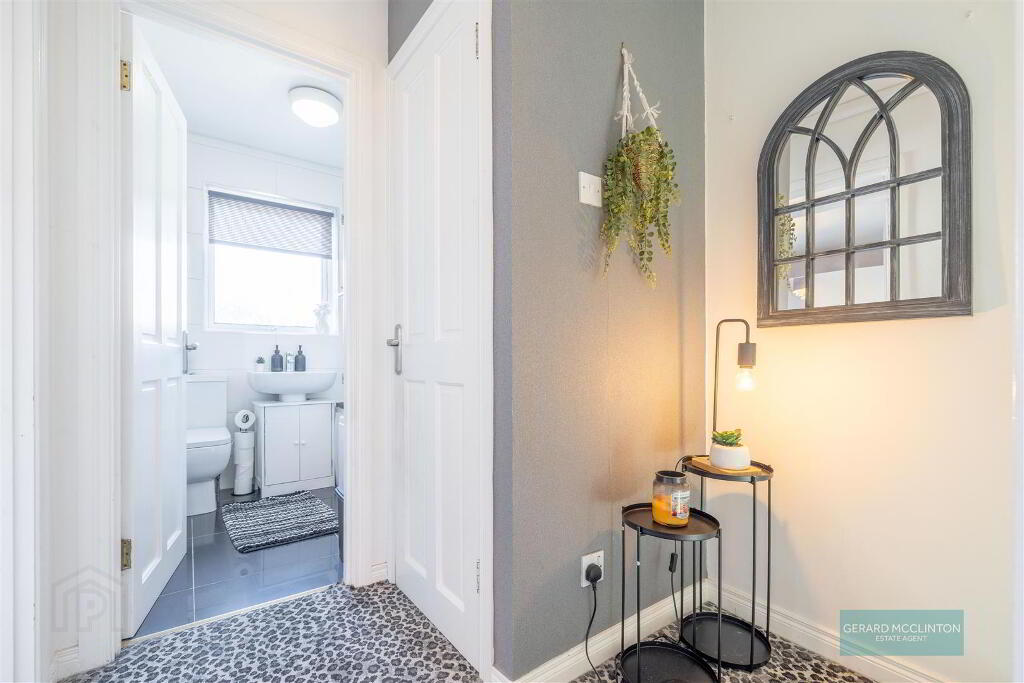
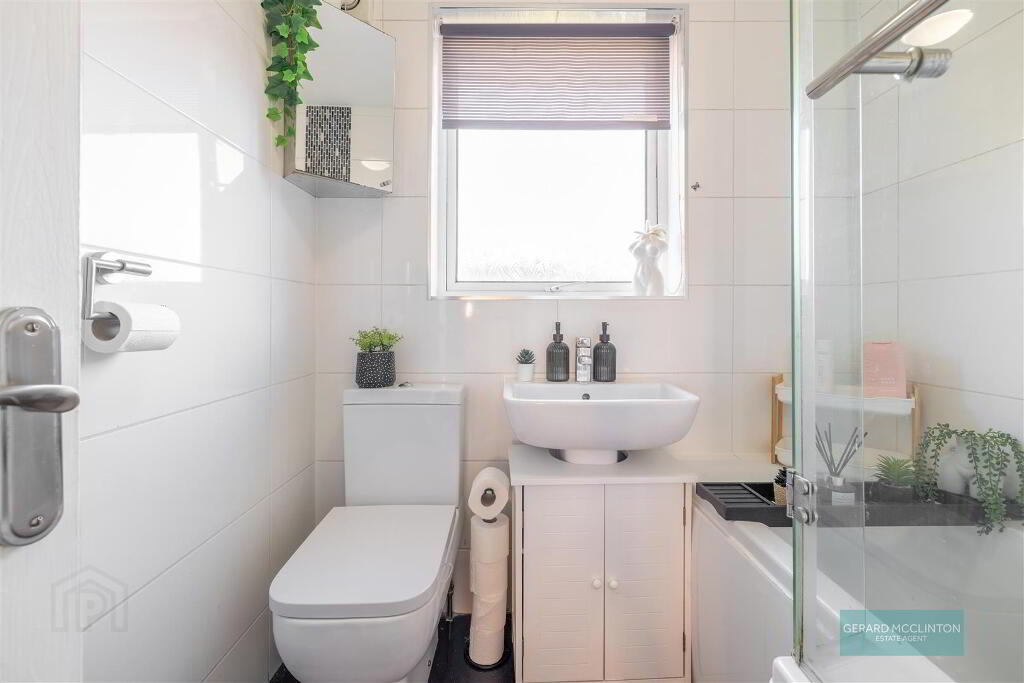
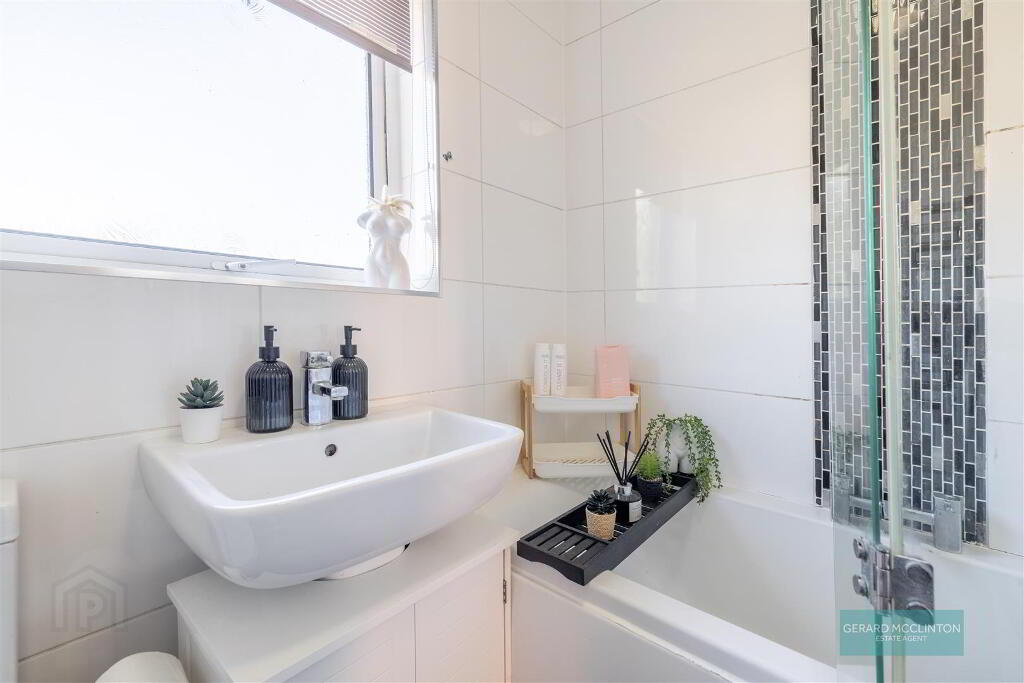
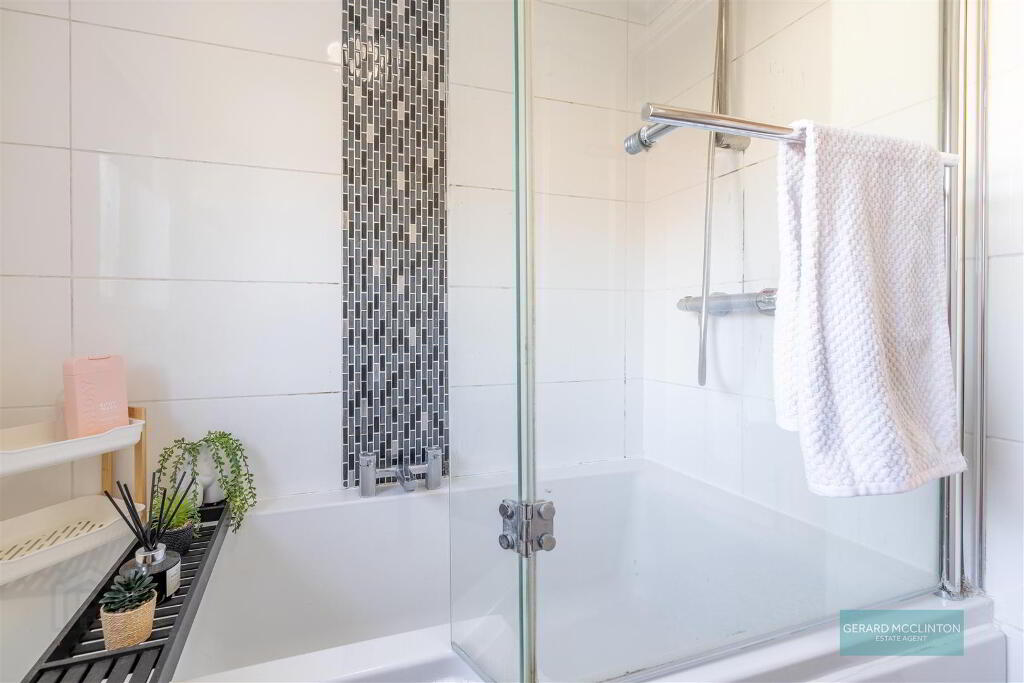
The bathroom comprises a contemporary white suite with bath, shower and glazed screen, wash hand basin with vanity storage and close-coupled WC, complemented by modern wall tiling.
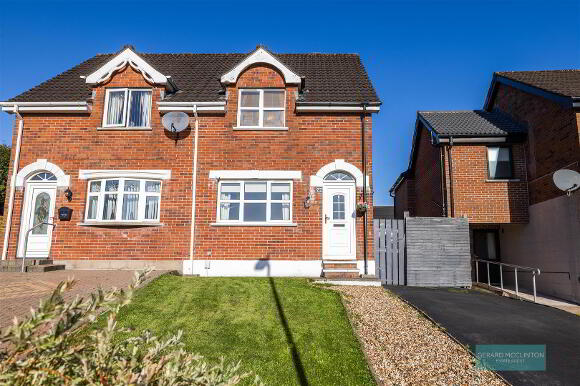
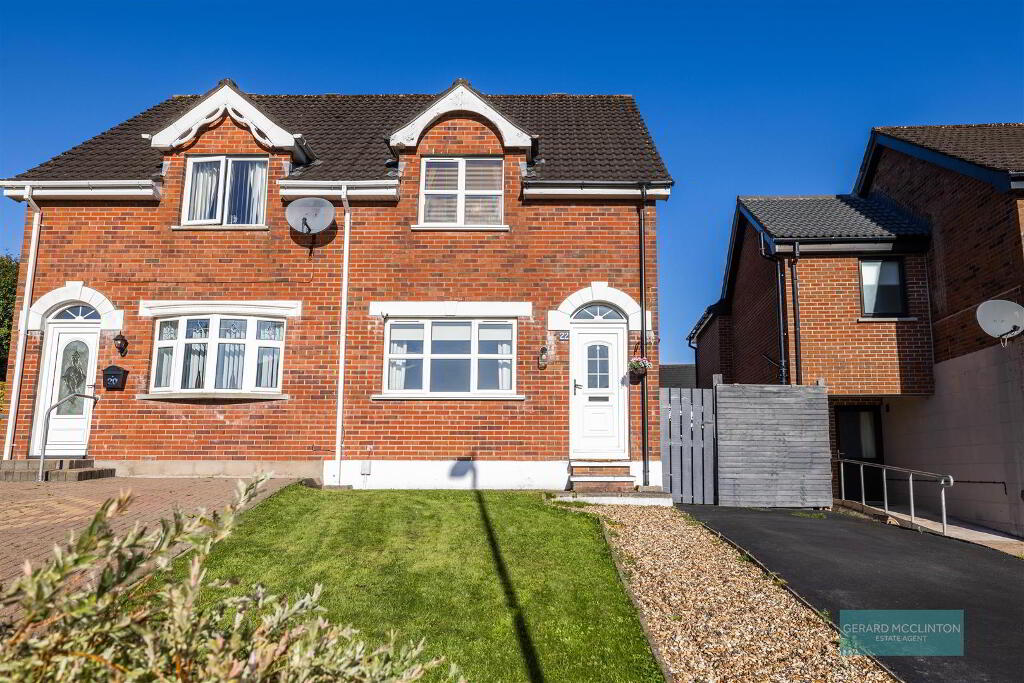
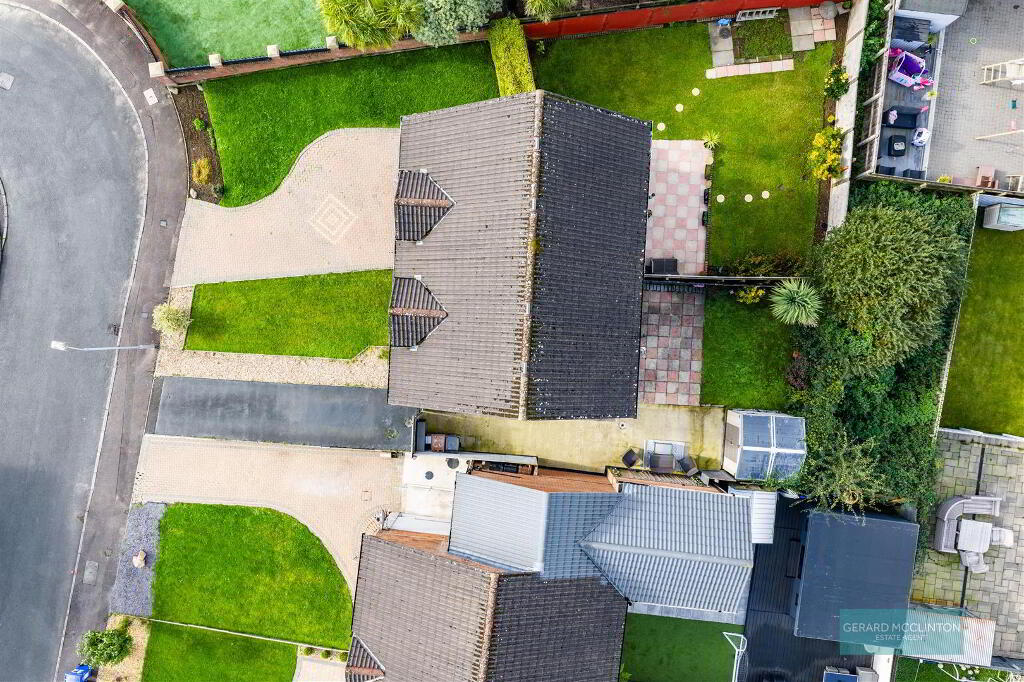
Outside, the property continues to impress. To the front is an attractive lawn and a large driveway comfortably accommodating two cars, with gated access providing further parking space behind the gate for additional vehicles if required.
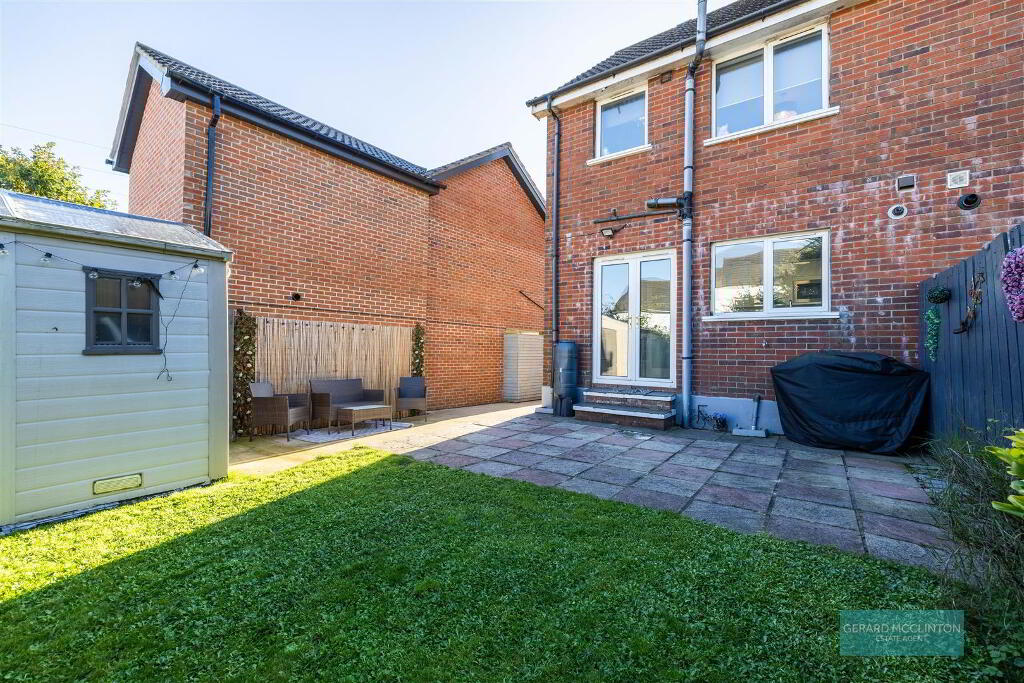
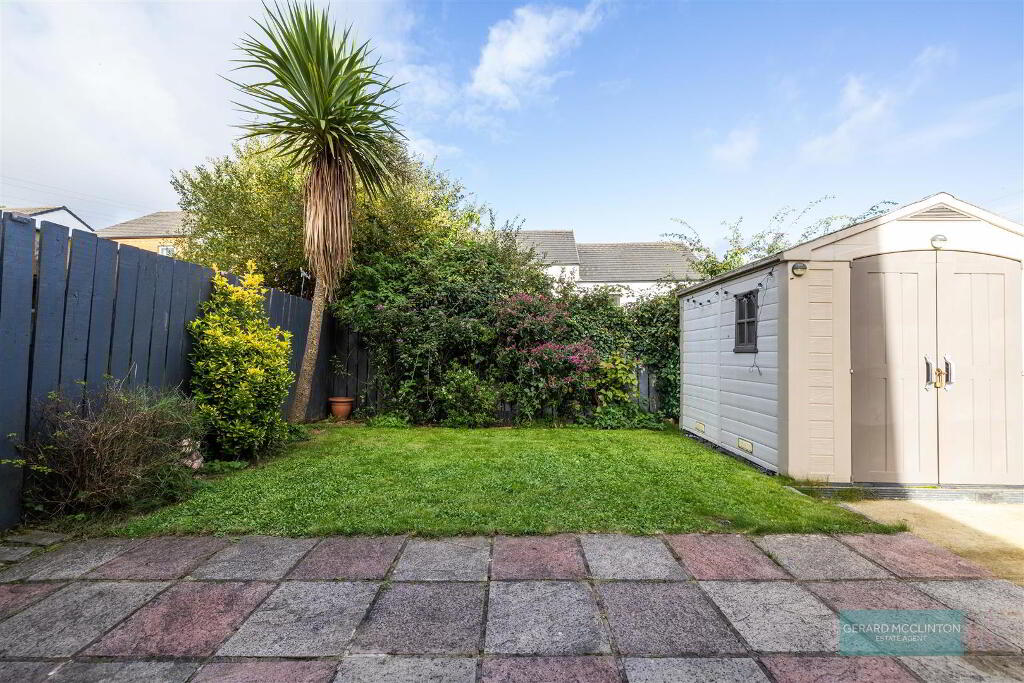
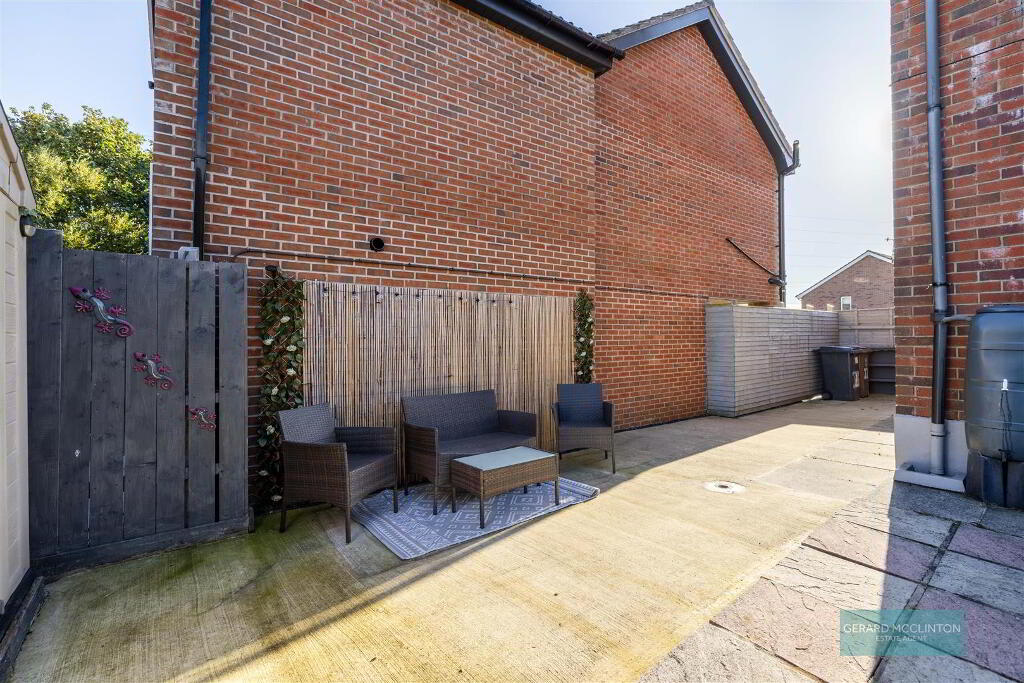
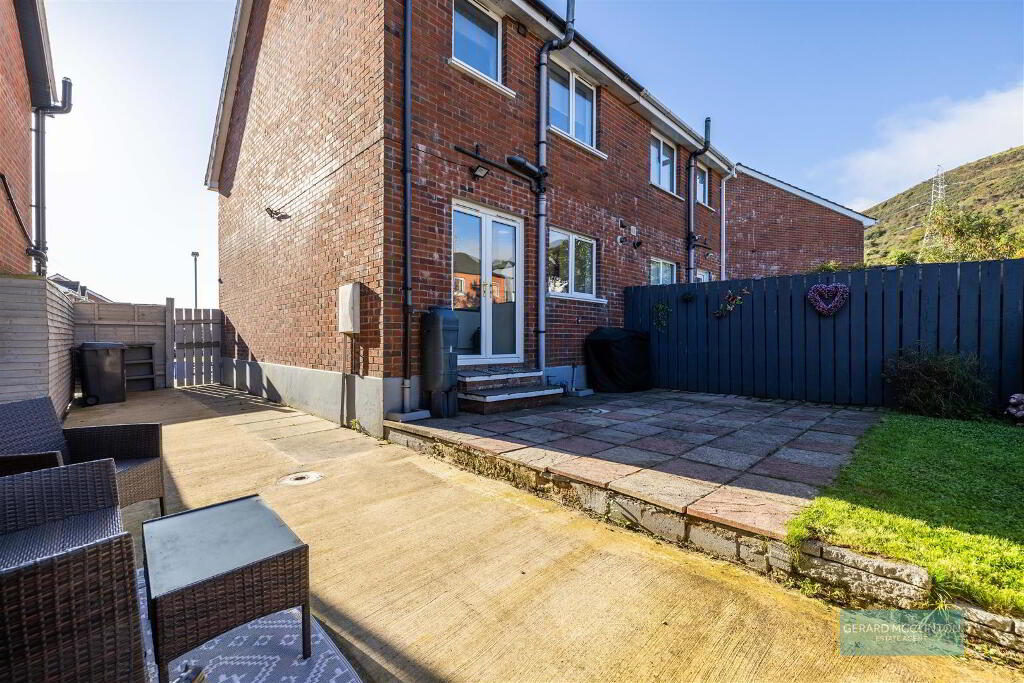
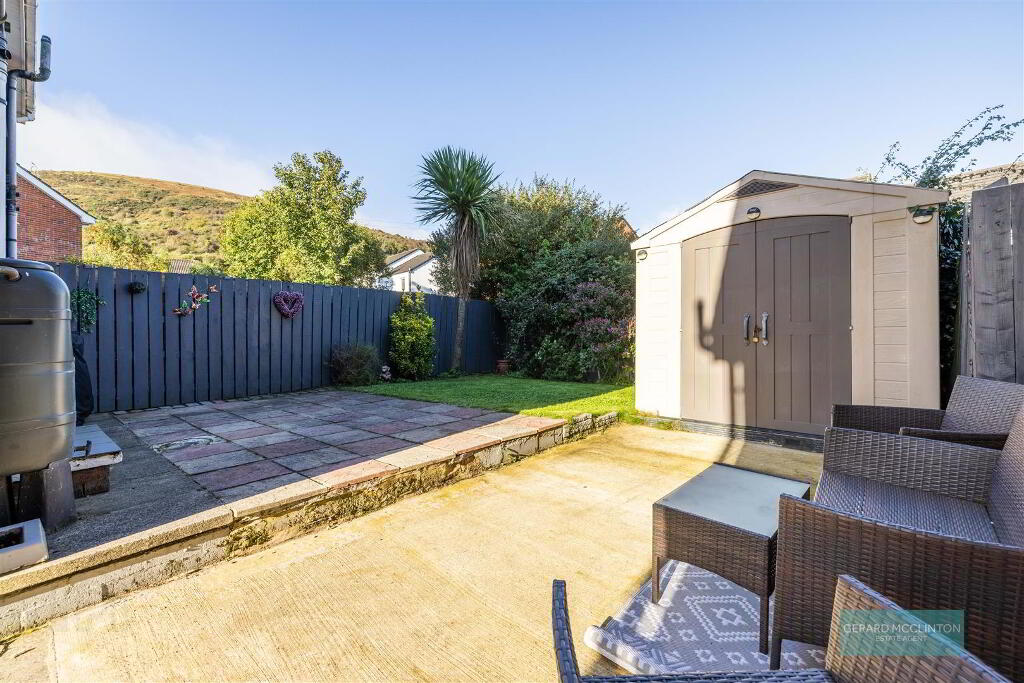
To the rear is a mature, private and fully enclosed garden offering a lovely combination of lawn, paved patio areas and established planting. With plenty of space for outdoor seating, dining and relaxation, this is a particularly appealing feature of the home.
Contact us today to book your viewing! 02890992884
The accommodation is bright, welcoming and tastefully decorated throughout. An entrance hall leads into a spacious living room featuring attractive flooring, a feature fireplace and a large window allowing plenty of natural light to fill the room.
To the rear is a sleek, contemporary fitted kitchen featuring stylish handleless, soft-close units, contrasting worktops, tiled splashbacks and a range of integrated appliances. The kitchen opens into a bright dining space with French doors leading directly onto the rear garden, creating an excellent setting for everyday dining and entertaining.
On the first floor are two excellent sized bedrooms. The spacious principal bedroom is beautifully presented, while the second bedroom, also a great sized space, is currently being used as a walk-in dressing room, demonstrating the flexibility of the accommodation.
The bathroom comprises a contemporary white suite with bath, shower and glazed screen, wash hand basin with vanity storage and close-coupled WC, complemented by modern wall tiling.
Outside, the property continues to impress. To the front is an attractive lawn and a large driveway comfortably accommodating two cars, with gated access providing further parking space behind the gate for additional vehicles if required.
To the rear is a mature, private and fully enclosed garden offering a lovely combination of lawn, paved patio areas and established planting. With plenty of space for outdoor seating, dining and relaxation, this is a particularly appealing feature of the home.
Contact us today to book your viewing! 02890992884
- Entrance Hall
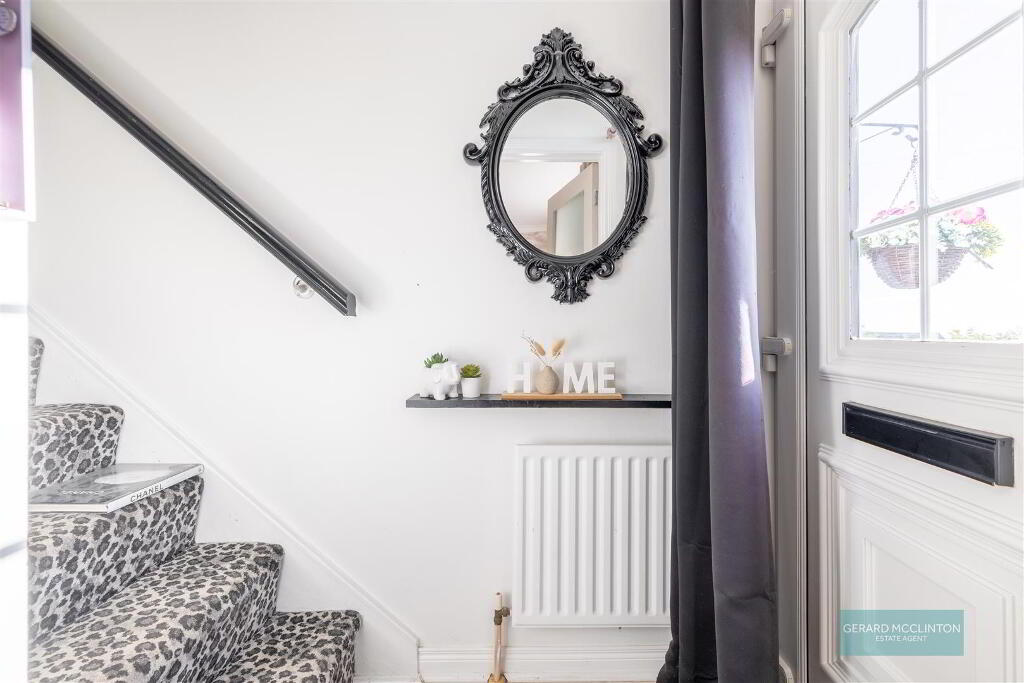
- Upvc double glazed door to front, laminate wooden floor, radiator, staircase to 1st floor
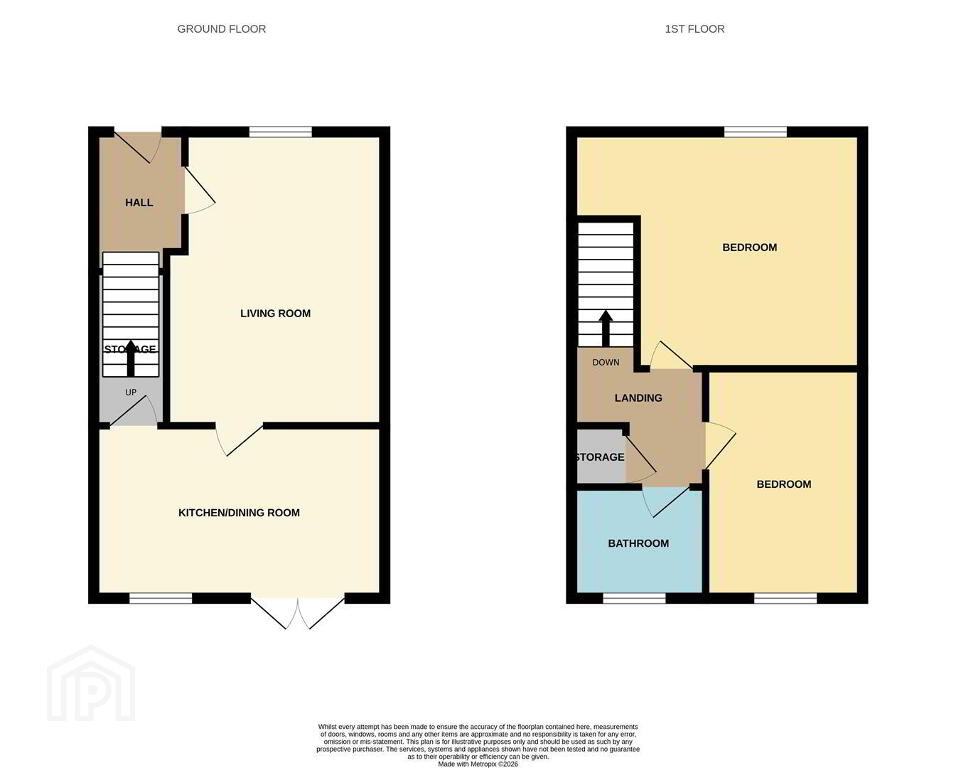
- Living room 4.855 x 3.472 (15'11" x 11'4" )
- Upvc double glazed window to front, laminate wooden floor, radiator, feature fireplace with electric fire, door to dining kitchen
- Dining kitchen 4.5 x 2.605 (14'9" x 8'6" )
- Modern, sleek handleless white gloss fitted kitchen with stone effect worktops, extensive range of high and low level units, integrated appliances including fridge and freezer, oven and four ring gas hob with extractor hood over. Two large corner cupboards with carousel units, space and plumbed for washing machine tiled splash back, contemporary square sink with mixer tap, enclosed gas fired central heating boiler, stainless steel style switches and sockets including USB charging points, double glazed Upvc window and double door doors to rear garden, large storage area measuring 2.5 m x 0.84 m.
- First floor landing
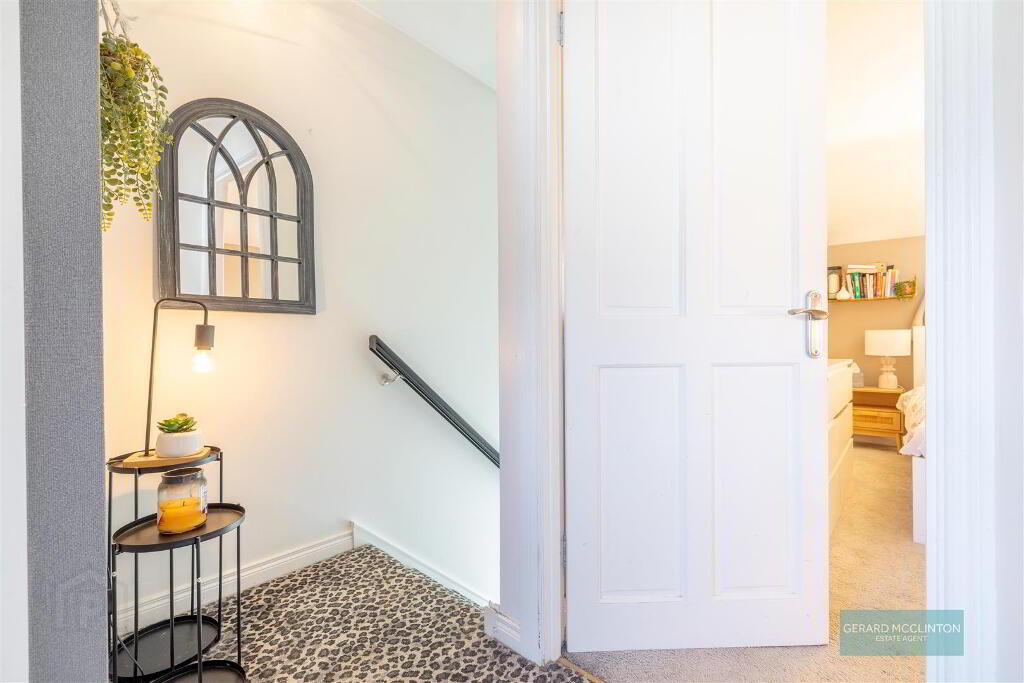
- Carpet, access to roof space, airing cupboard with shelving and hot water cylinder
- Master bedroom 3.6 x 3.5 (11'9" x 11'5" )
- Upvc double glazed window to front with panoramic views, radiator, carpet, built-in robe
- Bedroom two 3.6 x 2.5 (11'9" x 8'2" )
- Upvc double glazed window to rear. Radiator., laminate wooden floor.
- Bathroom 1.959 x 1.850 (6'5" x 6'0" )
- Upvc double glazed window to rear, tiled floor, tiled walls, contemporary suite comprising P shaped shower bath with central mixer taps, wash hand basin with mixer tap, close coupled WC, heated towel rail
- Outside
- Tarmac driveway to front, pebbled and lawn garden to front, pedestrian get to side, rear garden comprises paved patio area garden laid to lawn with mature shrubs, surrounding fence, large shed optional to Purchase, outside water tap
-
Gerard McClinton Estate Agent
028 9099 2884
Photo Gallery
Location
