
78 Tates Avenue, Belfast Belfast, BT9 7BZ
2 Bed House For Sale
£179,950
Print additional images & map (disable to save ink)
Telephone:
028 9099 2884View Online:
www.gerardmcclinton.co.uk/1099901Key Information
| Address | 78 Tates Avenue, Belfast Belfast, BT9 7BZ |
|---|---|
| Price | Last listed at Offers around £179,950 |
| Style | House |
| Bedrooms | 2 |
| Receptions | 1 |
| Bathrooms | 1 |
| Heating | Gas |
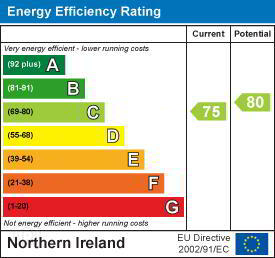
| EPC Rating | C75/C80 |
| Status | Sale Agreed |

Features
- Newly Renovated & Superbly Presented Mid Terrace
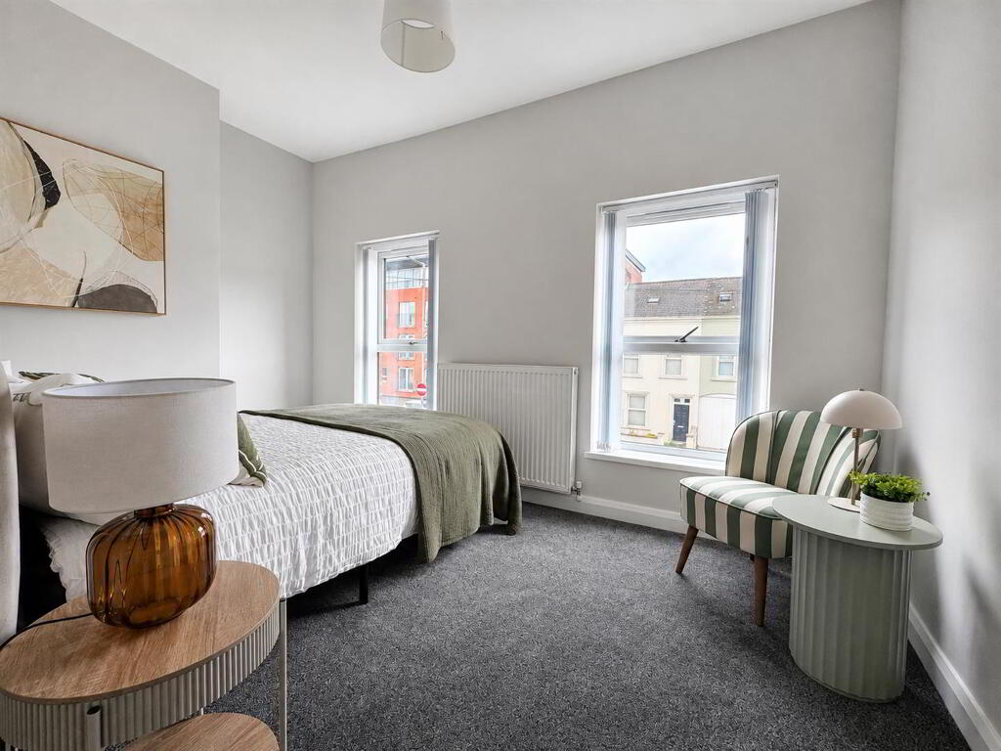
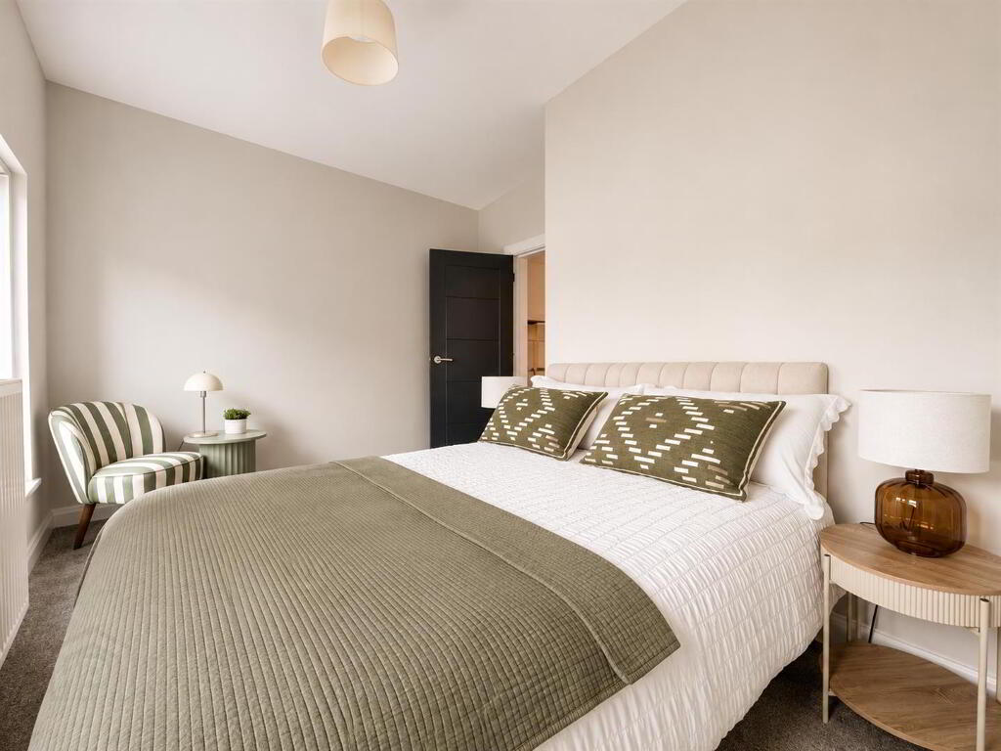
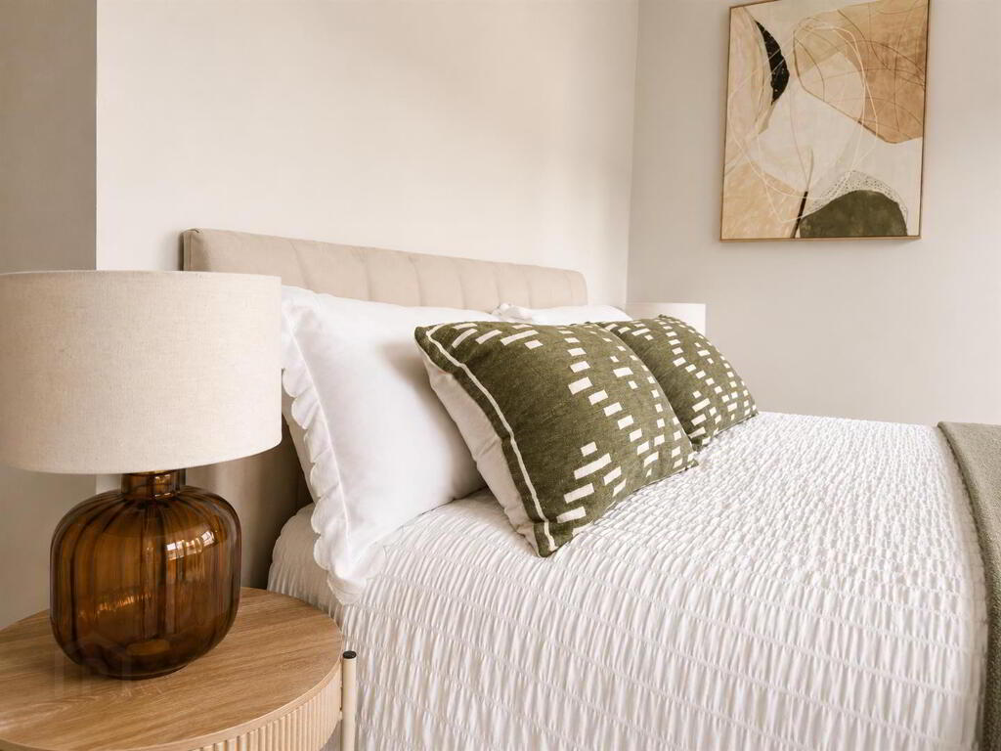
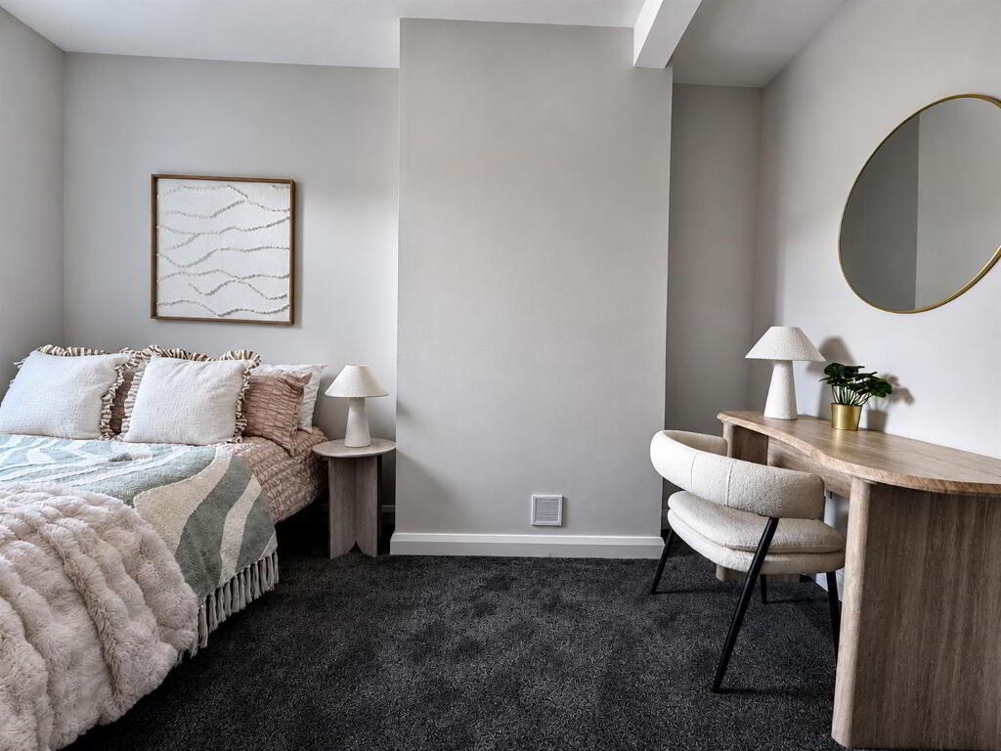
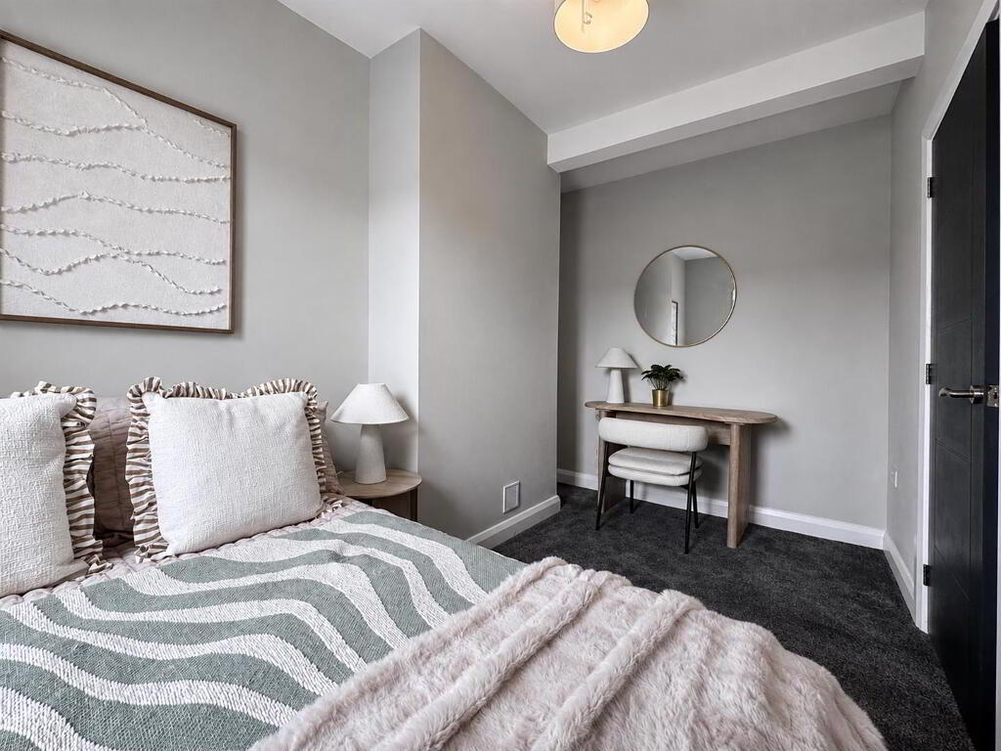
- 2 Newly Reconfigured Double Bedrooms
- Brand New Bathroom Suite
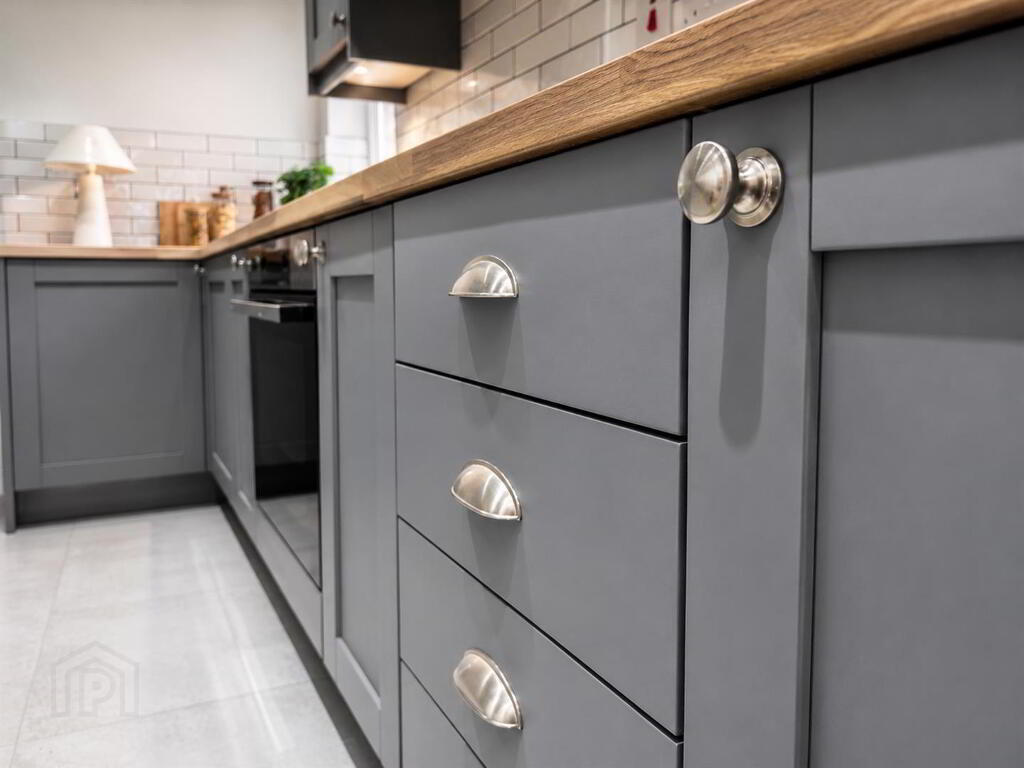
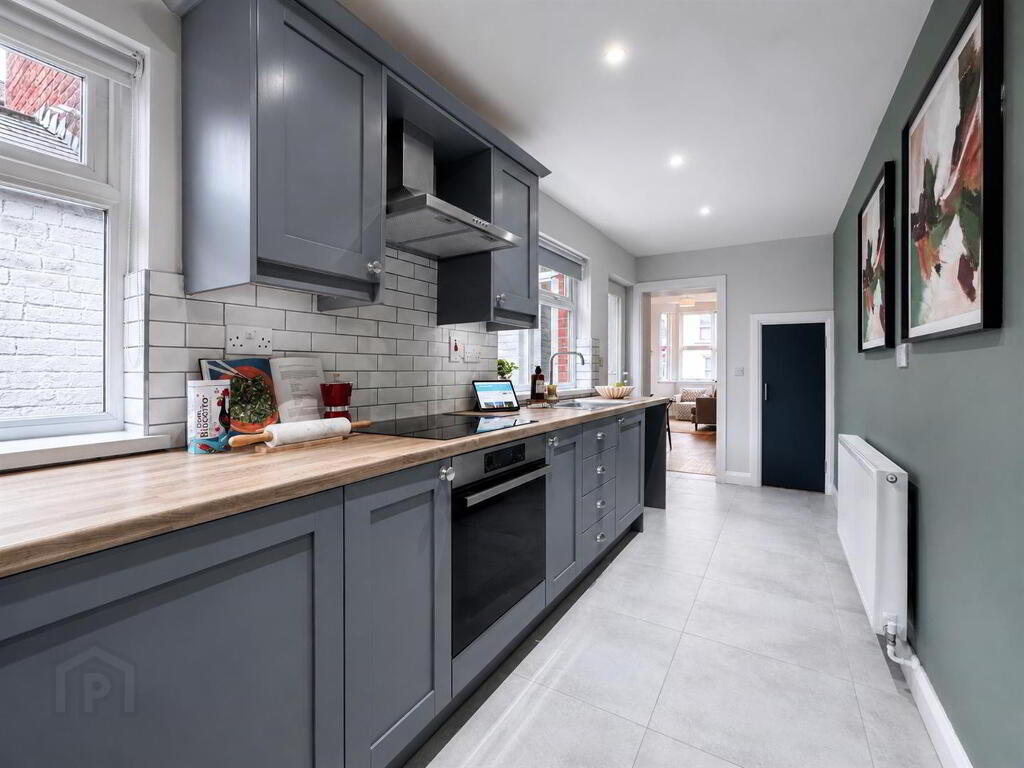
- Brand New Fitted Kitchen with Soft Closure Cabinetry & Integrated Oven, Hob & Extractor
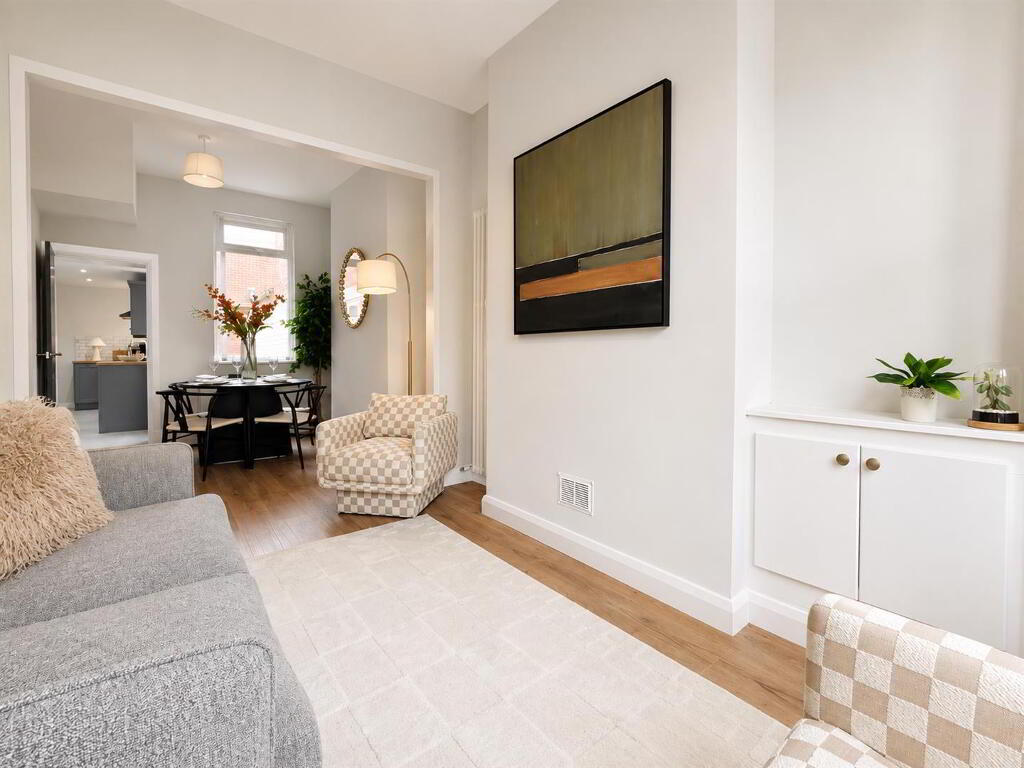
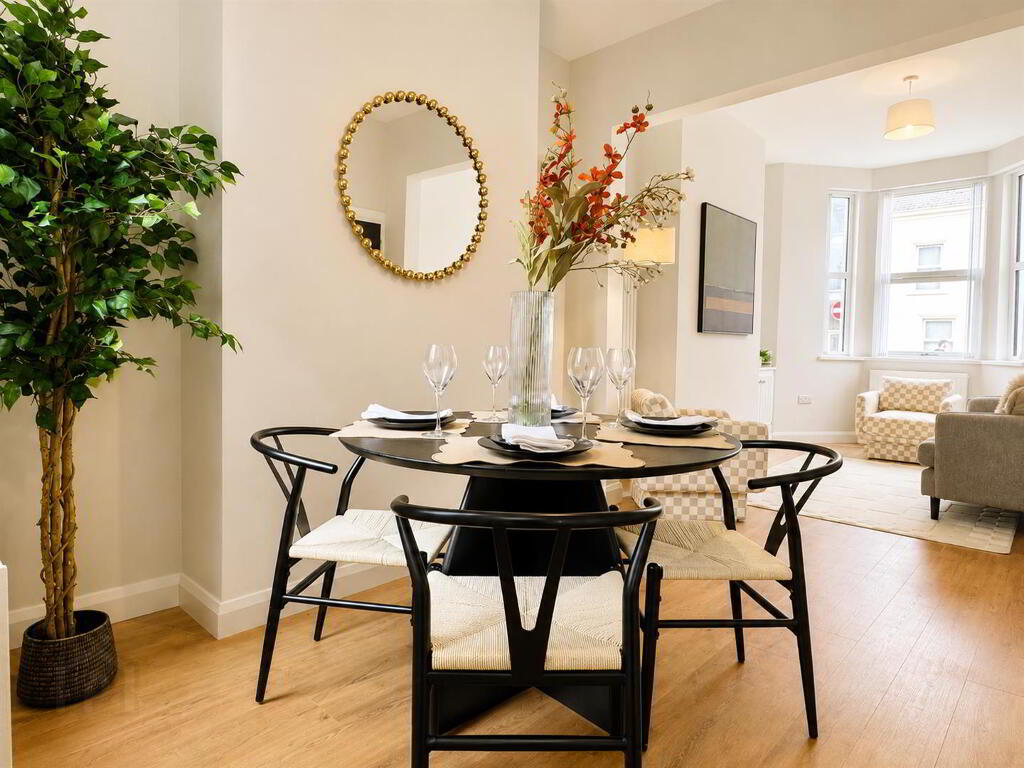
- Spacious Open Plan Living Dining Room
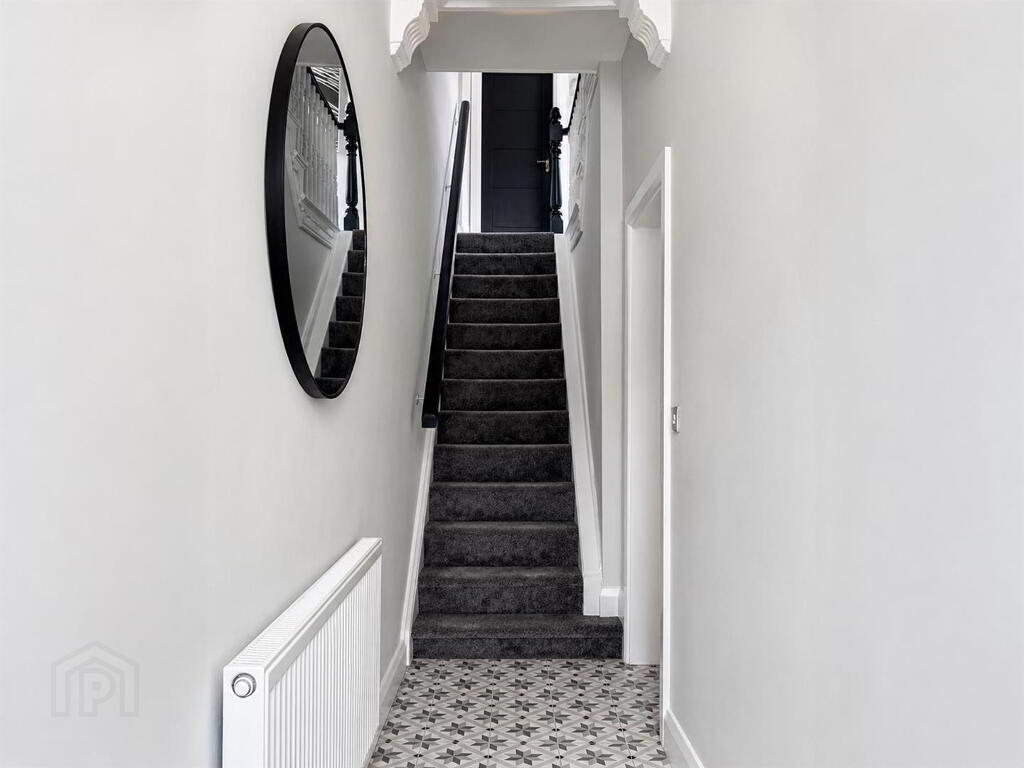
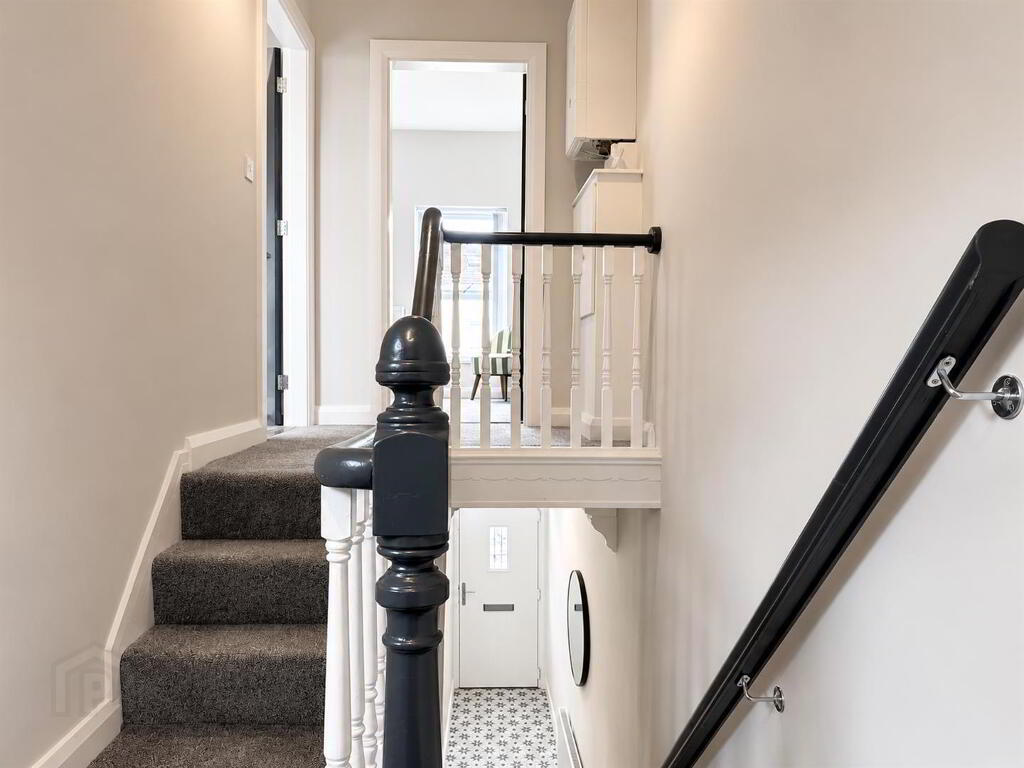
- Entrance Hall with New Tiled Flooring & Retained Original Decorative Arch
- Newly Re Wired, New Damp Proof Course, New Wood Treatment, New Gas Boiler
- New Radiators, Newly Redecorated & Flooring Throughout, New Internal Insulation
- A Superbly Presented Property, Ready for New Owners to Walk in and Enjoy
- Convenient South Belfast Location, Close to the Lisburn Road, Boucher Road and Easy Access to the M1 Motorway
Additional Information
Beautifully Renovated Two-Bedroom Home in a Superb South Belfast Location
Freshly renovated and finished with a crisp, contemporary style, 78 Tates Avenue is a superb two-bedroom home in one of South Belfast’s most convenient locations.
Positioned on the Lisburn Road side of Tates Avenue, the property places an incredible range of amenities practically on the doorstep. The cafés, restaurants, bars and shops of the Lisburn Road are only a short distance away, while Boucher Road, Belfast City Centre and the M1 motorway network are all easily accessible.
And while the location is a major attraction, it is the level of work carried out to the house that really sets this one apart.
The property has undergone an extensive programme of renovation, including rewiring, a new damp-proof course, wood treatment, new internal insulation on the external walls, a new gas boiler and radiators, replastering, complete redecoration, new carpets and new internal doors. The result is a home where the hard work has already been taken care of.
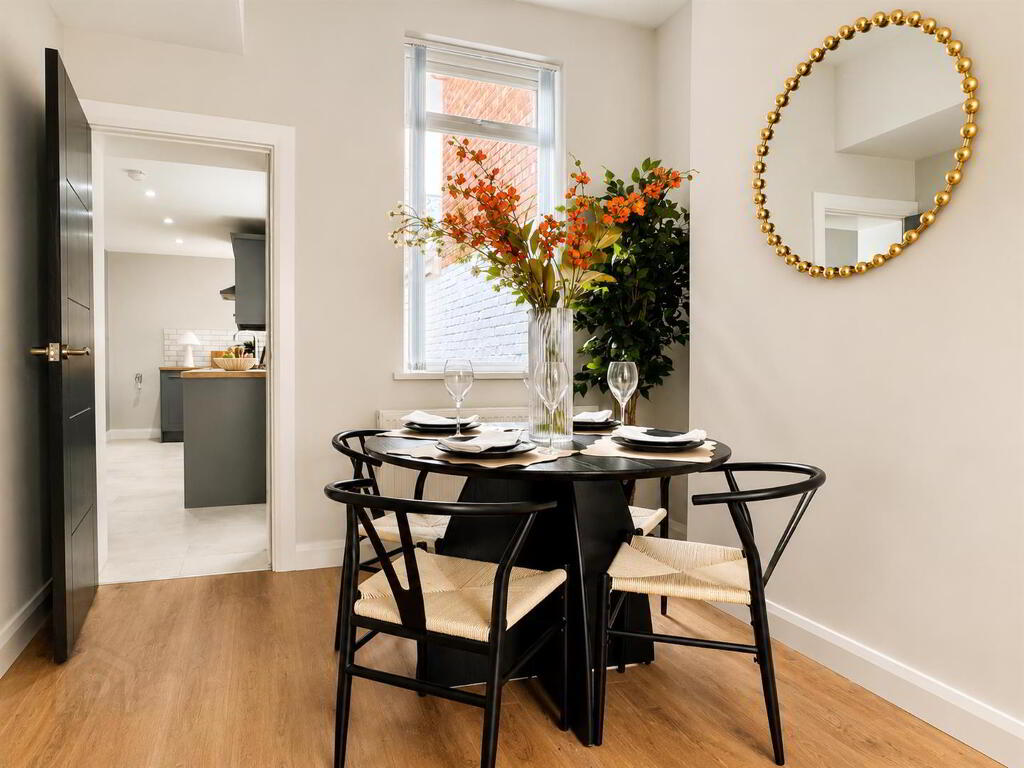
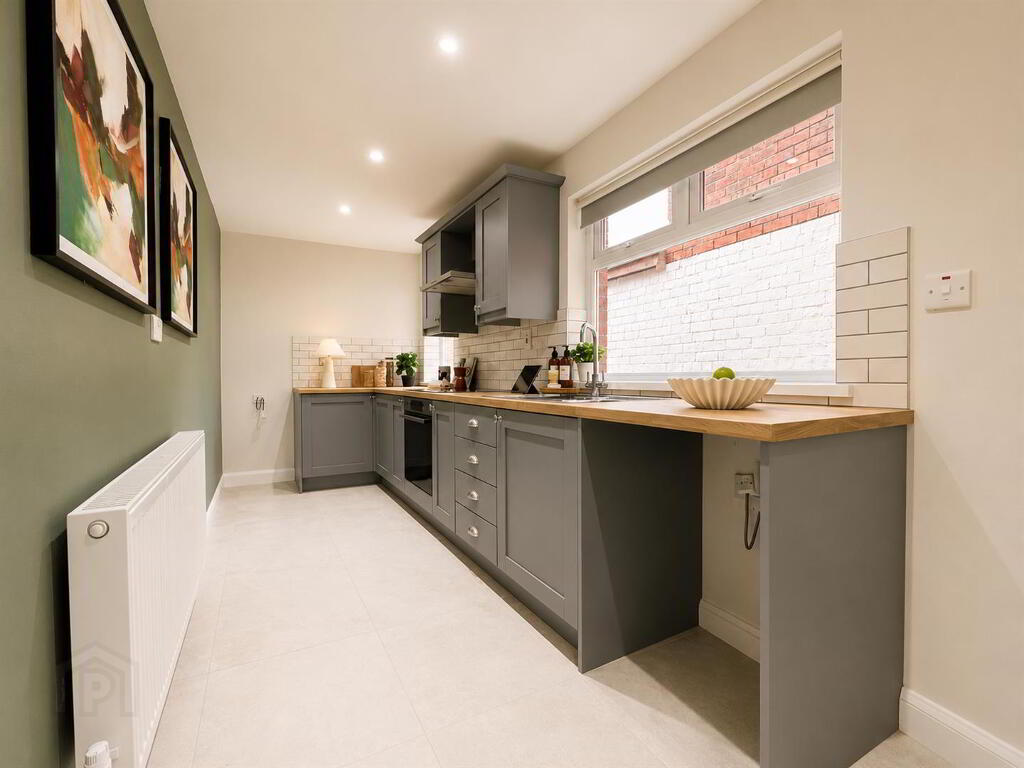
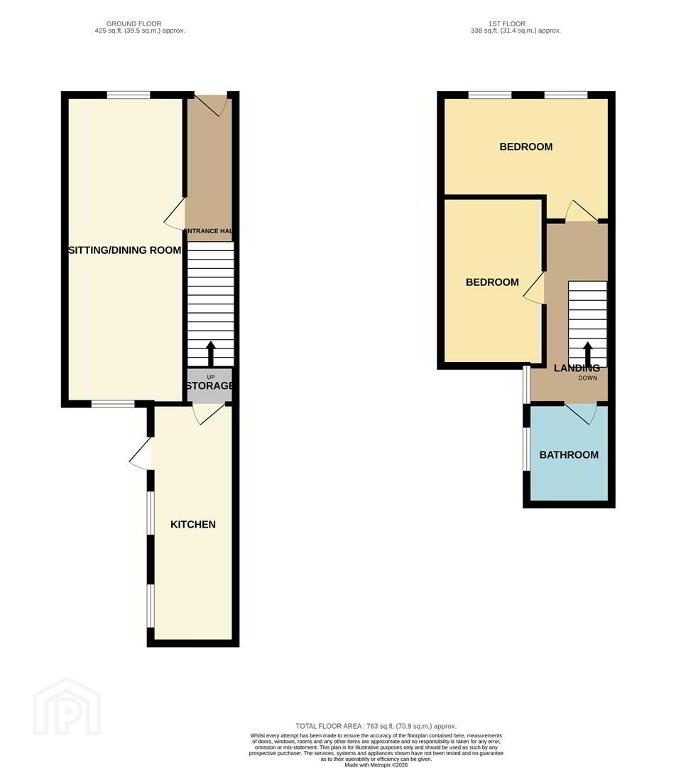
Internally, the ground floor offers a bright open-plan living and dining space, leading through to a beautifully finished brand-new fitted kitchen with contemporary cabinetry and contrasting work surfaces.
Upstairs, the accommodation has been cleverly reconfigured to create two genuinely good-sized double bedrooms rather than the more typical arrangement of one larger bedroom and a smaller second room. This makes the property particularly appealing for owner-occupiers, sharers and the rental market alike.
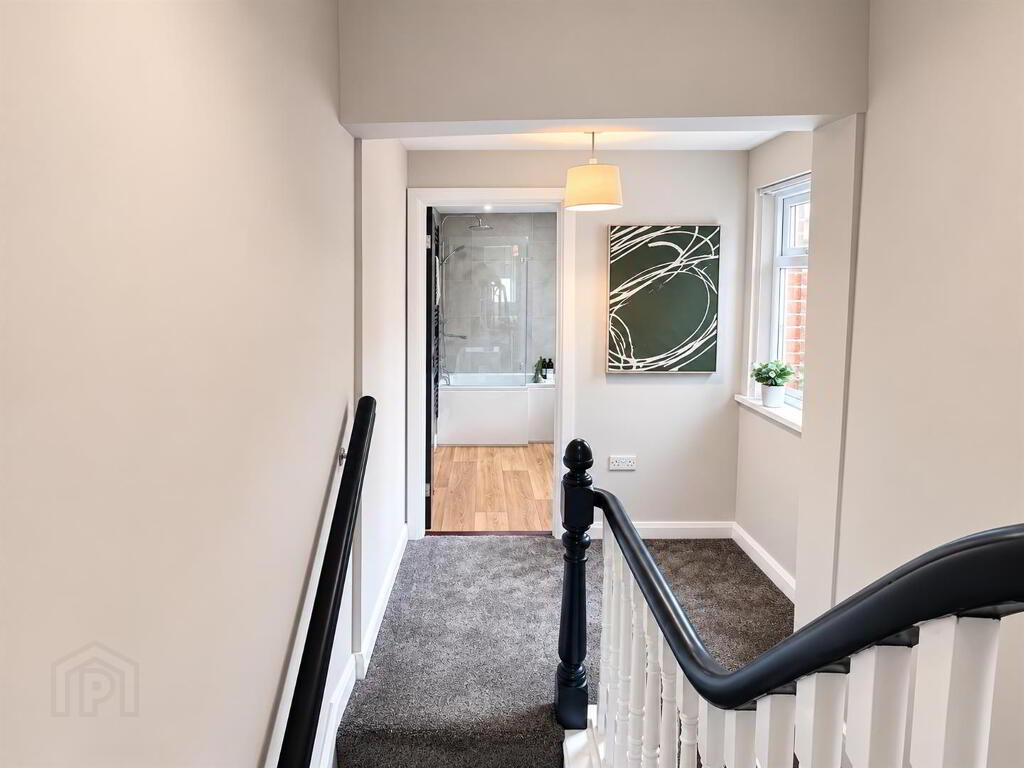
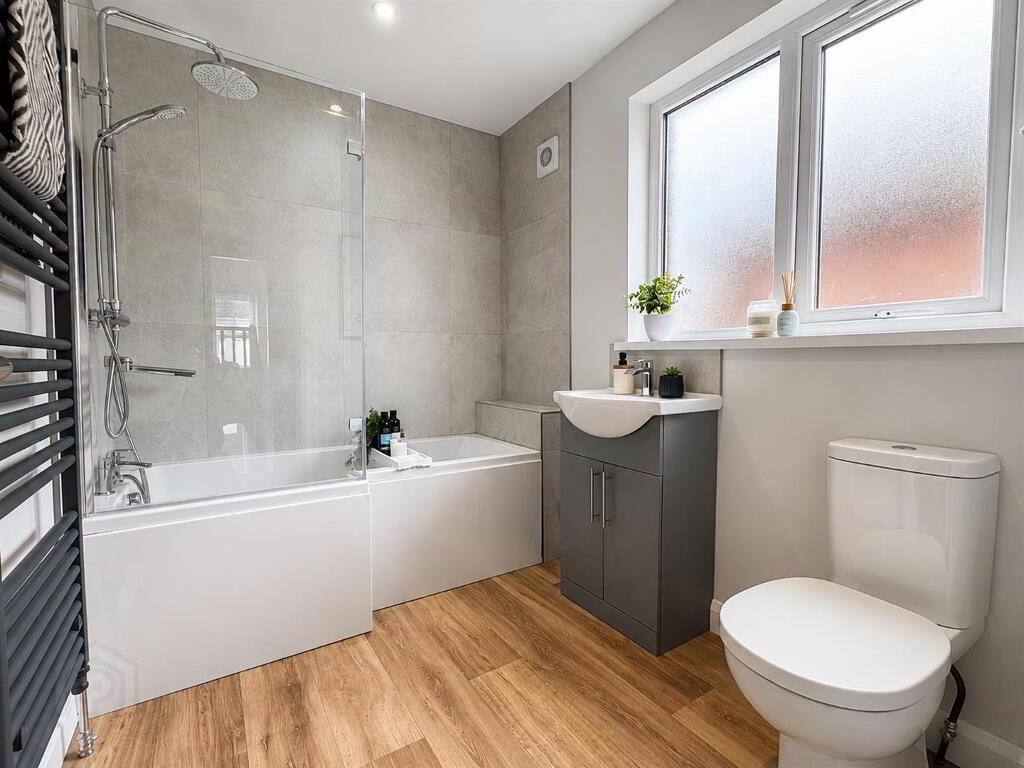
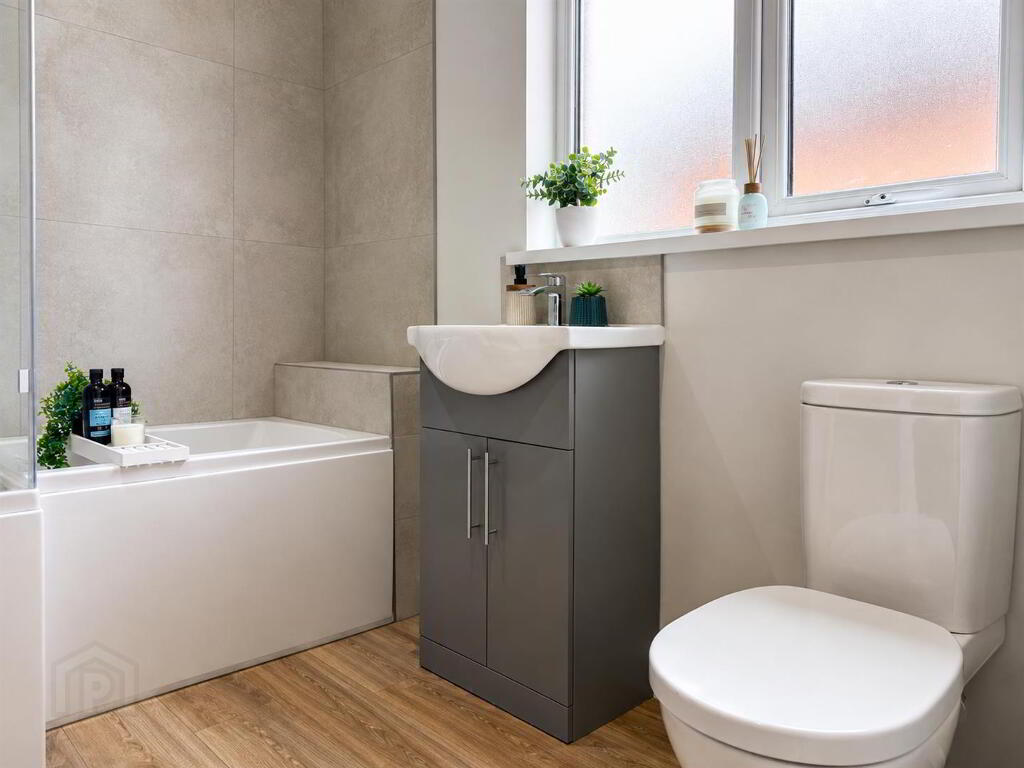
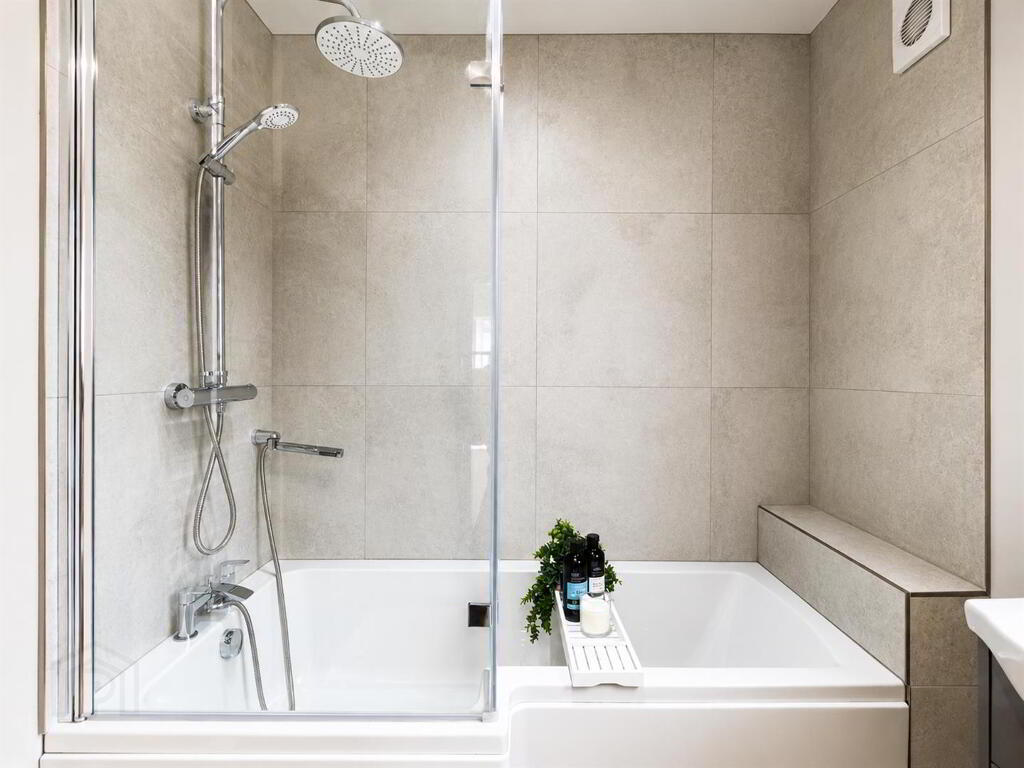
The bathroom has also been completely renewed and now features a smart contemporary white suite with modern tiling and shower facilities.
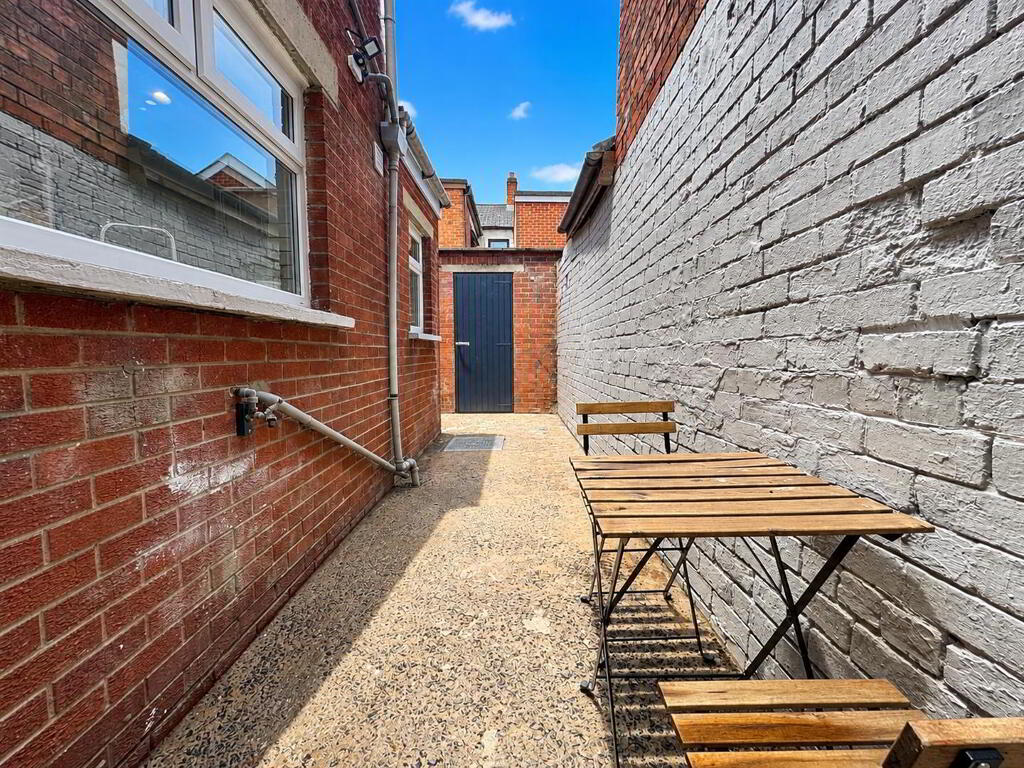
Outside, there is an enclosed rear yard, completing what is an exceptionally well-presented and very manageable city home.
Freshly renovated and finished with a crisp, contemporary style, 78 Tates Avenue is a superb two-bedroom home in one of South Belfast’s most convenient locations.
Positioned on the Lisburn Road side of Tates Avenue, the property places an incredible range of amenities practically on the doorstep. The cafés, restaurants, bars and shops of the Lisburn Road are only a short distance away, while Boucher Road, Belfast City Centre and the M1 motorway network are all easily accessible.
And while the location is a major attraction, it is the level of work carried out to the house that really sets this one apart.
The property has undergone an extensive programme of renovation, including rewiring, a new damp-proof course, wood treatment, new internal insulation on the external walls, a new gas boiler and radiators, replastering, complete redecoration, new carpets and new internal doors. The result is a home where the hard work has already been taken care of.
Internally, the ground floor offers a bright open-plan living and dining space, leading through to a beautifully finished brand-new fitted kitchen with contemporary cabinetry and contrasting work surfaces.
Upstairs, the accommodation has been cleverly reconfigured to create two genuinely good-sized double bedrooms rather than the more typical arrangement of one larger bedroom and a smaller second room. This makes the property particularly appealing for owner-occupiers, sharers and the rental market alike.
The bathroom has also been completely renewed and now features a smart contemporary white suite with modern tiling and shower facilities.
Outside, there is an enclosed rear yard, completing what is an exceptionally well-presented and very manageable city home.
- Entrance Hall
- New composite entrance door, new tiled flooring, new radiator, newly Plastered and painted walls, ceiling coving, and decorative archway, staircase to 1st floor
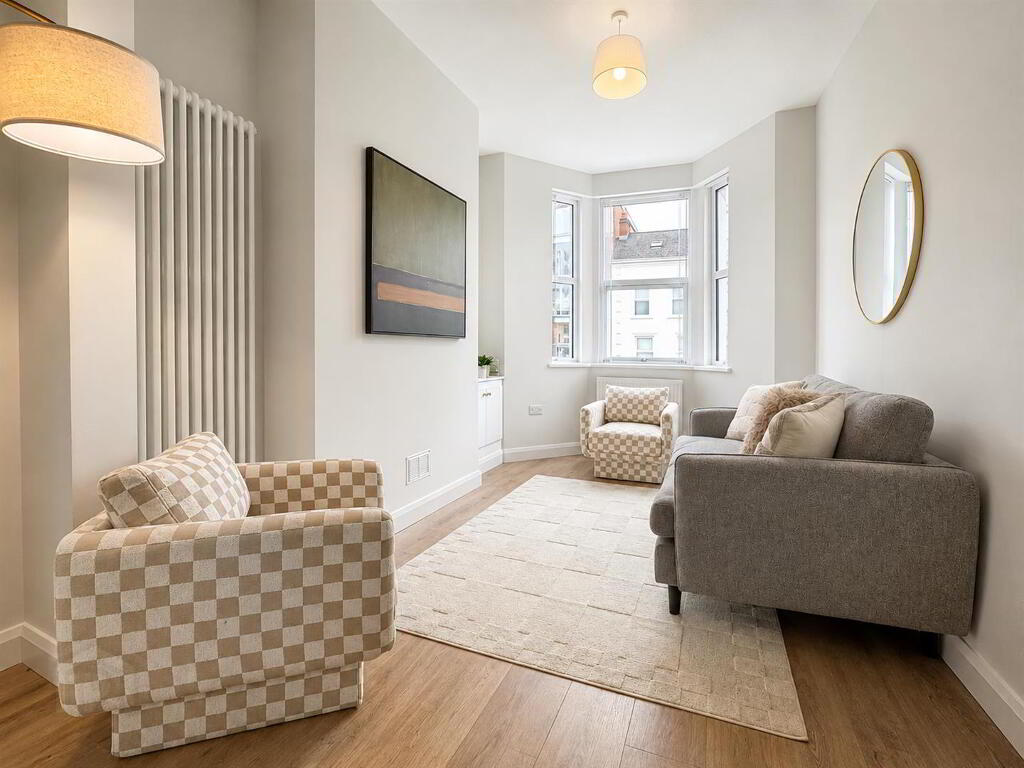
- Living dining room 7.158 x 2.793 (23'5" x 9'1" )
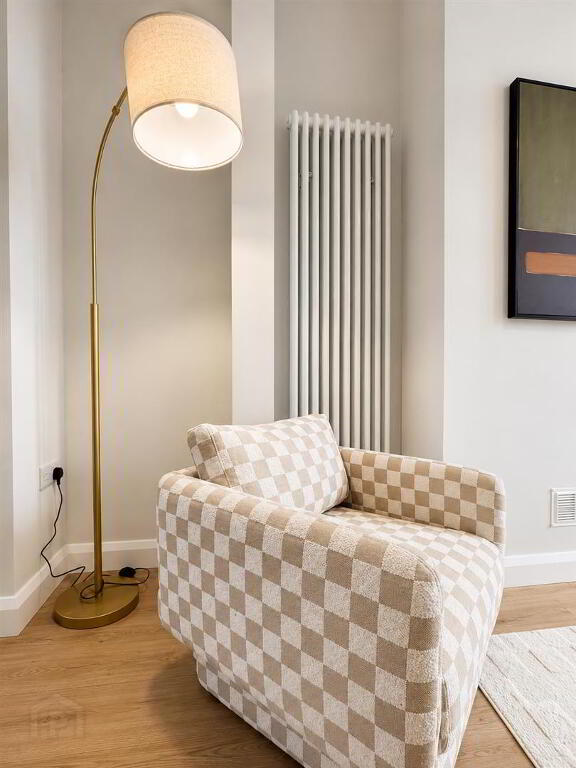
- Measurement taken at widest points into bay, new UPVC double glazed windows to front and rear, new laminate wooden flooring, new bespoke cabinetry housing new electric fuse board, 2X new radiators, multiple double sockets including high level for television set, new internal contemporary doors and handles, re-plastered and redecorated walls and ceiling
- Kitchen 5.531 x 1.897 (18'1" x 6'2" )
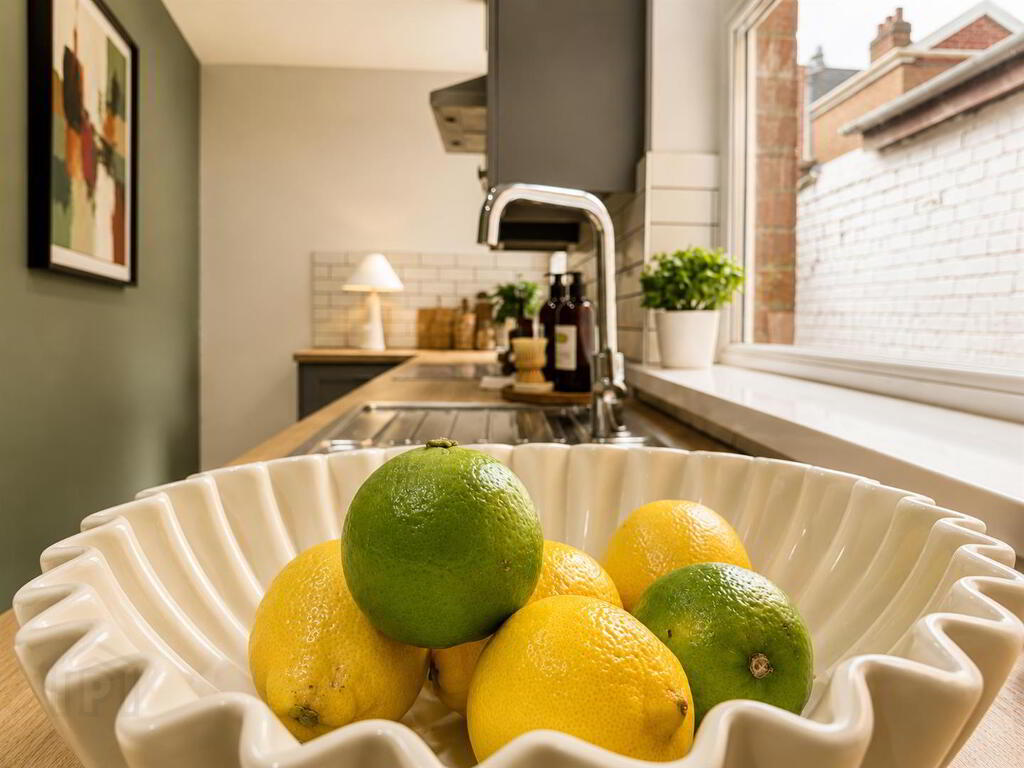
- Extended and newly fitted kitchen comprising new soft closure, Grey, wall and base units with large corner unit and wood block effect worktop, single drainer sink unit with mixer tap, space for fridge freezer and space for washing machine, integrated electric oven, four ring hob with extractor hood over, tiled splash back and tiled floor, two double glazed windows and UPVC double glazed door, spotlights, radiator, storage under stairs
- First floor landing
- New Grey carpet, newly plastered and repainted walls and ceiling, double glazed UPVC window, newly installed gas fired central heating boiler, access to roof space
- Bedroom one 3.54 x 2.36 (11'7" x 7'8" )
- Two UPVC double glazed windows to front, radiator, new grey carpet, replastered and redecorated walls and ceiling, new internal door
- Bedroom Two 3.948 x 2.218 (12'11" x 7'3" )
- UPVC double glazed window to rear, radiator, new grey carpet, replaced and redecorated walls and ceiling, new internal door
- Bathroom 2.54 x 1.86 (8'3" x 6'1" )
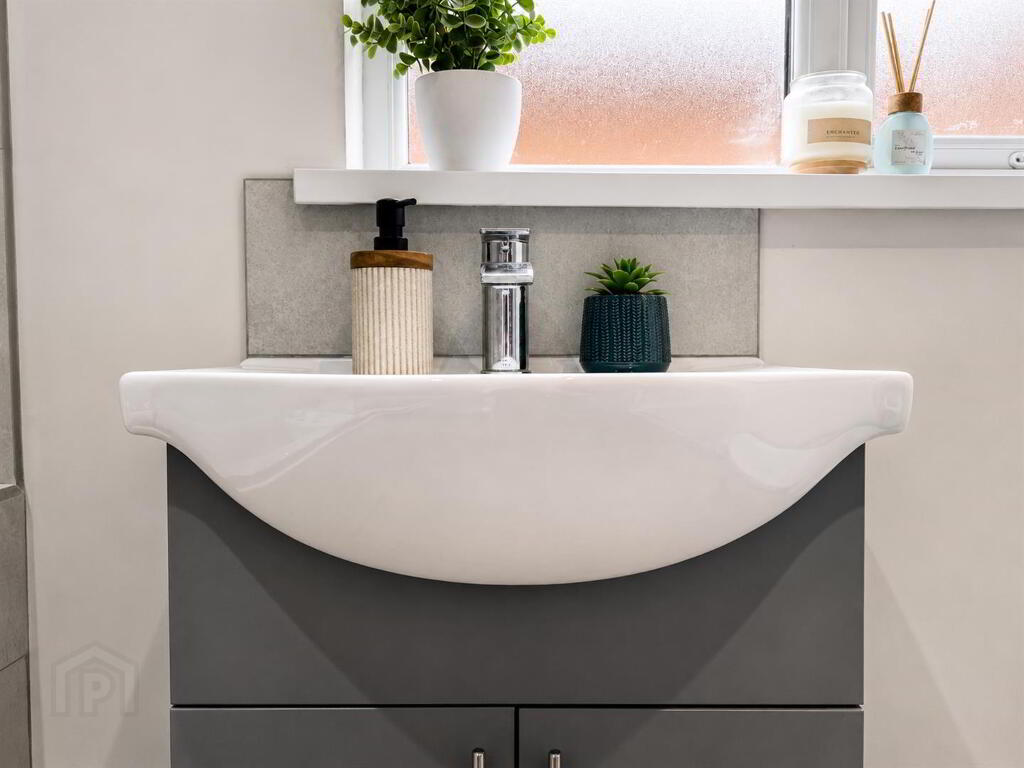
- UPVC double glazed window, new laminate wooden floor, new bathroom suite comprising shower bath with mixer tap, thermostatic shower over with rainfall style head and two handheld shower attachments, new contemporary wash handbasin with mono block mixer tap and vanity unit under, WC, extractor fan, spotlights, access to small roof space, new vertical heated towel rail
- Outside
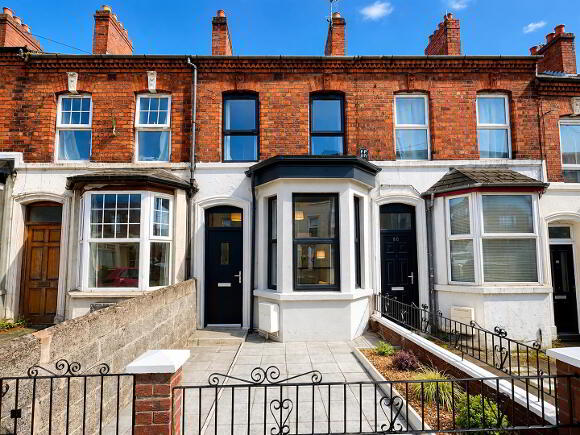
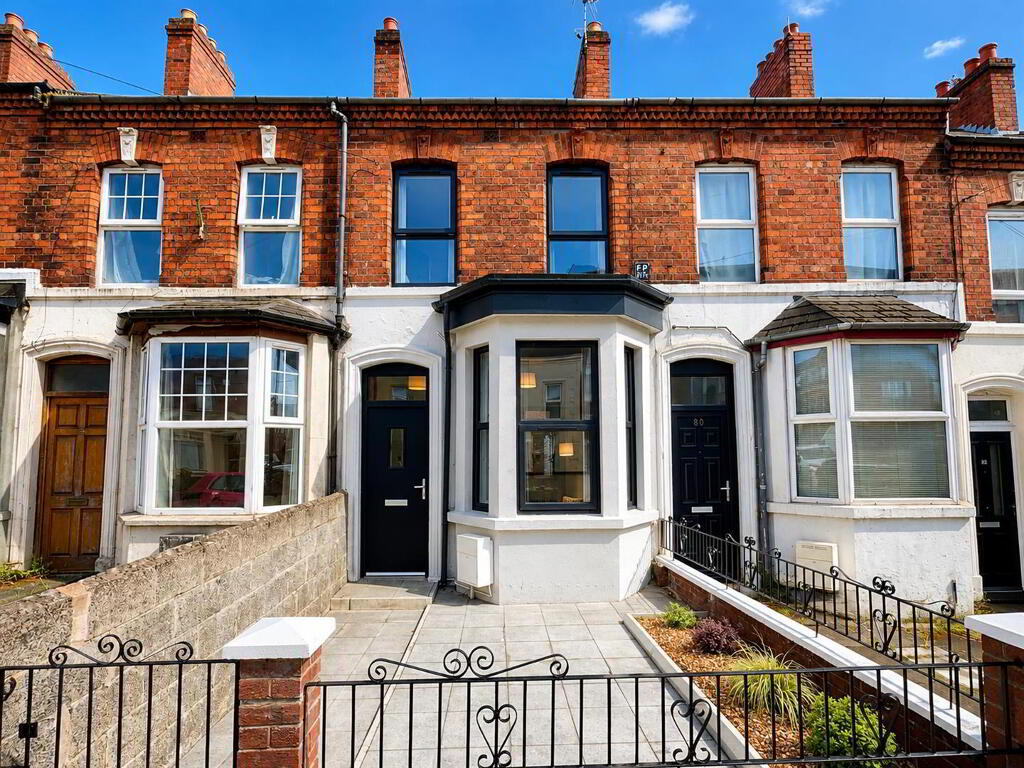
- Front gated and walled forecourt, newly paved, feature stone garden.
Rear enclosed yard with pedestrian gate
-
Gerard McClinton Estate Agent
028 9099 2884
Photo Gallery
Location
